Patris Sallaku is an architect and interior designer from Albania. Her explorations seek to cultivate designs that harmonize with nature and research methods that actively integrate flourishing plant life into our built spaces to soften the architecture and revive interior spaces.
Upon obtaining a master’s degree in architecture and urban design, she practiced as an architect at a local firm. During this time, she developed an interest in the small scale, a journey that led her to Geneva where she pursued a Master of Arts in Interior Architecture at HEAD – Genève, to study new perspectives on spatial design. She has been studying and working in Switzerland since 2021 to enrich her background, fusing theory and practice to develop creative projects.
Diploma Project
Lavo-Bank
Sensorial Spaces and Therapeutic Baths, Exploring the Restorative Effects of Lavender
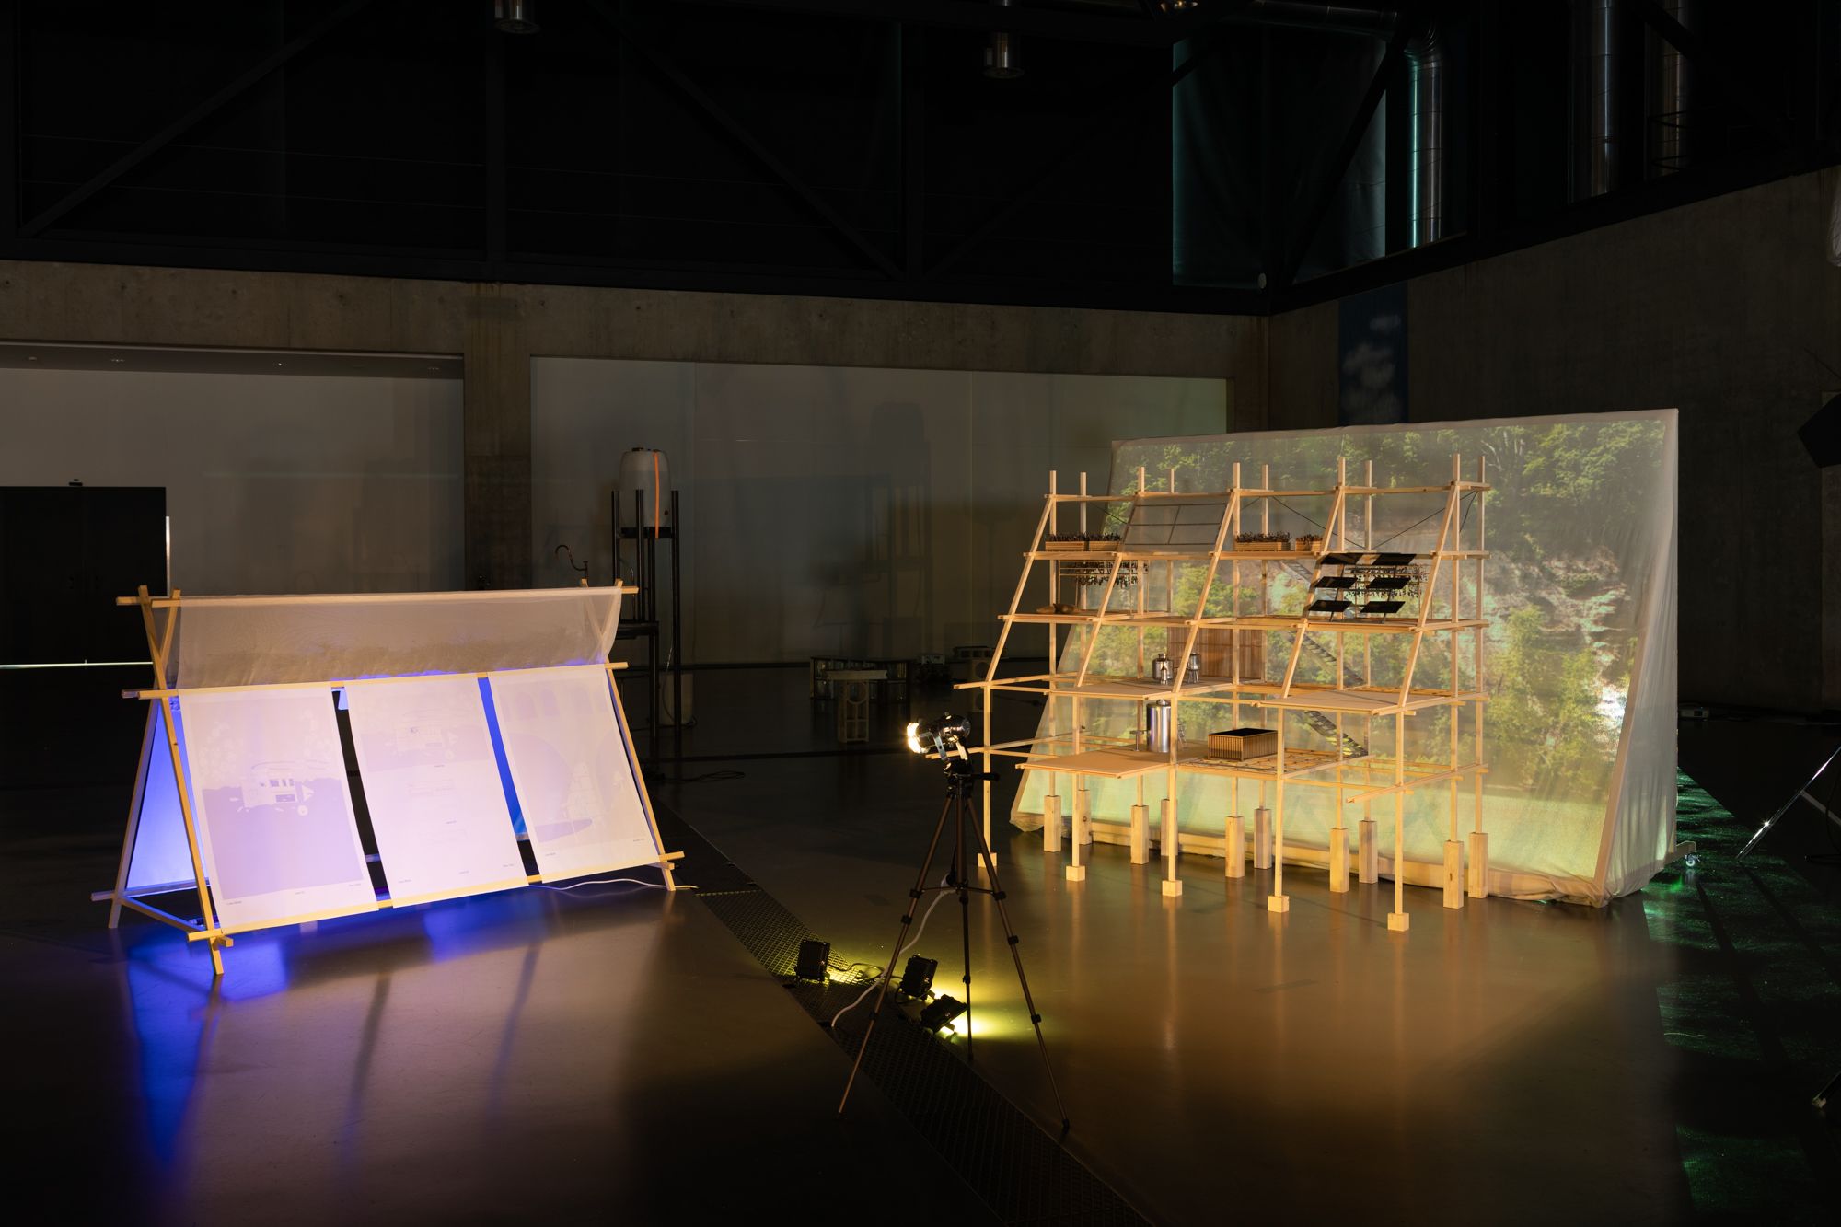
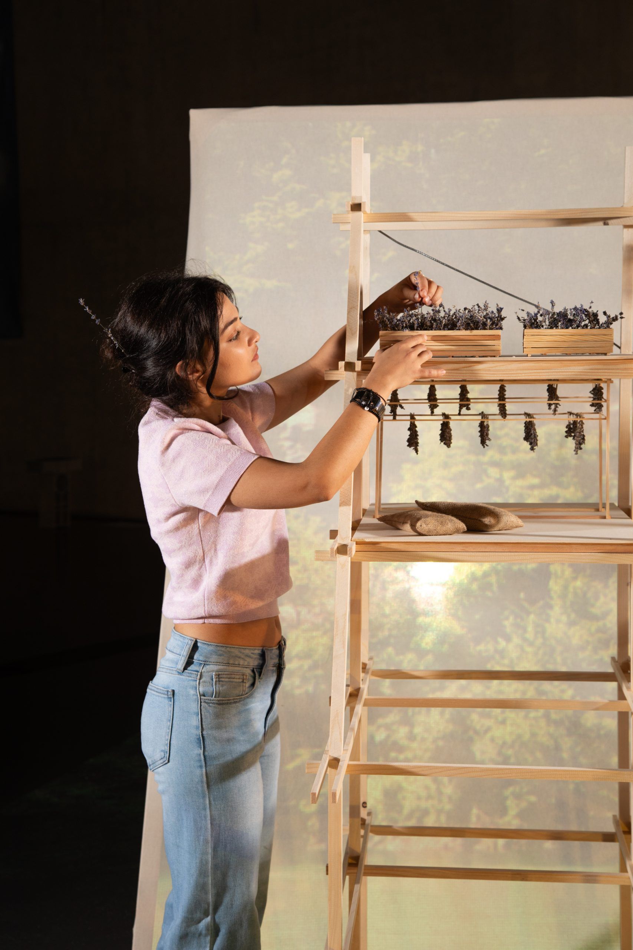
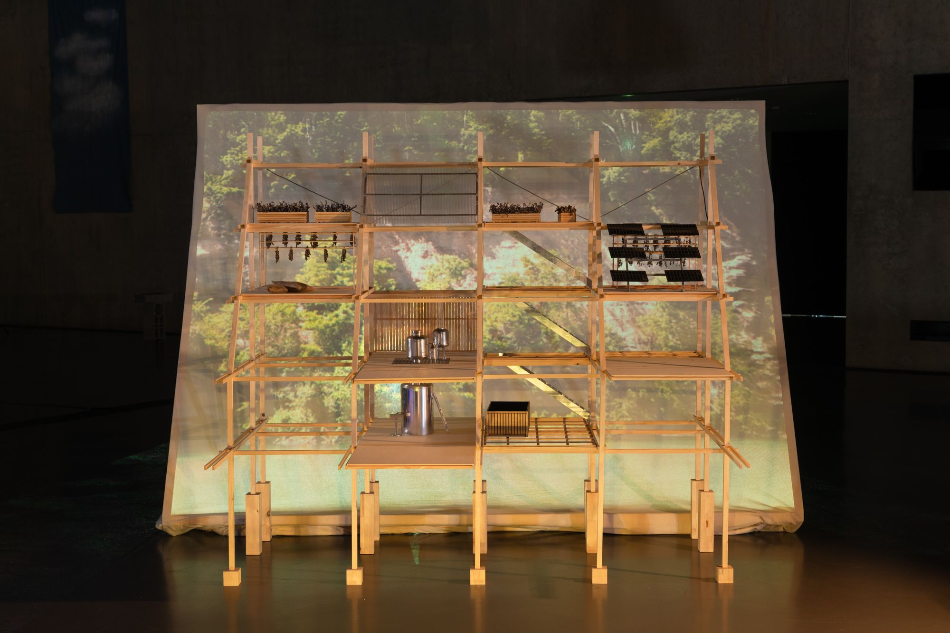
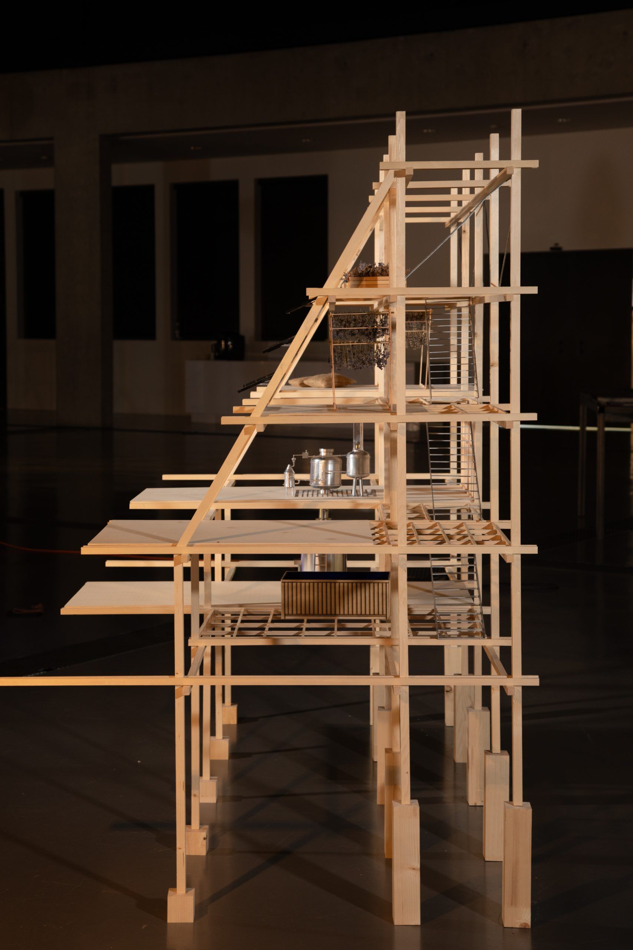
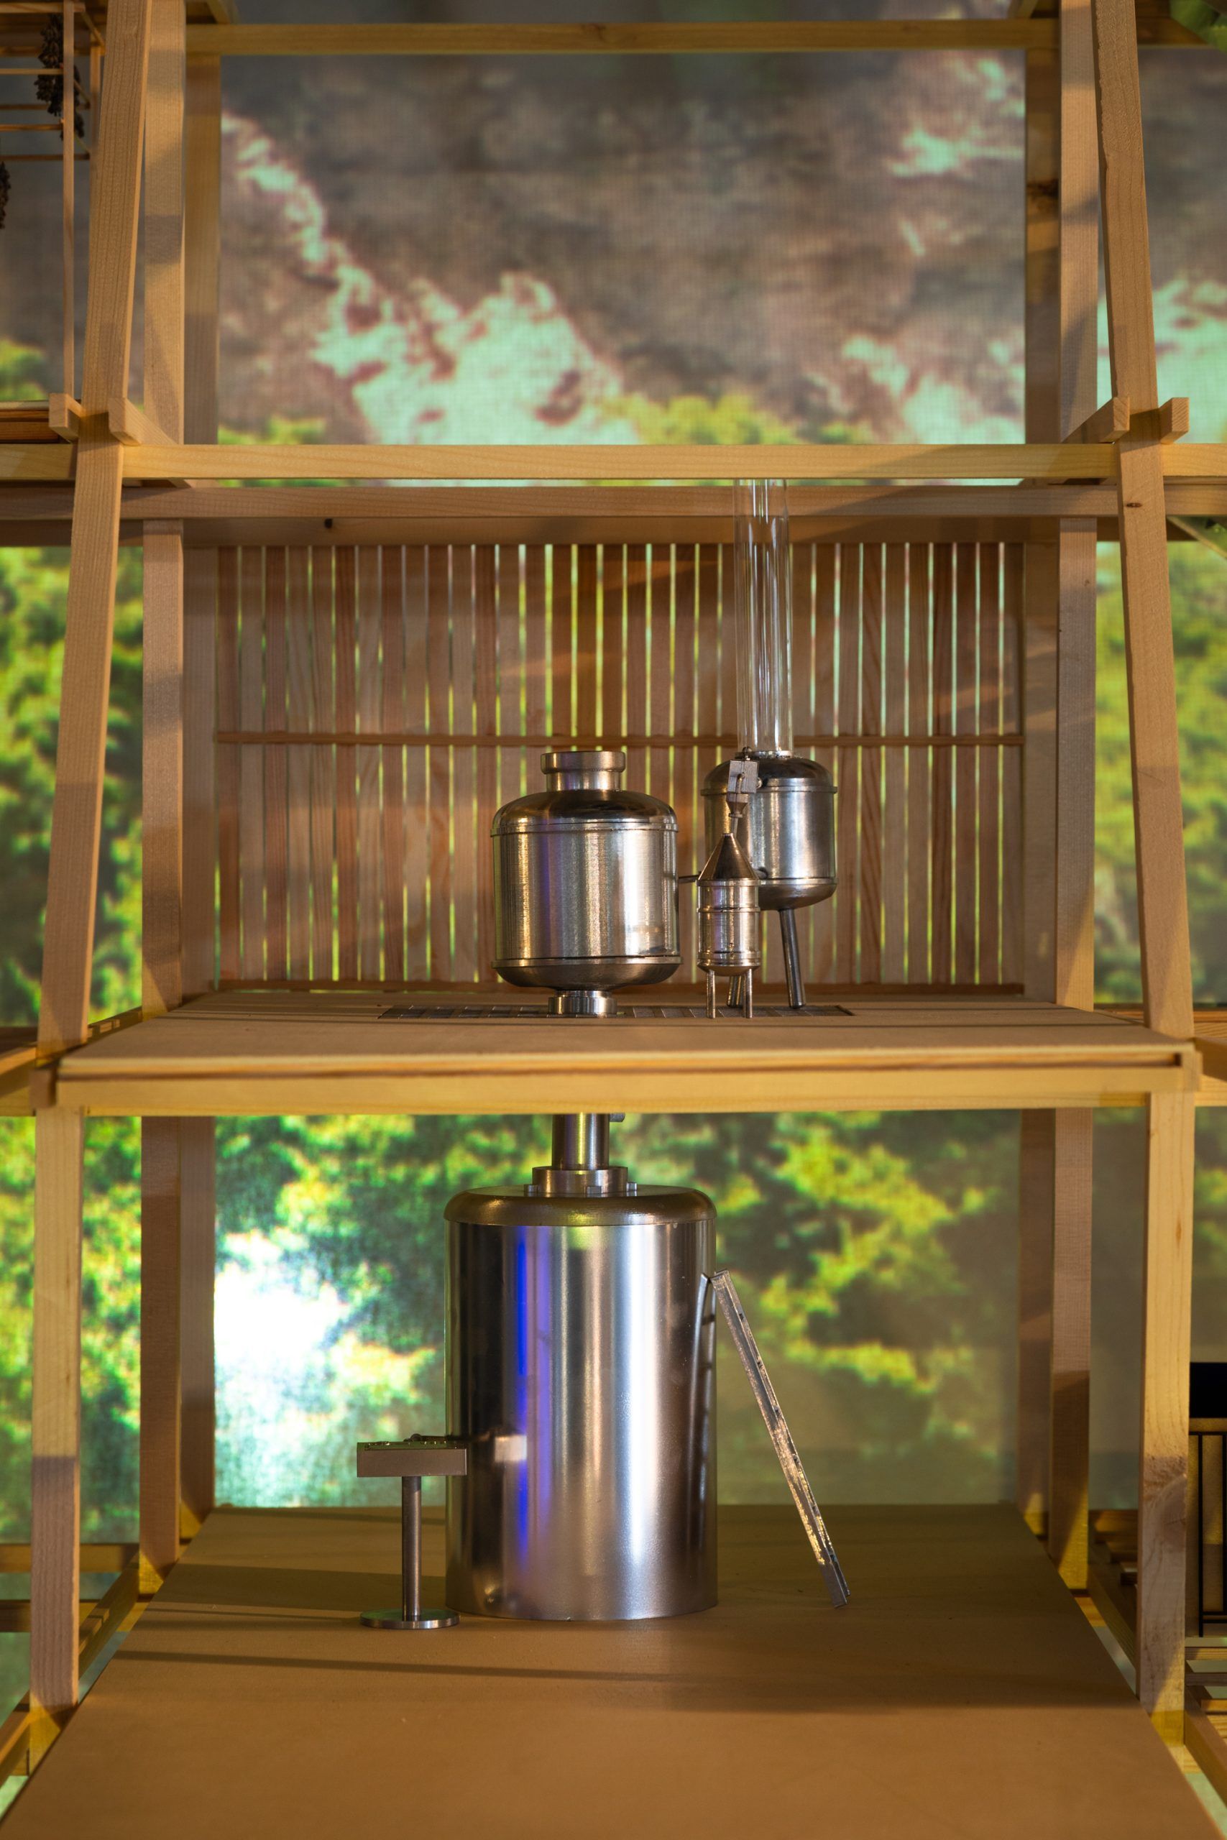
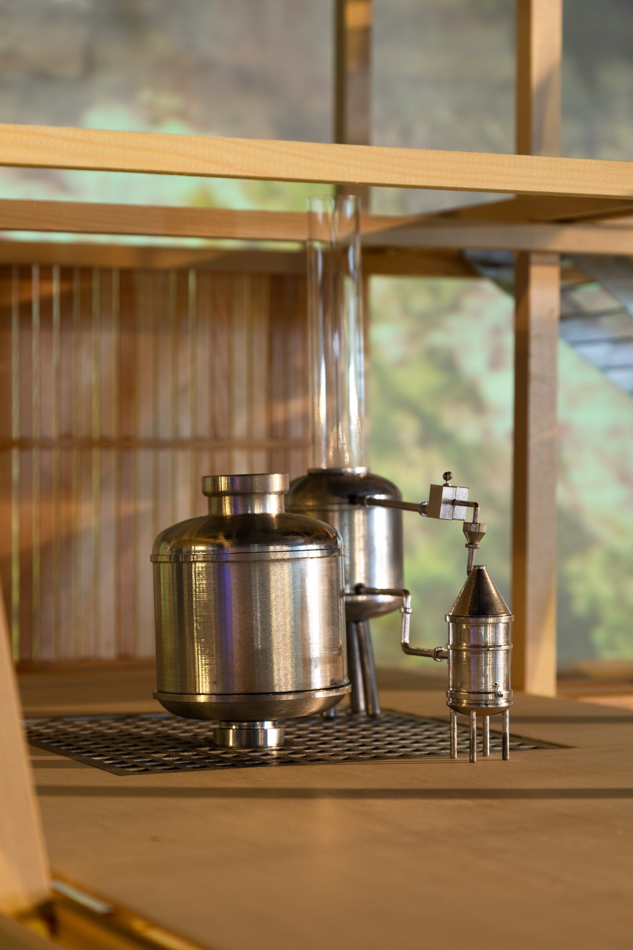
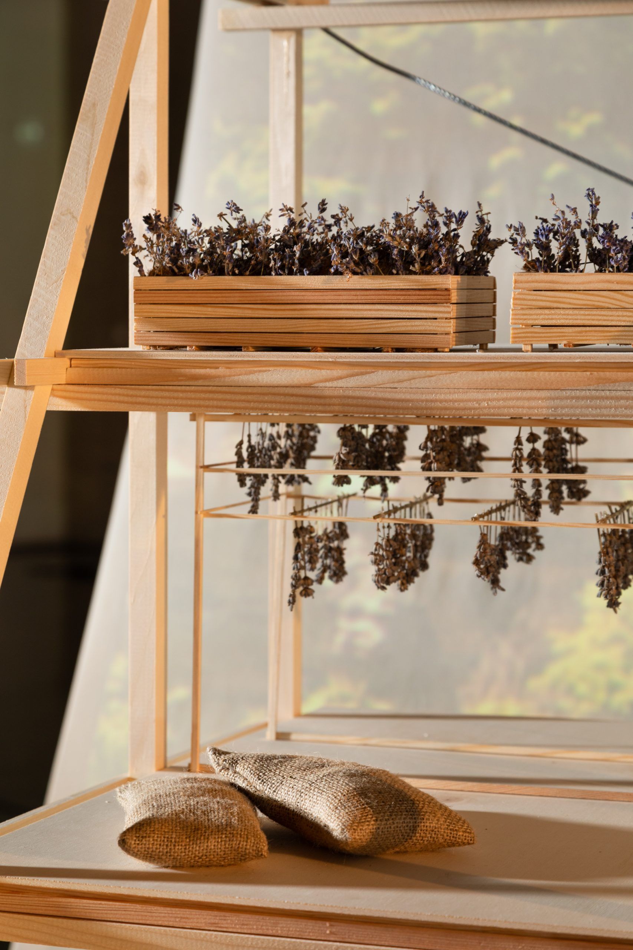
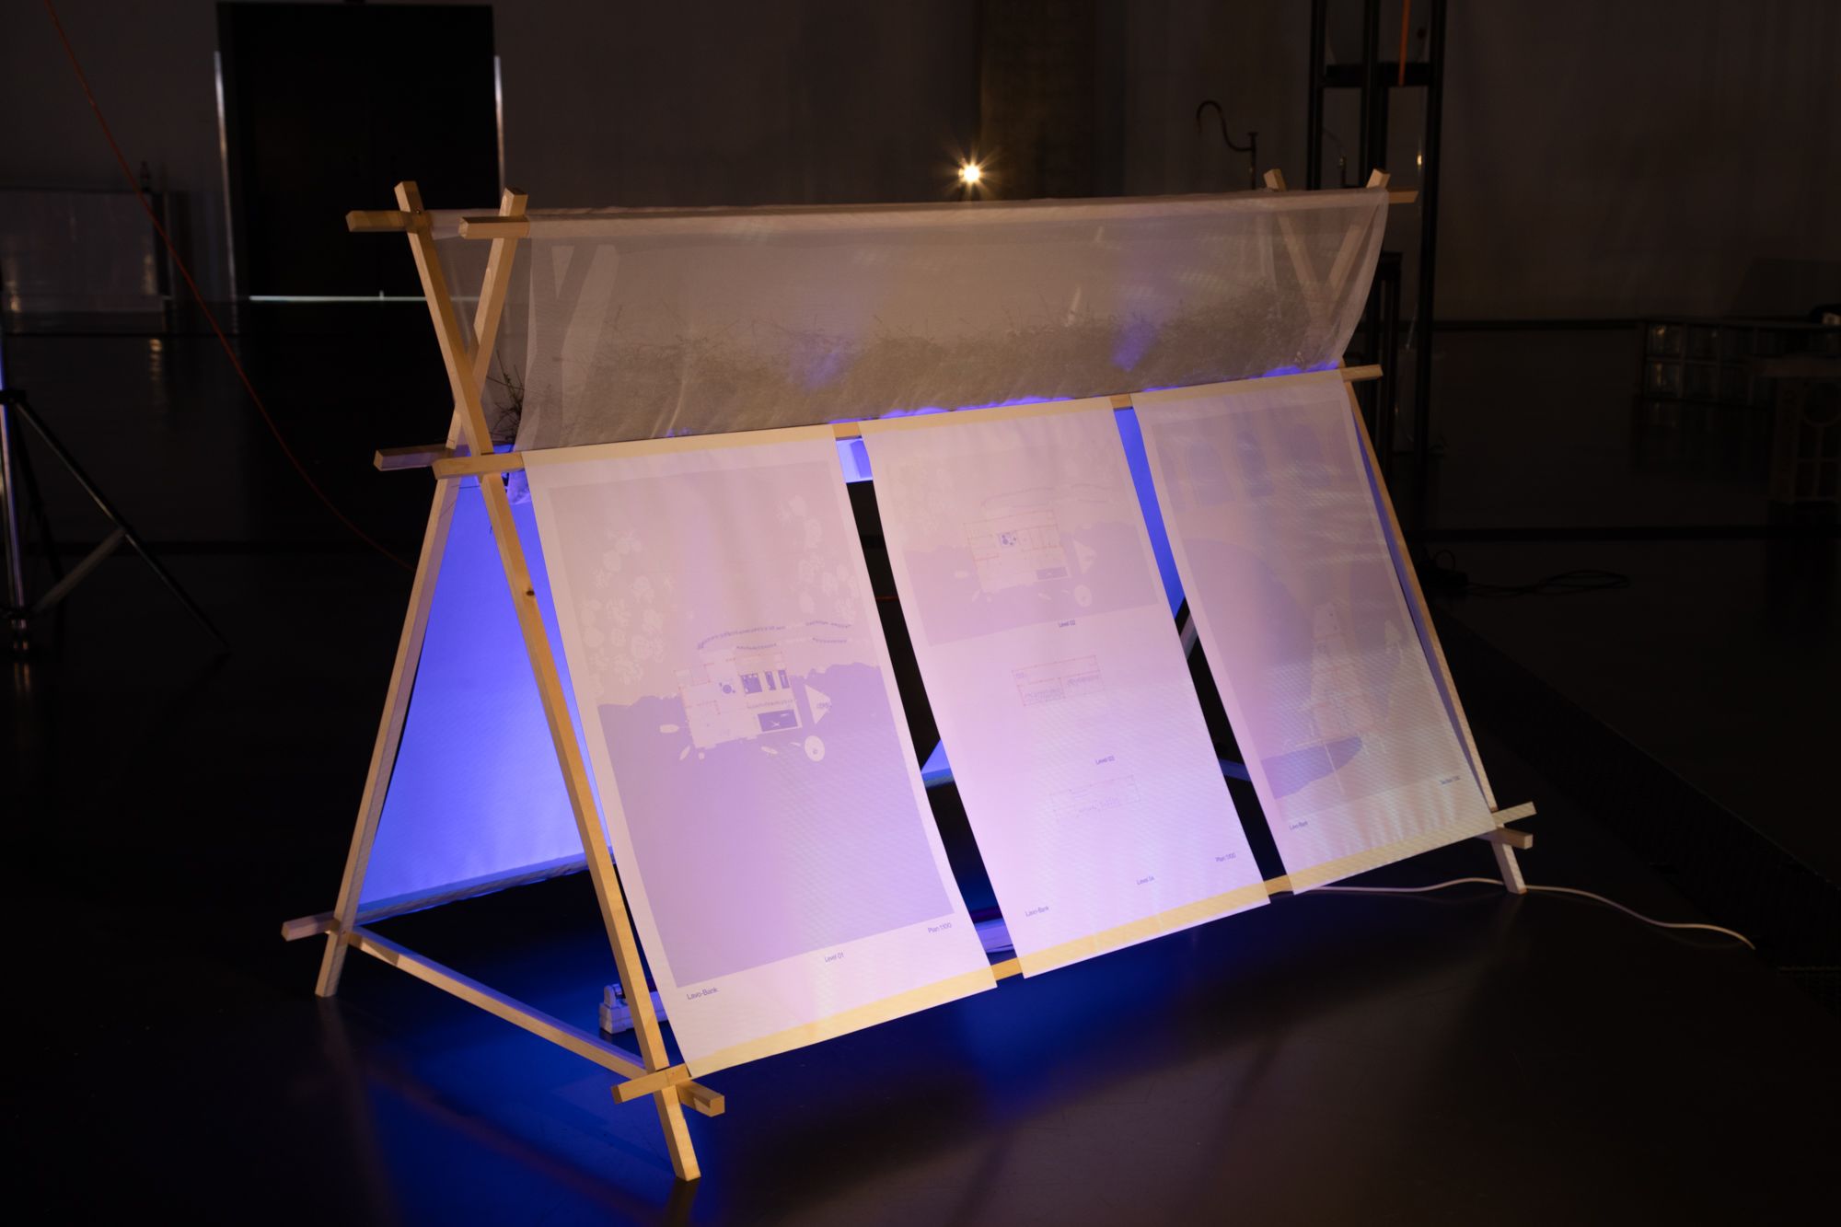
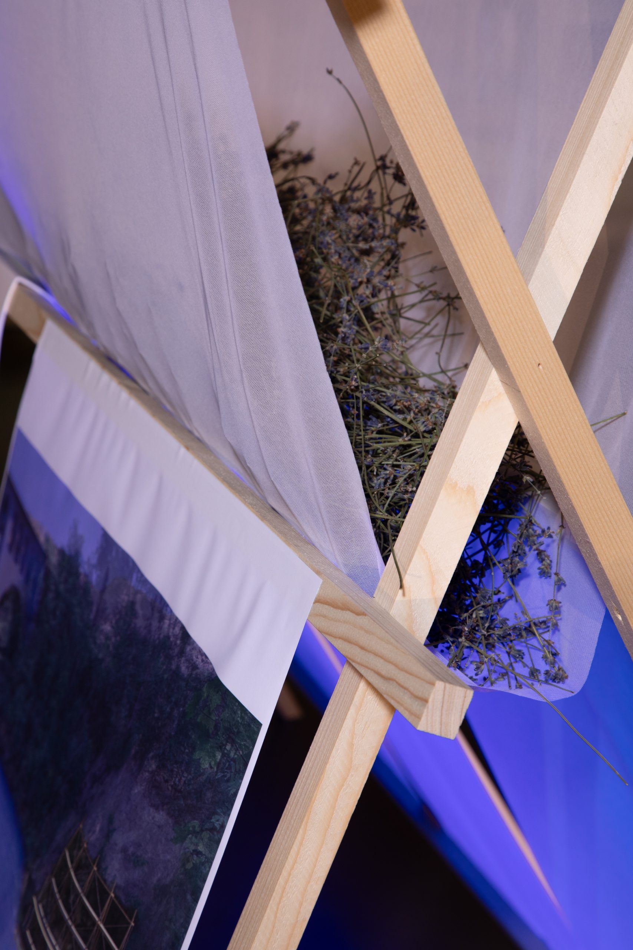
Lavo-Bank is a pavilion developed alongside the Rhône river in Geneva. This project highlights the benefits of medicinal plants and their valuable impact on our health by integrating them into the rituals of bathing and self-care. Lavender, which activates this project, has been valued for centuries for its therapeutic properties. With rising temperatures enabling its cultivation in Switzerland, the plant can now be locally harvested. The structure, resembling a floating timber framework, has an inclined facade to optimize sun exposure and is located on the riverbank to sustainably harness water resources. It serves as a living laboratory where lavender is grown and processed, inviting users to interact with the plant in various states to explore its restorative effects, immersing in spaces designed to alleviate everyday fatigue. The architectural narrative follows the cycle of the plant. Baths, steam rooms, and solariums infused with lavender provide solace for the stressed mind and body. The design optimizes the therapeutic attributes of medicinal plants.