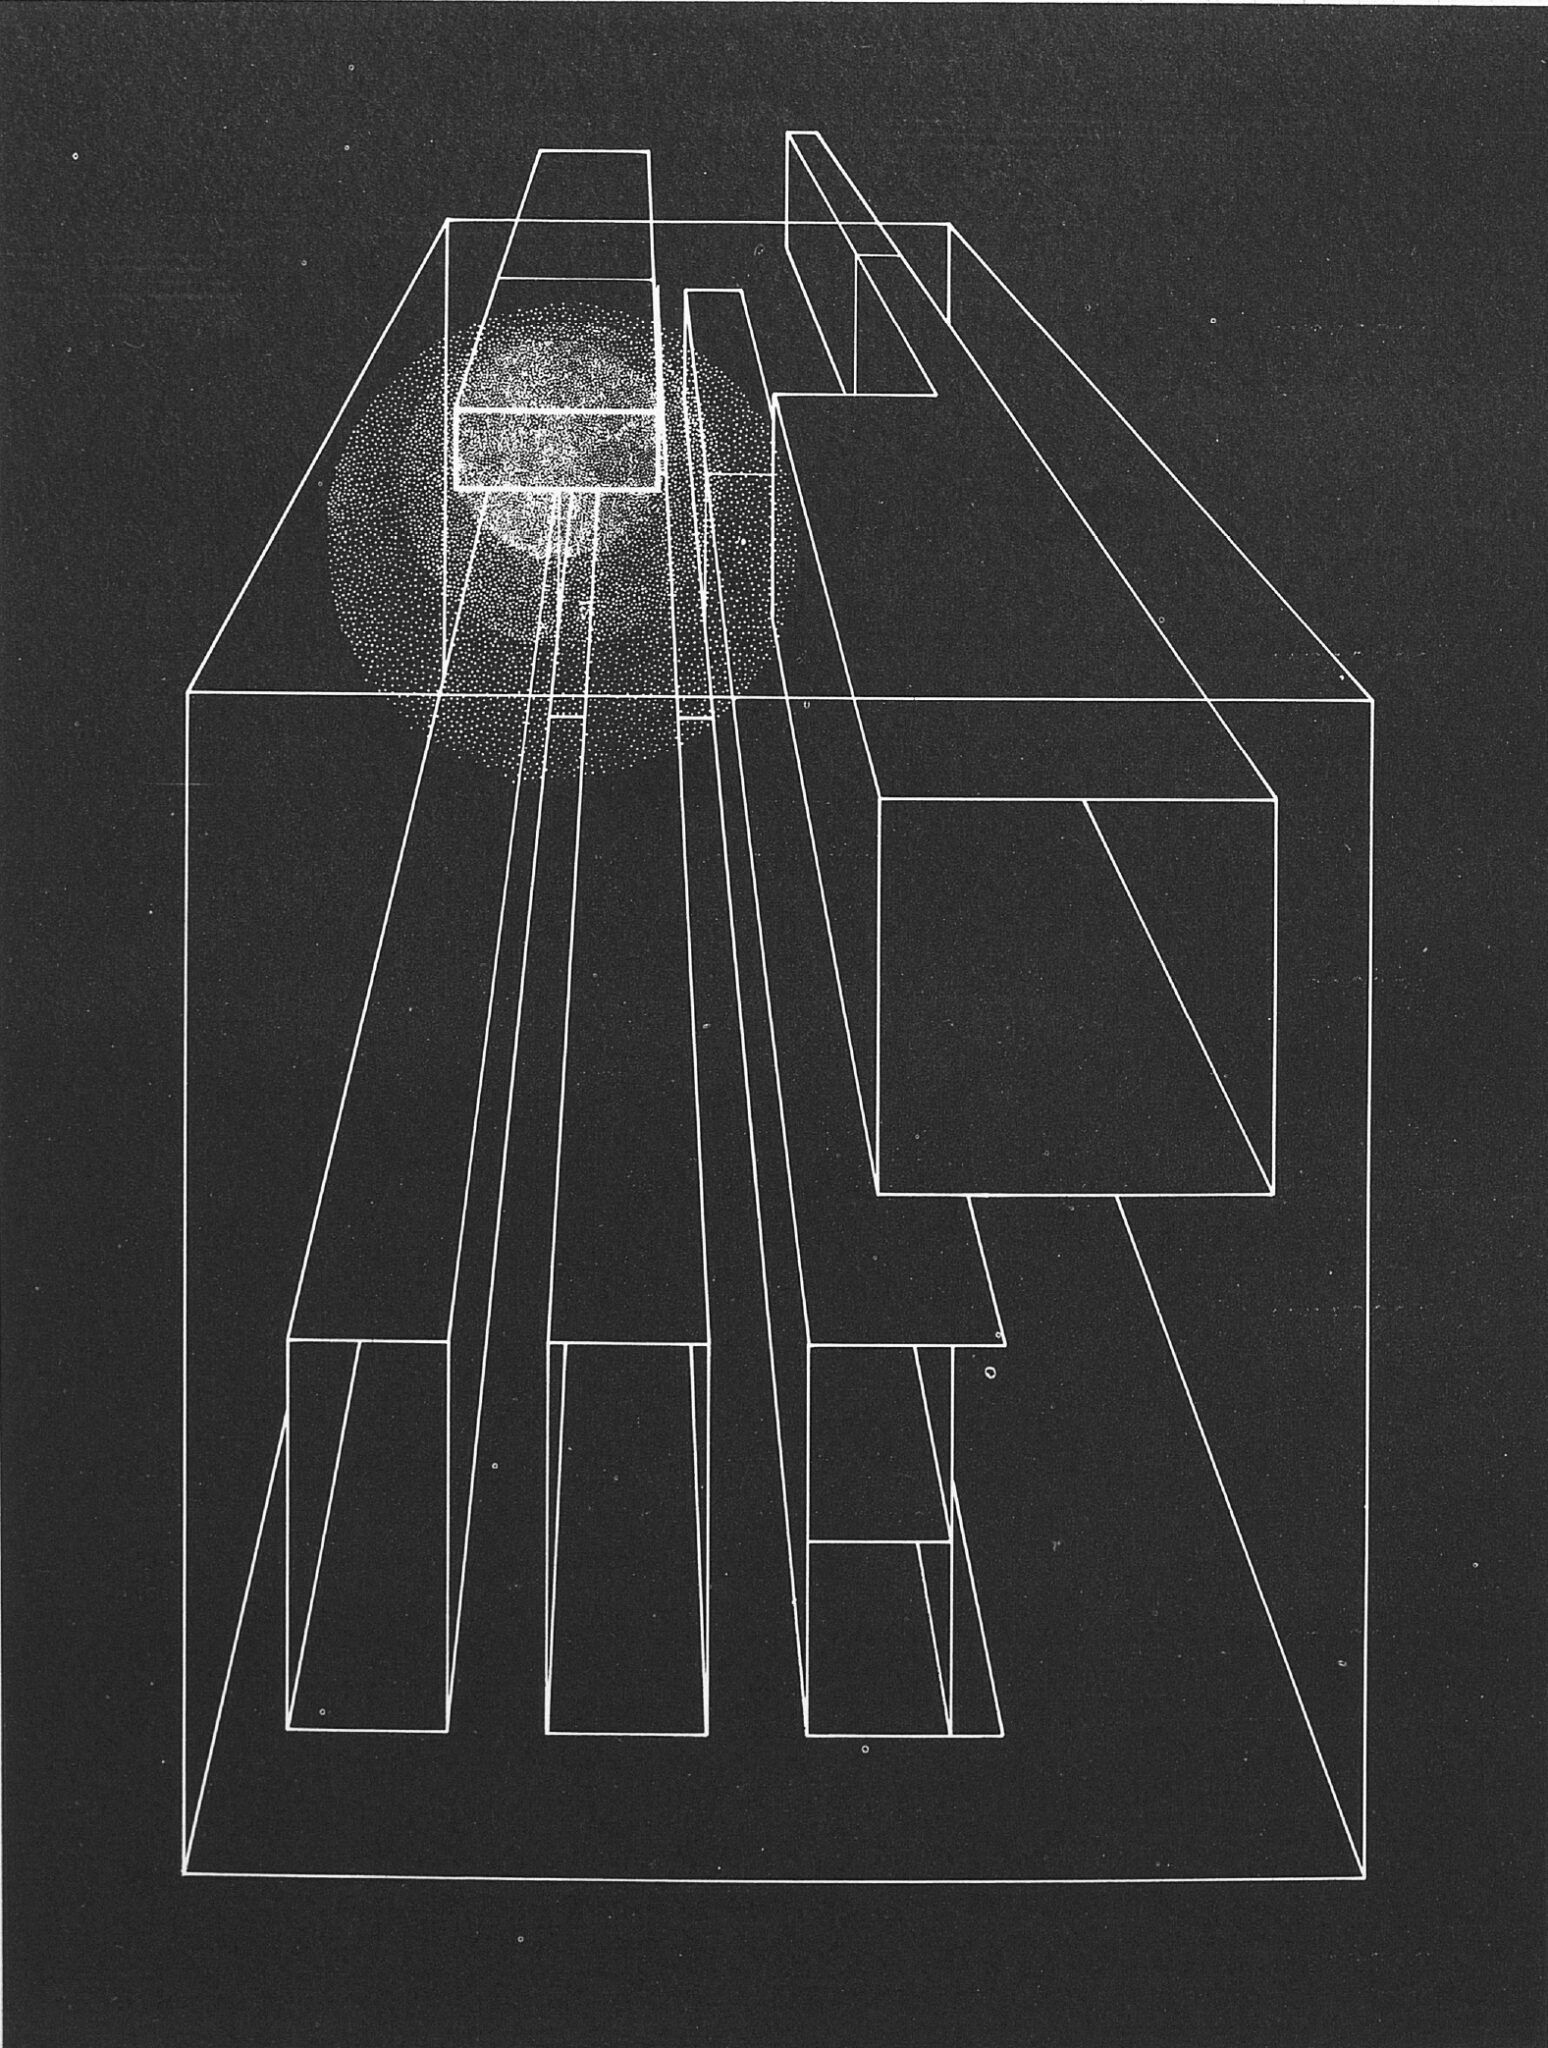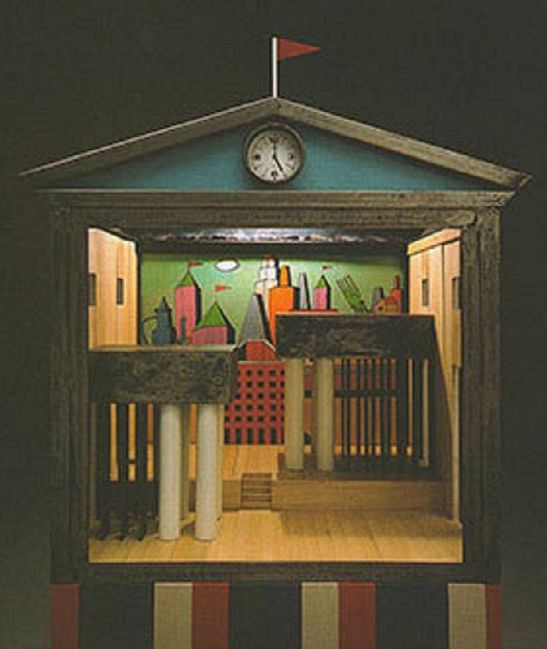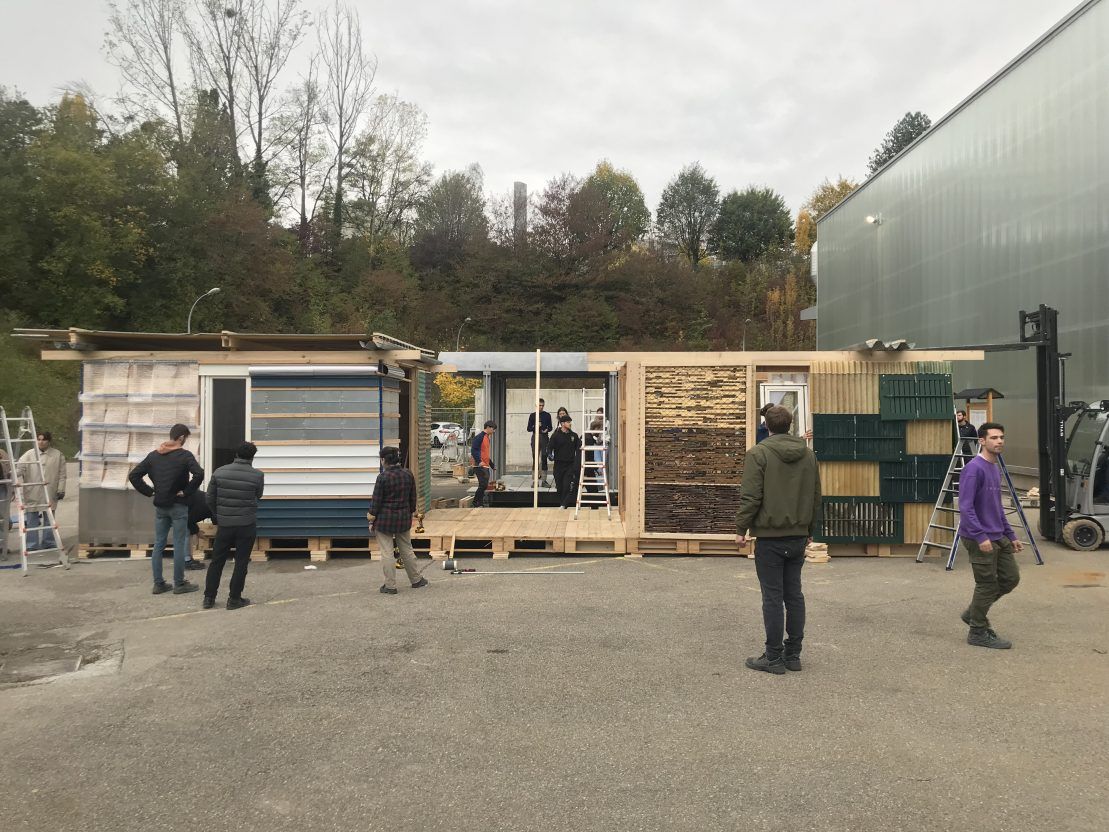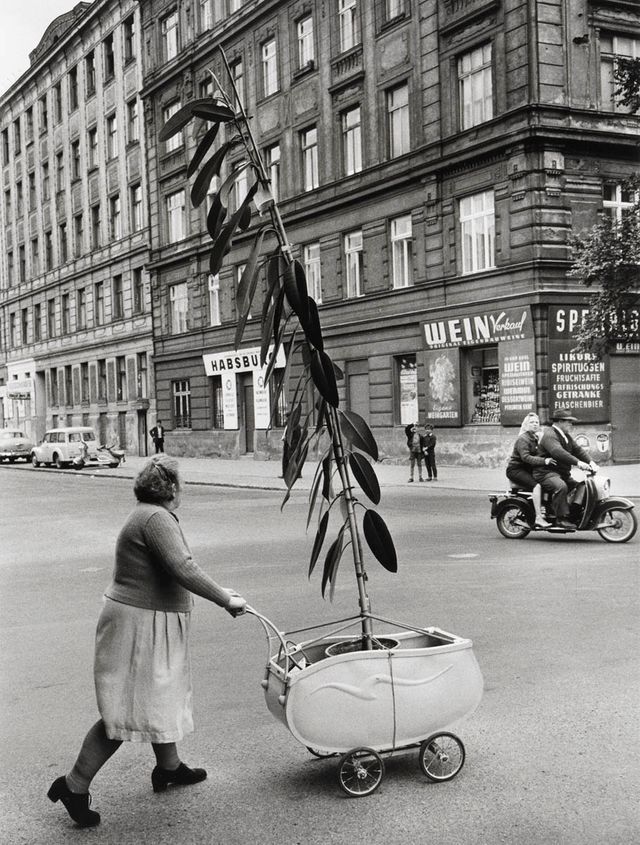
WORKSHOP MAIA X DESIGN INSTALLATION / TUTORS: AHMED BELKHODJA, ANA LUISA SOARES (FALA ATELIER) / ASSISTANT: ROBIN DELERCE (DUCKS ARCHITECTS)
STAGES OF STAGES OF STAGES.

Spring 2026

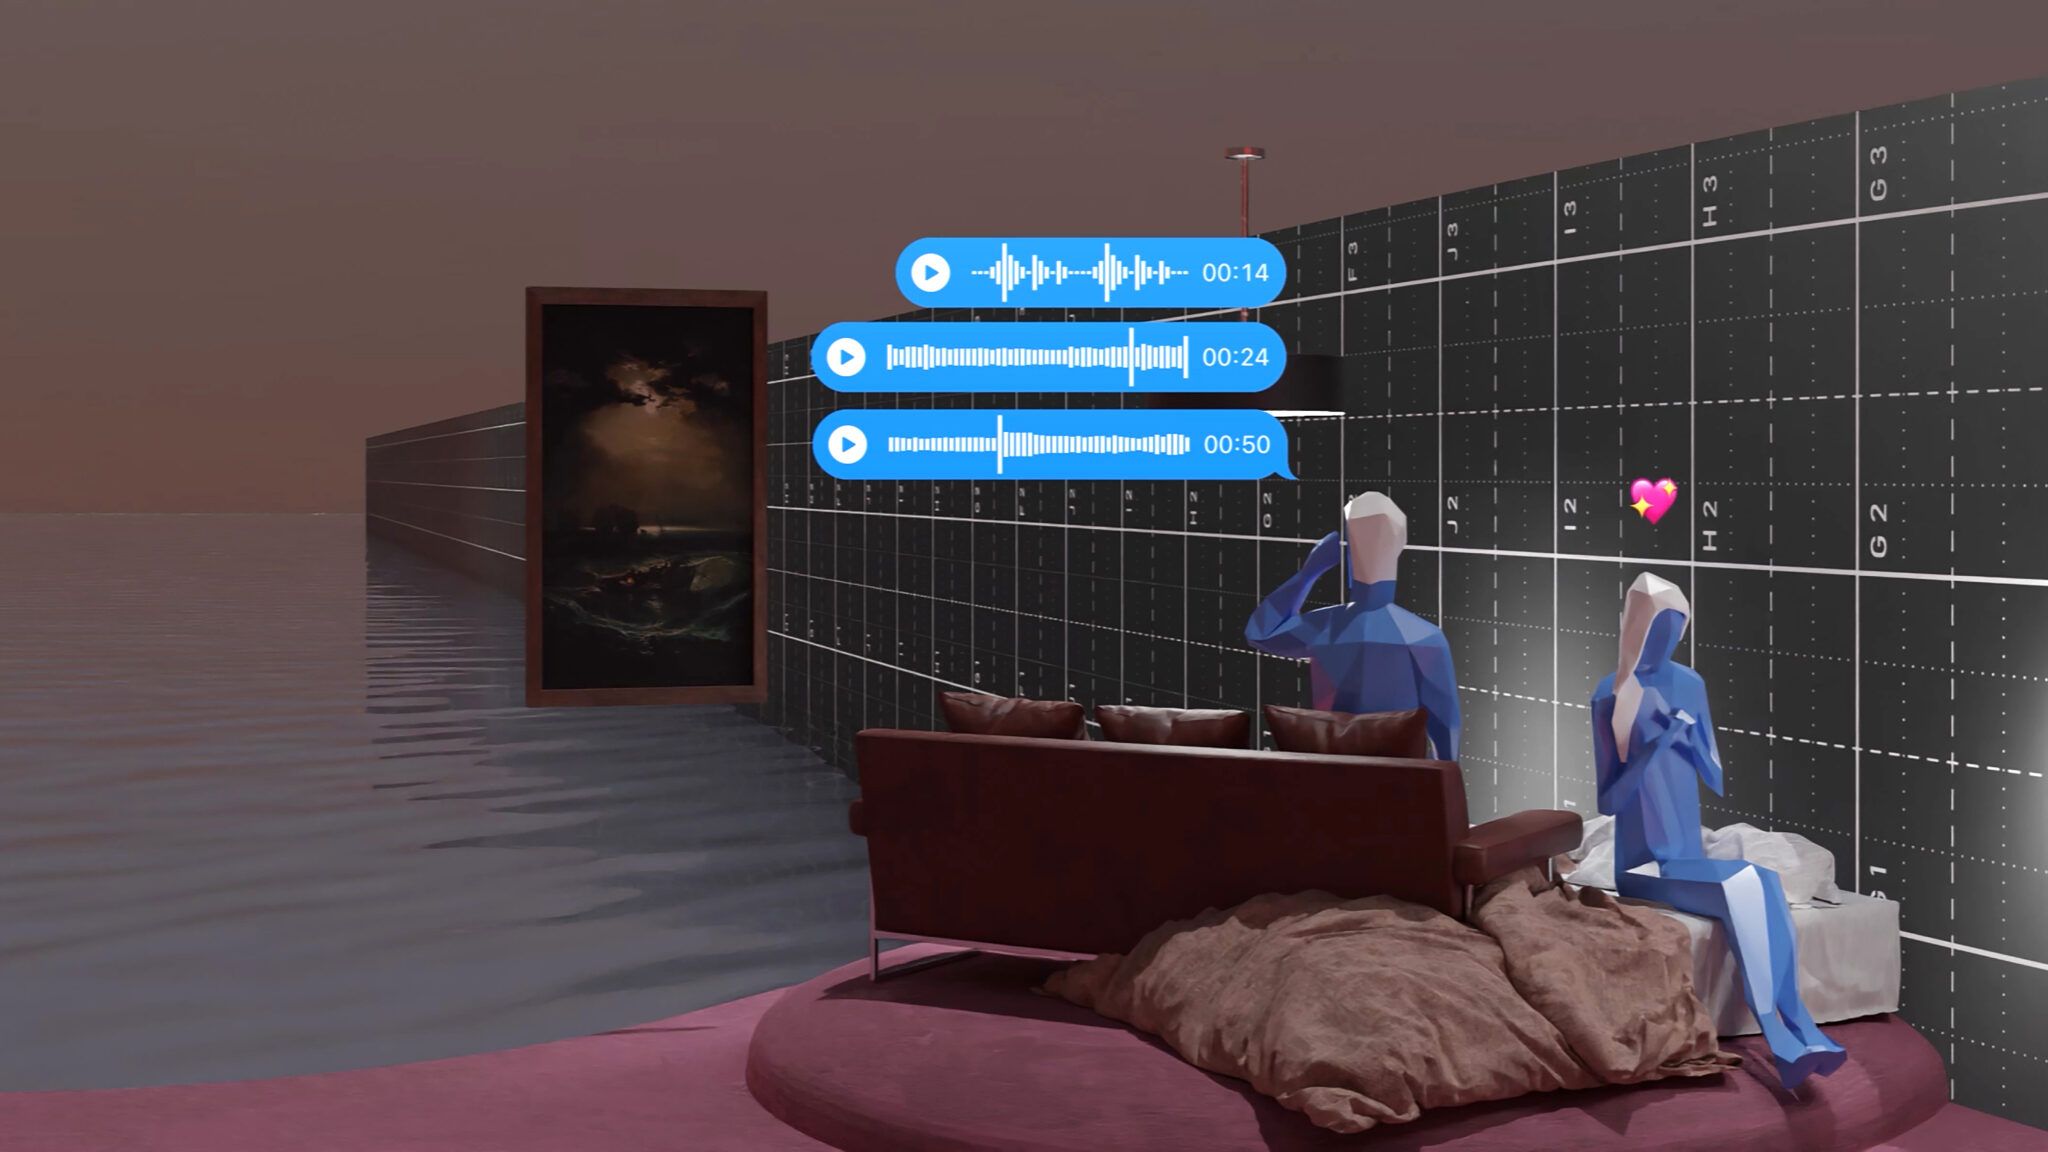
Arguably, all spaces we inhabit proceed from a ‘mise en scène.’ Even if this matter of fact is often tacit and overlooked, it binds daily life to an act of conception, something that requires drawing (in two dimensions), building (in three dimensions), and thinking (beyond dimensions).

The objective of this workshop is to investigate the intersection of architectural space and theatrical stagecraft. Through this inquiry, the workshop also questions the tension between representation and physical space. Is depth indeed ‘an illusion’? Does one think in 2D or 3D or both? And what consequences does this have? What does it mean to stage? And what are the various ways to do so? How is a space affected by the stories that occupy it, and how are stories affected by the space in which they happen?

Working in collaborative trios, students will select a historical house defined by a distinct narrative arc. Every architectural project operates as a self-contained fiction in dialogue with its physical context. At times, this narrative is disrupted by external forces, transforming the architecture from a passive setting into an active character within its own story.

By coupling a rigorous study of the house’s narrative identity with spatial logics analogous to Aldo Rossi’s Teatrino Scientifico (Little Scientific Theater), teams will design three distinct “stages” within a physical toy-theater framework. Each stage is meant to convey a moment of the fiction, producing a continuous sequence. A scenography within boxes.

WORKSHOP MAIA X DESIGN INSTALLATION / TUTORS: AHMED BELKHODJA, ANA LUISA SOARES (FALA ATELIER) / ASSISTANT: ROBIN DELERCE (DUCKS ARCHITECTS)
STAGES OF STAGES OF STAGES.

Spring 2026

Arguably, all spaces we inhabit proceed from a ‘mise en scène.’ Even if this matter of fact is often tacit and overlooked, it binds daily life to an act of conception, something that requires drawing (in two dimensions), building (in three dimensions), and thinking (beyond dimensions).

The objective of this workshop is to investigate the intersection of architectural space and theatrical stagecraft. Through this inquiry, the workshop also questions the tension between representation and physical space. Is depth indeed ‘an illusion’? Does one think in 2D or 3D or both? And what consequences does this have? What does it mean to stage? And what are the various ways to do so? How is a space affected by the stories that occupy it, and how are stories affected by the space in which they happen?

Working in collaborative trios, students will select a historical house defined by a distinct narrative arc. Every architectural project operates as a self-contained fiction in dialogue with its physical context. At times, this narrative is disrupted by external forces, transforming the architecture from a passive setting into an active character within its own story.

By coupling a rigorous study of the house’s narrative identity with spatial logics analogous to Aldo Rossi’s Teatrino Scientifico (Little Scientific Theater), teams will design three distinct “stages” within a physical toy-theater framework. Each stage is meant to convey a moment of the fiction, producing a continuous sequence. A scenography within boxes.

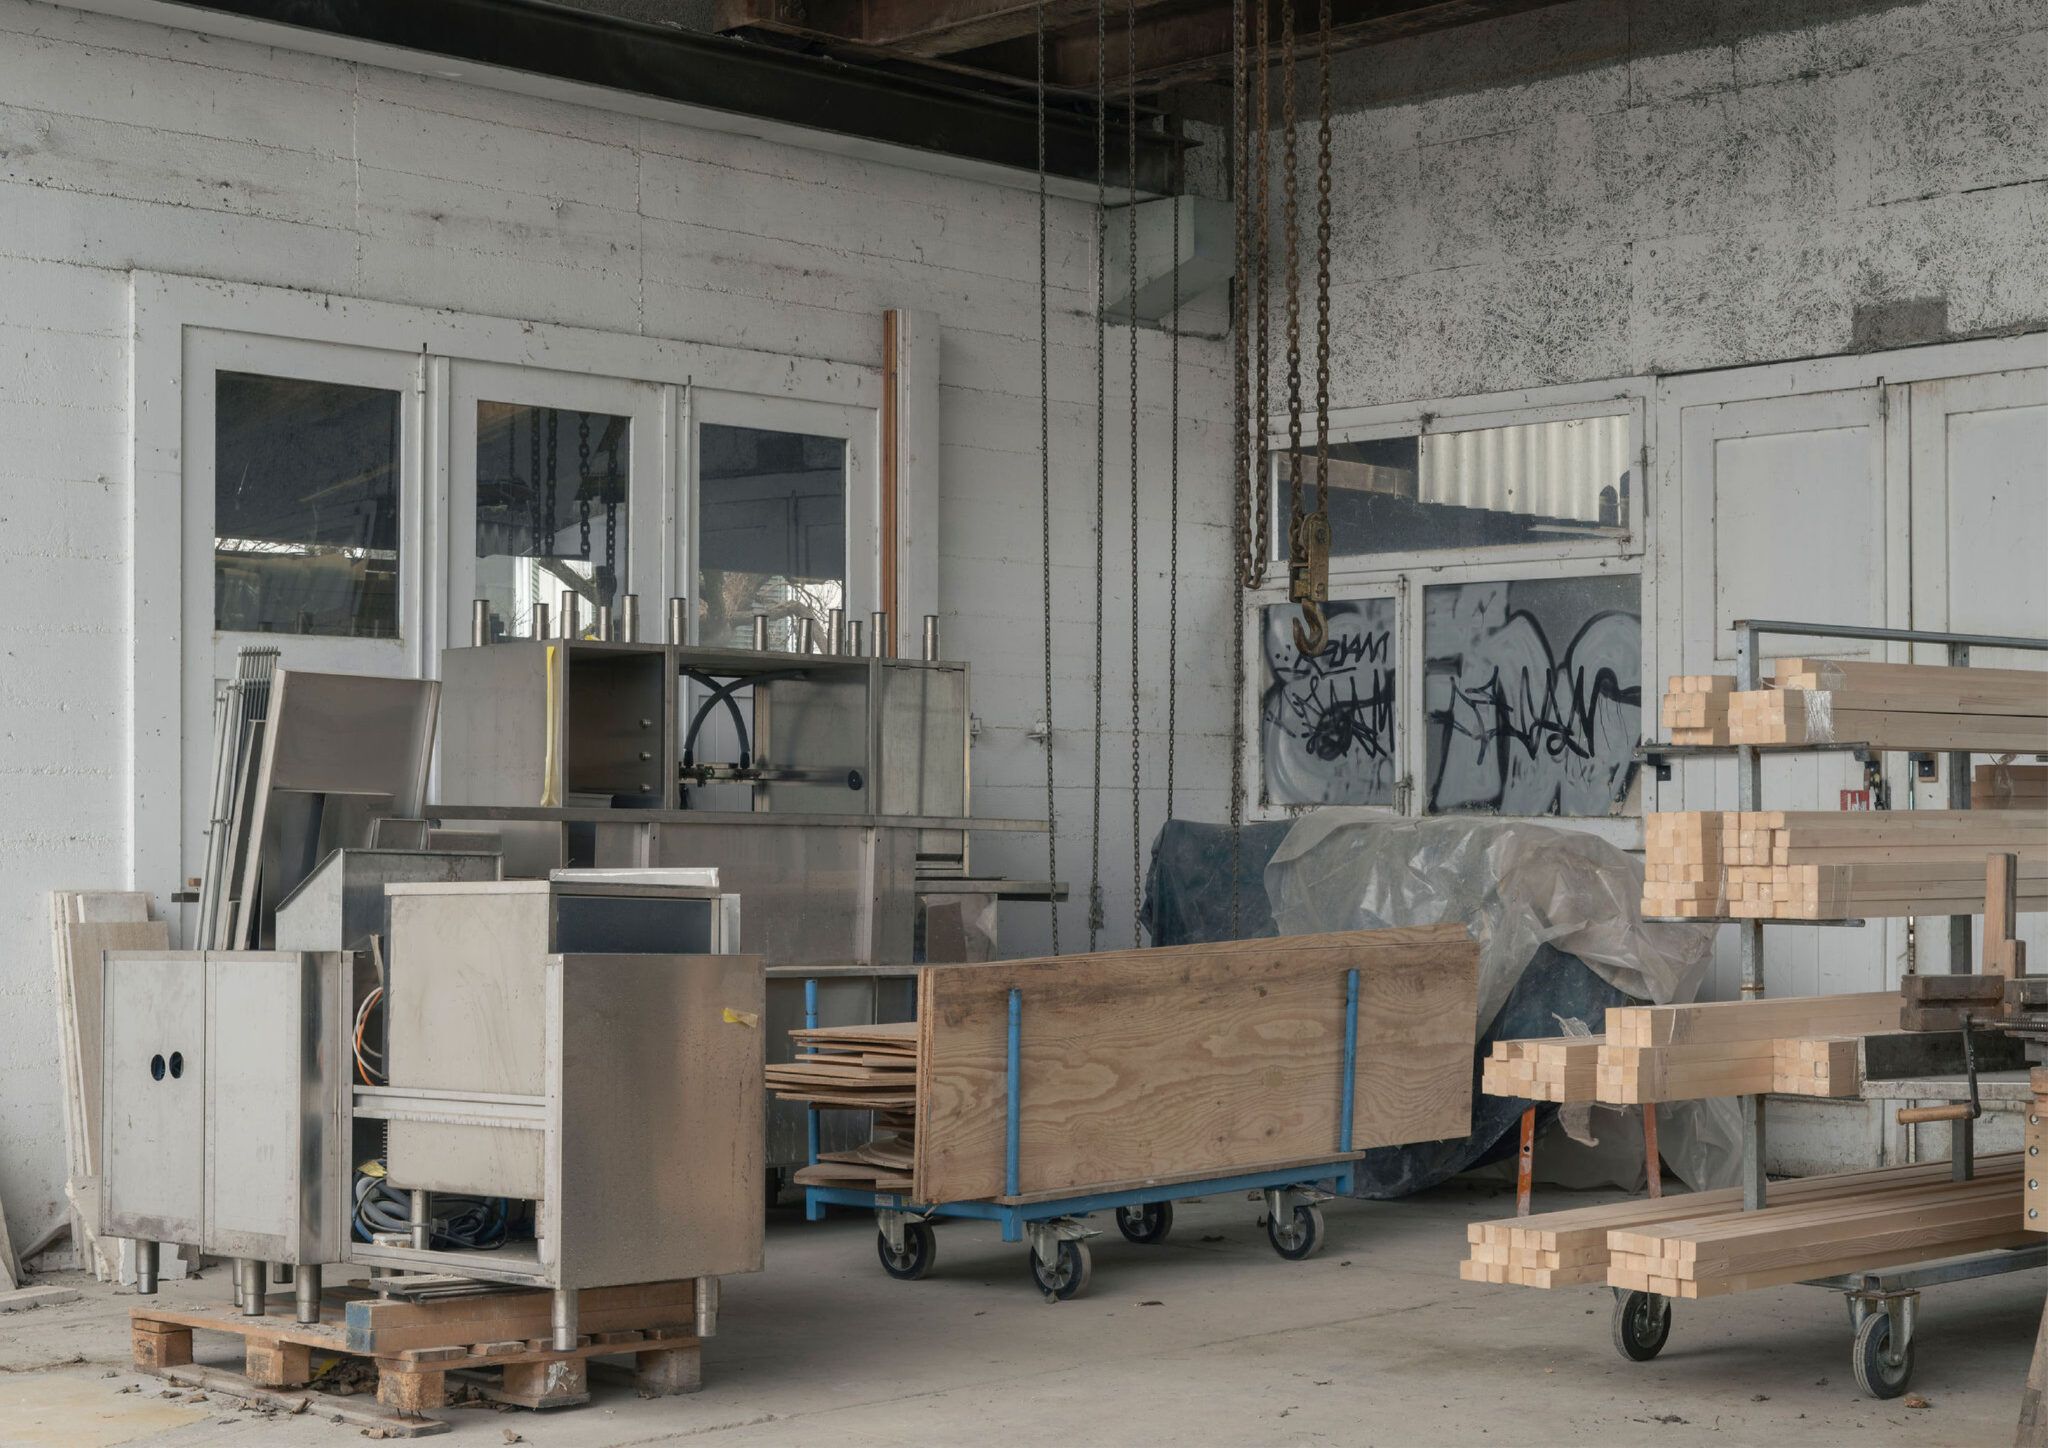
APROPÅ (VALENTINE ODERMATT, MANON PORTERA)
CIRCULARITY AND MATERIALS

Spring 2026

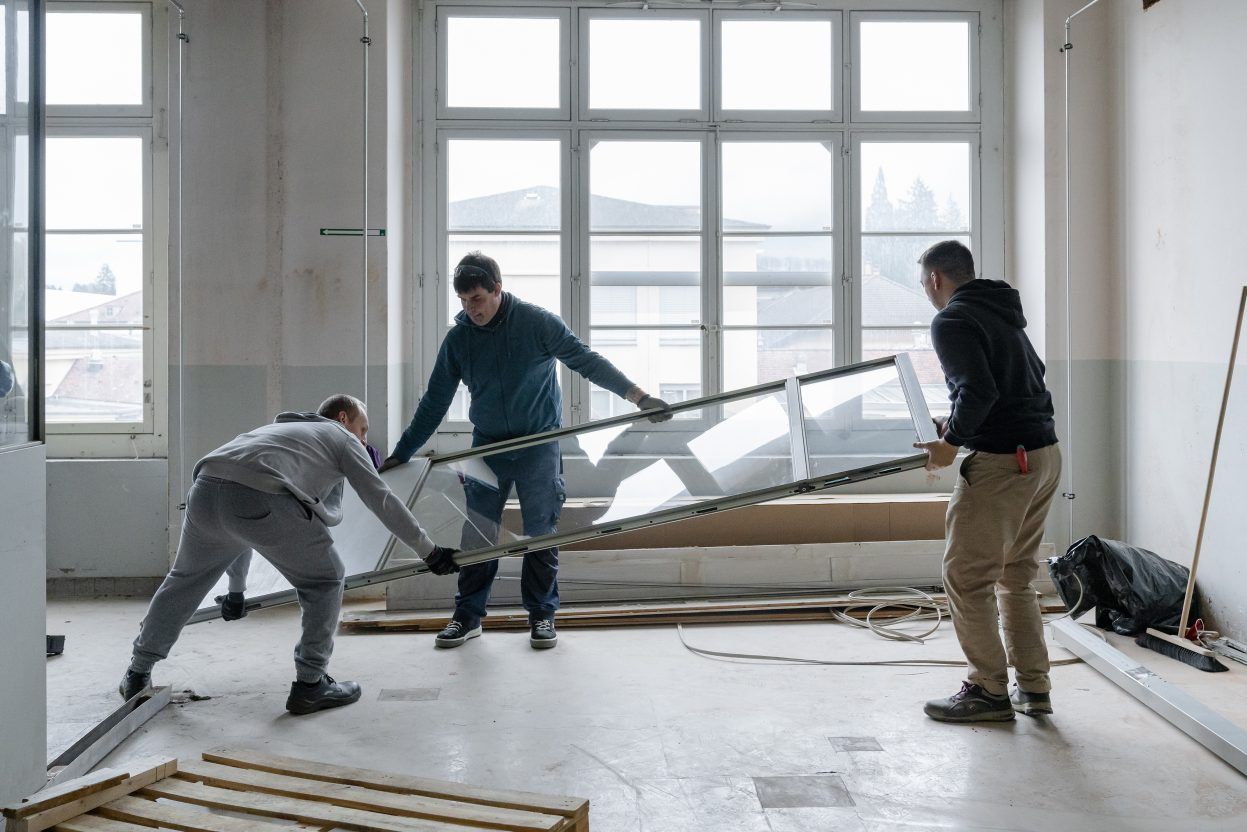
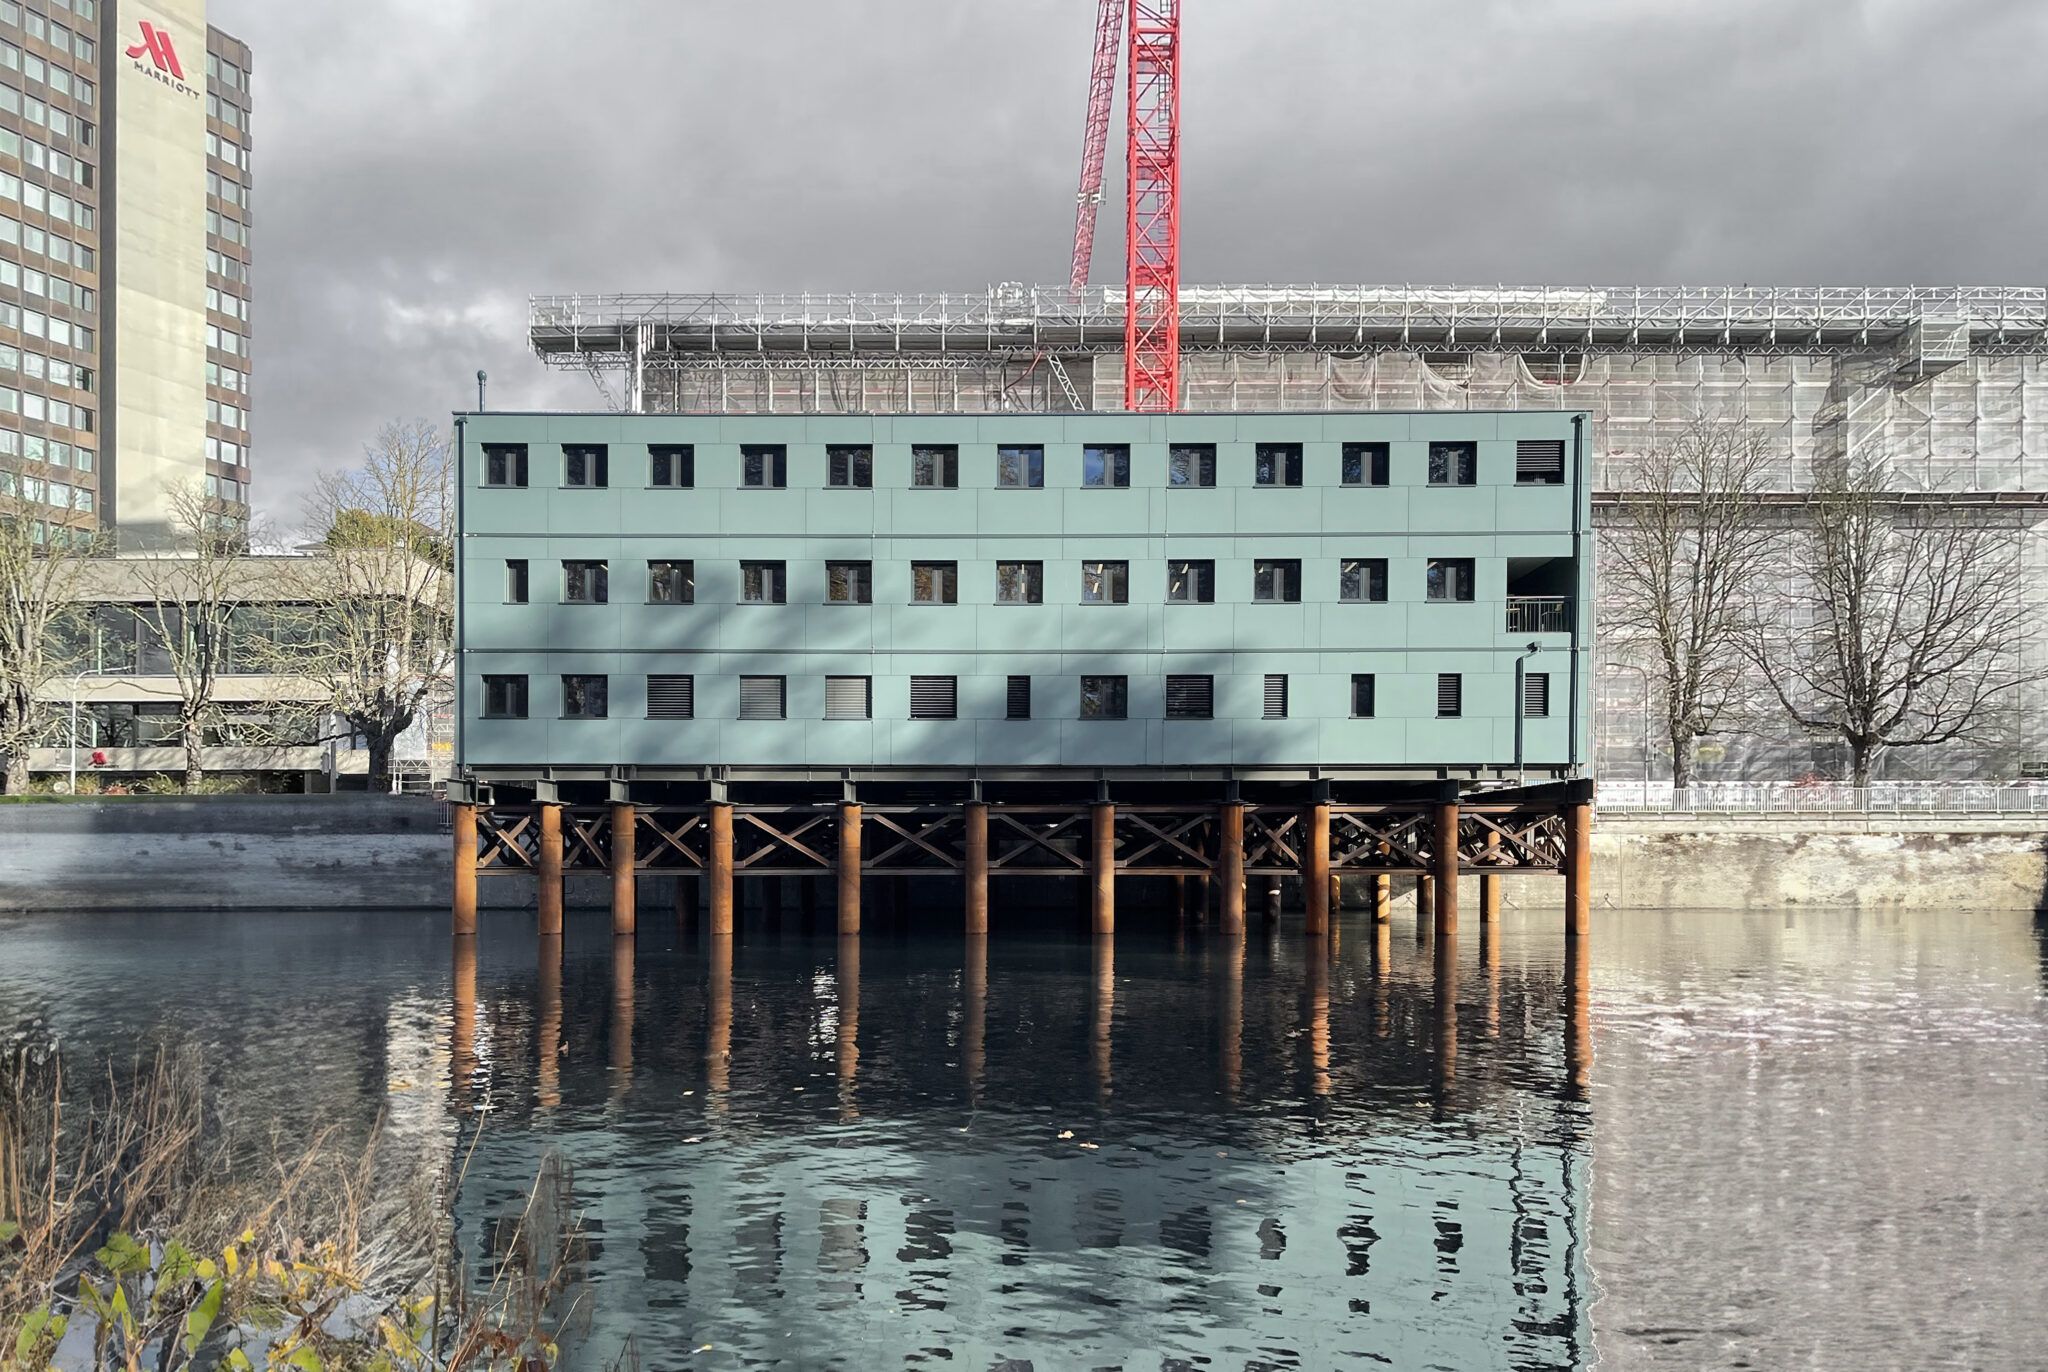
This year, the circularity course will take place at the La Fonte cultural center, located in the Halles de la Fonderie in Carouge. The Halles de la Fonderie association and collective La Fonte are proposing a temporary and enriching architectural repurposing of this building complex. The project does not propose a renovation of the Halles, recognizing that the neighborhood will change in a few years, but rather a deconstruction, not a demolition, to support urban development processes. The project will consist of two components: a cultural pole and a pole focused on the reuse of materials.

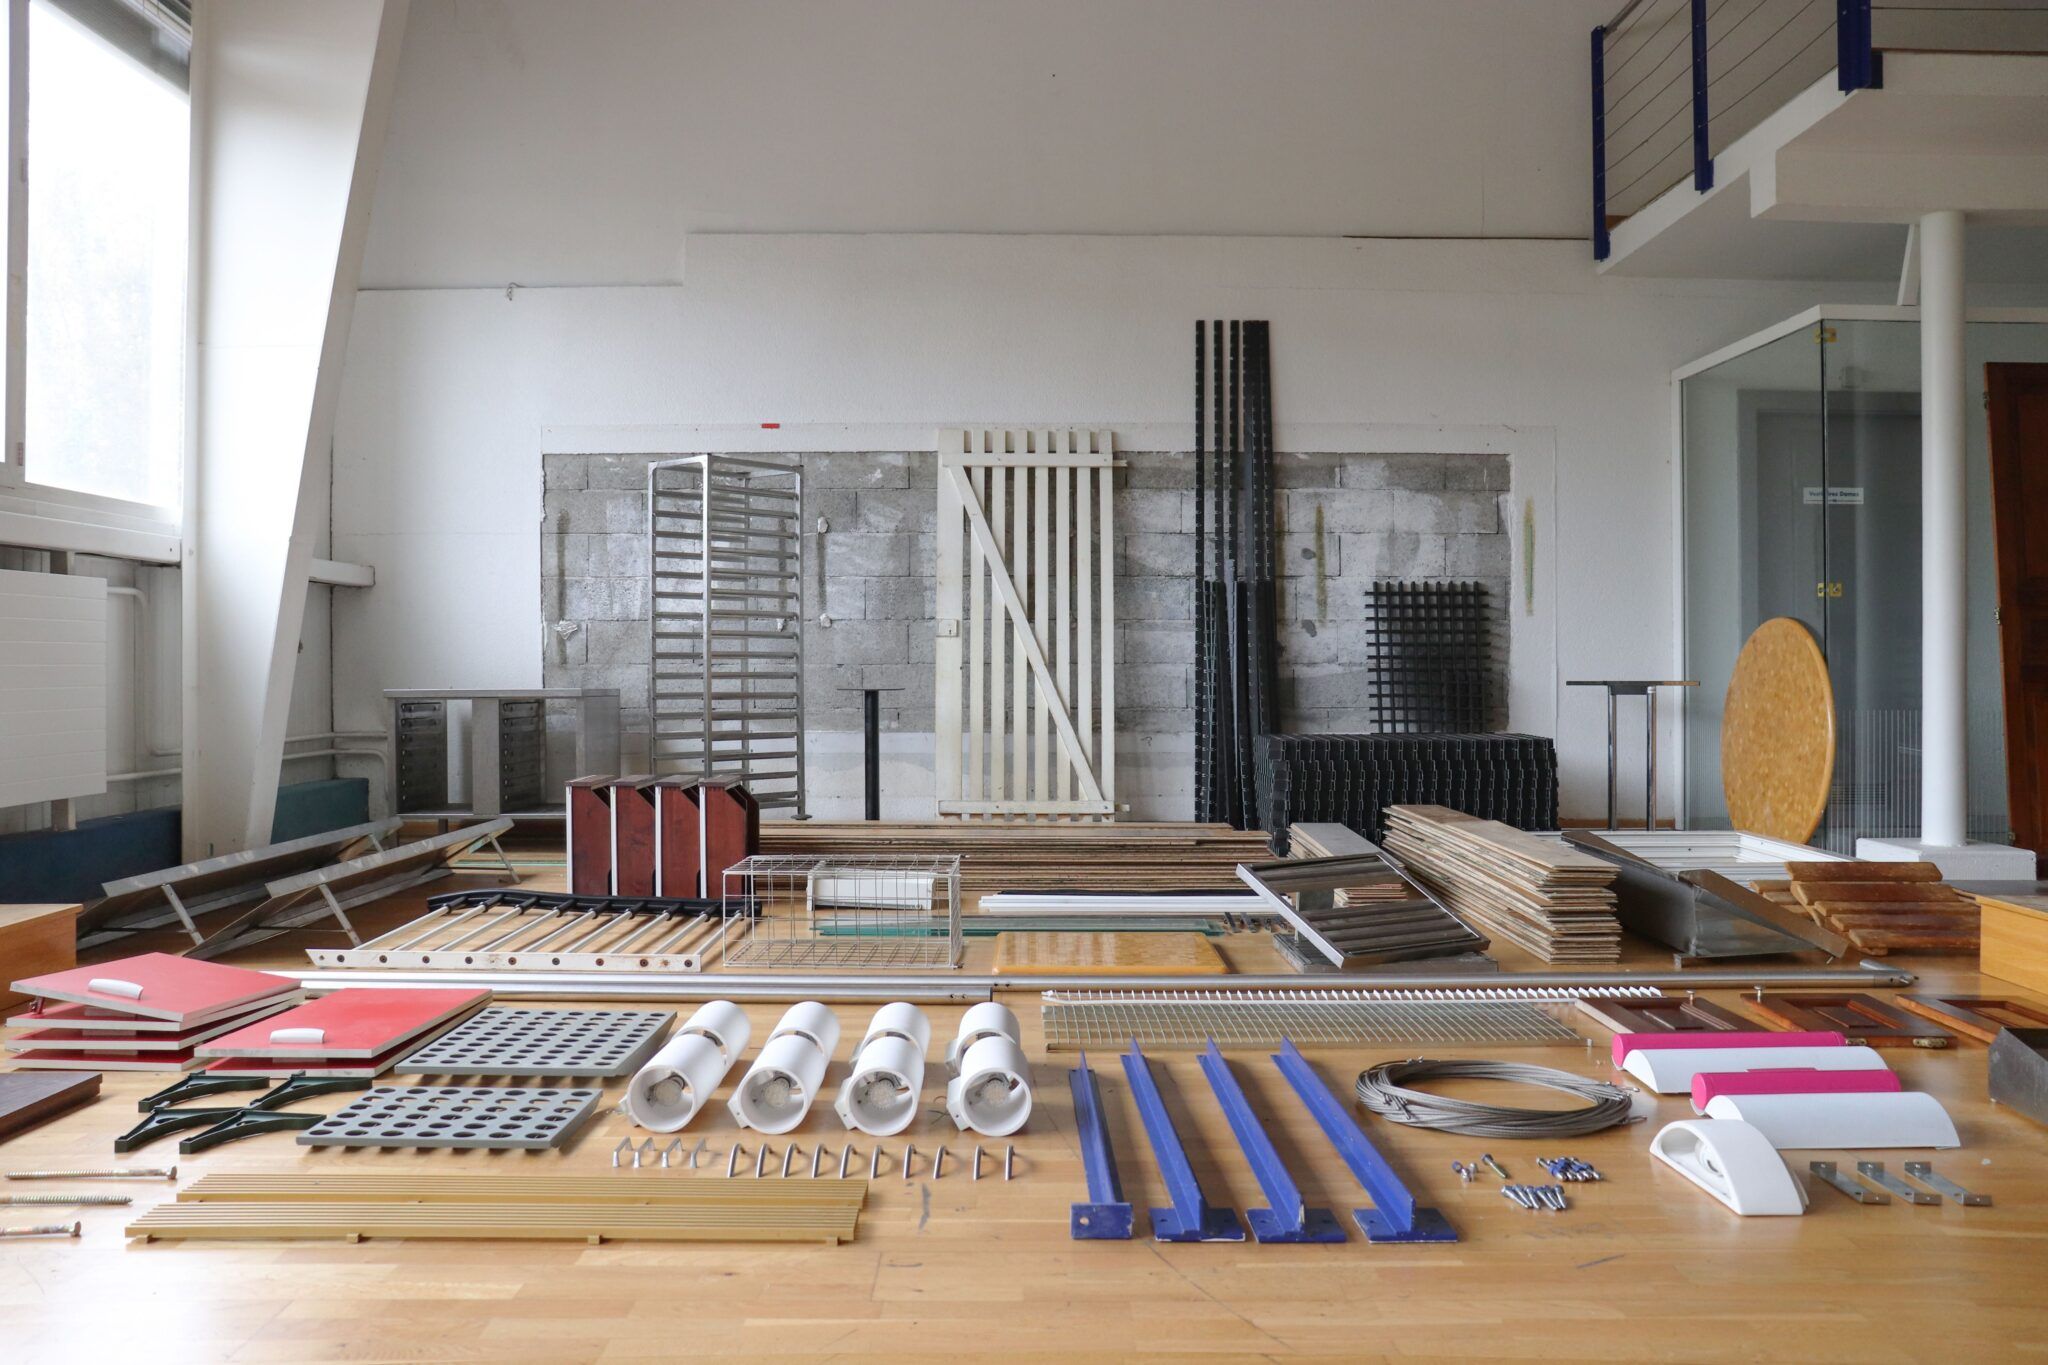
The course aims to provide an understanding of all reuse processes within a real-world project. Students will learn about sourcing, transforming reuse components, and applying reclaimed materials. They will also be invited to imagine a portion of the project with reuse elements on site, as well as to plan the implementation of a temporary resource center on-site by inventorying materials, proposing categorizations, and beginning the spatial planning of this space.

This shared experience will probably take the form of an open event to share the work, with the aim of valorizing and documenting the reuse process to encourage and facilitate this practice.

APROPÅ (VALENTINE ODERMATT, MANON PORTERA)
CIRCULARITY AND MATERIALS

Spring 2026

This year, the circularity course will take place at the La Fonte cultural center, located in the Halles de la Fonderie in Carouge. The Halles de la Fonderie association and collective La Fonte are proposing a temporary and enriching architectural repurposing of this building complex. The project does not propose a renovation of the Halles, recognizing that the neighborhood will change in a few years, but rather a deconstruction, not a demolition, to support urban development processes. The project will consist of two components: a cultural pole and a pole focused on the reuse of materials.

The course aims to provide an understanding of all reuse processes within a real-world project. Students will learn about sourcing, transforming reuse components, and applying reclaimed materials. They will also be invited to imagine a portion of the project with reuse elements on site, as well as to plan the implementation of a temporary resource center on-site by inventorying materials, proposing categorizations, and beginning the spatial planning of this space.

This shared experience will probably take the form of an open event to share the work, with the aim of valorizing and documenting the reuse process to encourage and facilitate this practice.

STUDIO: AHMED BELKHODJA, ANA LUISA SOARES (FALA ATELIER) / ASSISTANT: ROBIN DELERCE (DUCKS ARCHITECTS)
13 HOUSES, 1 GARDEN

Spring 2026

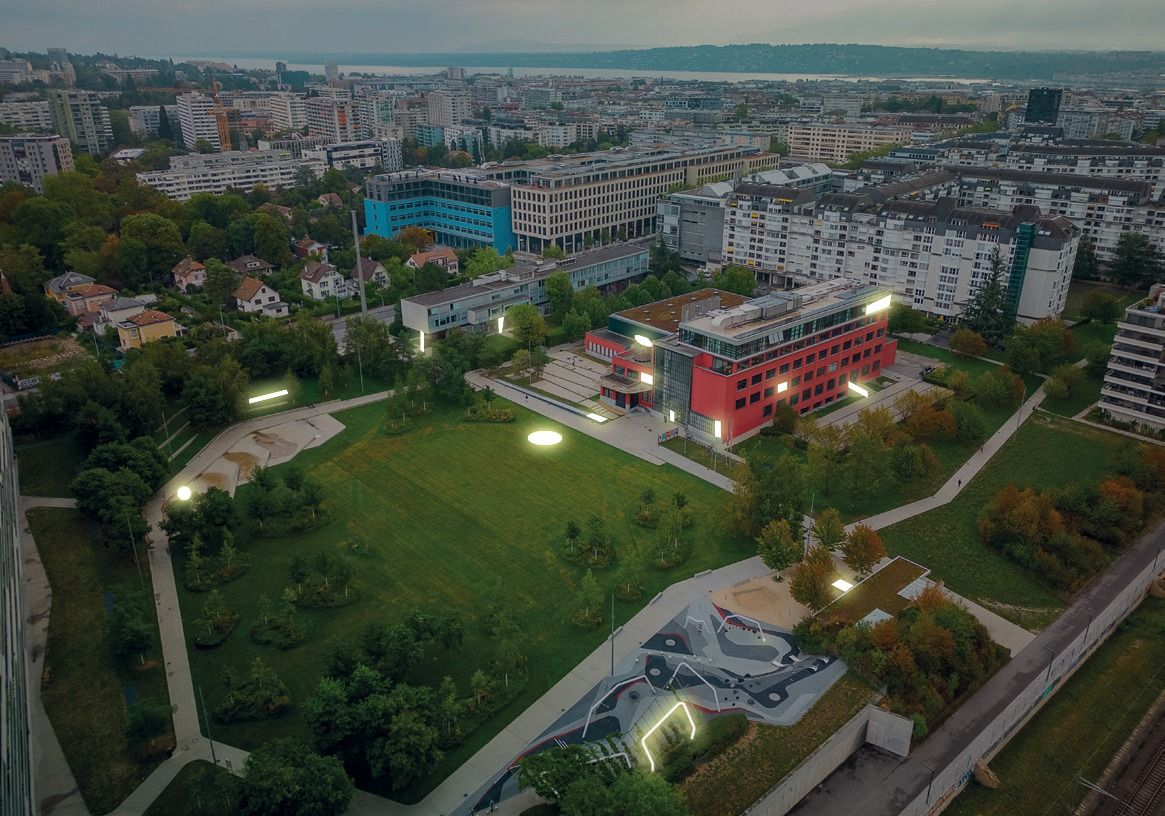
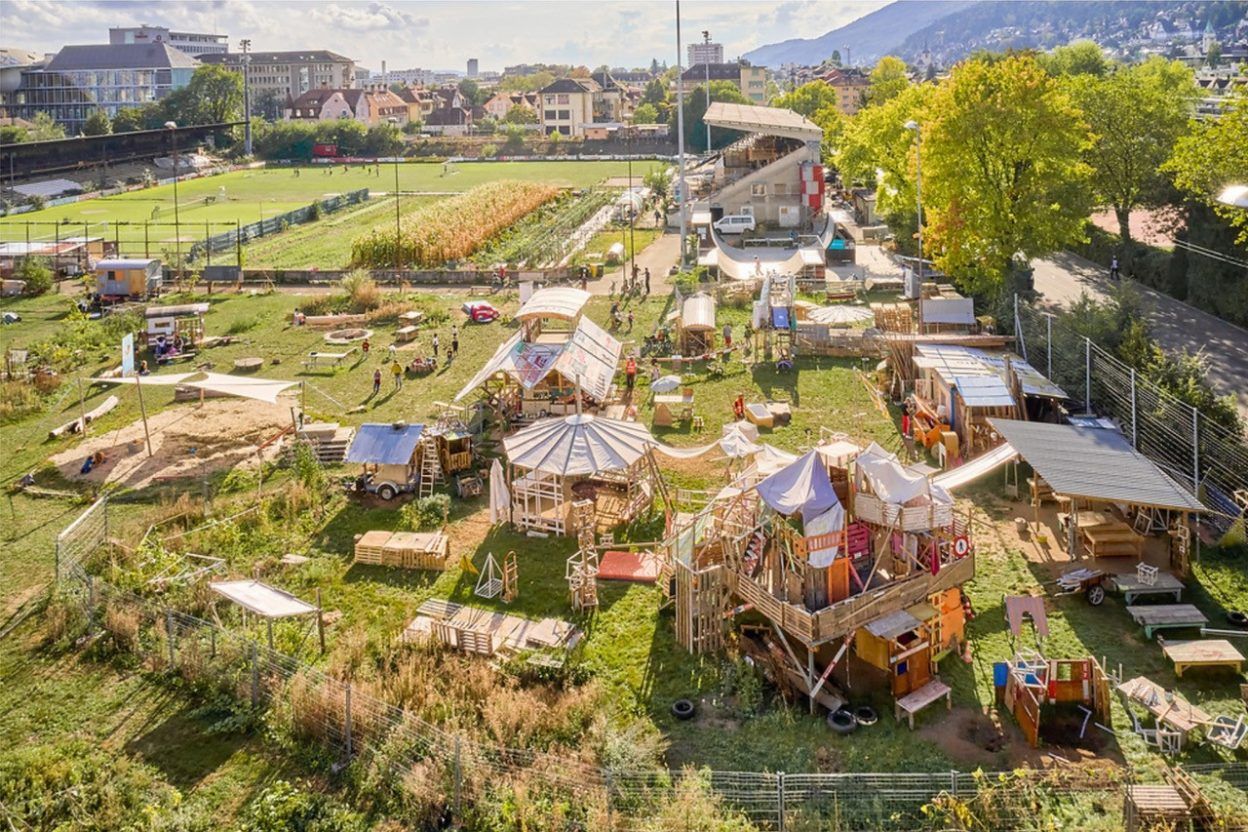
‘13 Houses, 1 Garden’ is a Masters diploma studio investigating alternative approaches to densification in the context of Geneva. Taking place on a site in the vicinity of the HEAD — Genève Campus, where mid-century houses are slated for demolition in favor of a large housing complex, interior architecture is used as an impulse for intentions and solutions against tabula rasa.

Starting from the urban planning layout, the studio proposes to consider as a starting point an alternate future, where half of the houses are demolished to propose denser housing solutions, while keeping 13 houses in the middle of the plot. Surrounded by three new housing buildings, these houses and their gardens form a new common space for the inhabitants. Students will experiment with transforming these buildings through new uses—housing, cultural, leisure, and outdoor programs—while rethinking the relationships between private and collective space.

Building on individual themes explored in previous research, each student will start working from the interior of one house. Each individual project is embedded in the same context, and various ways of relating to it are possible and encouraged. One could propose to transform a house, or a part of it, or to insert an autonomous piece of design within it, or to add elements to a garden, etc. The outdoor environment is considered as an integral extension of interiors, elaborating on the disciplinary boundaries of interior architecture, and considering landscape as an inhabitable interior.

The semester culminates in a cohesive group project, articulating individual intentions within a shared framework, adding a collective dimension to the project. The final collective exhibition will highlight the complexities and contradictions of articulating a constellation of personal interventions into a feasible, coherent whole.

STUDIO: AHMED BELKHODJA, ANA LUISA SOARES (FALA ATELIER) / ASSISTANT: ROBIN DELERCE (DUCKS ARCHITECTS)
13 HOUSES, 1 GARDEN

Spring 2026

‘13 Houses, 1 Garden’ is a Masters diploma studio investigating alternative approaches to densification in the context of Geneva. Taking place on a site in the vicinity of the HEAD — Genève Campus, where mid-century houses are slated for demolition in favor of a large housing complex, interior architecture is used as an impulse for intentions and solutions against tabula rasa.

Starting from the urban planning layout, the studio proposes to consider as a starting point an alternate future, where half of the houses are demolished to propose denser housing solutions, while keeping 13 houses in the middle of the plot. Surrounded by three new housing buildings, these houses and their gardens form a new common space for the inhabitants. Students will experiment with transforming these buildings through new uses—housing, cultural, leisure, and outdoor programs—while rethinking the relationships between private and collective space.

Building on individual themes explored in previous research, each student will start working from the interior of one house. Each individual project is embedded in the same context, and various ways of relating to it are possible and encouraged. One could propose to transform a house, or a part of it, or to insert an autonomous piece of design within it, or to add elements to a garden, etc. The outdoor environment is considered as an integral extension of interiors, elaborating on the disciplinary boundaries of interior architecture, and considering landscape as an inhabitable interior.

The semester culminates in a cohesive group project, articulating individual intentions within a shared framework, adding a collective dimension to the project. The final collective exhibition will highlight the complexities and contradictions of articulating a constellation of personal interventions into a feasible, coherent whole.

STUDIO : LEONID SLONIMSKIY (KOSMOS ARCHITECTS) / ASSISTANT : MANUEL ROSSI (ROSSI+PARIS ARCHITECTES)
WELCOME CASINO

Spring 2026

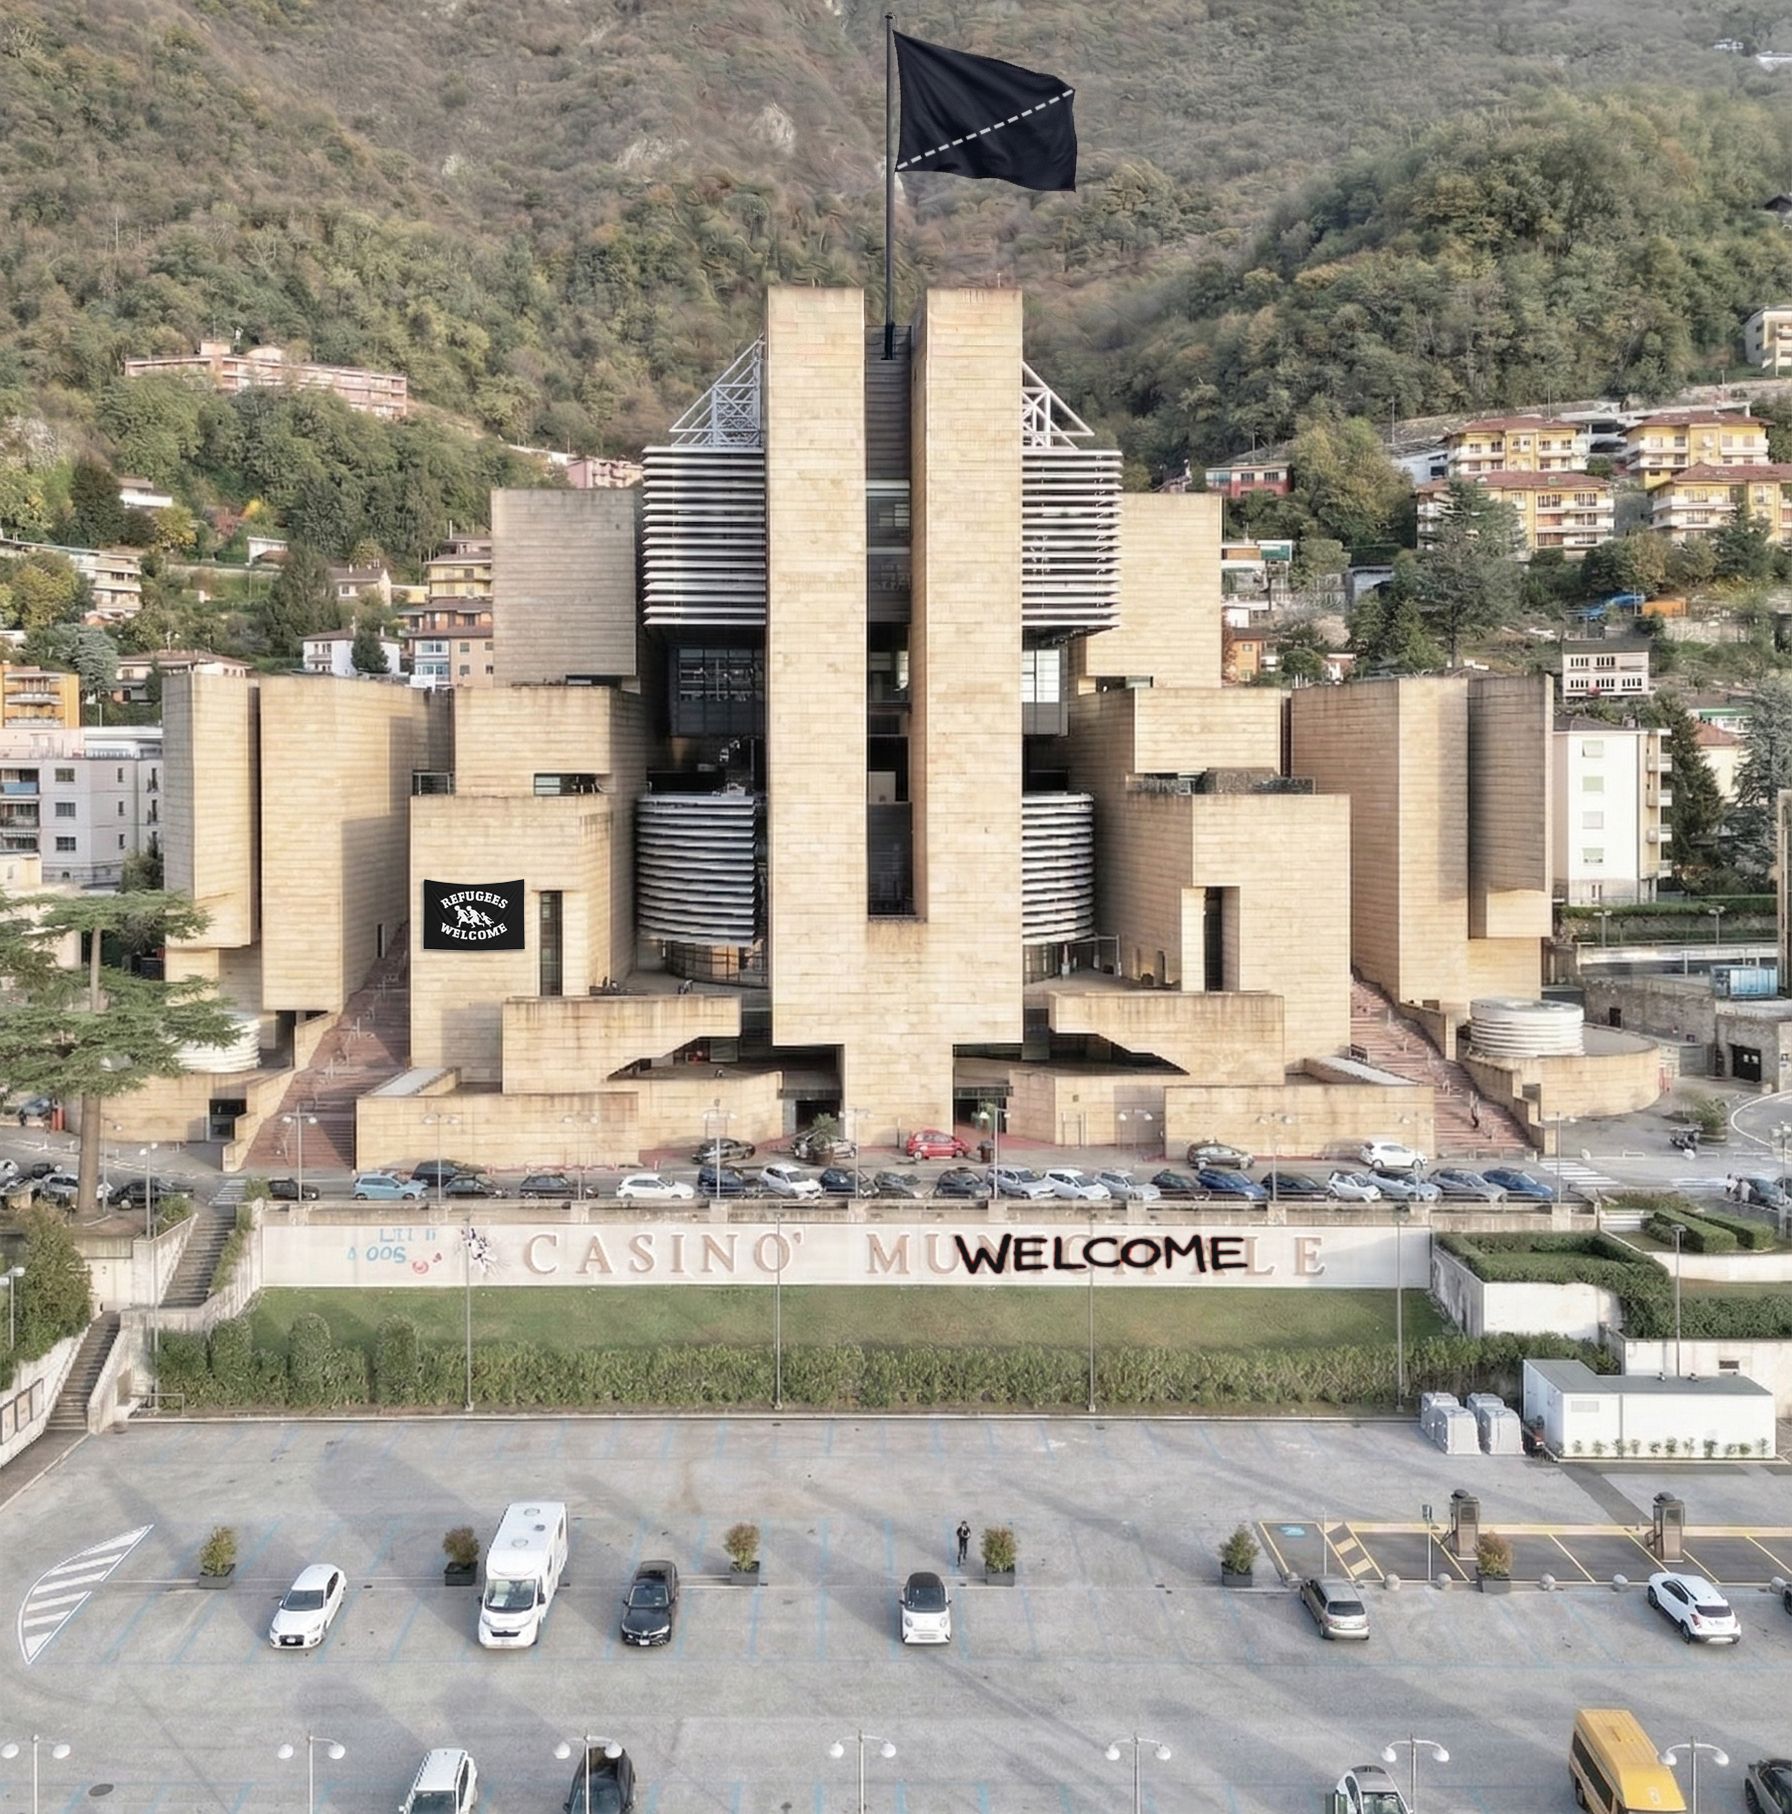
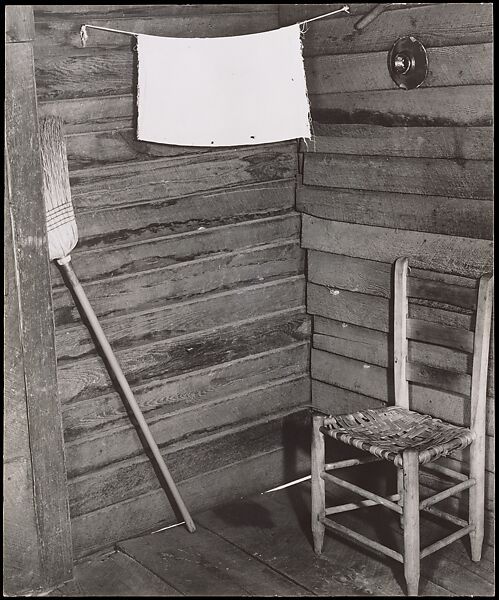
The WELCOME CASINO studio explores the adaptive reuse of the former Casino Campione d’Italia, designed by Mario Botta, into a refugee social integration center. Once the economic engine of the enclave town of Campione d’Italia, the monumental structure became, after its first bankruptcy, a symbol of mono-economic dependency and geopolitical exceptionality. The studio proposes its transformation into a refugee integration center / asylum, generating a strong civic program for the town. It examines how a building conceived for gambling and economic extraction can be converted into an architecture of care, hospitality, and shared civic life, informed by the principles and critical questions of humanitarian design. Students are challenged to design a transformation that avoids a hermetic asylum object and instead proposes a porous civic infrastructure.

 The project must enable interaction between refugees and local inhabitants, transforming an introverted monument into an accessible and inclusive environment. Interventions should operate with maximum effect and minimum means, privileging selective removal, on-site material reuse, temporary and adaptable systems, and creative reinterpretation rather than nostalgic imitation or total replacement.

This studio critically examines how a structure defined by mono-functionality can be reimagined as a plural public program serving both newcomers and residents. Through precise strategies of reuse, it investigates whether adaptive transformation, grounded in humanitarian design, can produce dignified, specific, and socially engaged spaces capable of continuous evolution.

STUDIO : LEONID SLONIMSKIY (KOSMOS ARCHITECTS) / ASSISTANT : MANUEL ROSSI (ROSSI+PARIS ARCHITECTES)
WELCOME CASINO

Spring 2026

The WELCOME CASINO studio explores the adaptive reuse of the former Casino Campione d’Italia, designed by Mario Botta, into a refugee social integration center. Once the economic engine of the enclave town of Campione d’Italia, the monumental structure became, after its first bankruptcy, a symbol of mono-economic dependency and geopolitical exceptionality. The studio proposes its transformation into a refugee integration center / asylum, generating a strong civic program for the town. It examines how a building conceived for gambling and economic extraction can be converted into an architecture of care, hospitality, and shared civic life, informed by the principles and critical questions of humanitarian design. Students are challenged to design a transformation that avoids a hermetic asylum object and instead proposes a porous civic infrastructure.

 The project must enable interaction between refugees and local inhabitants, transforming an introverted monument into an accessible and inclusive environment. Interventions should operate with maximum effect and minimum means, privileging selective removal, on-site material reuse, temporary and adaptable systems, and creative reinterpretation rather than nostalgic imitation or total replacement.

This studio critically examines how a structure defined by mono-functionality can be reimagined as a plural public program serving both newcomers and residents. Through precise strategies of reuse, it investigates whether adaptive transformation, grounded in humanitarian design, can produce dignified, specific, and socially engaged spaces capable of continuous evolution.

GUILLAUME HELLEU
SYNTHETIC INTERIOR LAB

Spring 2026

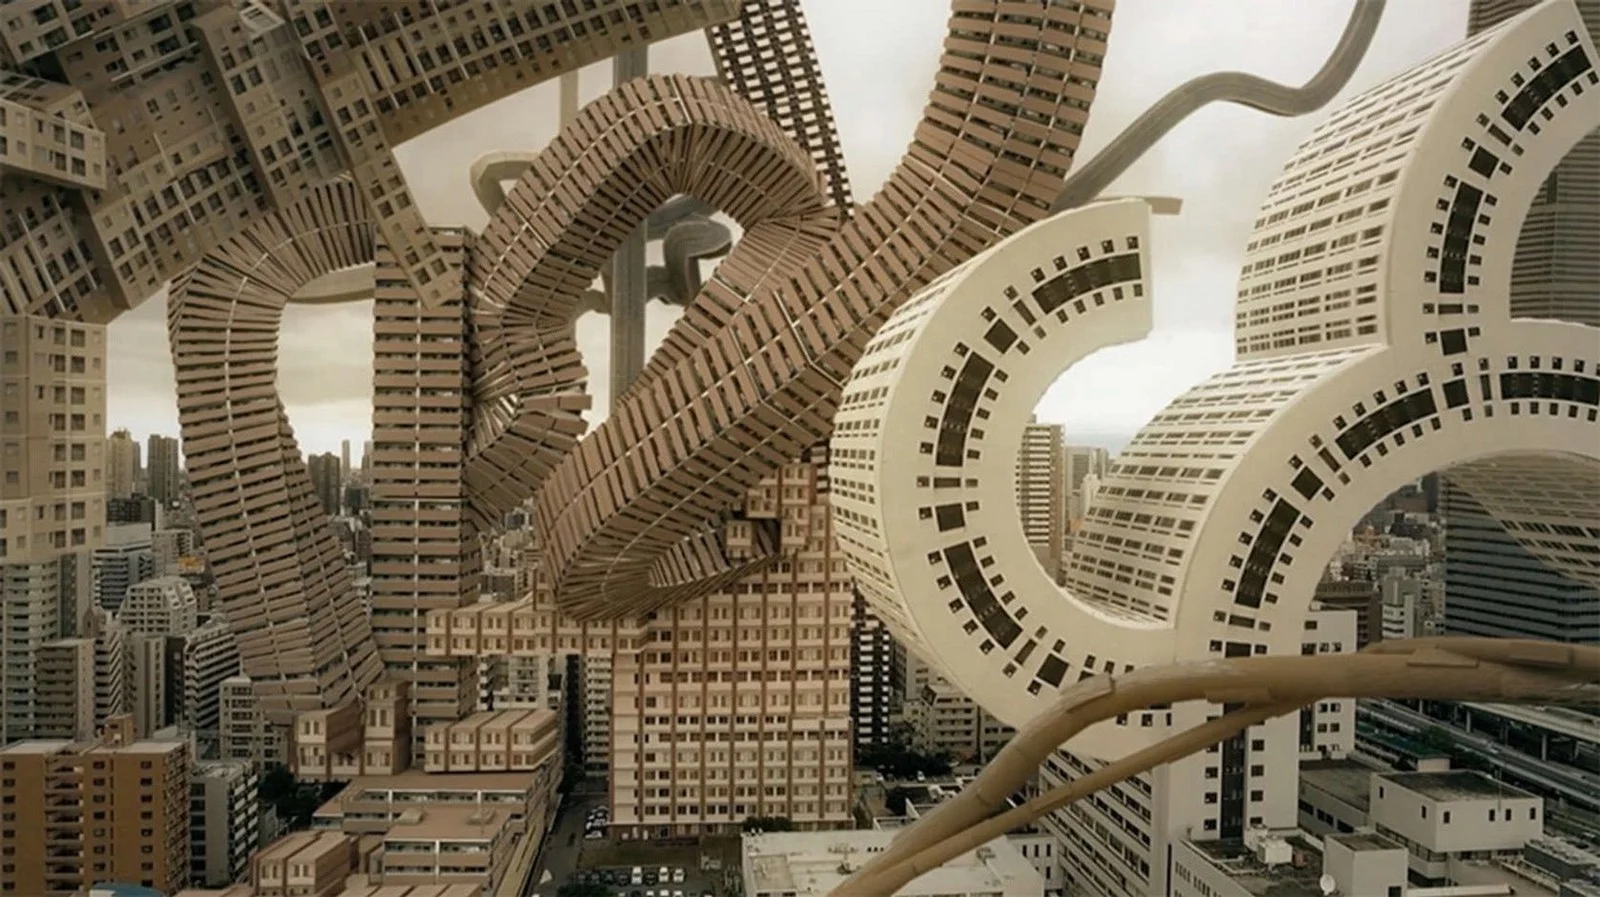
With the rise of generative artificial intelligence and synthetic media-making, interior architecture is increasingly shaped through images, models, and narratives as much as through construction. Representation is no longer a neutral output; it becomes an active design space where spatial ideas are tested, iterated, and made legible. In an era where the boundaries between truth and fiction, coherence and hallucination, and plausible and impossible are increasingly porous, what gives an interior project its architectural value? How do generative workflows transform the way we conceive, evaluate, and communicate space?

This course explores these questions through a critical and applied investigation of synthetic interiors. Students will develop a project through a set of “project-protocol” directions, each combining a conceptual focus with an operational method.

Rather than pursuing image-only production, projects must take shape across several formats: a short conceptual text, a curated image corpus, at least one spatial artifact (plan, axonometric drawing, or simple 3D), and one time-based output (short video, animation, or sound-driven sequence when relevant). The objective is to articulate a position and to make it visible through a coherent body of work, while learning how to control iteration, selection, refinement, and consistency across media.

In a discipline increasingly mediated by generative systems and digital platforms, mastering these tools is not only a technical skill but a conceptual necessity. This course offers a framework to explore interior architecture as a speculative and research-driven practice, where synthetic outputs do more than illustrate space: they become a way to construct it, question it, and expand its possible forms.

GUILLAUME HELLEU
SYNTHETIC INTERIOR LAB

Spring 2026

With the rise of generative artificial intelligence and synthetic media-making, interior architecture is increasingly shaped through images, models, and narratives as much as through construction. Representation is no longer a neutral output; it becomes an active design space where spatial ideas are tested, iterated, and made legible. In an era where the boundaries between truth and fiction, coherence and hallucination, and plausible and impossible are increasingly porous, what gives an interior project its architectural value? How do generative workflows transform the way we conceive, evaluate, and communicate space?

This course explores these questions through a critical and applied investigation of synthetic interiors. Students will develop a project through a set of “project-protocol” directions, each combining a conceptual focus with an operational method.

Rather than pursuing image-only production, projects must take shape across several formats: a short conceptual text, a curated image corpus, at least one spatial artifact (plan, axonometric drawing, or simple 3D), and one time-based output (short video, animation, or sound-driven sequence when relevant). The objective is to articulate a position and to make it visible through a coherent body of work, while learning how to control iteration, selection, refinement, and consistency across media.

In a discipline increasingly mediated by generative systems and digital platforms, mastering these tools is not only a technical skill but a conceptual necessity. This course offers a framework to explore interior architecture as a speculative and research-driven practice, where synthetic outputs do more than illustrate space: they become a way to construct it, question it, and expand its possible forms.

JMA OPTION: AIDA NAVARRO REDÓN
VIDEO GAMES FOR SPATIAL DESIGN

Spring 2026

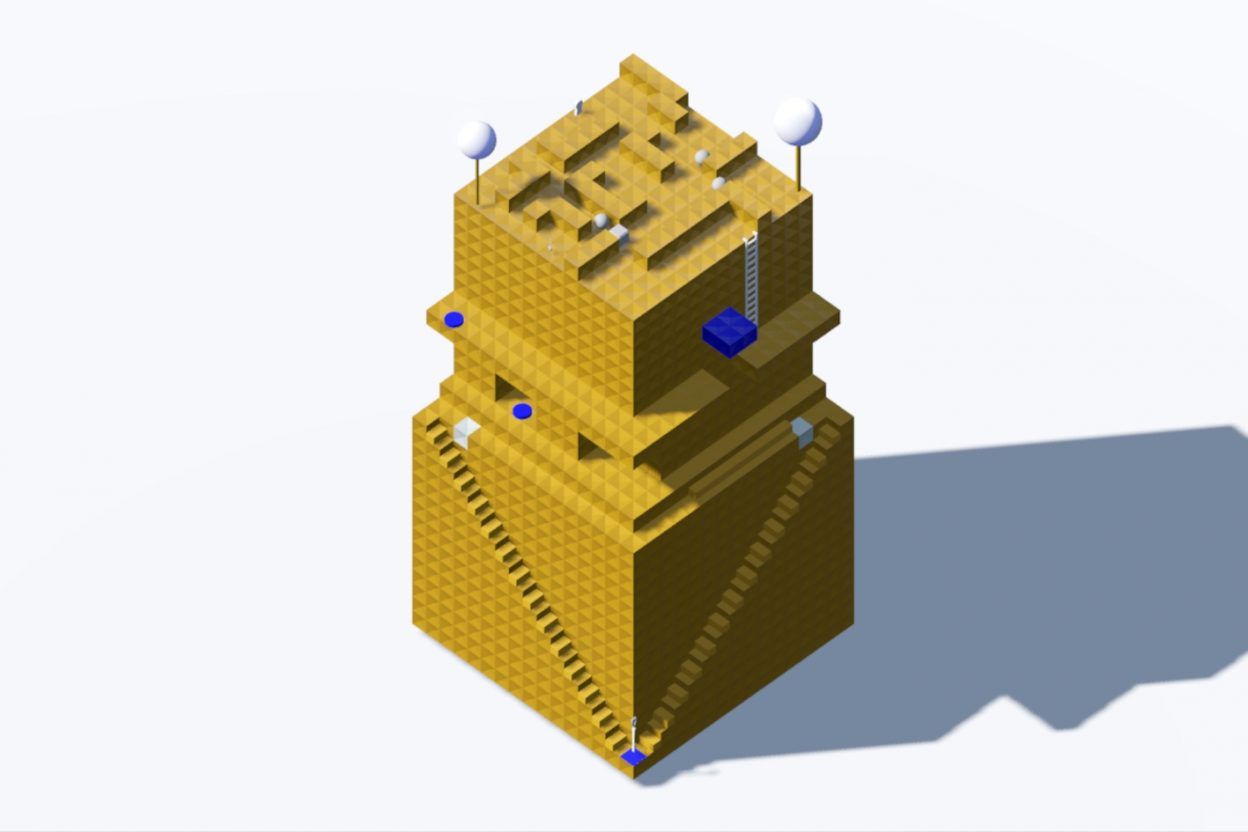
Considering that every video game inherently involves space, with spatial design being a fundamental aspect of game development (Aarseth, 2001, p. 161; Totten, 2014), this course offers guidance on how to construct such spaces from the ground up. Beyond the practical aspects of game design, the course also delves into the analysis and comprehension of how virtual spaces within video games function and why they are so pervasive in contemporary life. In a society that is increasingly gamified (Colomina, 2013), where digital layers of virtuality enhance and extend the material world, strategies derived from video games permeate nearly every facet of life—from traditional games to gamified applications and playful mechanisms within social networks. Understanding how these virtual spaces and strategies operate is crucial for grasping the dynamics of this augmented reality.

This course is structured around two primary objectives. First, it aims to provide an in-depth understanding of the software tools used to create virtual play environments, such as video games, and to apply this knowledge through a hands-on approach to comprehensively produce a virtual environment.

Such expertise is crucial for conducting analyses that go beyond superficial interpretations of virtuality (Rushkoff, 2010). Second, the course emphasizes the importance of analyzing existing virtual environments, focusing on understanding their design, functionality, and underlying objectives, limits, and principles.

Over the course of the class, we will learn how to construct an interactive virtual space. We will explore the core components that constitute virtual environments—code, design, and art—examining each in detail to understand their functions and how to develop them from the ground up. The process will involve creating a design document and focusing on the development of a fully playable environment. To gain a comprehensive understanding of the development process, we will work with Godot, a powerful open-source game engine. Godot uses GDScript, a language with Python-like syntax, making it accessible for anyone and a great entry point into game development. This approach will provide the technical knowledge necessary for applying these skills to future projects.

JMA OPTION: AIDA NAVARRO REDÓN
VIDEO GAMES FOR SPATIAL DESIGN

Spring 2026

Considering that every video game inherently involves space, with spatial design being a fundamental aspect of game development (Aarseth, 2001, p. 161; Totten, 2014), this course offers guidance on how to construct such spaces from the ground up. Beyond the practical aspects of game design, the course also delves into the analysis and comprehension of how virtual spaces within video games function and why they are so pervasive in contemporary life. In a society that is increasingly gamified (Colomina, 2013), where digital layers of virtuality enhance and extend the material world, strategies derived from video games permeate nearly every facet of life—from traditional games to gamified applications and playful mechanisms within social networks. Understanding how these virtual spaces and strategies operate is crucial for grasping the dynamics of this augmented reality.

This course is structured around two primary objectives. First, it aims to provide an in-depth understanding of the software tools used to create virtual play environments, such as video games, and to apply this knowledge through a hands-on approach to comprehensively produce a virtual environment.

Such expertise is crucial for conducting analyses that go beyond superficial interpretations of virtuality (Rushkoff, 2010). Second, the course emphasizes the importance of analyzing existing virtual environments, focusing on understanding their design, functionality, and underlying objectives, limits, and principles.

Over the course of the class, we will learn how to construct an interactive virtual space. We will explore the core components that constitute virtual environments—code, design, and art—examining each in detail to understand their functions and how to develop them from the ground up. The process will involve creating a design document and focusing on the development of a fully playable environment. To gain a comprehensive understanding of the development process, we will work with Godot, a powerful open-source game engine. Godot uses GDScript, a language with Python-like syntax, making it accessible for anyone and a great entry point into game development. This approach will provide the technical knowledge necessary for applying these skills to future projects.

JMA SEMINAR: PHILIPPE SIMAY, NICOLAS ROSSIER
THE NURTURING METROPOLIS

Spring 2026

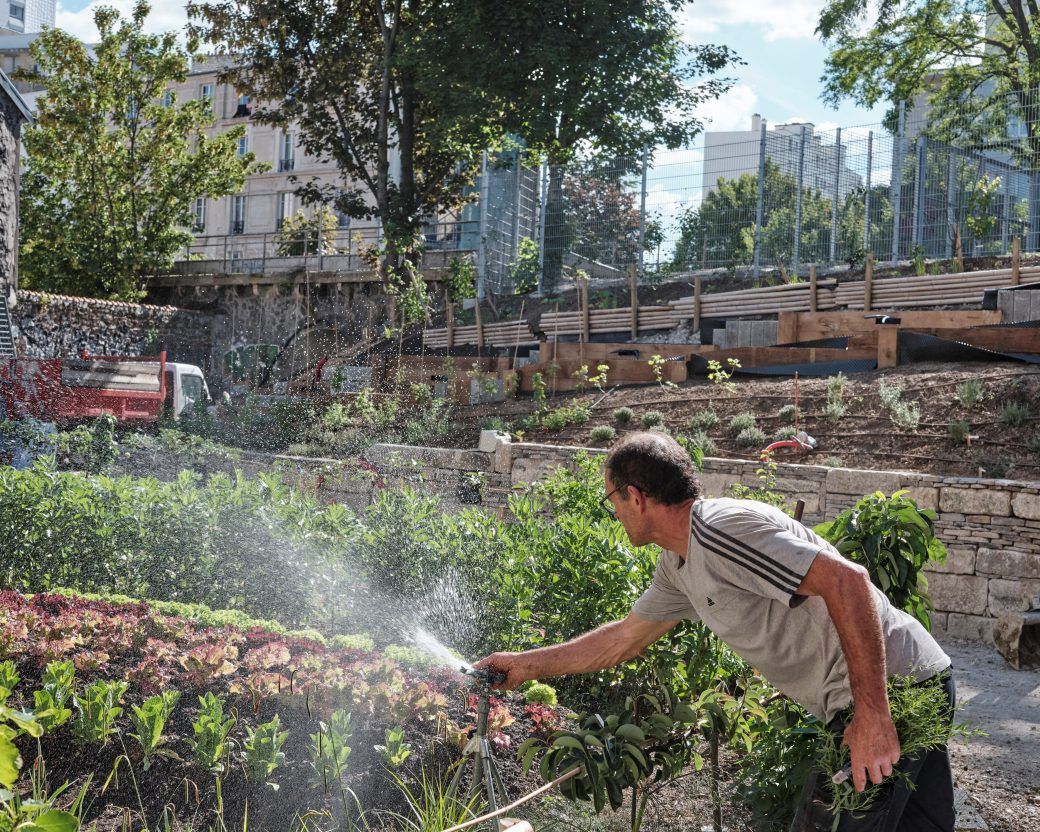
Facing ecological, social, and food crises, the city is reinventing itself as a productive and resilient territory. The nourishing city relocates production, supports employment, rebuilds social connections, and reintegrates living systems into the urban fabric. But where can production take place in a dense space under real estate pressure? How can spaces be designed that combine food cultivation, social interaction, and short supply chains? And what connections should be established with neighboring rural areas?

This workshop proposes imagining, in a gap within the Greater Geneva area, an urban farm as a spatial, social, and productive interface between the metropolis and the agricultural territory.

This seminar aims to explore, through a project-based approach, the spatial, social, and food-related challenges of the nourishing city. It focuses on integrating productive functions into a dense fabric, creating meeting places centered around food, and designing hybrid spaces that combine architecture, landscape, and agriculture.

The goal is to develop critical and creative thinking about urban resilience and city–countryside connections. The seminar combines a lecture series with a project exercise. Students will be asked to complete preparatory work as well as a final synthesis exercise. The work includes analyzing existing sites by identifying contemporary challenges (environmental, social, economic) related to the conditions for establishing a productive urban farm.

JMA SEMINAR: PHILIPPE SIMAY, NICOLAS ROSSIER
THE NURTURING METROPOLIS

Spring 2026

Facing ecological, social, and food crises, the city is reinventing itself as a productive and resilient territory. The nourishing city relocates production, supports employment, rebuilds social connections, and reintegrates living systems into the urban fabric. But where can production take place in a dense space under real estate pressure? How can spaces be designed that combine food cultivation, social interaction, and short supply chains? And what connections should be established with neighboring rural areas?

This workshop proposes imagining, in a gap within the Greater Geneva area, an urban farm as a spatial, social, and productive interface between the metropolis and the agricultural territory.

This seminar aims to explore, through a project-based approach, the spatial, social, and food-related challenges of the nourishing city. It focuses on integrating productive functions into a dense fabric, creating meeting places centered around food, and designing hybrid spaces that combine architecture, landscape, and agriculture.

The goal is to develop critical and creative thinking about urban resilience and city–countryside connections. The seminar combines a lecture series with a project exercise. Students will be asked to complete preparatory work as well as a final synthesis exercise. The work includes analyzing existing sites by identifying contemporary challenges (environmental, social, economic) related to the conditions for establishing a productive urban farm.

STUDIO: PHILIPPE RAHM; ASSISTANT: VALENTIN CALAME
THERMAL RENOVATION

Fall 2025

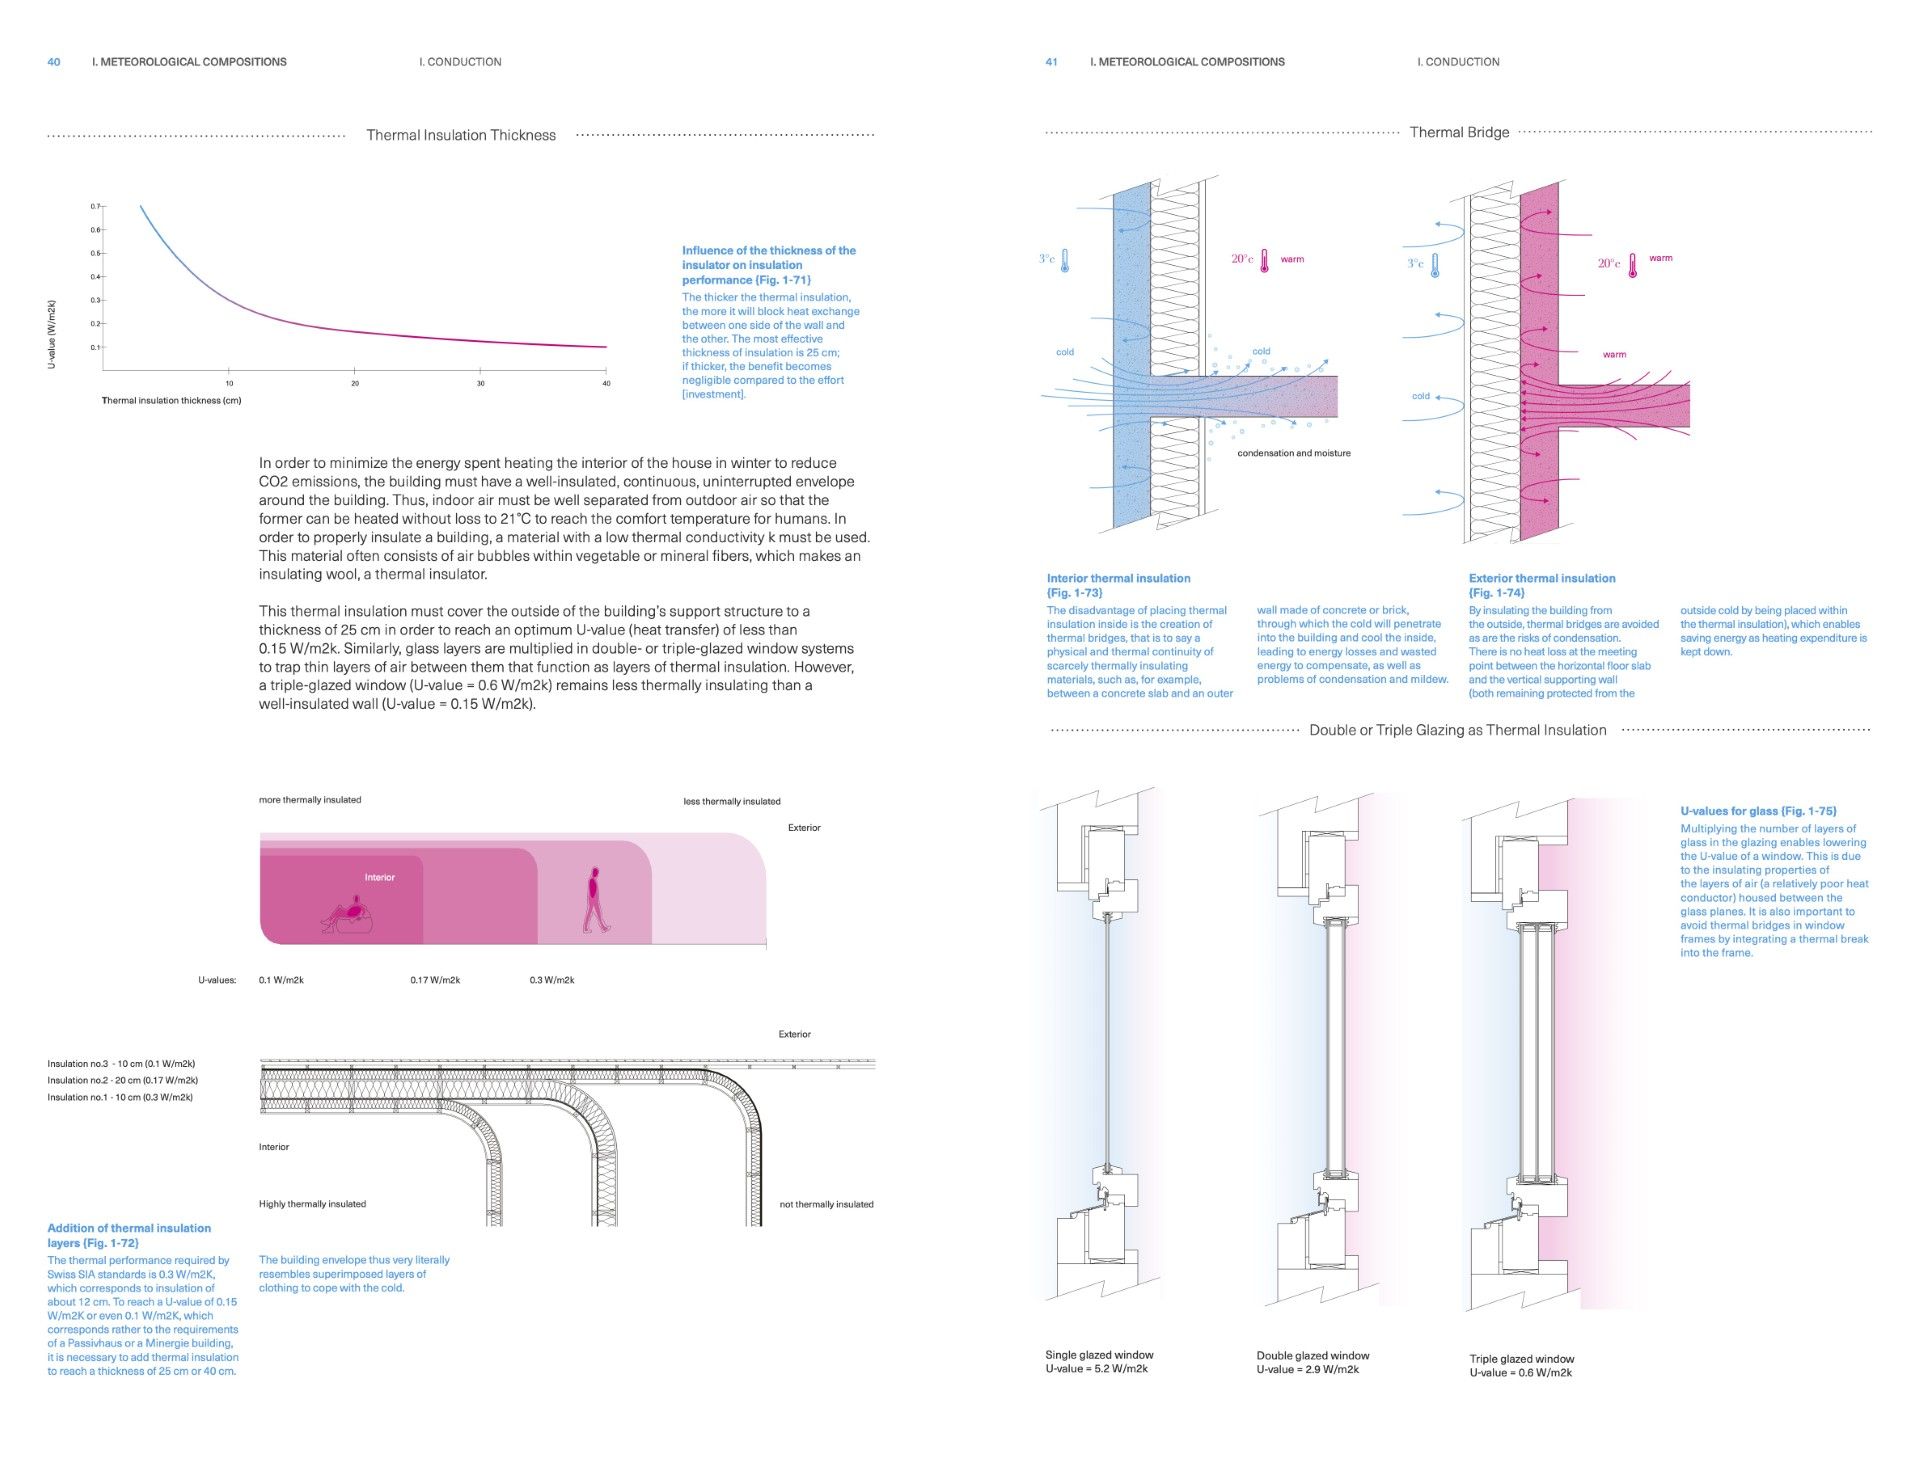
Building H on the HEAD campus, built in 1910 and renovated in 1944 by architect Jean Erb, is an industrial building that belonged to the Tavaro factory, which manufactured sewing machines for the Swiss brand Elna. The building has a concrete load-bearing structure and concrete facade infill with large windows. These facades are not thermally insulated, which leads to significant heat loss in winter, resulting in additional energy costs and uncomfortable radiation for users due to the coldness of the walls and windows. Due to global warming and rising temperatures in summer, the building also becomes uncomfortable due to the heat that penetrates it from the outside and the significant amount of solar radiation that enters through the large openings.

This studio is structured in three phases. First, understanding the modes of energy exchange through conduction, convection, evaporation, and radiation. Next, studying and discovering the spatialities and qualities specific to these four modes of heat exchange in an exercise without a program on a volume of 6m x 6m x 6m. Finally, equipped with this technical and design knowledge, the rest of the semester will be devoted to the thermal renovation project for Building H.

Experts will be invited to speak during the semester, and classes will be given so that students can fully acquire expertise on these issues, which are crucial today in terms of comfort, given the price and accessibility of energy.

STUDIO: PHILIPPE RAHM; ASSISTANT: VALENTIN CALAME
THERMAL RENOVATION

Fall 2025

Building H on the HEAD campus, built in 1910 and renovated in 1944 by architect Jean Erb, is an industrial building that belonged to the Tavaro factory, which manufactured sewing machines for the Swiss brand Elna. The building has a concrete load-bearing structure and concrete facade infill with large windows. These facades are not thermally insulated, which leads to significant heat loss in winter, resulting in additional energy costs and uncomfortable radiation for users due to the coldness of the walls and windows. Due to global warming and rising temperatures in summer, the building also becomes uncomfortable due to the heat that penetrates it from the outside and the significant amount of solar radiation that enters through the large openings.

This studio is structured in three phases. First, understanding the modes of energy exchange through conduction, convection, evaporation, and radiation. Next, studying and discovering the spatialities and qualities specific to these four modes of heat exchange in an exercise without a program on a volume of 6m x 6m x 6m. Finally, equipped with this technical and design knowledge, the rest of the semester will be devoted to the thermal renovation project for Building H.

Experts will be invited to speak during the semester, and classes will be given so that students can fully acquire expertise on these issues, which are crucial today in terms of comfort, given the price and accessibility of energy.

STUDIO: YOURI KRAVTCHENKO; ASSISTANT: DAVID VILADOMIU
PET SPACES

Fall 2025

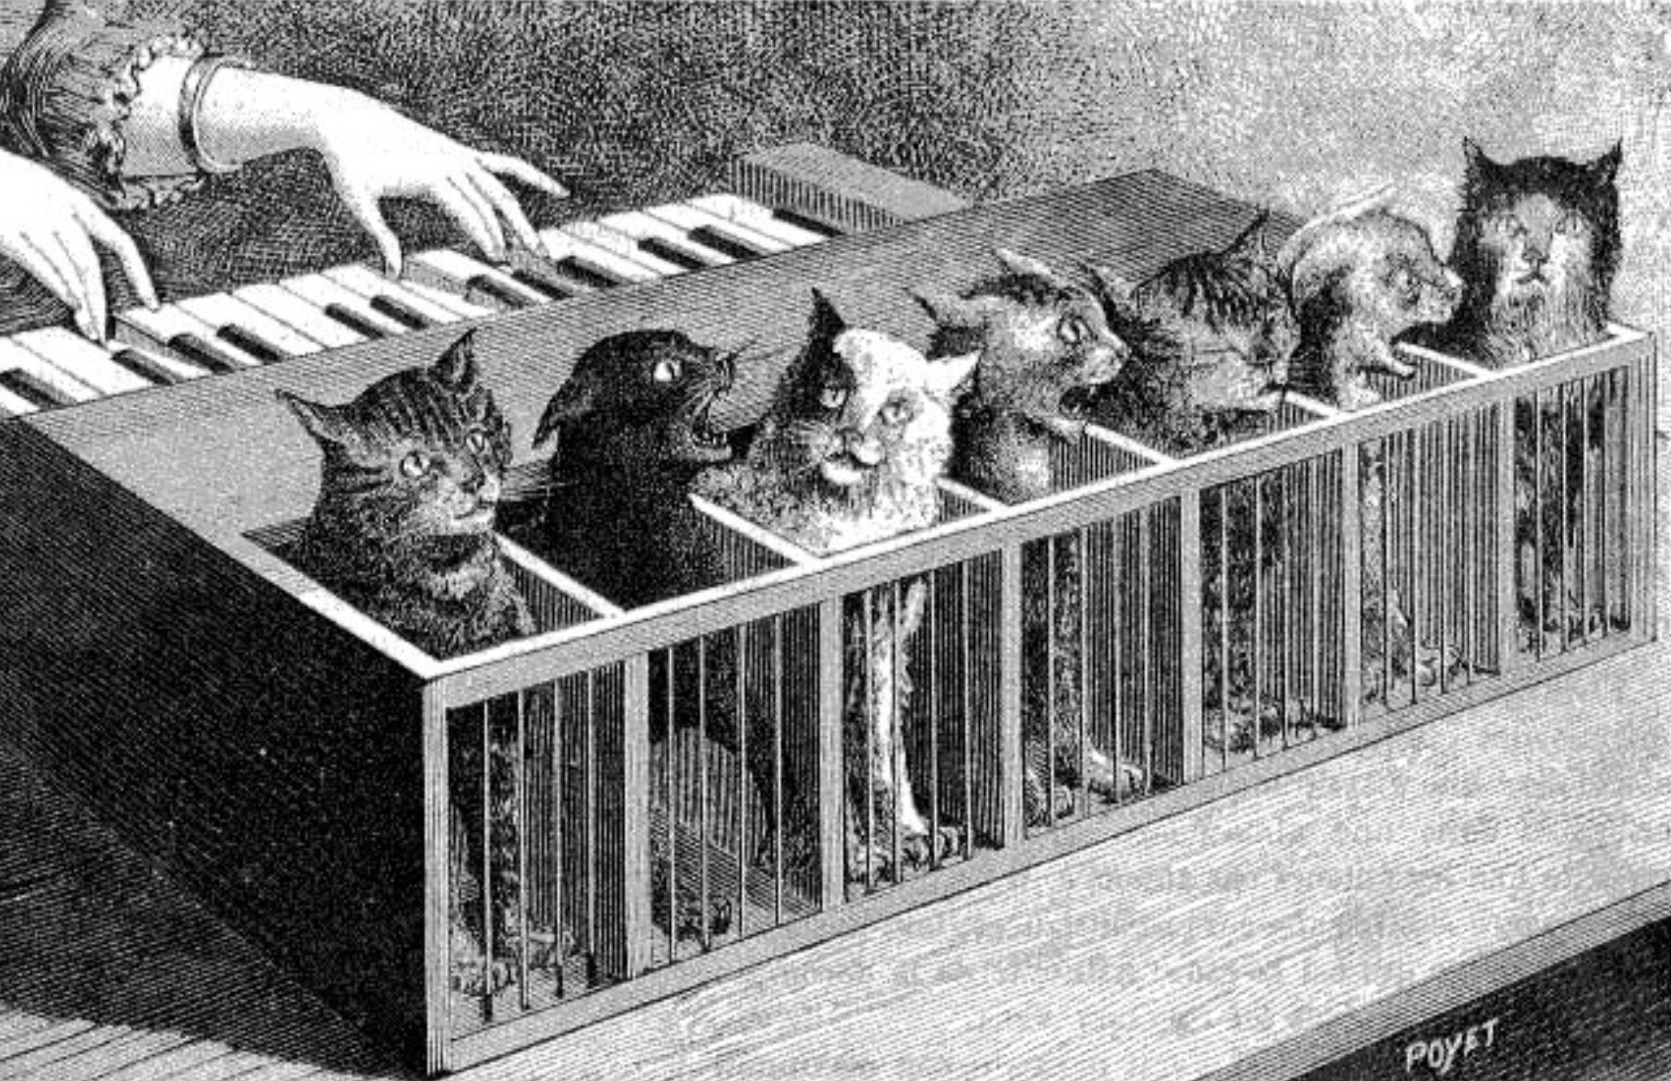
Neither entirely wild nor fully human, companion animals have frequently been situated within a liminal category of their own, a classificatory space that unsettles conventional ontologies of nature and culture. Conceptually, they may be understood as anthropomorphic extensions of human subjectivity, or even as hybridized figures—cyborgs in the sense elaborated by Donna Haraway—who complicate binary distinctions between organism and technology. Within this ambiguous status, pets function simultaneously as affective companions and as nodes within broader networks of cultural production.

This studio explores the material and symbolic ecologies of pet-oriented spaces, objects, and furnishings, which have, to date, been largely marginalized within the disciplinary discourse of interior design. Whereas other modalities of animal confinement—exemplified by the farm, the zoological garden, and the circus—have in recent years been extensively interrogated through both spatial analyses and ethical debates, sustained critical engagements with domesticity as apprehended from the perspective of companion animals remain comparatively scarce. Attending to the ways in which interiors domesticate and discipline animals as companions thus raises broader ethical questions about how design participates in the economies of care, domination, and dependency that structure multispecies domestic life.

STUDIO: YOURI KRAVTCHENKO; ASSISTANT: DAVID VILADOMIU
PET SPACES

Fall 2025

Neither entirely wild nor fully human, companion animals have frequently been situated within a liminal category of their own, a classificatory space that unsettles conventional ontologies of nature and culture. Conceptually, they may be understood as anthropomorphic extensions of human subjectivity, or even as hybridized figures—cyborgs in the sense elaborated by Donna Haraway—who complicate binary distinctions between organism and technology. Within this ambiguous status, pets function simultaneously as affective companions and as nodes within broader networks of cultural production.

This studio explores the material and symbolic ecologies of pet-oriented spaces, objects, and furnishings, which have, to date, been largely marginalized within the disciplinary discourse of interior design. Whereas other modalities of animal confinement—exemplified by the farm, the zoological garden, and the circus—have in recent years been extensively interrogated through both spatial analyses and ethical debates, sustained critical engagements with domesticity as apprehended from the perspective of companion animals remain comparatively scarce. Attending to the ways in which interiors domesticate and discipline animals as companions thus raises broader ethical questions about how design participates in the economies of care, domination, and dependency that structure multispecies domestic life.

PAULE PERRON
BODIES WITHIN INTERIOR SPACES: TROUBLING DOMESTICITIES

Fall 2025

Bodies Within Spaces: Troubling Domesticities is a design-research course based on the observation that space plays an active role in maintaining power relations between bodies and subjectivities. It argues that our material environment is not a neutral backdrop that accommodates the everyday lives of pre-established identities, bodies, and social interactions, but rather actively participates in shaping them. By focusing on domestic territories, the class aims to unravel the contemporary biopolitics of the home as a spatial regime of control that contributes to the construction of the “normal” body.

The architectural discipline has historically constructed the contemporary Western home as a highly delimited spatial property, organized into hierarchical typological units. With the emergence of neoliberal forms of labor and their blurred space-time boundaries, domesticities have mutated—spilling beyond the traditional confines of the home and transforming its biopolitical structures.

In parallel, as capitalism has privatized and individualized multiple forms of care work—particularly with the advent of home appliances—this now-blurred boundary of domestic territories paradoxically offers us the opportunity to question the privatization of domestic practices and to envision new possibilities for interdependent care.

Using fiction as a project methodology, Troubling Domesticities carefully examines these mutations by observing and exploring alternative narratives of domesticity that seek to acknowledge the multiplicity of inhabiting bodies and subjectivities. It aims to deconstruct the modern notion of normalcy and the pressures it places on bodies.

PAULE PERRON
BODIES WITHIN INTERIOR SPACES: TROUBLING DOMESTICITIES

Fall 2025

Bodies Within Spaces: Troubling Domesticities is a design-research course based on the observation that space plays an active role in maintaining power relations between bodies and subjectivities. It argues that our material environment is not a neutral backdrop that accommodates the everyday lives of pre-established identities, bodies, and social interactions, but rather actively participates in shaping them. By focusing on domestic territories, the class aims to unravel the contemporary biopolitics of the home as a spatial regime of control that contributes to the construction of the “normal” body.

The architectural discipline has historically constructed the contemporary Western home as a highly delimited spatial property, organized into hierarchical typological units. With the emergence of neoliberal forms of labor and their blurred space-time boundaries, domesticities have mutated—spilling beyond the traditional confines of the home and transforming its biopolitical structures.

In parallel, as capitalism has privatized and individualized multiple forms of care work—particularly with the advent of home appliances—this now-blurred boundary of domestic territories paradoxically offers us the opportunity to question the privatization of domestic practices and to envision new possibilities for interdependent care.

Using fiction as a project methodology, Troubling Domesticities carefully examines these mutations by observing and exploring alternative narratives of domesticity that seek to acknowledge the multiplicity of inhabiting bodies and subjectivities. It aims to deconstruct the modern notion of normalcy and the pressures it places on bodies.

LLUÍS ALEXANDRE CASANOVAS BLANCO
ANIMALS WITHIN INTERIOR SPACES

Fall 2025

Understanding interior architecture as a key factor in shaping domestic cohabitation between humans and animals, this workshop uses the discipline as a lens to critically examine the validity of this phenomenon from both material and spatial perspectives. Moving beyond the notion of the “pet”—a concept that recent theoretical approaches to human–nonhuman relations have problematized—the workshop aims to identify the role that interior design plays in the domestication of animals within home environments.

In this third iteration of the workshop, we will extend previous research by analyzing how animals contribute to broader notions of inhabitation beyond the traditional idea of the home. Students will work collectively as a research unit to produce a series of models to be presented at the end of the workshop. After engaging with key readings from the history of science, biology, and philosophy, participants will map current debates surrounding the presence of animals in domestic environments. This will be done through the collection and analysis of media clippings—both printed and digital—in the various languages spoken by the students. Topics may include new legal frameworks, political controversies, transformations in domestic space, and the design of new architectural artifacts.

LLUÍS ALEXANDRE CASANOVAS BLANCO
ANIMALS WITHIN INTERIOR SPACES

Fall 2025

Understanding interior architecture as a key factor in shaping domestic cohabitation between humans and animals, this workshop uses the discipline as a lens to critically examine the validity of this phenomenon from both material and spatial perspectives. Moving beyond the notion of the “pet”—a concept that recent theoretical approaches to human–nonhuman relations have problematized—the workshop aims to identify the role that interior design plays in the domestication of animals within home environments.

In this third iteration of the workshop, we will extend previous research by analyzing how animals contribute to broader notions of inhabitation beyond the traditional idea of the home. Students will work collectively as a research unit to produce a series of models to be presented at the end of the workshop. After engaging with key readings from the history of science, biology, and philosophy, participants will map current debates surrounding the presence of animals in domestic environments. This will be done through the collection and analysis of media clippings—both printed and digital—in the various languages spoken by the students. Topics may include new legal frameworks, political controversies, transformations in domestic space, and the design of new architectural artifacts.

STUDIO OSSIDIANA
PLANTS WITHIN INTERIOR SPACES

Fall 2025

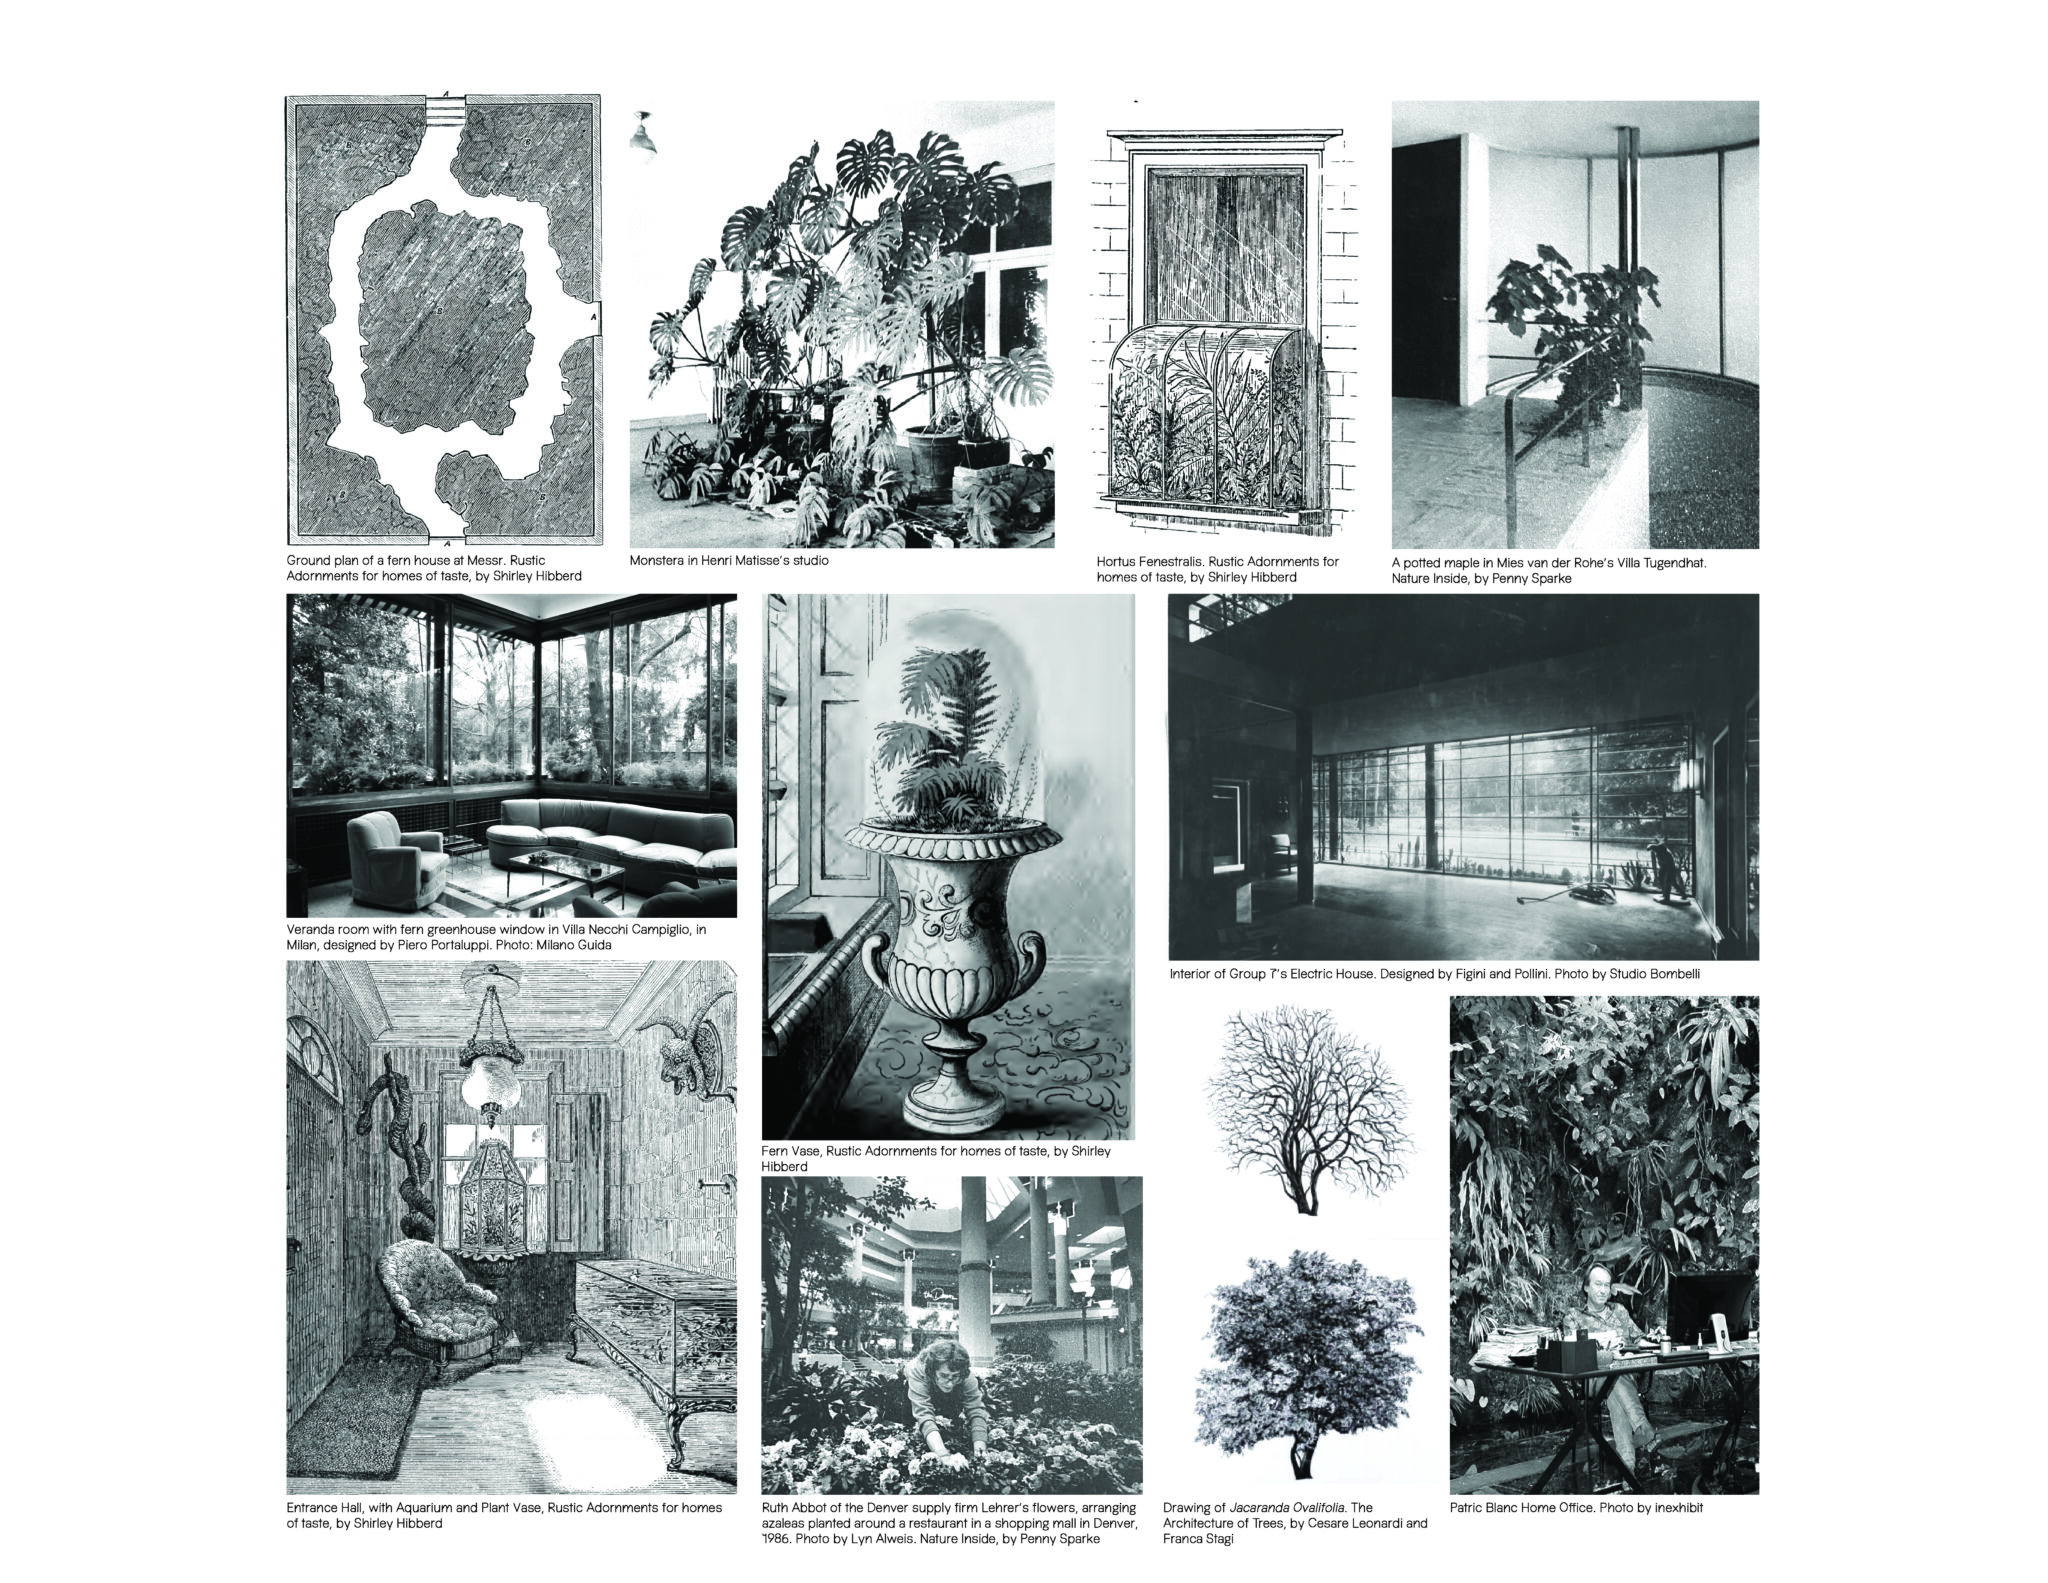
Over the past five thousand years, indoor plants have assumed a spectrum of roles and conveyed a contradictory array of meanings. Within commercial or sacred spaces, from medicinal to decorative uses, they have been cared for like honored guests from distant lands, or neglected in corners, dusty and in need of attention. They have been hosted in temples and corporate lobbies, in extravagant conservatories and cramped apartments—plants have long been our flatmates.

Today’s collections of moth orchids (Phalaenopsis), Swiss cheese plants (Monstera deliciosa), and rubber figs (Ficus elastica) made their way into Western households a few centuries ago, once they had left the care and taxonomical scope of botanical gardens and conservatories. Since then, they have been selected through commerce for their capacity to thrive—or, at the very least, to survive—under the harshest conditions: polluted, dark, dry, or overheated rooms, subject to forgetful owners and irregular, human-made, mood-determined weather patterns.

Although absent from the grand histories of architecture, houseplants remain, within the home, a living connection to our planet’s air and soil, to everything that changes, moves, and transforms beyond our walls. Our first buildings were made of their bodies, and even the most modest snake plant (Dracaena trifasciata), forgotten on a shelf and purchased for only a few francs, connects us to the sun and the earth. Within a room, we share intimacy with plants as individuals: at night, asleep, we breathe through their bodies, as the oxygen produced by their metabolism enters our own.

This workshop is dedicated to the design of a space for the cohabitation of people and plants. It seeks to examine and question the following ontologies: the plant as commodity; as marker of social status or colonial power; as a counterpoint to the germophobic modernist interior; as a commercial strategy for attracting consumers; as metaphor for a damaged relationship with the environment; as symbol of a domesticated planet or of a lost Eden; as emblem of domesticity and household care; as substitute for an unaffordable garden; and as representation of a forgotten—or imagined—relation with the nonhuman world.

STUDIO OSSIDIANA
PLANTS WITHIN INTERIOR SPACES

Fall 2025

Over the past five thousand years, indoor plants have assumed a spectrum of roles and conveyed a contradictory array of meanings. Within commercial or sacred spaces, from medicinal to decorative uses, they have been cared for like honored guests from distant lands, or neglected in corners, dusty and in need of attention. They have been hosted in temples and corporate lobbies, in extravagant conservatories and cramped apartments—plants have long been our flatmates.

Today’s collections of moth orchids (Phalaenopsis), Swiss cheese plants (Monstera deliciosa), and rubber figs (Ficus elastica) made their way into Western households a few centuries ago, once they had left the care and taxonomical scope of botanical gardens and conservatories. Since then, they have been selected through commerce for their capacity to thrive—or, at the very least, to survive—under the harshest conditions: polluted, dark, dry, or overheated rooms, subject to forgetful owners and irregular, human-made, mood-determined weather patterns.

Although absent from the grand histories of architecture, houseplants remain, within the home, a living connection to our planet’s air and soil, to everything that changes, moves, and transforms beyond our walls. Our first buildings were made of their bodies, and even the most modest snake plant (Dracaena trifasciata), forgotten on a shelf and purchased for only a few francs, connects us to the sun and the earth. Within a room, we share intimacy with plants as individuals: at night, asleep, we breathe through their bodies, as the oxygen produced by their metabolism enters our own.

This workshop is dedicated to the design of a space for the cohabitation of people and plants. It seeks to examine and question the following ontologies: the plant as commodity; as marker of social status or colonial power; as a counterpoint to the germophobic modernist interior; as a commercial strategy for attracting consumers; as metaphor for a damaged relationship with the environment; as symbol of a domesticated planet or of a lost Eden; as emblem of domesticity and household care; as substitute for an unaffordable garden; and as representation of a forgotten—or imagined—relation with the nonhuman world.

JOLANTHE KUGLER
CURATORIAL PRACTICES

Fall 2025

The “curatorial” is not a single practice but many, shaped by context, culture, and the identity of the curator. Interior spaces, when configured as sites of exhibition, become politically charged terrains where spatial arrangements, circulation patterns, and modes of display tacitly negotiate power relations, shaping how the public encounters, interprets, and internalizes cultural narratives. Every exhibition reflects assumptions and perspectives, highlighting some discourses while leaving others aside. These choices vary across time, place, and institution.

In this module, students examine exhibition-making as a complex interplay of institutional logic, disciplinary perspectives, power relations, and individual intentions. They are encouraged to reflect on their own curatorial identity and how it influences the narratives they create.

Students explore how museums can rethink existing narratives and respond to issues such as race, gender, inclusion, and accessibility. This includes developing collaborative approaches, engaging in curatorial activism, and questioning ethical or political conventions, while also considering alternative realities.

Finally, students focus on the spatial dimension of exhibitions: how design and layout can support storytelling, and what curatorial practice can learn from other fields such as film.

JOLANTHE KUGLER
CURATORIAL PRACTICES

Fall 2025

The “curatorial” is not a single practice but many, shaped by context, culture, and the identity of the curator. Interior spaces, when configured as sites of exhibition, become politically charged terrains where spatial arrangements, circulation patterns, and modes of display tacitly negotiate power relations, shaping how the public encounters, interprets, and internalizes cultural narratives. Every exhibition reflects assumptions and perspectives, highlighting some discourses while leaving others aside. These choices vary across time, place, and institution.

In this module, students examine exhibition-making as a complex interplay of institutional logic, disciplinary perspectives, power relations, and individual intentions. They are encouraged to reflect on their own curatorial identity and how it influences the narratives they create.

Students explore how museums can rethink existing narratives and respond to issues such as race, gender, inclusion, and accessibility. This includes developing collaborative approaches, engaging in curatorial activism, and questioning ethical or political conventions, while also considering alternative realities.

Finally, students focus on the spatial dimension of exhibitions: how design and layout can support storytelling, and what curatorial practice can learn from other fields such as film.

GALLIANE ZAMARBIDE, DANIEL ZAMARBIDE (BUREAU), ROBERTO ZANCAN
MA THESIS : HOUSE & GARDEN

Fall 2025

The space of Utopiana in Geneva—literally a house and a garden where artistic experimentation has been taking place for almost 25 years—will serve as a place for gathering, exchange, and the collective presentation of the Master Thesis.

The students’ work will be presented as written pieces as well as a collective presentation in a form they will decide upon as a research community. Each researcher will develop a sound or song for their work, offering an atmospheric and spatial dimension to their project. Together, these compositions will form the House & Garden Soundtrack of the 2025 cohort.

The collective form will be decided by the cohort. In 2025–26, it will take the shape of an event at Utopiana, under the title House & Garden. Performances, visual and material works, as well as videos and films, will be developed for this event. The curation and structure of the final presentation are part of the students’ collective work. Every student will develop a sound /song for their research work. Sound is spatial. Sound offers a way to move beyond the visual hegemony of architectural culture. Every student must create or discover the sound of their research piece.

GALLIANE ZAMARBIDE, DANIEL ZAMARBIDE (BUREAU), ROBERTO ZANCAN
MA THESIS : HOUSE & GARDEN

Fall 2025

The space of Utopiana in Geneva—literally a house and a garden where artistic experimentation has been taking place for almost 25 years—will serve as a place for gathering, exchange, and the collective presentation of the Master Thesis.

The students’ work will be presented as written pieces as well as a collective presentation in a form they will decide upon as a research community. Each researcher will develop a sound or song for their work, offering an atmospheric and spatial dimension to their project. Together, these compositions will form the House & Garden Soundtrack of the 2025 cohort.

The collective form will be decided by the cohort. In 2025–26, it will take the shape of an event at Utopiana, under the title House & Garden. Performances, visual and material works, as well as videos and films, will be developed for this event. The curation and structure of the final presentation are part of the students’ collective work. Every student will develop a sound /song for their research work. Sound is spatial. Sound offers a way to move beyond the visual hegemony of architectural culture. Every student must create or discover the sound of their research piece.

WORKSHOP HEAD X CAMONDO / TUTOR: LEONID SLONIMSKIY; ASSISTANT: MANUEL ROSSI
CARE FOR YOUR HEAD!

Fall 2025

In this workshop, students closely observe the HEAD – Genève campus and ask: How can design make life here better? The task is to analyze buildings and daily life, and imagine real interventions that improve the experience of students, faculty, and visitors. The challenge: identify what is missing—rest, comfort, community, easier movement.

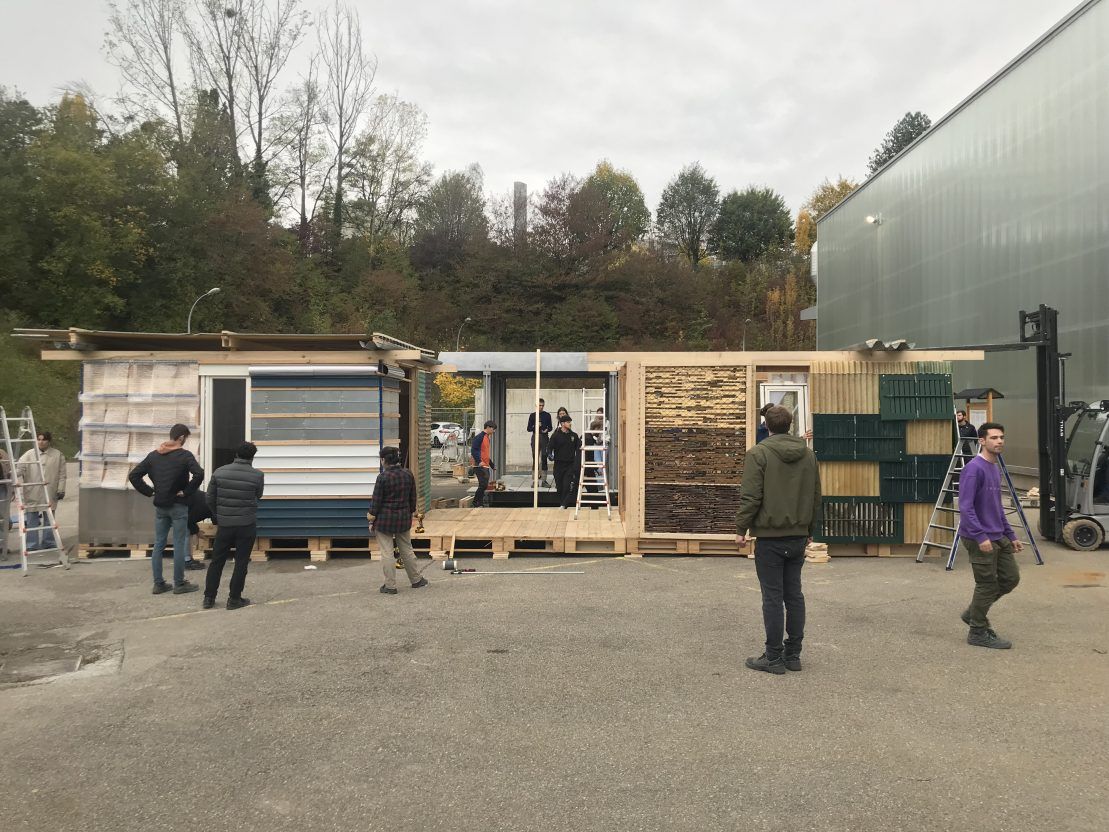
Each proposal should take the form of a 1:1 scale installation: functional, dismountable, and directly usable in the school environment. It might be architecture, furniture, or a small design that simply makes life better and cares for students. Resourcefulness is encouraged: reusing materials, second-hand finds, or give-away platforms. Turning limits into opportunities for sustainable and inventive design.

Interventions can be small or playful: a hammock for naps, a bench for conversation, a canopy at the entrance, a drop-down screen for cinema nights, a shelf for book-crossing, or even a skateboard spot. What matters is a clear link between the identified problem—comfort, community, sustainability, play, exchange—and the proposed solution.

By building hands-on, students learn to design, test, and adapt. They discover how design shapes not only objects and spaces, but also the way people live, rest, meet, and share. Above all, the workshop asks: How can students care for themselves, for others, and for their campus through design?

WORKSHOP HEAD X CAMONDO / TUTOR: LEONID SLONIMSKIY; ASSISTANT: MANUEL ROSSI
CARE FOR YOUR HEAD!

Fall 2025

In this workshop, students closely observe the HEAD – Genève campus and ask: How can design make life here better? The task is to analyze buildings and daily life, and imagine real interventions that improve the experience of students, faculty, and visitors. The challenge: identify what is missing—rest, comfort, community, easier movement.

Each proposal should take the form of a 1:1 scale installation: functional, dismountable, and directly usable in the school environment. It might be architecture, furniture, or a small design that simply makes life better and cares for students. Resourcefulness is encouraged: reusing materials, second-hand finds, or give-away platforms. Turning limits into opportunities for sustainable and inventive design.

Interventions can be small or playful: a hammock for naps, a bench for conversation, a canopy at the entrance, a drop-down screen for cinema nights, a shelf for book-crossing, or even a skateboard spot. What matters is a clear link between the identified problem—comfort, community, sustainability, play, exchange—and the proposed solution.

By building hands-on, students learn to design, test, and adapt. They discover how design shapes not only objects and spaces, but also the way people live, rest, meet, and share. Above all, the workshop asks: How can students care for themselves, for others, and for their campus through design?

JMA OPTION: PHILIPPE RAHM
NATURAL HISTORY OF ARCHITECTURE

Fall 2025

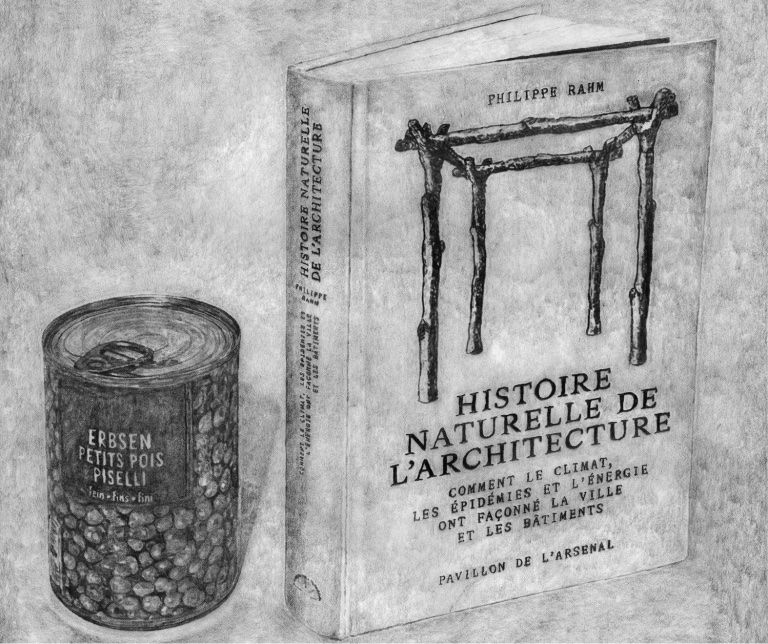
The historiography of architecture remains strongly influenced by postmodern theories, in which political, social, aesthetic, and cultural factors dominate explanations of how forms and styles emerge. Developed in an era of abundant fossil energy and medical advances, this approach often neglects the physical, geographical, climatic, and biological conditions that have, in fact, decisively shaped architecture for centuries—from entire cities to interior design.

In this course, students explore an environmental and ecological history of architecture. We highlight the natural, physical, biological, and climatic forces that influence architectural development and its key figures, from prehistory to the present. The aim is to understand these forces in order to face today’s major environmental challenges and to imagine ways of building that respond more responsibly to the climate emergency.

JMA OPTION: PHILIPPE RAHM
NATURAL HISTORY OF ARCHITECTURE

Fall 2025

The historiography of architecture remains strongly influenced by postmodern theories, in which political, social, aesthetic, and cultural factors dominate explanations of how forms and styles emerge. Developed in an era of abundant fossil energy and medical advances, this approach often neglects the physical, geographical, climatic, and biological conditions that have, in fact, decisively shaped architecture for centuries—from entire cities to interior design.

In this course, students explore an environmental and ecological history of architecture. We highlight the natural, physical, biological, and climatic forces that influence architectural development and its key figures, from prehistory to the present. The aim is to understand these forces in order to face today’s major environmental challenges and to imagine ways of building that respond more responsibly to the climate emergency.

JMA SEMINAR: STANISLAS ZIMMERMANN, TIM KAMMASCH, MARNIE AMATO
RECLAIMING VENICE – HOW TO REDWELL THE URBAN FABRIC

Fall 2025

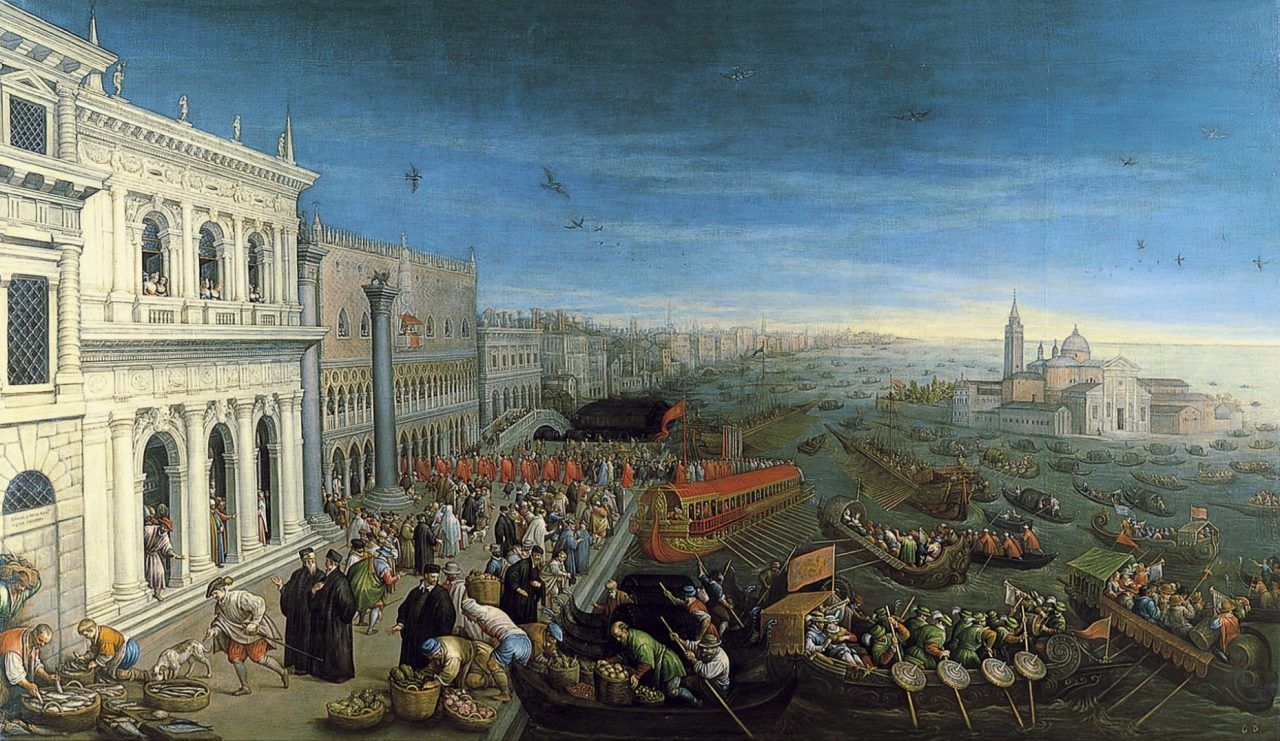
Our theory seminar will be hosted in the medieval Palazzo Trevisan in Zattere and in Il laboratorio Morion -Venice. We will look at the phenomenon that the permanent residents of the Lagoon have been displaced by mass tourism in recent decades.

What is the housing situation in Venice today and what is currently being done to create affordable housing that will allow people to feel at home in the lagoon again? We will interact with local bottom-up and participatory initiatives that reactivate vacant buildings and abandoned places, squares and islands.

In the seminar we will tackle the problem and get inspiration by visiting the Architecture Biennale and doing field research in the Sestriere and the lagoon of Venice. We will develop design proposals and concepts to support local initiatives and reclaim the city.

Students will analyse the dwelling situation and urban spatial qualities, social space and informal strategies to reconstruct and revitalize the urban fabric.

JMA SEMINAR: STANISLAS ZIMMERMANN, TIM KAMMASCH, MARNIE AMATO
RECLAIMING VENICE – HOW TO REDWELL THE URBAN FABRIC

Fall 2025

Our theory seminar will be hosted in the medieval Palazzo Trevisan in Zattere and in Il laboratorio Morion -Venice. We will look at the phenomenon that the permanent residents of the Lagoon have been displaced by mass tourism in recent decades.

What is the housing situation in Venice today and what is currently being done to create affordable housing that will allow people to feel at home in the lagoon again? We will interact with local bottom-up and participatory initiatives that reactivate vacant buildings and abandoned places, squares and islands.

In the seminar we will tackle the problem and get inspiration by visiting the Architecture Biennale and doing field research in the Sestriere and the lagoon of Venice. We will develop design proposals and concepts to support local initiatives and reclaim the city.

Students will analyse the dwelling situation and urban spatial qualities, social space and informal strategies to reconstruct and revitalize the urban fabric.

JMA SEMINAR: HANI BURI, FRANÇOIS ESQUIVIÉ, NICOLAS GRANDJEAN
REUSE

Fall 2025

The built environment is a major contributor to greenhouse gases: 40% of CO2 emissions are attributed to it. Half of this impact is linked to construction materials, worldwide. Half of this impact is attributed to the building materials, their production, their use, their destruction. In Switzerland, two thirds of waste comes from construction sites. Facing the climate emergency, the reduction of the CO2 impact of the construction industry is becoming a major challenge. The reuse of materials is an effective way to reduce this impact and the production of waste. The objective of the seminar is to learn about the process of reuse and the issues and constraints related to it. The fact that building materials are not chosen solely according to the architectural will of the designer, but rather according to the temporary and random availability of buildings being demolished/deconstructed, profoundly changes the project process. New knowledge and new constraints must be taken into account for the design of a built structure.

The course wants to provide a holistic view of the practice so that students will be able to navigate when they wish to apply reuse. The following topics will be covered:

  • Develop a critical approach of the design of a project with reuse elements.
  • Locating and identifying buildings for demolition.
  • Analyzing a building for deconstruction and assessing the quality of building components.
  • Dismantling, transporting, storing and reconditioning building elements.
  • Know the different actors of reuse.
  • Design from reused elements and manage the unknown and the unexpected in a project process.
  • Design by integrating dismantling.
  • Build with reused elements.
JMA SEMINAR: HANI BURI, FRANÇOIS ESQUIVIÉ, NICOLAS GRANDJEAN
REUSE

Fall 2025

The built environment is a major contributor to greenhouse gases: 40% of CO2 emissions are attributed to it. Half of this impact is linked to construction materials, worldwide. Half of this impact is attributed to the building materials, their production, their use, their destruction. In Switzerland, two thirds of waste comes from construction sites. Facing the climate emergency, the reduction of the CO2 impact of the construction industry is becoming a major challenge. The reuse of materials is an effective way to reduce this impact and the production of waste. The objective of the seminar is to learn about the process of reuse and the issues and constraints related to it. The fact that building materials are not chosen solely according to the architectural will of the designer, but rather according to the temporary and random availability of buildings being demolished/deconstructed, profoundly changes the project process. New knowledge and new constraints must be taken into account for the design of a built structure.

The course wants to provide a holistic view of the practice so that students will be able to navigate when they wish to apply reuse. The following topics will be covered:

  • Develop a critical approach of the design of a project with reuse elements.
  • Locating and identifying buildings for demolition.
  • Analyzing a building for deconstruction and assessing the quality of building components.
  • Dismantling, transporting, storing and reconditioning building elements.
  • Know the different actors of reuse.
  • Design from reused elements and manage the unknown and the unexpected in a project process.
  • Design by integrating dismantling.
  • Build with reused elements.
JMA SEMINAR: BLANCA VELLES, PHILIPPE SIMAY
FROM THIRD PLACE TO THIRD NEIGHBORHOOD

Fall 2025

The third place, a space blending economic, social, and cultural activities, brings production back to the heart of the city and fosters locally rooted collaborative work. When extended to the scale of a neighborhood, it becomes a “third district”: a network integrating local production, short supply chains, and shared spaces, directly connected to public space. Strategically located and designed on a human scale, these hubs can shape a vibrant, resilient, and adaptable city.

The seminar will explore the following questions: how can they be designed and implemented? What uses and interactions should be encouraged? How can their adaptability to urban changes be ensured?

This seminar will aim to explore, through research and project-based approaches, the expansion of a third place to the scale of a neighborhood. It will guide students in understanding the economic, social, and spatial challenges of a productive neighborhood; stimulate their ability to imagine urban forms that promote social diversity and local rootedness; and develop their thinking around flexible spaces, the activation of new centers, and the creation of places that foster connection.

JMA SEMINAR: BLANCA VELLES, PHILIPPE SIMAY
FROM THIRD PLACE TO THIRD NEIGHBORHOOD

Fall 2025

The third place, a space blending economic, social, and cultural activities, brings production back to the heart of the city and fosters locally rooted collaborative work. When extended to the scale of a neighborhood, it becomes a “third district”: a network integrating local production, short supply chains, and shared spaces, directly connected to public space. Strategically located and designed on a human scale, these hubs can shape a vibrant, resilient, and adaptable city.

The seminar will explore the following questions: how can they be designed and implemented? What uses and interactions should be encouraged? How can their adaptability to urban changes be ensured?

This seminar will aim to explore, through research and project-based approaches, the expansion of a third place to the scale of a neighborhood. It will guide students in understanding the economic, social, and spatial challenges of a productive neighborhood; stimulate their ability to imagine urban forms that promote social diversity and local rootedness; and develop their thinking around flexible spaces, the activation of new centers, and the creation of places that foster connection.

JMA SEMINAR: ALIA BENGANA, ELSA CAUDERAY, JULIEN HOSTA
THINKING AND BUILDING WITH NATURAL FIBERS

Fall 2025

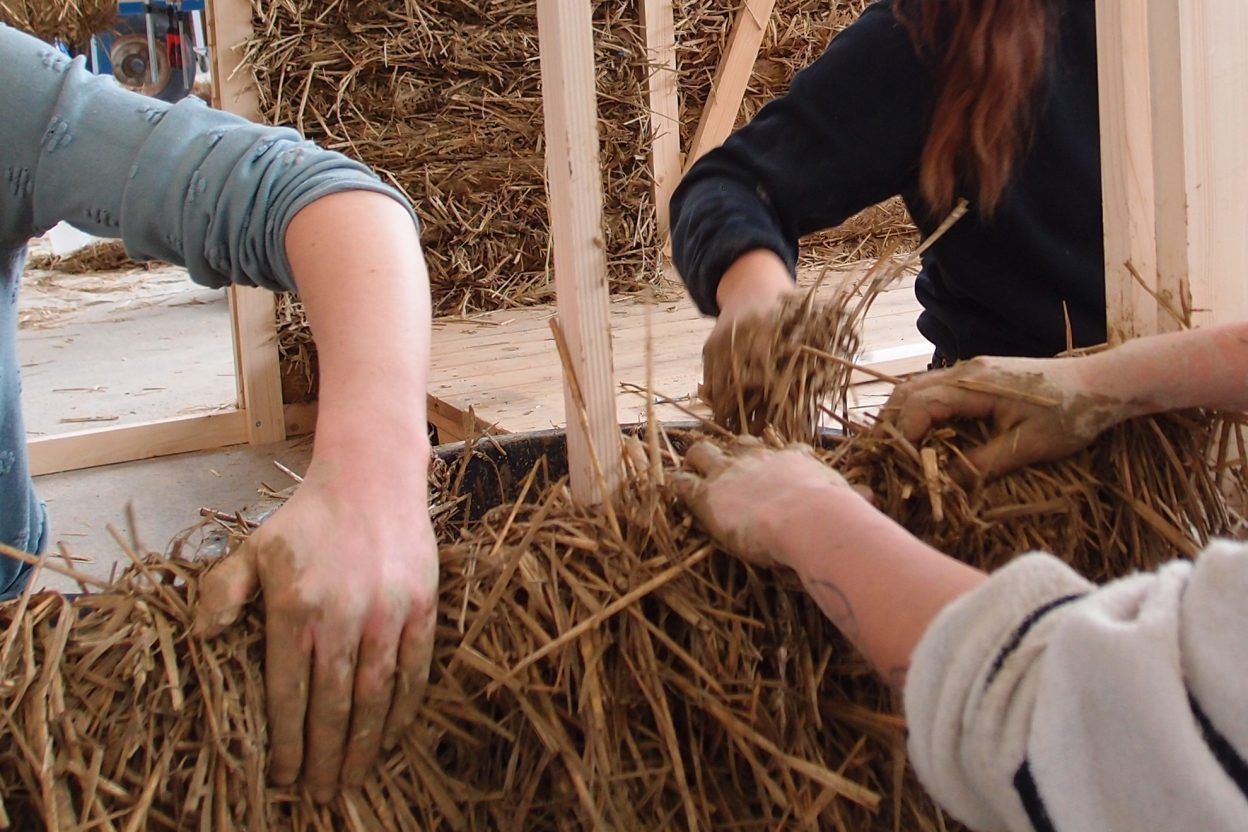
This one-week seminar in the Atelier Pop-up offers a material-based approach to architecture and construction. The focus of the seminar will be on plant fibers such as cereal straw and willow and their combination with wood and earth. Although uncommon in conventional construction, these materials—rooted in building cultures for thousands of years—offer numerous advantages: they are healthy, rapidly renewable, often derived from agricultural byproducts, and have carbon sequestration properties. Through experimentation and hands-on manipulation of these plant fibers, implemented at various scales and using different techniques, participants will gain an understanding of the physical, structural, and insulating characteristics of these materials. The sensory exploration at a 1:1 scale will encourage groups to delve deeper into the potentials and limitations of fiber construction, initiating broader reflections on the current challenges in the act of building.

The students will:

  • Discover and understand the main characteristics of bio-based fiber materials.
  • Understand the supply chain, from matter to material and from material to architecture, and question the availability and production cycles of building resources.
  • Develop a process of sensory and technical exploration in small groups, starting with the characteristics of materials to understand construction and, more broadly, architecture.
  • Experiment with the main scientific, structural and insulating characteristics of plant fiber construction at different scales, right up to implementation on a 1:1 scale.
  • Compare and understand the potentials and limits of these materials through practical experience.
  • Develop a critical approach to their use.
JMA SEMINAR: ALIA BENGANA, ELSA CAUDERAY, JULIEN HOSTA
THINKING AND BUILDING WITH NATURAL FIBERS

Fall 2025

This one-week seminar in the Atelier Pop-up offers a material-based approach to architecture and construction. The focus of the seminar will be on plant fibers such as cereal straw and willow and their combination with wood and earth. Although uncommon in conventional construction, these materials—rooted in building cultures for thousands of years—offer numerous advantages: they are healthy, rapidly renewable, often derived from agricultural byproducts, and have carbon sequestration properties. Through experimentation and hands-on manipulation of these plant fibers, implemented at various scales and using different techniques, participants will gain an understanding of the physical, structural, and insulating characteristics of these materials. The sensory exploration at a 1:1 scale will encourage groups to delve deeper into the potentials and limitations of fiber construction, initiating broader reflections on the current challenges in the act of building.

The students will:

  • Discover and understand the main characteristics of bio-based fiber materials.
  • Understand the supply chain, from matter to material and from material to architecture, and question the availability and production cycles of building resources.
  • Develop a process of sensory and technical exploration in small groups, starting with the characteristics of materials to understand construction and, more broadly, architecture.
  • Experiment with the main scientific, structural and insulating characteristics of plant fiber construction at different scales, right up to implementation on a 1:1 scale.
  • Compare and understand the potentials and limits of these materials through practical experience.
  • Develop a critical approach to their use.
RENAUD HAERLINGEN, NINA F. D’ELIA
CIRCULARITY

Spring 2025

 Our generation is confronted with the environmental question. Construction materials have been considered a source of value for centuries, now they have become a major generator of waste and pollution. Today, we are witnessing the excessive consumption of materials and equipment, often to the detriment of the environment and user well-being.

This course aims to raise students’ awareness of alternative practices and the various stakeholders involved in material reuse. It takes place over three weeks at the Bouchet site – a commercial building constructed in the late 1980s that is now set to be transformed into housing – as part of a project aspiring to become a benchmark for reuse. 

Several actions will be explored: identifying valuable materials, testing dismantling strategies, contributing to the expansion of the reuse network, and designing with available resources. Collective and participatory activities will be enriched by a series of conferences.

The course will conclude with a final exhibition showcasing the research and work developed over the three weeks, hopefully delivering creative or practical contributions to the reuse of materials explored in this context.

RENAUD HAERLINGEN, NINA F. D’ELIA
CIRCULARITY

Spring 2025

 Our generation is confronted with the environmental question. Construction materials have been considered a source of value for centuries, now they have become a major generator of waste and pollution. Today, we are witnessing the excessive consumption of materials and equipment, often to the detriment of the environment and user well-being.

This course aims to raise students’ awareness of alternative practices and the various stakeholders involved in material reuse. It takes place over three weeks at the Bouchet site – a commercial building constructed in the late 1980s that is now set to be transformed into housing – as part of a project aspiring to become a benchmark for reuse. 

Several actions will be explored: identifying valuable materials, testing dismantling strategies, contributing to the expansion of the reuse network, and designing with available resources. Collective and participatory activities will be enriched by a series of conferences.

The course will conclude with a final exhibition showcasing the research and work developed over the three weeks, hopefully delivering creative or practical contributions to the reuse of materials explored in this context.

STUDIO : LARA LESMES & FREDRIK HELLBERG (SPACE POPULAR)
ARCHITECTURE & MEDIA

Spring 2025

The split between physical and digital spaces is obsolete, as they are now intricately intertwined, influencing and impacting each other seamlessly. Our social lives occur across media, in transmedia spaces whose design and regulation nobody takes responsibility for. As we gather through multiple layers of media we merge environments and create possibilities for meaningful exchange between people globally as well as further opportunities for manipulation, inequality, and concentration of power.

The internet enabled social interaction in and around previously disconnected physical spaces and digital assets, turning the formatting of information into the shaping of unprecedented transmedia realms. As spatial designers we have a plural understanding of the public realm that is at once experiential, practical, and legislative. How do we contribute to the shaping of emerging transmedia worlds in ways that align with values of openness, inclusivity, sustainability, and fairness?

The studio asks students to engage with our transmedia reality through their thesis projects by reflecting on these research blocks: Venn Rooms & Global Homes, Portals & Browsers, Spatial Data Libraries, Virtual Drapes & Overlays. Students will work individually on their theses, however group discussions will be a recurring format for feedback delivery. Students will engage in collective research and tests based on the research blocks during the first 2-3 weeks of the semester. Throughout the thesis development students are encouraged to share findings and resources and maintain feedback workgroups outside desk-crit time.

STUDIO : LARA LESMES & FREDRIK HELLBERG (SPACE POPULAR)
ARCHITECTURE & MEDIA

Spring 2025

The split between physical and digital spaces is obsolete, as they are now intricately intertwined, influencing and impacting each other seamlessly. Our social lives occur across media, in transmedia spaces whose design and regulation nobody takes responsibility for. As we gather through multiple layers of media we merge environments and create possibilities for meaningful exchange between people globally as well as further opportunities for manipulation, inequality, and concentration of power.

The internet enabled social interaction in and around previously disconnected physical spaces and digital assets, turning the formatting of information into the shaping of unprecedented transmedia realms. As spatial designers we have a plural understanding of the public realm that is at once experiential, practical, and legislative. How do we contribute to the shaping of emerging transmedia worlds in ways that align with values of openness, inclusivity, sustainability, and fairness?

The studio asks students to engage with our transmedia reality through their thesis projects by reflecting on these research blocks: Venn Rooms & Global Homes, Portals & Browsers, Spatial Data Libraries, Virtual Drapes & Overlays. Students will work individually on their theses, however group discussions will be a recurring format for feedback delivery. Students will engage in collective research and tests based on the research blocks during the first 2-3 weeks of the semester. Throughout the thesis development students are encouraged to share findings and resources and maintain feedback workgroups outside desk-crit time.

STUDIO : LEONID SLONIMSKIY (KOSMOS ARCHITECTS) / ASSISTANT : MANUEL ROSSI
TEMPORARY TECTURE

Spring 2025

The TEMPORARY TECTURE studio explores the design of temporary modular buildings, emphasizing the concept of “design for disassembly” in architecture. By incorporating time as a crucial factor in construction, the studio aligns with circular economy principles, considering the future use of building elements as an integral part of the design process. It investigates how urgent spatial challenges can be addressed with quick, temporary solutions without compromising aesthetics, quality, climate comfort, or ecological performance.

The studio begins with research into various temporary building typologies, such as container housing for refugees, shelters for construction workers, modular schools, hospitals, and kindergartens, as well as other provisional structures. It is grounded in the principles of anonymous infrastructural architecture, as outlined in the book “ConTemporary ArchiTecture” by KOSMOS architects.

Students are challenged to design temporary and provisional buildings that respond to contemporary social, urban, and political issues. These structures prioritize rapid, industrialized construction, minimal site impact (no excavation or permanent foundations), and future disassembly, making them both resilient and environmentally responsible.

The history of modular and prefabricated architecture is marked by cycles of innovation and decline. This studio critically examines how these familiar technologies can be reimagined to produce humane, ecological buildings with responsible material use, innovative aesthetics, and a strong focus on novel interior design.

STUDIO : LEONID SLONIMSKIY (KOSMOS ARCHITECTS) / ASSISTANT : MANUEL ROSSI
TEMPORARY TECTURE

Spring 2025

The TEMPORARY TECTURE studio explores the design of temporary modular buildings, emphasizing the concept of “design for disassembly” in architecture. By incorporating time as a crucial factor in construction, the studio aligns with circular economy principles, considering the future use of building elements as an integral part of the design process. It investigates how urgent spatial challenges can be addressed with quick, temporary solutions without compromising aesthetics, quality, climate comfort, or ecological performance.

The studio begins with research into various temporary building typologies, such as container housing for refugees, shelters for construction workers, modular schools, hospitals, and kindergartens, as well as other provisional structures. It is grounded in the principles of anonymous infrastructural architecture, as outlined in the book “ConTemporary ArchiTecture” by KOSMOS architects.

Students are challenged to design temporary and provisional buildings that respond to contemporary social, urban, and political issues. These structures prioritize rapid, industrialized construction, minimal site impact (no excavation or permanent foundations), and future disassembly, making them both resilient and environmentally responsible.

The history of modular and prefabricated architecture is marked by cycles of innovation and decline. This studio critically examines how these familiar technologies can be reimagined to produce humane, ecological buildings with responsible material use, innovative aesthetics, and a strong focus on novel interior design.

GUILLAUME HELLEU
DIGITAL INTERIOR ARCHITECTURE

Spring 2025

With the rise of generative artificial intelligence, parametric design, and synthetic image-making, architecture is no longer solely bound to physical construction but extends into the domain of media and speculation. The relationship between built form and its representation has never been more porous, questioning the role of imagery in shaping architectural discourse. In an era where the boundaries between real and artificial, feasible and speculative, documented and fictional are increasingly ambiguous, how does one define architectural legitimacy? What constitutes an architectural project when its primary existence is visual rather than material?

This course explores these questions through a critical and applied investigation of synthetic architectural imagery. Students will engage with AI-driven image generation as a tool for architectural speculation, positioning their work within a conceptual framework that interrogates the degrees of realism, constructibility, and narrativity in digital architecture. The aim is to establish a virtual architecture office—a fictitious yet theoretically robust entity capable of asserting itself within the evolving landscape of synthetic design. Through rigorous analysis, experimental production, and strategic dissemination, students will construct a portfolio of AI-generated architectural works that challenges conventional modes of authorship, representation, and digital authenticity.

In an architectural discipline increasingly mediated by digital tools and social platforms, mastering these technologies is not merely a technical skill but a conceptual necessity. This course offers an opportunity to explore architecture beyond its traditional material constraints, embracing new methods of creation, communication, and critique in an era where images do more than illustrate—they construct reality.

GUILLAUME HELLEU
DIGITAL INTERIOR ARCHITECTURE

Spring 2025

With the rise of generative artificial intelligence, parametric design, and synthetic image-making, architecture is no longer solely bound to physical construction but extends into the domain of media and speculation. The relationship between built form and its representation has never been more porous, questioning the role of imagery in shaping architectural discourse. In an era where the boundaries between real and artificial, feasible and speculative, documented and fictional are increasingly ambiguous, how does one define architectural legitimacy? What constitutes an architectural project when its primary existence is visual rather than material?

This course explores these questions through a critical and applied investigation of synthetic architectural imagery. Students will engage with AI-driven image generation as a tool for architectural speculation, positioning their work within a conceptual framework that interrogates the degrees of realism, constructibility, and narrativity in digital architecture. The aim is to establish a virtual architecture office—a fictitious yet theoretically robust entity capable of asserting itself within the evolving landscape of synthetic design. Through rigorous analysis, experimental production, and strategic dissemination, students will construct a portfolio of AI-generated architectural works that challenges conventional modes of authorship, representation, and digital authenticity.

In an architectural discipline increasingly mediated by digital tools and social platforms, mastering these technologies is not merely a technical skill but a conceptual necessity. This course offers an opportunity to explore architecture beyond its traditional material constraints, embracing new methods of creation, communication, and critique in an era where images do more than illustrate—they construct reality.

JMA OPTION : AIDA NAVARRO REDÓN
VIDEO GAMES FOR SPATIAL DESIGN

Spring 2025

Considering that every video game inherently involves space, with spatial design being a fundamental aspect of game development (Aarseth, 2001, p. 161; Totten, 2014), this course offers guidance on how to construct such spaces from the ground up. Beyond the practical aspects of game design, the course also delves into the analysis and comprehension of how virtual spaces within video games function and why they are so pervasive in contemporary life. In a society that is increasingly gamified (Colomina, 2013), where digital layers of virtuality enhance and extend the material world, strategies derived from video games permeate nearly every facet of life—from traditional games to gamified applications and playful mechanisms within social networks. Understanding how these virtual spaces and strategies operate is crucial for grasping the dynamics of this augmented reality.

This course is structured around two primary objectives. First, it aims to provide an in-depth understanding of the software tools used to create virtual play environments, such as video games, and to apply this knowledge through a hands-on approach to comprehensively produce a virtual environment. Such expertise is crucial for conducting analyses that go beyond superficial interpretations of virtuality (Rushkoff, 2010). Second, the course emphasizes the importance of analyzing existing virtual environments, focusing on understanding their design, functionality, and underlying objectives, limits, and principles. Over the course of eight class, we will learn how to construct an interactive virtual space. We will explore the core components that constitute virtual environments—code, design, and art—examining each in detail to understand their functions and how to develop them from the ground up. The process will involve creating a design document and focusing on the development of a fully playable environment. To gain a comprehensive understanding of the development process, we will work with two game engines: a commercial platform like Roblox and an open-source engine like Godot. This dual approach will provide the technical knowledge necessary for applying these skills to future projects.

JMA OPTION : AIDA NAVARRO REDÓN
VIDEO GAMES FOR SPATIAL DESIGN

Spring 2025

Considering that every video game inherently involves space, with spatial design being a fundamental aspect of game development (Aarseth, 2001, p. 161; Totten, 2014), this course offers guidance on how to construct such spaces from the ground up. Beyond the practical aspects of game design, the course also delves into the analysis and comprehension of how virtual spaces within video games function and why they are so pervasive in contemporary life. In a society that is increasingly gamified (Colomina, 2013), where digital layers of virtuality enhance and extend the material world, strategies derived from video games permeate nearly every facet of life—from traditional games to gamified applications and playful mechanisms within social networks. Understanding how these virtual spaces and strategies operate is crucial for grasping the dynamics of this augmented reality.

This course is structured around two primary objectives. First, it aims to provide an in-depth understanding of the software tools used to create virtual play environments, such as video games, and to apply this knowledge through a hands-on approach to comprehensively produce a virtual environment. Such expertise is crucial for conducting analyses that go beyond superficial interpretations of virtuality (Rushkoff, 2010). Second, the course emphasizes the importance of analyzing existing virtual environments, focusing on understanding their design, functionality, and underlying objectives, limits, and principles. Over the course of eight class, we will learn how to construct an interactive virtual space. We will explore the core components that constitute virtual environments—code, design, and art—examining each in detail to understand their functions and how to develop them from the ground up. The process will involve creating a design document and focusing on the development of a fully playable environment. To gain a comprehensive understanding of the development process, we will work with two game engines: a commercial platform like Roblox and an open-source engine like Godot. This dual approach will provide the technical knowledge necessary for applying these skills to future projects.

JMA SEMINAR : TIM KAMMASCH, STANISLAS ZIMMERMANN
SPATIAL COMMONS BETWEEN CONVIVIALITY & PLANETARISM

Spring 2025

Forms of organisation for the sharing of resources – Based on studies of the shared use of alpine pastures in the Valais village of Törbel, Nobel Prize winner in economics Elinor Ostrom has derived eight principles for the sustainable management of commons. The alpine pastures are not without ownership, but are in the possession of a community that lays down rules of use, monitors them and also punishes those who violate them.

Students work in small teams on different examples of urban Commons in Switzerland in order to start an Atlas of Swiss Urban Commons. On the first day there be an introduction to the seminar, its topic and the task. The seminar is thematically linked to a symposium whose contributions will be documented by the students as part of their research. Thus, on these two days lectures and talks will convey further information to the topic and the examples. The fourth day will be used for on-site field research. The fifth day will be used for analysis of the samples of the field research and bring together all the results.

In the theory seminar we want to look at the present state of urban commons and examine the following questions: How has the sharing of commons influenced the development of the city and its culture, and architecture? What are urban commons, how do they produce or maintain and organize which common goods? Which forms of commons sharing have proven successful in cities? How does commons-sharing influcence the developpement of cities ?

JMA SEMINAR : TIM KAMMASCH, STANISLAS ZIMMERMANN
SPATIAL COMMONS BETWEEN CONVIVIALITY & PLANETARISM

Spring 2025

Forms of organisation for the sharing of resources – Based on studies of the shared use of alpine pastures in the Valais village of Törbel, Nobel Prize winner in economics Elinor Ostrom has derived eight principles for the sustainable management of commons. The alpine pastures are not without ownership, but are in the possession of a community that lays down rules of use, monitors them and also punishes those who violate them.

Students work in small teams on different examples of urban Commons in Switzerland in order to start an Atlas of Swiss Urban Commons. On the first day there be an introduction to the seminar, its topic and the task. The seminar is thematically linked to a symposium whose contributions will be documented by the students as part of their research. Thus, on these two days lectures and talks will convey further information to the topic and the examples. The fourth day will be used for on-site field research. The fifth day will be used for analysis of the samples of the field research and bring together all the results.

In the theory seminar we want to look at the present state of urban commons and examine the following questions: How has the sharing of commons influenced the development of the city and its culture, and architecture? What are urban commons, how do they produce or maintain and organize which common goods? Which forms of commons sharing have proven successful in cities? How does commons-sharing influcence the developpement of cities ?

JMA SEMINAR : PAULINE DELLACHERIE, NICOLAS ROSSIER, PHILIPPE SIMAY
ACCUEILLIR FACE À L’URGENCE

Spring 2025

Emergencies are increasing, challenging the systems designed to support the most vulnerable populations. While there is a consensus that transit camps, which stigmatize homeless people and migrants, should be avoided, the Canton of Geneva faces uncertainty about the best strategy to adopt. Should temporary accommodation centers be built quickly and with minimal resources (using industrial materials, inflatable or modular structures that can be easily dismantled, etc.)? Or should the focus be on creating sustainable solutions that go beyond basic needs (shelter, food) by using eco-friendly materials and methods (bio-based materials, local sourcing, reuse, etc.) while still maintaining reversibility?

This seminar aims to explore and discuss the concepts of reception, emergency, and precariousness at the intersection of spatial and social issues. It helps students gain a deeper understanding of urban-scale migration issues, experiment with architectural and urban solutions for accommodating vulnerable populations, and foster teamwork and creativity.
The seminar integrates a series of lectures with a practical project exercise. Students will engage in preparatory assignments and complete a final synthesis exercise. Activities include analyzing existing locations to identify contemporary issues (environmental, social, economic) related to the reception conditions of the most vulnerable populations, as well as conducting interviews with local residents.

JMA SEMINAR : PAULINE DELLACHERIE, NICOLAS ROSSIER, PHILIPPE SIMAY
ACCUEILLIR FACE À L’URGENCE

Spring 2025

Emergencies are increasing, challenging the systems designed to support the most vulnerable populations. While there is a consensus that transit camps, which stigmatize homeless people and migrants, should be avoided, the Canton of Geneva faces uncertainty about the best strategy to adopt. Should temporary accommodation centers be built quickly and with minimal resources (using industrial materials, inflatable or modular structures that can be easily dismantled, etc.)? Or should the focus be on creating sustainable solutions that go beyond basic needs (shelter, food) by using eco-friendly materials and methods (bio-based materials, local sourcing, reuse, etc.) while still maintaining reversibility?

This seminar aims to explore and discuss the concepts of reception, emergency, and precariousness at the intersection of spatial and social issues. It helps students gain a deeper understanding of urban-scale migration issues, experiment with architectural and urban solutions for accommodating vulnerable populations, and foster teamwork and creativity.
The seminar integrates a series of lectures with a practical project exercise. Students will engage in preparatory assignments and complete a final synthesis exercise. Activities include analyzing existing locations to identify contemporary issues (environmental, social, economic) related to the reception conditions of the most vulnerable populations, as well as conducting interviews with local residents.

STUDIO : BUREAU (GALLIANE ZAMARBIDE, DANIEL ZAMARBIDE) / ASSISTANT : DAVID VILADOMIU CEBALLOS
PERMEABLE SPECIES (NOUS AVONS FAILLI COMMENCER SANS VOUS )

Fall 2024

A studio that will attempt to trace a journey into human and non-human cohabitations, accompanied by familiar aliens (Morizot, Haraway) and with the aim of de-spectacularizing architecture (Morizot). Speculative research on the absolute porosity of a necessarily inefficient architecture (Holmgren). Water and air in the house, landscapes, rains, ruins, multi-species and bacterial domesticity, daily rituals disrupted and renewed to welcome a more-than-human population. What is defined as being “airtight,” “watertight”, our houses, visibly remain on the side of death since outside of these two elements, life struggles terribly to exist. We have chosen to shelter our human lives in spaces that we strive to keep out of water, out of air, devoid of life. Gardens, bacteria, fungi, humans, and disparate objects (in the sense of Harman’s triple “O”) emerge and manifest inside dwellings. In fact, they were all already there. We were all already there. The studio will thus investigate this possibility of re-defining inclusive and permeable inhabitations for permeable beings.

Nous Avons Failli Commencer Sans vous.
This sentence implicitly carries a sense of failure. We are on the verge of failing, but the failure seems suspended, half-closed. Nous (Tristan Garcia), We, the pronoun, is consequently shifting, and gaining elasticity in its identity, definitively non-binary one. The entire statement is caught between a “we” and a “you.”Beginning and suspension between two pronouns. If the role of a pronoun is to substitute, we must ask ourselves which names it refers to. We will work on a specific site and open it up to present-future possibilities of occupancy. The studio will work with facts and fiction, avoiding problem-solving attitudes and resisting the desire to plan, produce and solve (James Bridle). The students will concentrate on the production of two “objects”: a film and a manufactured physical piece.

STUDIO : BUREAU (GALLIANE ZAMARBIDE, DANIEL ZAMARBIDE) / ASSISTANT : DAVID VILADOMIU CEBALLOS
PERMEABLE SPECIES (NOUS AVONS FAILLI COMMENCER SANS VOUS )

Fall 2024

A studio that will attempt to trace a journey into human and non-human cohabitations, accompanied by familiar aliens (Morizot, Haraway) and with the aim of de-spectacularizing architecture (Morizot). Speculative research on the absolute porosity of a necessarily inefficient architecture (Holmgren). Water and air in the house, landscapes, rains, ruins, multi-species and bacterial domesticity, daily rituals disrupted and renewed to welcome a more-than-human population. What is defined as being “airtight,” “watertight”, our houses, visibly remain on the side of death since outside of these two elements, life struggles terribly to exist. We have chosen to shelter our human lives in spaces that we strive to keep out of water, out of air, devoid of life. Gardens, bacteria, fungi, humans, and disparate objects (in the sense of Harman’s triple “O”) emerge and manifest inside dwellings. In fact, they were all already there. We were all already there. The studio will thus investigate this possibility of re-defining inclusive and permeable inhabitations for permeable beings.

Nous Avons Failli Commencer Sans vous.
This sentence implicitly carries a sense of failure. We are on the verge of failing, but the failure seems suspended, half-closed. Nous (Tristan Garcia), We, the pronoun, is consequently shifting, and gaining elasticity in its identity, definitively non-binary one. The entire statement is caught between a “we” and a “you.”Beginning and suspension between two pronouns. If the role of a pronoun is to substitute, we must ask ourselves which names it refers to. We will work on a specific site and open it up to present-future possibilities of occupancy. The studio will work with facts and fiction, avoiding problem-solving attitudes and resisting the desire to plan, produce and solve (James Bridle). The students will concentrate on the production of two “objects”: a film and a manufactured physical piece.

STUDIO : PHILIPPE RAHM / ASSISTANT : VALENTIN CALAME
LIVING IN GENEVA IN 2100

Fall 2024

Global warming in Europe, whose effects in terms of heatwaves, droughts, floods and their damaging consequences for life are beginning to be felt, will increase by a further +4° Celsius by 2100. The climate in Geneva today will no longer be in Geneva in 2100, but above Hamburg, while in 2100 Geneva will experience a climate similar to that of Mexico, Japan, North Africa or Sicily. If the city is to remain alive, if living things are to remain alive, if human beings are to continue to live in Geneva in 2100, architecture and the interior must already be conceived, adapted and built in a climate similar to that which currently exists further south.

Our project for the MAIA studio is thus to study interior architecture and decoration adapted today to these warmer Mediterranean, Central American and Asian climates, and to imagine, propose and test their immediate acclimatization for Switzerland’s cities and its culture, so that life for humans, plants and animals remains possible in 2100.  The semester will be divided into different phases, alternating research and design. The program will focus on living in Geneva, and will culminate in the creation of prototype decorative elements.

STUDIO : PHILIPPE RAHM / ASSISTANT : VALENTIN CALAME
LIVING IN GENEVA IN 2100

Fall 2024

Global warming in Europe, whose effects in terms of heatwaves, droughts, floods and their damaging consequences for life are beginning to be felt, will increase by a further +4° Celsius by 2100. The climate in Geneva today will no longer be in Geneva in 2100, but above Hamburg, while in 2100 Geneva will experience a climate similar to that of Mexico, Japan, North Africa or Sicily. If the city is to remain alive, if living things are to remain alive, if human beings are to continue to live in Geneva in 2100, architecture and the interior must already be conceived, adapted and built in a climate similar to that which currently exists further south.

Our project for the MAIA studio is thus to study interior architecture and decoration adapted today to these warmer Mediterranean, Central American and Asian climates, and to imagine, propose and test their immediate acclimatization for Switzerland’s cities and its culture, so that life for humans, plants and animals remains possible in 2100.  The semester will be divided into different phases, alternating research and design. The program will focus on living in Geneva, and will culminate in the creation of prototype decorative elements.

INSTITUTE FOR POSTNATURAL STUDIES
MA THESIS : POROUS INTERIORITIES // INTERIOR POROSITIES

Fall 2024

The MAIA thesis program, organized by the Institute for Postnatural Studies, approaches the domestic as a non-isolated inter-species network formed through overlapping geographies and computational ecologies. Engaging themes related to technology, gender, acoustics and materialities – the module will present various lenses for exploring the interior as a leaking territory only conceivable through porosity: the state of material permeability. The module will comprise of seminars led by the Institute for Postnatural Studies’ team, tutorials to support students with their theses, and a public symposium: Interior Ecologies to take place on December 17 – 18, 2024.

How do we define interior? Where does interior begin and end, and why is this important to the way we think about environment, architecture, and design? Engaging the broad approach of contemporary ecologies, one that defies rigid categorisations and modern classifications of bodies in/and spaces, we will propose porosity and interiority as thinking tools to unfold the complex entanglements and relational scenarios that configure architectural devices.

INSTITUTE FOR POSTNATURAL STUDIES
MA THESIS : POROUS INTERIORITIES // INTERIOR POROSITIES

Fall 2024

The MAIA thesis program, organized by the Institute for Postnatural Studies, approaches the domestic as a non-isolated inter-species network formed through overlapping geographies and computational ecologies. Engaging themes related to technology, gender, acoustics and materialities – the module will present various lenses for exploring the interior as a leaking territory only conceivable through porosity: the state of material permeability. The module will comprise of seminars led by the Institute for Postnatural Studies’ team, tutorials to support students with their theses, and a public symposium: Interior Ecologies to take place on December 17 – 18, 2024.

How do we define interior? Where does interior begin and end, and why is this important to the way we think about environment, architecture, and design? Engaging the broad approach of contemporary ecologies, one that defies rigid categorisations and modern classifications of bodies in/and spaces, we will propose porosity and interiority as thinking tools to unfold the complex entanglements and relational scenarios that configure architectural devices.

STUDIO OSSIDIANA
PLANTS WITHIN INTERIOR SPACES

Fall 2024

A commodity, a marker of colonial power, a sign of wealth or status, a soft counterpoint to the germophobic modernist home. A commercial strategy to attract consumers, a metaphor of a broken relationship with our surroundings, a symbol of a domesticated planet, or of a lost Eden. An emblem of domesticity and care for the household, a representation of a forgotten – or imagined – relationship with the non-human world. An approximation of the garden one can’t afford to own, or would have no time to maintain.

Over the past five thousand years, indoor plants have covered a spectrum of roles, and conveyed a contradictory variety of meanings. Within commercial or sacred spaces, from medicinal to decorative selections, cared for like important guests from a faraway land, or left in a corner, dusty and in need of attention, hosted in temples and corporate lobbies, in extravagant conservatories and tiny flats, plants have been our flatmates.
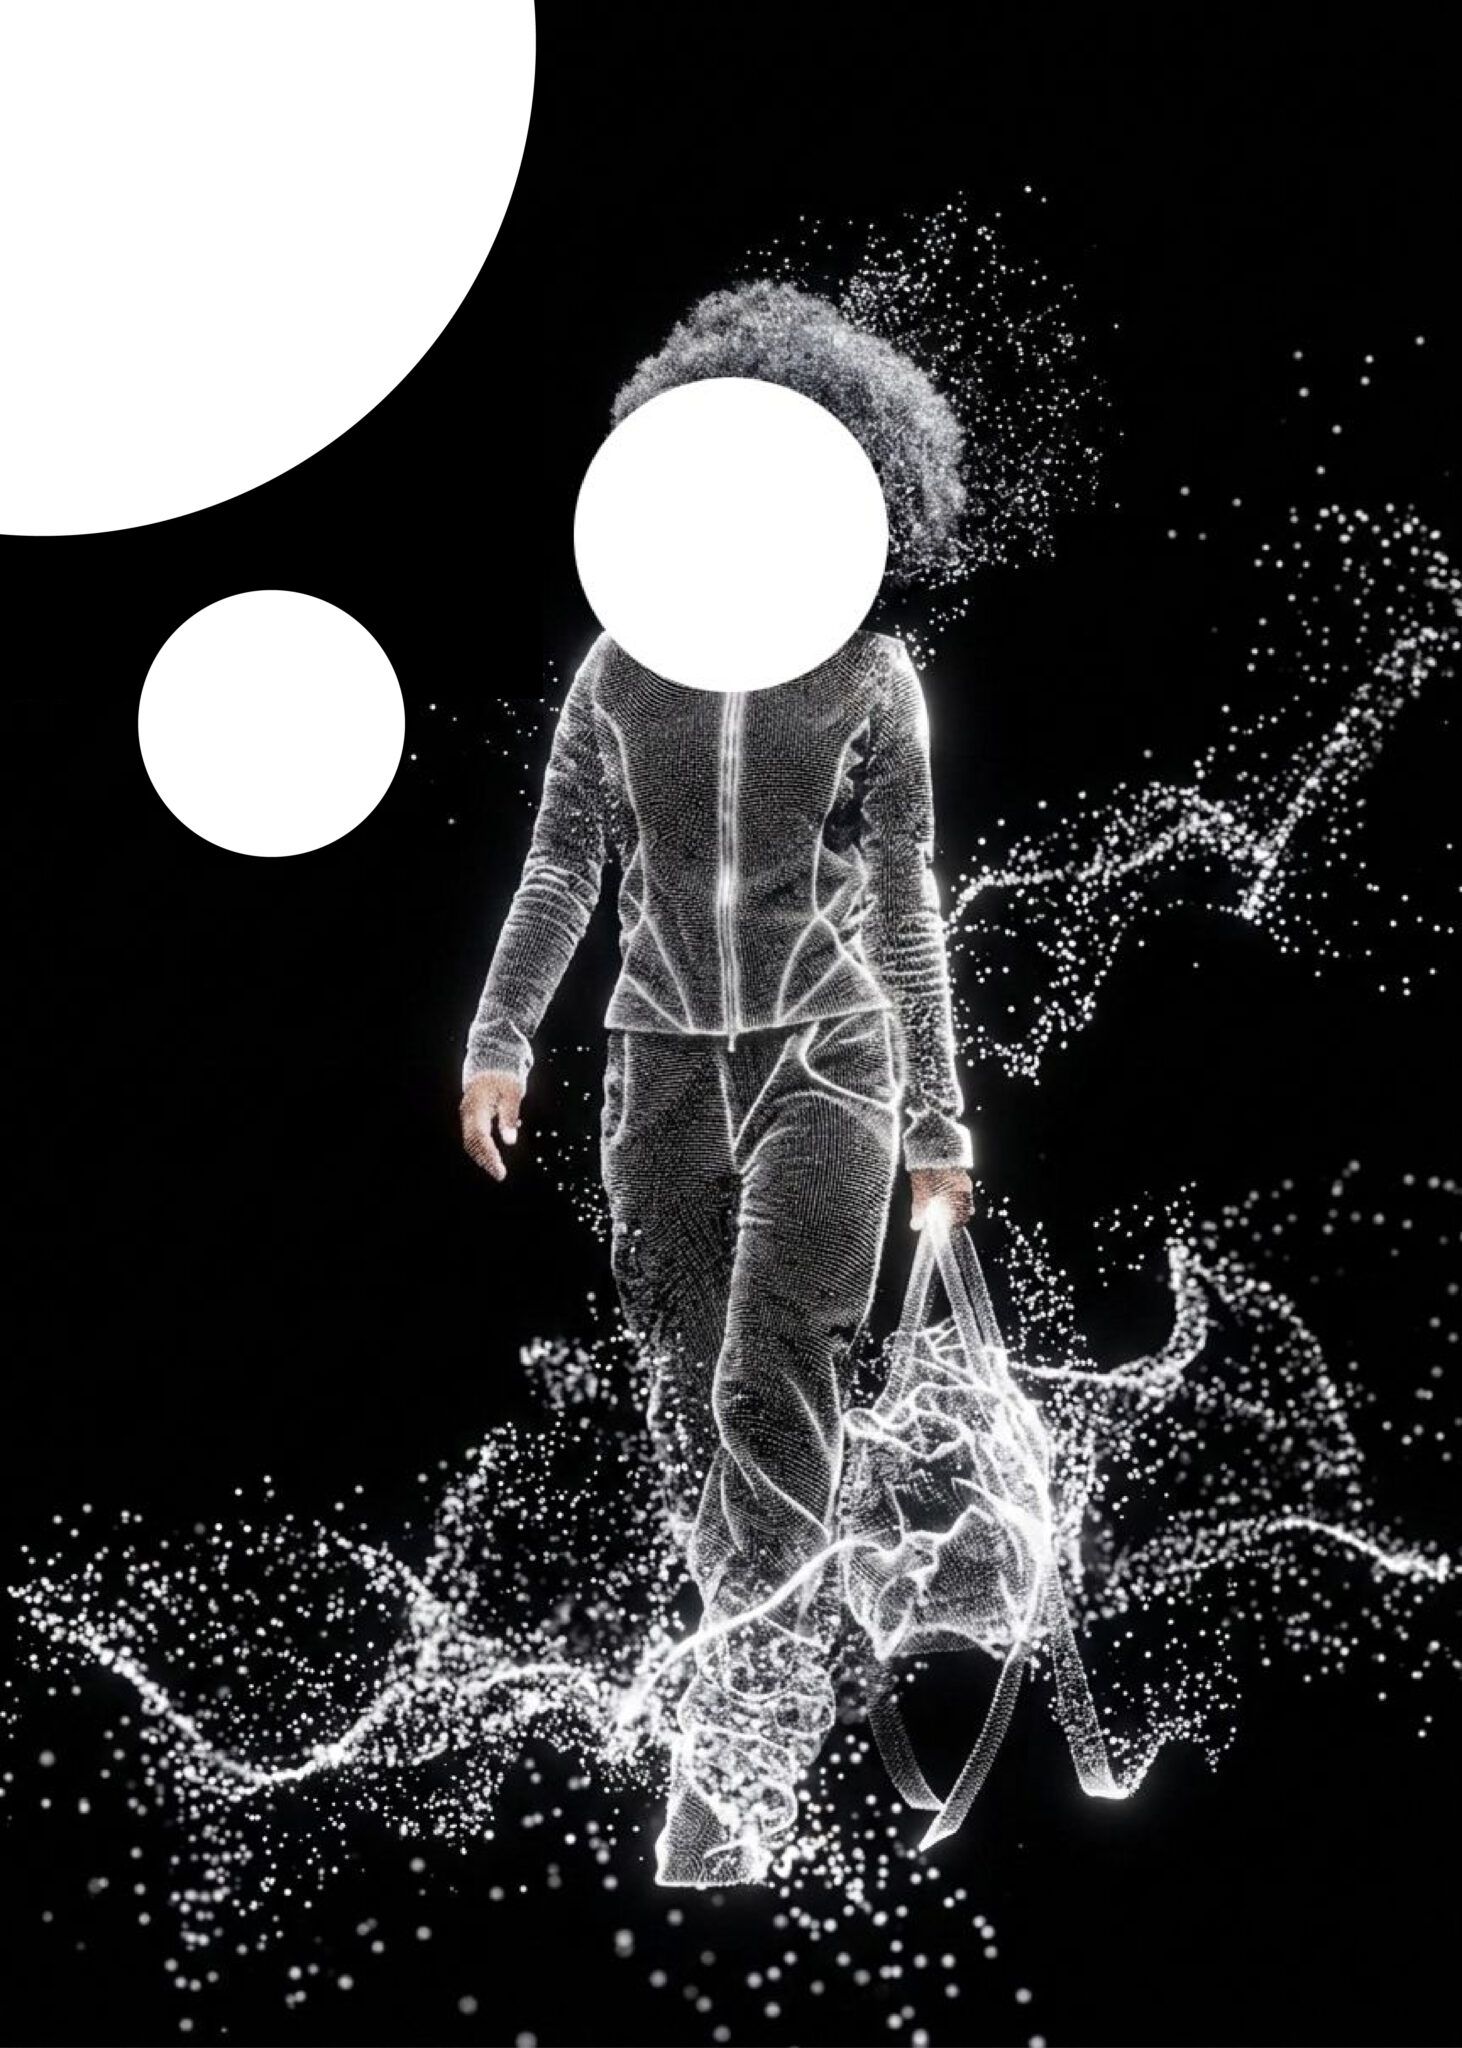
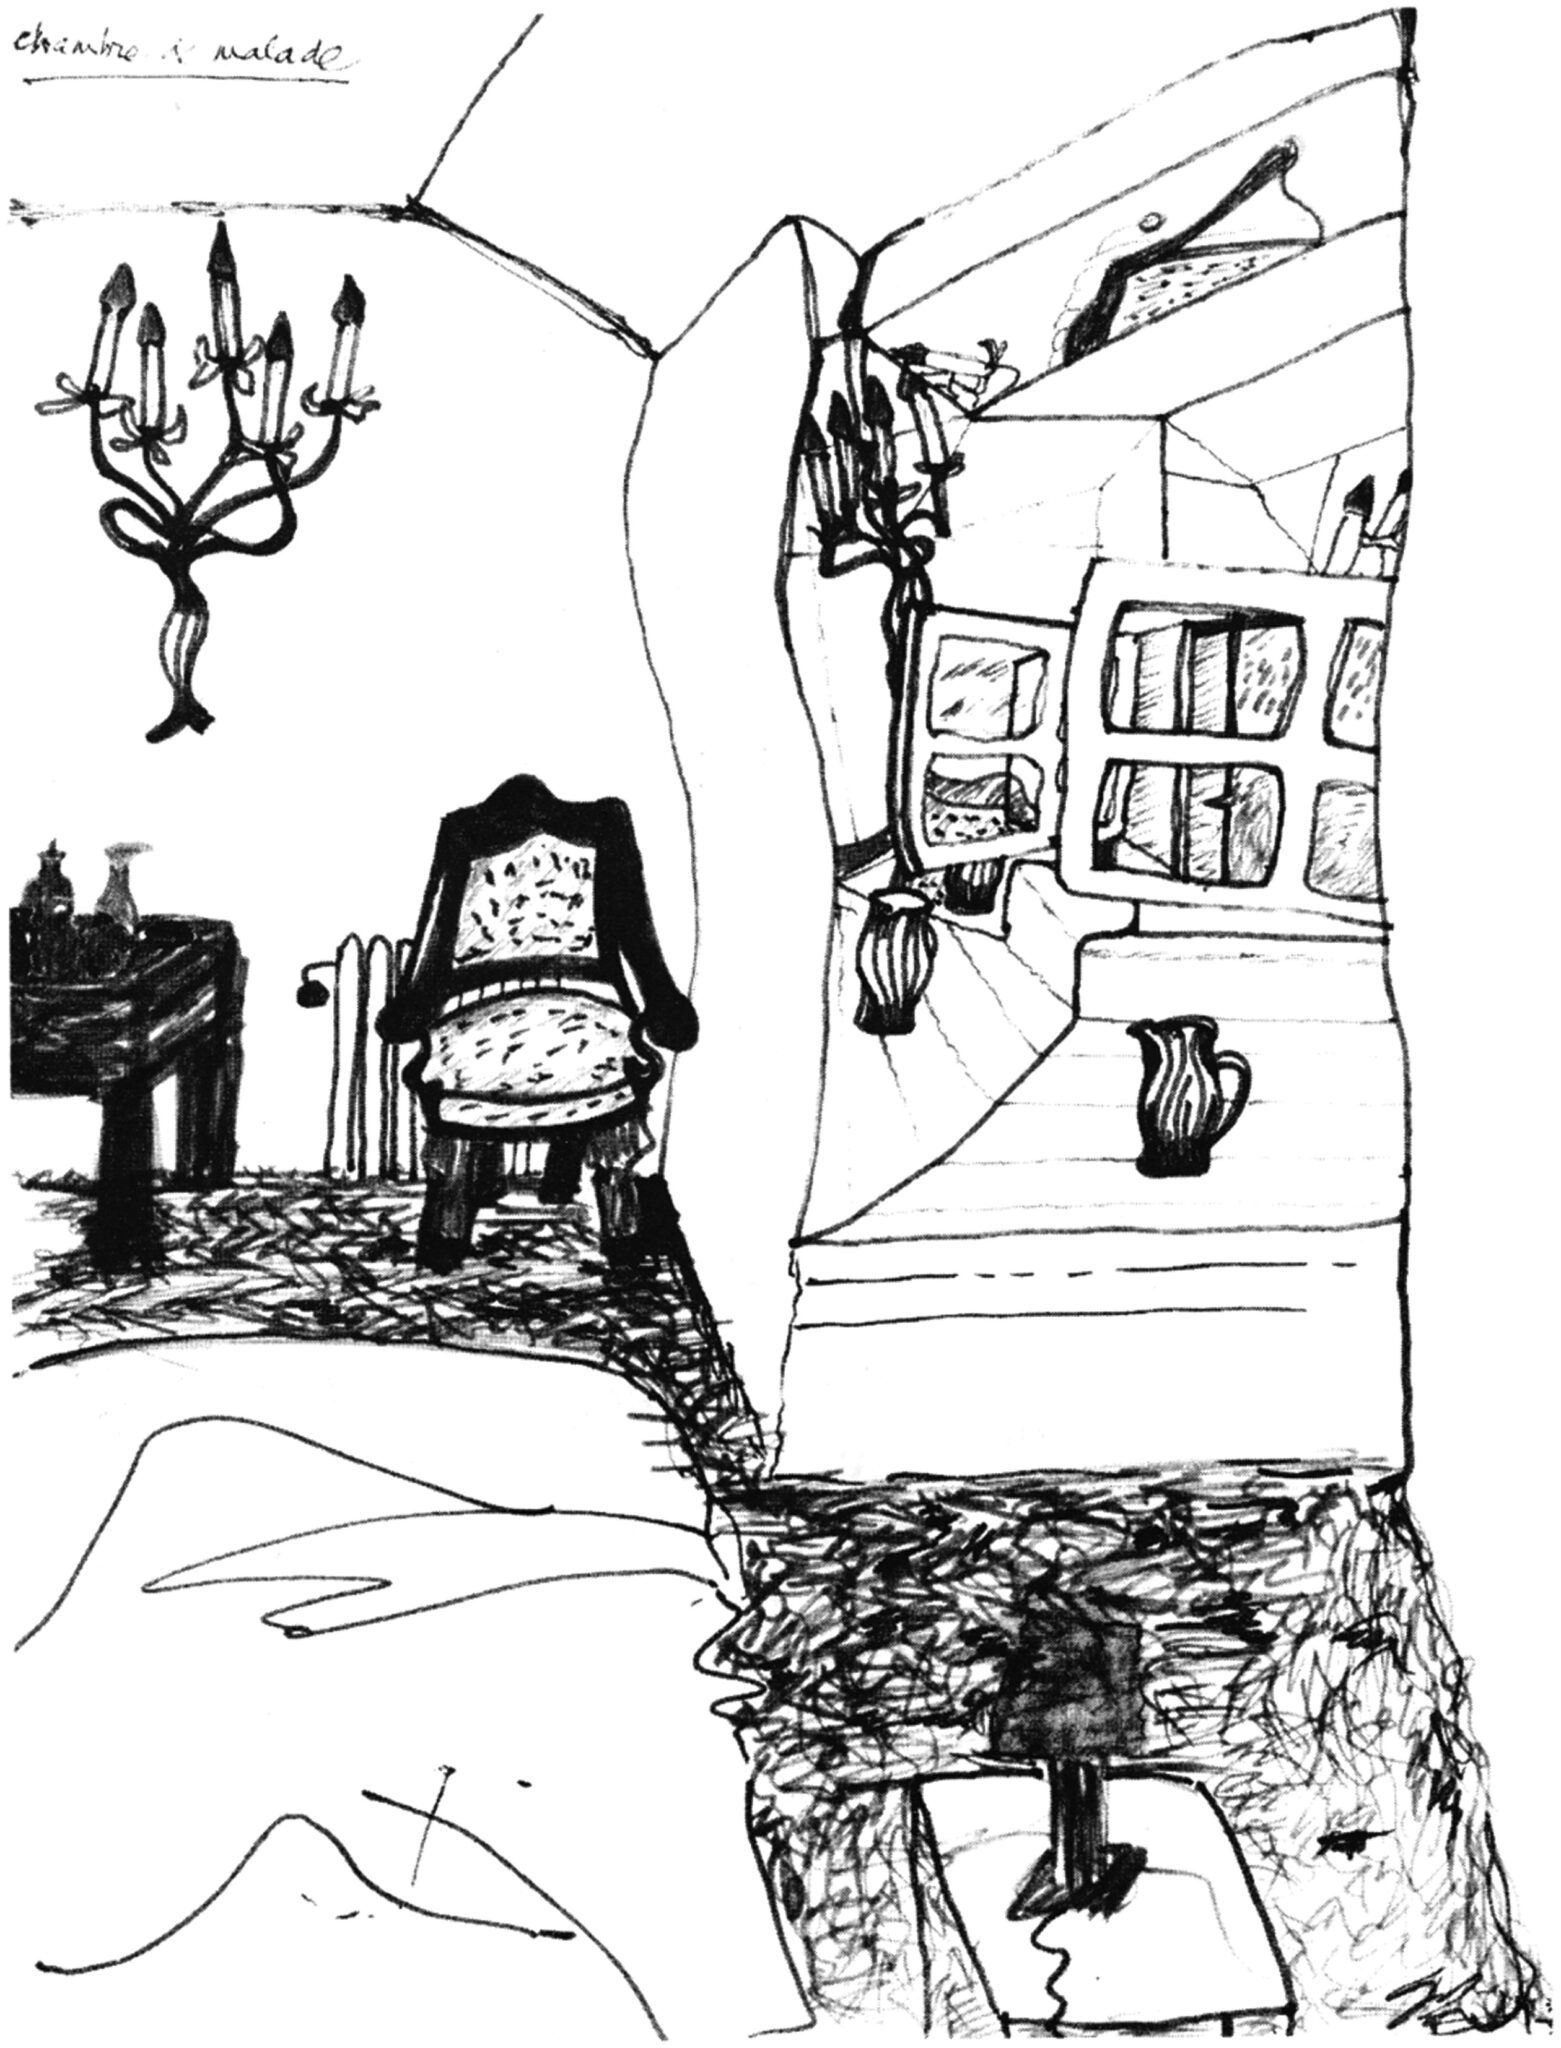
Today’s collections of moth orchids (Phalaenopsis), swiss-cheese plants (Monstera deliciosa), or rubber figs (Ficus elastica) made their way to western households a few centuries ago, as they left the care and taxonomical scope of botanical gardens and conservatories. They have since been selected through commerce for their capacity to thrive, or, at least, survive, in the harshest conditions – within polluted, dark, dry, or overheated rooms, subject to forgetful owners and irregular, man-made, mood-determined, weather patterns.

Although absent in the grand histories of architecture, houseplants are, within the home, the living connection with our planet’s air and soil, with everything that changes, moves and transforms beyond our walls. Our first buildings were made of their bodies, and even the most modest snake plant (Dracaena trifasciata), forgotten on a shelf, purchased for a few francs, connects us to the sun and the earth. Within a room, we share intimacy with plants as individuals: at night, asleep, we breathe its body, as the oxygen its metabolism produced enters our own.

This studio will be dedicated to the design of a room for people and plants.

STUDIO OSSIDIANA
PLANTS WITHIN INTERIOR SPACES

Fall 2024

A commodity, a marker of colonial power, a sign of wealth or status, a soft counterpoint to the germophobic modernist home. A commercial strategy to attract consumers, a metaphor of a broken relationship with our surroundings, a symbol of a domesticated planet, or of a lost Eden. An emblem of domesticity and care for the household, a representation of a forgotten – or imagined – relationship with the non-human world. An approximation of the garden one can’t afford to own, or would have no time to maintain.

Over the past five thousand years, indoor plants have covered a spectrum of roles, and conveyed a contradictory variety of meanings. Within commercial or sacred spaces, from medicinal to decorative selections, cared for like important guests from a faraway land, or left in a corner, dusty and in need of attention, hosted in temples and corporate lobbies, in extravagant conservatories and tiny flats, plants have been our flatmates.
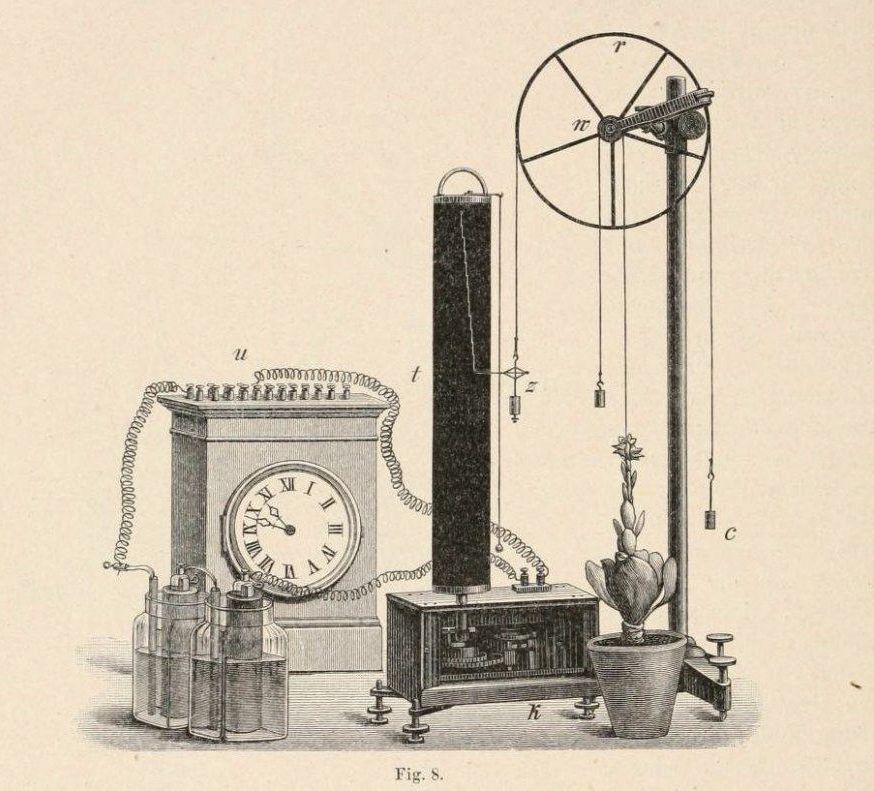
Today’s collections of moth orchids (Phalaenopsis), swiss-cheese plants (Monstera deliciosa), or rubber figs (Ficus elastica) made their way to western households a few centuries ago, as they left the care and taxonomical scope of botanical gardens and conservatories. They have since been selected through commerce for their capacity to thrive, or, at least, survive, in the harshest conditions – within polluted, dark, dry, or overheated rooms, subject to forgetful owners and irregular, man-made, mood-determined, weather patterns.

Although absent in the grand histories of architecture, houseplants are, within the home, the living connection with our planet’s air and soil, with everything that changes, moves and transforms beyond our walls. Our first buildings were made of their bodies, and even the most modest snake plant (Dracaena trifasciata), forgotten on a shelf, purchased for a few francs, connects us to the sun and the earth. Within a room, we share intimacy with plants as individuals: at night, asleep, we breathe its body, as the oxygen its metabolism produced enters our own.

This studio will be dedicated to the design of a room for people and plants.

JAVIER FERNÁNDEZ CONTRERAS, DAMIEN GREDER
HUMAN BODIES WITHIN INTERIOR SPACES : HUMANITARIANISM AND SOCIAL MEDIA

Fall 2024

Human Bodies Within Interior Spaces will analyze the spatial representation of the human body in the context of ongoing humanitarian crises. Over the last two centuries, the public’s relationship toward war and humanitarian crises has shifted in two opposite but complementary ways. The first shift results in a distancing of the gaze. We are now interested in crises in remote places, whereas before, we could prior only foresee city, region, or country ones. The second movement went in the opposite direction, one of the embodiment, closeness and constant presence, yet being remarkably absent from our daily lives. In 1855, to cover the Crimean War, Fenton arrived after the combat; constrained by information speed and the technical constraints of the medium, his pictures only showed bullets in the field. Today, civilians can report the daily impact of war, conflicts, and humanitarian crises.

Images are not created by external reporters but directly by those concerned. Equipped with a smartphone and internet access, victims acquire a double status as live witnesses. This results from a progressive change in the gaze, where the human body has gained room in representation. Bodies not only attest to a presence but are also the personalized expression of suffering, alleviation, or even resistance. This closeness has implications for the types of bodies shown, as they do not respond to a Westernized expectation. In parallel, algorithms are acting as gatekeepers. They often operate as backboxes that can trigger new kinds of biases, such as diffusing a single AI-normalized version of a conflict, while thousands of “live picture testimonials” are created on the ground, thus erasing harsh suffering in favor of a graphically pleasing image.

JAVIER FERNÁNDEZ CONTRERAS, DAMIEN GREDER
HUMAN BODIES WITHIN INTERIOR SPACES : HUMANITARIANISM AND SOCIAL MEDIA

Fall 2024

Human Bodies Within Interior Spaces will analyze the spatial representation of the human body in the context of ongoing humanitarian crises. Over the last two centuries, the public’s relationship toward war and humanitarian crises has shifted in two opposite but complementary ways. The first shift results in a distancing of the gaze. We are now interested in crises in remote places, whereas before, we could prior only foresee city, region, or country ones. The second movement went in the opposite direction, one of the embodiment, closeness and constant presence, yet being remarkably absent from our daily lives. In 1855, to cover the Crimean War, Fenton arrived after the combat; constrained by information speed and the technical constraints of the medium, his pictures only showed bullets in the field. Today, civilians can report the daily impact of war, conflicts, and humanitarian crises.

Images are not created by external reporters but directly by those concerned. Equipped with a smartphone and internet access, victims acquire a double status as live witnesses. This results from a progressive change in the gaze, where the human body has gained room in representation. Bodies not only attest to a presence but are also the personalized expression of suffering, alleviation, or even resistance. This closeness has implications for the types of bodies shown, as they do not respond to a Westernized expectation. In parallel, algorithms are acting as gatekeepers. They often operate as backboxes that can trigger new kinds of biases, such as diffusing a single AI-normalized version of a conflict, while thousands of “live picture testimonials” are created on the ground, thus erasing harsh suffering in favor of a graphically pleasing image.

LLUÍS ALEXANDRE CASANOVAS BLANCO
ANIMALS WITHIN INTERIORS: BEYOND PETS

Fall 2024

Understanding interior architecture as a key factor in the domestic cohabitation of humans and animals, this workshop uses the discipline to critically explore the validity of this historical phenomenon from a material and spatial perspective. Moving beyond the concept of the “pet”—a notion that new theoretical approaches to human and non-human relationships have questioned—the workshop seeks to identify the role that interior design plays in the domestication of animals within home environments.

In this second iteration of the workshop, we will expand upon previous research by analyzing how animals contribute to concepts of inhabitation beyond the traditional home. Drawing on recent scholarly literature about the role of animals in humanitarian efforts, we will ask: What happens to domestic animals when the idea of domesticity, which has historically structured human-animal cohabitation, is no longer in effect?

Students will collectively work as a research unit on a graphic publication to be presented at the end of the workshop. After reading several key texts from fields such as the history of science, biology, and philosophy, they will map out current discussions regarding the presence of animals in domestic spaces through clippings from general printed and online media written in the languages that each student speaks. This includes new legal frameworks, political polemics, the transformation of the home, the design of new architectural artifacts, etc. 

LLUÍS ALEXANDRE CASANOVAS BLANCO
ANIMALS WITHIN INTERIORS: BEYOND PETS

Fall 2024

Understanding interior architecture as a key factor in the domestic cohabitation of humans and animals, this workshop uses the discipline to critically explore the validity of this historical phenomenon from a material and spatial perspective. Moving beyond the concept of the “pet”—a notion that new theoretical approaches to human and non-human relationships have questioned—the workshop seeks to identify the role that interior design plays in the domestication of animals within home environments.

In this second iteration of the workshop, we will expand upon previous research by analyzing how animals contribute to concepts of inhabitation beyond the traditional home. Drawing on recent scholarly literature about the role of animals in humanitarian efforts, we will ask: What happens to domestic animals when the idea of domesticity, which has historically structured human-animal cohabitation, is no longer in effect?

Students will collectively work as a research unit on a graphic publication to be presented at the end of the workshop. After reading several key texts from fields such as the history of science, biology, and philosophy, they will map out current discussions regarding the presence of animals in domestic spaces through clippings from general printed and online media written in the languages that each student speaks. This includes new legal frameworks, political polemics, the transformation of the home, the design of new architectural artifacts, etc. 

JOLANTHE KUGLER
CURATORIAL PRACTICES

Fall 2024

What tasks does curating involve? What different forms of exhibition-making can be found? What challenges do curators and museums face today? What role does exhibition design play? Curators are responsible for a wide range of tasks, from developing the exhibition idea to studio visits, selecting works, arranging them and integrating them into the current discourse, loan requests and transport, exhibition design, the search for cooperation partners, fundraising, legal protection or marketing and communication. Curators have to answer to the public for the narrative they present, for the selection of exhibits, artists, and designers, for the modes of presentation, the atmosphere of the space, the addressees, or the visitor’s response. Their task is to open new perspectives and ask uncomfortable questions. Curating means engaging with contradictions and enduring the tensions and misunderstandings that arise between the exhibited works, the exhibiting institution, and the public.

The module Curatorial Practices looks at the roles and tasks of curators as mediators between objects, institutions, experiences, individuals and groups. Selection principles, creating narratives, and questions of inclusion and exclusion procedures are discussed and explored in practice. Awe-inspiring pedestals, framing, wall colors and lighting systems are examined as phenomena with phenomenological, interpretative and social effects. Although several disciplinary fields – from ethnography, aesthetics and organizational behavior to cultural studies and scenography – are discussed, the main focus is on gaining an understanding, both theoretical and practical, of the contemporary conditions of showing, mediating and understanding.

JOLANTHE KUGLER
CURATORIAL PRACTICES

Fall 2024

What tasks does curating involve? What different forms of exhibition-making can be found? What challenges do curators and museums face today? What role does exhibition design play? Curators are responsible for a wide range of tasks, from developing the exhibition idea to studio visits, selecting works, arranging them and integrating them into the current discourse, loan requests and transport, exhibition design, the search for cooperation partners, fundraising, legal protection or marketing and communication. Curators have to answer to the public for the narrative they present, for the selection of exhibits, artists, and designers, for the modes of presentation, the atmosphere of the space, the addressees, or the visitor’s response. Their task is to open new perspectives and ask uncomfortable questions. Curating means engaging with contradictions and enduring the tensions and misunderstandings that arise between the exhibited works, the exhibiting institution, and the public.

The module Curatorial Practices looks at the roles and tasks of curators as mediators between objects, institutions, experiences, individuals and groups. Selection principles, creating narratives, and questions of inclusion and exclusion procedures are discussed and explored in practice. Awe-inspiring pedestals, framing, wall colors and lighting systems are examined as phenomena with phenomenological, interpretative and social effects. Although several disciplinary fields – from ethnography, aesthetics and organizational behavior to cultural studies and scenography – are discussed, the main focus is on gaining an understanding, both theoretical and practical, of the contemporary conditions of showing, mediating and understanding.

JMA OPTION : PAULE PERRON
TROUBLING DOMESTICITIES

Fall 2024

Troubling Domesticities proposes alternative narratives for everyday environments, focusing on domestic territories and their inconspicuous qualities. It aims to unravel the contemporary biopolitics of the home as a spatial regime of control that constructs normative bodies. By mapping domestic experiences and their kinships, it opens up possibilities for caring architectures. The spatialization of exploratory domestic architectures for the multiplicity of inhabiting bodies and subjectivities will allow for the strengthening of interdependencies in domestic territories. The architectural discipline has constructed the contemporary Western home as a highly delimited spatial property, organized into typologies of units. With the emergence of neoliberal forms of work and their blurred space-time boundaries, domesticities have mutated, spreading beyond the established boundaries of the home and transforming the spatial regime of control that it maintains over bodies. Troubling Domesticities closely examines these mutations by observing and exploring alternative narratives of domesticity that challenge the mere notion of a normative body.

Building upon interior architecture theory, feminist, queer, crip and decolonial studies, the course aims to unravel the material conditions of our unequal everyday built environment. Through the mapping and transformation of fictional domesticities, it will explore the repetitive and everyday performative enactment of domestic territories (Bonnevier, 2007). Focusing on body politics and the interactions between interior architecture and inhabiting, working bodies, the course approaches housing production as a spatial regime of control (Preciado, 2009) in which the possibility for minor architecture to rise exists (Stoner, 2012). Troubling Domesticities approaches interior architecture as a practice of possible resistance to patterns of domination and hopes to explore alternative narratives for caring domestic spatialities.

JMA OPTION : PAULE PERRON
TROUBLING DOMESTICITIES

Fall 2024

Troubling Domesticities proposes alternative narratives for everyday environments, focusing on domestic territories and their inconspicuous qualities. It aims to unravel the contemporary biopolitics of the home as a spatial regime of control that constructs normative bodies. By mapping domestic experiences and their kinships, it opens up possibilities for caring architectures. The spatialization of exploratory domestic architectures for the multiplicity of inhabiting bodies and subjectivities will allow for the strengthening of interdependencies in domestic territories. The architectural discipline has constructed the contemporary Western home as a highly delimited spatial property, organized into typologies of units. With the emergence of neoliberal forms of work and their blurred space-time boundaries, domesticities have mutated, spreading beyond the established boundaries of the home and transforming the spatial regime of control that it maintains over bodies. Troubling Domesticities closely examines these mutations by observing and exploring alternative narratives of domesticity that challenge the mere notion of a normative body.

Building upon interior architecture theory, feminist, queer, crip and decolonial studies, the course aims to unravel the material conditions of our unequal everyday built environment. Through the mapping and transformation of fictional domesticities, it will explore the repetitive and everyday performative enactment of domestic territories (Bonnevier, 2007). Focusing on body politics and the interactions between interior architecture and inhabiting, working bodies, the course approaches housing production as a spatial regime of control (Preciado, 2009) in which the possibility for minor architecture to rise exists (Stoner, 2012). Troubling Domesticities approaches interior architecture as a practice of possible resistance to patterns of domination and hopes to explore alternative narratives for caring domestic spatialities.

JMA OPTION: PHILIPPE RAHM
NATURAL HISTORY OF ARCHITECTURE: AN ENVIRONMENTAL APPROACH TO URBAN, LANDSCAPE, AND ARCHITECTURE DESIGN HISTORY

Fall 2024

The last history of architecture written was strongly influenced by postmodern theories when political, social, economic, and cultural reasons dominated the system of explaining the causes and consequences of the emergence of a form or a style. Induced by a context of massive and easy access to energy and by the progress of medicine, this cultural history has largely ignored the physical, geographical, climatic, or bacteriological reasons that have, in reality, shaped, in a decisive way, over centuries, the architectural form, that of buildings, from cities to interior decoration.

Our environmental and ecological history of architecture courses will highlight the natural, physical, biological, and climatic causes that have influenced the development of architectural history and its figures, from prehistory until today, in order to understand how to face the major environmental challenges of our century and build in a better way in response to climate urgency.

JMA OPTION: PHILIPPE RAHM
NATURAL HISTORY OF ARCHITECTURE: AN ENVIRONMENTAL APPROACH TO URBAN, LANDSCAPE, AND ARCHITECTURE DESIGN HISTORY

Fall 2024

The last history of architecture written was strongly influenced by postmodern theories when political, social, economic, and cultural reasons dominated the system of explaining the causes and consequences of the emergence of a form or a style. Induced by a context of massive and easy access to energy and by the progress of medicine, this cultural history has largely ignored the physical, geographical, climatic, or bacteriological reasons that have, in reality, shaped, in a decisive way, over centuries, the architectural form, that of buildings, from cities to interior decoration.

Our environmental and ecological history of architecture courses will highlight the natural, physical, biological, and climatic causes that have influenced the development of architectural history and its figures, from prehistory until today, in order to understand how to face the major environmental challenges of our century and build in a better way in response to climate urgency.

JMA SEMINAR: PAULINE DELLACHERIE, ALICIA ESCOLAR RINQUET
ESPACES URBAINS

Fall 2024

The seminar will delve into the concept of urban spaces through visits to iconic sites. A historical journey will highlight the evolving issues related to shared urban spaces, addressing today’s significant societal, environmental, economic, and identity challenges. We will explore a diverse range of urban areas, some undergoing significant transformation. These locations will serve as case studies for understanding this concept in various complex and dynamic contexts.
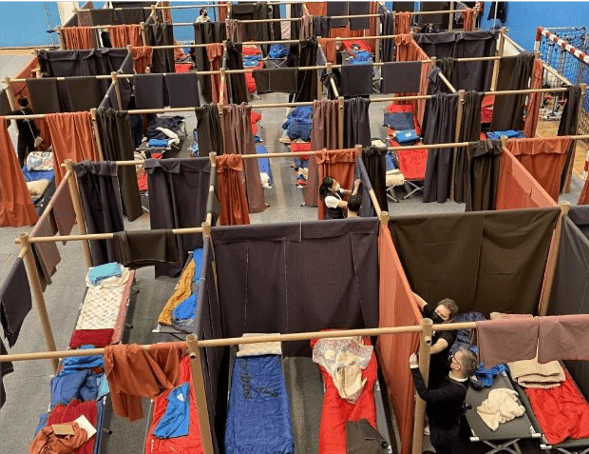
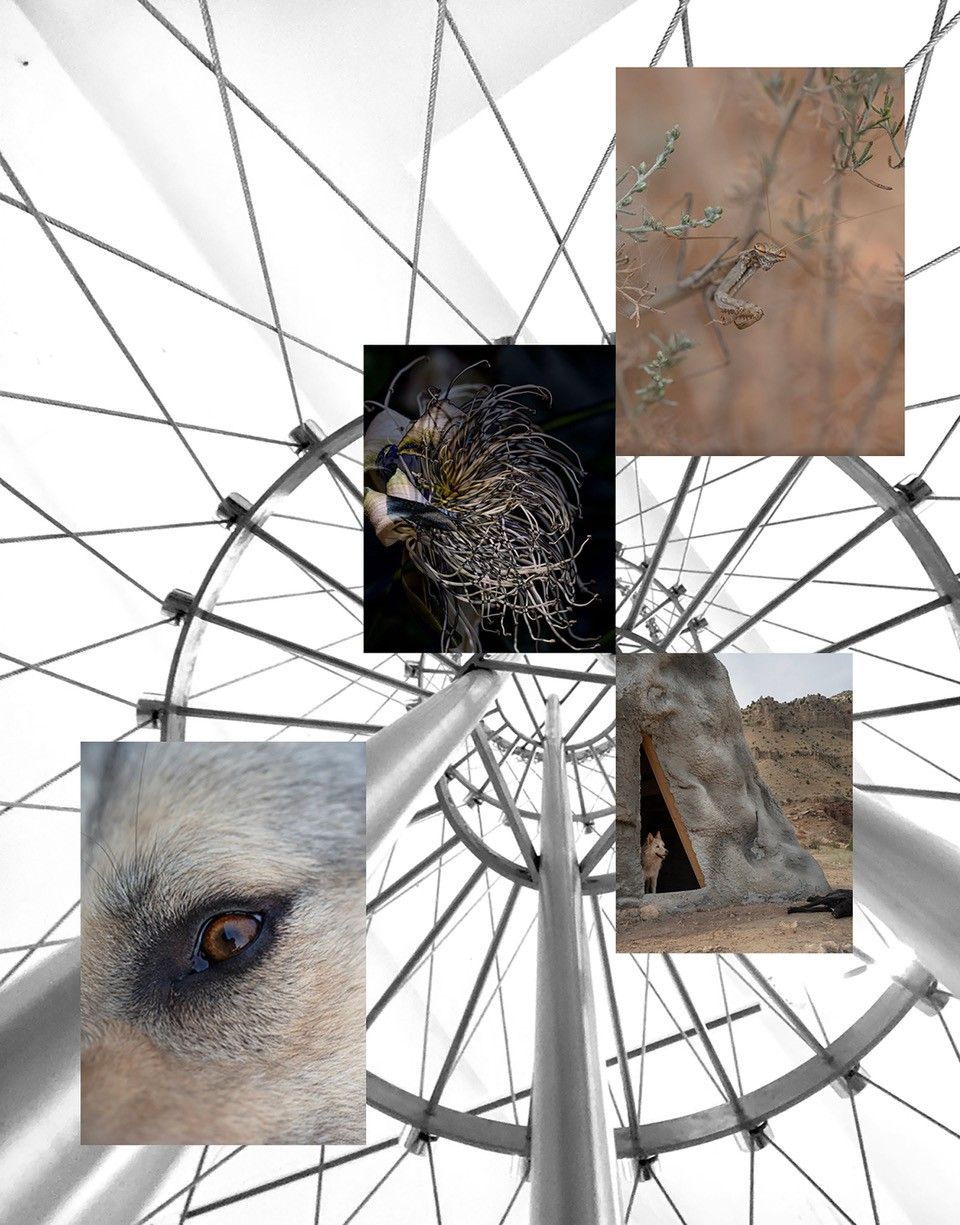
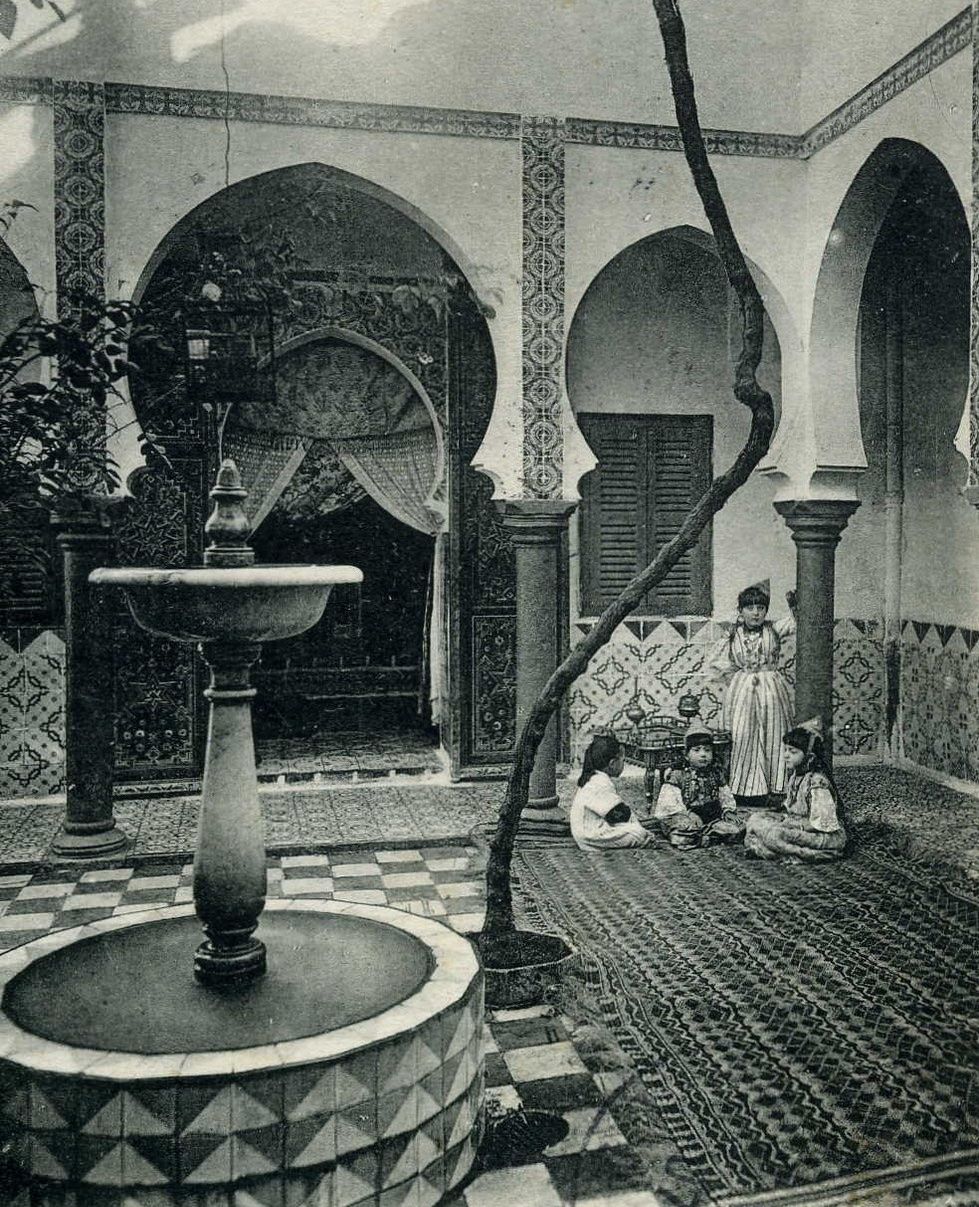
Through observation and drawing, students will learn to identify the elements that structure spaces. Theoretical sessions will cover current trends in urban space design, with a particular focus on public participation. Preparatory assignments, completed before the seminar, will provide students with foundational knowledge to approach the seminar as a step toward validating their understanding. The goal of the seminar is to comprehend the issues associated with various urban spaces and their design, both formal and functional, to develop contemporary solutions to today’s challenges.
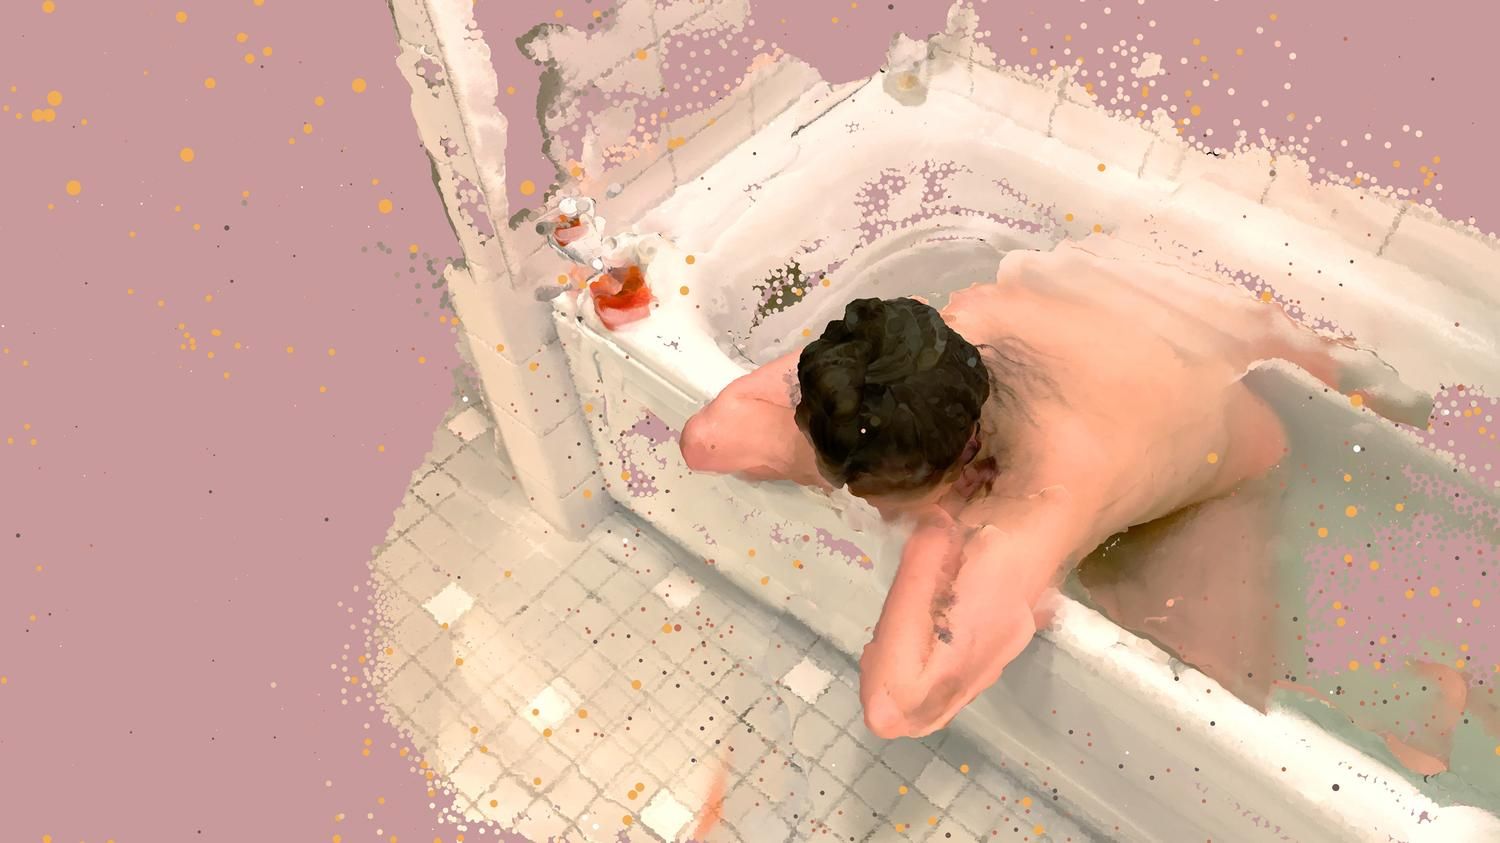
JMA SEMINAR: PAULINE DELLACHERIE, ALICIA ESCOLAR RINQUET
ESPACES URBAINS

Fall 2024

The seminar will delve into the concept of urban spaces through visits to iconic sites. A historical journey will highlight the evolving issues related to shared urban spaces, addressing today’s significant societal, environmental, economic, and identity challenges. We will explore a diverse range of urban areas, some undergoing significant transformation. These locations will serve as case studies for understanding this concept in various complex and dynamic contexts.

Through observation and drawing, students will learn to identify the elements that structure spaces. Theoretical sessions will cover current trends in urban space design, with a particular focus on public participation. Preparatory assignments, completed before the seminar, will provide students with foundational knowledge to approach the seminar as a step toward validating their understanding. The goal of the seminar is to comprehend the issues associated with various urban spaces and their design, both formal and functional, to develop contemporary solutions to today’s challenges.

JMA SEMINAR: RODRIGO FERNANDEZ, LAURENT DE WURSTEMBERGER
REDÉCOUVRIR LA TERRE – ORIENTATION CONSTRUCTION DURABLE

Fall 2024

The module presents raw earth as a building material for new sustainable construction. The seminar will enable students to grasp the potential of earth in contemporary construction, through an alternation of theoretical and practical courses: lectures dealing with different constructive and architectural techniques (adobe, compressed earth blocks, sprayed earth, earth-concrete, etc.), as well as experimental workshops.

The objectives of this course are to:

-Expand your knowledge of raw earth construction.
-Open up a field of creative experimentation (individual and collective) with a forgotten material.
-Raise students’ awareness of the environmental challenges of construction.
-Stimulate team spirit through participative dynamics to achieve optimized results.

JMA SEMINAR: RODRIGO FERNANDEZ, LAURENT DE WURSTEMBERGER
REDÉCOUVRIR LA TERRE – ORIENTATION CONSTRUCTION DURABLE

Fall 2024

The module presents raw earth as a building material for new sustainable construction. The seminar will enable students to grasp the potential of earth in contemporary construction, through an alternation of theoretical and practical courses: lectures dealing with different constructive and architectural techniques (adobe, compressed earth blocks, sprayed earth, earth-concrete, etc.), as well as experimental workshops.

The objectives of this course are to:

-Expand your knowledge of raw earth construction.
-Open up a field of creative experimentation (individual and collective) with a forgotten material.
-Raise students’ awareness of the environmental challenges of construction.
-Stimulate team spirit through participative dynamics to achieve optimized results.

JMA SEMINAR: STANISLAS ZIMMERMANN, TIM KAMMASCH, MARCEL BÄCHTIGER, MARNIE AMATO, HENRIETTE LUTZ
CINEMATIC SPACE – ARCHITECTURAL SPACE

Fall 2024

The theory seminar deals with architectural as well as filmic space. The focus is on the scenographic potential of architecture. Cinematic spaces are created in front of the camera, with the help of the camera, as well as behind the camera (with the help of film editing etc.). During the seminar, creative strategies will be analyzed which create spatial atmospheres on all three levels, and to what extent these can also serve to create architectural spatial atmospheres.

Students will analyze movement in space, time and action based on Kafka’s novel The Trial with the help of collages, storyboards and scene models. They will also work in teams to analyze a scene in more detail and design an architectural setting for it, filming and editing a film sequence with the help of the scene model. Theoretical texts on the topic as well as the reading of Kafka’s novel The Trial will be discussed in an assignment before the start of the seminar and worked on individually by each student. During the seminar week there will be three film screenings in Biel / Bienne in the evening.

JMA SEMINAR: STANISLAS ZIMMERMANN, TIM KAMMASCH, MARCEL BÄCHTIGER, MARNIE AMATO, HENRIETTE LUTZ
CINEMATIC SPACE – ARCHITECTURAL SPACE

Fall 2024

The theory seminar deals with architectural as well as filmic space. The focus is on the scenographic potential of architecture. Cinematic spaces are created in front of the camera, with the help of the camera, as well as behind the camera (with the help of film editing etc.). During the seminar, creative strategies will be analyzed which create spatial atmospheres on all three levels, and to what extent these can also serve to create architectural spatial atmospheres.

Students will analyze movement in space, time and action based on Kafka’s novel The Trial with the help of collages, storyboards and scene models. They will also work in teams to analyze a scene in more detail and design an architectural setting for it, filming and editing a film sequence with the help of the scene model. Theoretical texts on the topic as well as the reading of Kafka’s novel The Trial will be discussed in an assignment before the start of the seminar and worked on individually by each student. During the seminar week there will be three film screenings in Biel / Bienne in the evening.

JMA SEMINAR: HANI BURI, FRANÇOIS ESQUIVIÉ, NICOLAS GRANDJEAN
REUSE III

Fall 2024

The built environment is a major contributor to greenhouse gases: 40% of CO2 emissions are attributed to it. Half of this impact is linked to construction materials, worldwide. Half of this impact is attributed to the building materials, their production, their use, their destruction. In Switzerland, two thirds of waste comes from construction sites. Facing the climate emergency, the reduction of the CO2 impact of the construction industry is becoming a major challenge. The reuse of materials is an effective way to reduce this impact and the production of waste. The objective of the course is to learn about the process of reuse and the issues and constraints related to it. The fact that building materials are not chosen solely according to the architectural will of the designer, but rather according to the temporary and random availability of buildings being demolished/deconstructed, profoundly changes the project process. New knowledge and new constraints must be taken into account for the design of a built structure.

The course wants to provide a holistic view of the practice so that students will be able to navigate when they wish to apply reuse. The following topics will be covered:
– Develop a critical approach of the design of a project with reuse elements.
– Locating and identifying buildings for demolition.
– Analyzing a building for deconstruction and assessing the quality of building components.
– Dismantling, transporting, storing and reconditioning building elements.
– Know the different actors of reuse.
– Design from reused elements and manage the unknown and the unexpected in a project process.
– Design by integrating dismantling.
– Build with reused elements.

JMA SEMINAR: HANI BURI, FRANÇOIS ESQUIVIÉ, NICOLAS GRANDJEAN
REUSE III

Fall 2024

The built environment is a major contributor to greenhouse gases: 40% of CO2 emissions are attributed to it. Half of this impact is linked to construction materials, worldwide. Half of this impact is attributed to the building materials, their production, their use, their destruction. In Switzerland, two thirds of waste comes from construction sites. Facing the climate emergency, the reduction of the CO2 impact of the construction industry is becoming a major challenge. The reuse of materials is an effective way to reduce this impact and the production of waste. The objective of the course is to learn about the process of reuse and the issues and constraints related to it. The fact that building materials are not chosen solely according to the architectural will of the designer, but rather according to the temporary and random availability of buildings being demolished/deconstructed, profoundly changes the project process. New knowledge and new constraints must be taken into account for the design of a built structure.

The course wants to provide a holistic view of the practice so that students will be able to navigate when they wish to apply reuse. The following topics will be covered:
– Develop a critical approach of the design of a project with reuse elements.
– Locating and identifying buildings for demolition.
– Analyzing a building for deconstruction and assessing the quality of building components.
– Dismantling, transporting, storing and reconditioning building elements.
– Know the different actors of reuse.
– Design from reused elements and manage the unknown and the unexpected in a project process.
– Design by integrating dismantling.
– Build with reused elements.

STUDIO: LEONID SLONIMSKIY (KOSMOS ARCHITECTS) / ASSISTANT : PAULE PERRON
THE BRIDGE

Spring 2024

THE BRIDGE explores the possibilities of temporary architectures within the specific context of Geneva’s European Heritage Days, a traditional city festival held on Jêune Genevois day. The Pont Du Montblanc, a crucial and central infrastructure of the city, will serve as the venue for various design interventions, installations, and pavilions over the course of several hours, as traffic will be closed off for one weekend in September 2024. Since 1994, the European Heritage Days have provided an opportunity to discover the built heritage of the canton of Geneva through visits to typically inaccessible locations. Transforming it into a festival celebrates the communal spirit by focusing on key aspects that unite the Geneva community. Such festivals exemplify glocalization and the dynamic interplay between high and low culture, where inclusivity is essential ensuring accessibility and resonance across diverse population types.

The studio prioritizes this ethos, aiming to create festival environments that cater to all ages, abilities, and backgrounds seamlessly integrating features like wheelchair accessibility, sensory-friendly elements, and amenities for families. To ensure this, THE BRIDGE focuses on the temporal (in time) layering of the spaces. Like in the dance of Tango, where dancers circulate in the same space together, each one following their patterns and trying to avoid crashing with the others, this coexistence of various activities and bodies creates complexity and beauty at the same time. Embracing the principles of sustainability, students will explore opportunities to work with reused materials, upcycled components, or those ready for further reuse. By giving new life to existing resources, the project can minimize waste, reduce the carbon footprint, and contribute to a more environmentally friendly festival. 

STUDIO: LEONID SLONIMSKIY (KOSMOS ARCHITECTS) / ASSISTANT : PAULE PERRON
THE BRIDGE

Spring 2024

THE BRIDGE explores the possibilities of temporary architectures within the specific context of Geneva’s European Heritage Days, a traditional city festival held on Jêune Genevois day. The Pont Du Montblanc, a crucial and central infrastructure of the city, will serve as the venue for various design interventions, installations, and pavilions over the course of several hours, as traffic will be closed off for one weekend in September 2024. Since 1994, the European Heritage Days have provided an opportunity to discover the built heritage of the canton of Geneva through visits to typically inaccessible locations. Transforming it into a festival celebrates the communal spirit by focusing on key aspects that unite the Geneva community. Such festivals exemplify glocalization and the dynamic interplay between high and low culture, where inclusivity is essential ensuring accessibility and resonance across diverse population types.

The studio prioritizes this ethos, aiming to create festival environments that cater to all ages, abilities, and backgrounds seamlessly integrating features like wheelchair accessibility, sensory-friendly elements, and amenities for families. To ensure this, THE BRIDGE focuses on the temporal (in time) layering of the spaces. Like in the dance of Tango, where dancers circulate in the same space together, each one following their patterns and trying to avoid crashing with the others, this coexistence of various activities and bodies creates complexity and beauty at the same time. Embracing the principles of sustainability, students will explore opportunities to work with reused materials, upcycled components, or those ready for further reuse. By giving new life to existing resources, the project can minimize waste, reduce the carbon footprint, and contribute to a more environmentally friendly festival. 

GUILLAUME HELLEU
INTERIOR HACKS

Spring 2024

With the advancement of digital technologies, especially generative AI, big data analysis, and deep fakes, interior architecture has shifted from construction to media. This is a new digital ecology that blurs the lines between what is deemed to be real, the physical, and what has historically been deemed as fake, the virtual. This course aims to develop cross-functional skills by utilizing generative AI to expedite design processes. The goal is to establish a fictitious yet believable architecture firm that gains international recognition within a few days. This firm will showcase a portfolio of constructed projects, issue press releases, maintain a professional website, and have a presence on social media. Will it be considered authentic?

Reliability and digital trust now demand a multidisciplinary mastery of digital technologies and the ability to collaborate on large-scale projects across platforms. The increasing number of technologies, time and financial constraints, the proliferation of standards, and the impact of social media contribute to the growing complexity and competitiveness in the field of architecture. This complexity necessitates exploring new, sometimes radical, approaches to balance productivity and inventiveness, challenging designers to continuously adapt and pioneer novel strategies that transcend traditional paradigms.

GUILLAUME HELLEU
INTERIOR HACKS

Spring 2024

With the advancement of digital technologies, especially generative AI, big data analysis, and deep fakes, interior architecture has shifted from construction to media. This is a new digital ecology that blurs the lines between what is deemed to be real, the physical, and what has historically been deemed as fake, the virtual. This course aims to develop cross-functional skills by utilizing generative AI to expedite design processes. The goal is to establish a fictitious yet believable architecture firm that gains international recognition within a few days. This firm will showcase a portfolio of constructed projects, issue press releases, maintain a professional website, and have a presence on social media. Will it be considered authentic?

Reliability and digital trust now demand a multidisciplinary mastery of digital technologies and the ability to collaborate on large-scale projects across platforms. The increasing number of technologies, time and financial constraints, the proliferation of standards, and the impact of social media contribute to the growing complexity and competitiveness in the field of architecture. This complexity necessitates exploring new, sometimes radical, approaches to balance productivity and inventiveness, challenging designers to continuously adapt and pioneer novel strategies that transcend traditional paradigms.

PAULE PERRON
CARING ARCHITECTURES

Spring 2024

Caring Architectures questions how the structural invisibility of both reproductive labor activities and their related spaces contributes to perpetuating power relations in the domestic realm. The course delves into domestic care spaces, investigating them as material articulations of the progressive devaluation of care tasks through architectural theory. Contemporary Western housing production extends the optimization and individualization of spaces dedicated to care tasks initiated at the end of the 19th century. Using fiction as a starting point to understand the forms of power and resistance intertwined in places such as the laundry room, the kitchen, the closet, or the garbage room, the course untangles the material conditions of these unremarkable power structures.

While studying this patriarchal and capitalist heritage, the approach is to view these spaces as hidden stages of daily practices, representing a form of bottom-up architectural knowledge in their own right. Building upon both interior architecture theory and feminist and queer literature, the course aims to unravel the material conditions of essential care towards the built environment. Identifying the repetitive and daily performative enactment of the spaces, the focus is on body politics and the interactions between interior architecture and working bodies. The course approaches housing production as major architecture in which minor ones rise. These minor architectures enable the maintenance of domesticities and aim to enhance understanding of the socio-political responsibility of architecture concerning care, repair, and decay. 

PAULE PERRON
CARING ARCHITECTURES

Spring 2024

Caring Architectures questions how the structural invisibility of both reproductive labor activities and their related spaces contributes to perpetuating power relations in the domestic realm. The course delves into domestic care spaces, investigating them as material articulations of the progressive devaluation of care tasks through architectural theory. Contemporary Western housing production extends the optimization and individualization of spaces dedicated to care tasks initiated at the end of the 19th century. Using fiction as a starting point to understand the forms of power and resistance intertwined in places such as the laundry room, the kitchen, the closet, or the garbage room, the course untangles the material conditions of these unremarkable power structures.

While studying this patriarchal and capitalist heritage, the approach is to view these spaces as hidden stages of daily practices, representing a form of bottom-up architectural knowledge in their own right. Building upon both interior architecture theory and feminist and queer literature, the course aims to unravel the material conditions of essential care towards the built environment. Identifying the repetitive and daily performative enactment of the spaces, the focus is on body politics and the interactions between interior architecture and working bodies. The course approaches housing production as major architecture in which minor ones rise. These minor architectures enable the maintenance of domesticities and aim to enhance understanding of the socio-political responsibility of architecture concerning care, repair, and decay. 

STUDIO : YOURI KRAVTCHENKO (YKRA ARCHITECTS) / ASSISTANT : CECILE-DIAMA SAMB (SAPID STUDIO)
FOLLIES

Spring 2024

The history of follies traverses the human imagination of nature and architecture. Arranged in topological, often picturesque landscapes, these “sexy little buildings unencumbered by plumbing problems” convey potential elsewhere. This studio revisits the folly from its often neglected interior space in response to the fragile ecology of our world, proposing the inversion of its traditional facade-image and attempting to establish a relationship with its resources and surroundings. The forward-looking enthusiasm driving the conception and realization of follies allows an escape, if only temporarily, from the world and the formulation of new cosmologies from the inside out.

It is through new follies that the students – future MAIA graduates – are planning their diploma projects centered on the theme of INTERIOR ECOLOGIES. Whether incredibly sophisticated or deliberately rugged, the follies serve no apparent purpose but are remarkably essential: they bring beings together, heightening experiences of belonging across human and non-human. When organized into systems, they mirror the terrain through emergence rather than an overarching plan. Their inhabitants indulge in fleeting identities: transient hermits in huts, nomads in stationary tents, critters on the belvedere, or lichens on ruins, inspired by the promises of new ecologies.

STUDIO : YOURI KRAVTCHENKO (YKRA ARCHITECTS) / ASSISTANT : CECILE-DIAMA SAMB (SAPID STUDIO)
FOLLIES

Spring 2024

The history of follies traverses the human imagination of nature and architecture. Arranged in topological, often picturesque landscapes, these “sexy little buildings unencumbered by plumbing problems” convey potential elsewhere. This studio revisits the folly from its often neglected interior space in response to the fragile ecology of our world, proposing the inversion of its traditional facade-image and attempting to establish a relationship with its resources and surroundings. The forward-looking enthusiasm driving the conception and realization of follies allows an escape, if only temporarily, from the world and the formulation of new cosmologies from the inside out.

It is through new follies that the students – future MAIA graduates – are planning their diploma projects centered on the theme of INTERIOR ECOLOGIES. Whether incredibly sophisticated or deliberately rugged, the follies serve no apparent purpose but are remarkably essential: they bring beings together, heightening experiences of belonging across human and non-human. When organized into systems, they mirror the terrain through emergence rather than an overarching plan. Their inhabitants indulge in fleeting identities: transient hermits in huts, nomads in stationary tents, critters on the belvedere, or lichens on ruins, inspired by the promises of new ecologies.

HYPER STUDIO
THE INTERIORS OF DIGITAL SPACE

Spring 2024

As the metaverse rapidly approaches, the creation of blueprints is underway to establish the foundations of a new mixed reality where digital and physical elements intertwine. It is time for architects, developers, philosophers, sociologists, thinkers, and professionals from various disciplines to collaborate with digital artists, delving into the interiors of digital space to design for the emerging world—a reality where the digital seamlessly integrates with human senses. In this context, designers must acquire a new visual language, that of the digital world. The evolving reality necessitates designing for the future. 

This course covers the conceptualization, design, and development of digital spaces using VR and AR software. Participants will learn the basics of virtual and augmented reality design, starting with a brief historical review of transformative case studies by net artists and designers, and exploring the emergence of hypermedia information structures. The curriculum includes navigation in 3D environments, designing virtual interactive spaces for a public audience, and expanding digital designs into the physical world using augmented reality. 

HYPER STUDIO
THE INTERIORS OF DIGITAL SPACE

Spring 2024

As the metaverse rapidly approaches, the creation of blueprints is underway to establish the foundations of a new mixed reality where digital and physical elements intertwine. It is time for architects, developers, philosophers, sociologists, thinkers, and professionals from various disciplines to collaborate with digital artists, delving into the interiors of digital space to design for the emerging world—a reality where the digital seamlessly integrates with human senses. In this context, designers must acquire a new visual language, that of the digital world. The evolving reality necessitates designing for the future. 

This course covers the conceptualization, design, and development of digital spaces using VR and AR software. Participants will learn the basics of virtual and augmented reality design, starting with a brief historical review of transformative case studies by net artists and designers, and exploring the emergence of hypermedia information structures. The curriculum includes navigation in 3D environments, designing virtual interactive spaces for a public audience, and expanding digital designs into the physical world using augmented reality. 

JMA SEMINAR: PHILIPPE SIMAY, BLANCA VELLES, ALICIA ESCOLAR, PAULINE DELLACHERIE, NICOLAS ROSSIER
EULOGY OF PERMANENCE

Spring 2024

The term “heritage” is commonplace in everyday language. However, its meaning is polysemic and varies across cultures. For some, it emphasizes the responsibility to maintain a harmonious balance between human activities and the permanence of the world. Building on this ecological approach, can architectural heritage be conceived not merely as something to preserve, but as an activity aimed at enhancing the world’s sustainability? By embracing a broader notion of heritage, which encompasses not only historically significant or visually striking structures but also ordinary built environments, this seminar aims to underscore the importance of showing consideration and care for existing structures. This entails viewing heritage as both an ethical stance and a practical approach to what already exists – prioritizing restoration, rehabilitation, and repair over starting anew.

The objective of this seminar is to approach, study, and discuss the notion of heritage in an expanded manner. Debating around this subject serves to thoroughly examine the various aspects of the heritage question and its impact on architectural projects today. Analyzing the ecological, technical, theoretical, or societal implications of this question is necessary for understanding heritage beyond the most obvious aesthetics aspects. This exploration encourages students to consider the environmental transformations associated with building, constructing, or reconstructing, as well as the challenge of integrating heritage with sustainable development. Ultimately, this challenge calls for new ecological action within the built environment.

JMA SEMINAR: PHILIPPE SIMAY, BLANCA VELLES, ALICIA ESCOLAR, PAULINE DELLACHERIE, NICOLAS ROSSIER
EULOGY OF PERMANENCE

Spring 2024

The term “heritage” is commonplace in everyday language. However, its meaning is polysemic and varies across cultures. For some, it emphasizes the responsibility to maintain a harmonious balance between human activities and the permanence of the world. Building on this ecological approach, can architectural heritage be conceived not merely as something to preserve, but as an activity aimed at enhancing the world’s sustainability? By embracing a broader notion of heritage, which encompasses not only historically significant or visually striking structures but also ordinary built environments, this seminar aims to underscore the importance of showing consideration and care for existing structures. This entails viewing heritage as both an ethical stance and a practical approach to what already exists – prioritizing restoration, rehabilitation, and repair over starting anew.

The objective of this seminar is to approach, study, and discuss the notion of heritage in an expanded manner. Debating around this subject serves to thoroughly examine the various aspects of the heritage question and its impact on architectural projects today. Analyzing the ecological, technical, theoretical, or societal implications of this question is necessary for understanding heritage beyond the most obvious aesthetics aspects. This exploration encourages students to consider the environmental transformations associated with building, constructing, or reconstructing, as well as the challenge of integrating heritage with sustainable development. Ultimately, this challenge calls for new ecological action within the built environment.

JMA SEMINAR: PHILIPPE BONHOTE, DIDIER CHALLAND, BLANCA VELLES
PORTRAIT OF THE CONTEMPORARY URBAN SPACE

Spring 2024

This seminar functions as an observatory for the construction site of the contemporary city. By analyzing identified, developed, and illustrated examples alongside specific case studies presented by students, the goal is to comprehend the ongoing processes, with a particular emphasis on the immediate urban periphery where the city of tomorrow is emerging. It delves into inquiries of architecture and urbanism, along with exploring the concepts of landscape, identity, ambiance, and usage. Through these diverse approaches and a focus on the practice of drawing, students craft a critical portrayal of our urban environment and its inhabited spaces, operating at the intermediate scale where architecture and urban projects are inseparable.

The objective of the seminar is to approach, study, and discuss the expansion and deepening of theoretical knowledge in architecture and urbanism on an intermediate scale. It aims to establish a set of theoretical and concrete urban references, strengthen conceptual and methodological skills, and enhance critical thinking. The seminar also seeks to explore the connections between typology and morphology, the relationship between urban space and architecture, and understand the role of public and private spaces in the construction of the city, both as a landscape and social space. 

JMA SEMINAR: PHILIPPE BONHOTE, DIDIER CHALLAND, BLANCA VELLES
PORTRAIT OF THE CONTEMPORARY URBAN SPACE

Spring 2024

This seminar functions as an observatory for the construction site of the contemporary city. By analyzing identified, developed, and illustrated examples alongside specific case studies presented by students, the goal is to comprehend the ongoing processes, with a particular emphasis on the immediate urban periphery where the city of tomorrow is emerging. It delves into inquiries of architecture and urbanism, along with exploring the concepts of landscape, identity, ambiance, and usage. Through these diverse approaches and a focus on the practice of drawing, students craft a critical portrayal of our urban environment and its inhabited spaces, operating at the intermediate scale where architecture and urban projects are inseparable.

The objective of the seminar is to approach, study, and discuss the expansion and deepening of theoretical knowledge in architecture and urbanism on an intermediate scale. It aims to establish a set of theoretical and concrete urban references, strengthen conceptual and methodological skills, and enhance critical thinking. The seminar also seeks to explore the connections between typology and morphology, the relationship between urban space and architecture, and understand the role of public and private spaces in the construction of the city, both as a landscape and social space. 

JOINT MASTER OF ARCHITECTURE (JMA)
ELECTIVE COURSES

Spring 2024

The Joint Master of Architecture (JMA) was established in 2005 and is a Master’s degree program in architecture jointly organized by the Bern University of Applied Sciences (BFH) and the University of Applied Sciences Western Switzerland (HES-SO). As a recognized stakeholder in higher education in architecture in Switzerland, JMA fosters close connections with national and international academic circles, applied research, and the professional practice world.

As part of its optional courses, the Joint Master of Architecture offers a wide range of classes led by international guests. In the spring semester of 2024, these modules include a variety of courses such as Architecture and Cinema, Complex Images, Rethinking Gymnasiums, and La Grande Ville: Poison et Remède, among others. The exhaustive list of modules can be found on the JMA Website.
JOINT MASTER OF ARCHITECTURE (JMA)
ELECTIVE COURSES

Spring 2024

The Joint Master of Architecture (JMA) was established in 2005 and is a Master’s degree program in architecture jointly organized by the Bern University of Applied Sciences (BFH) and the University of Applied Sciences Western Switzerland (HES-SO). As a recognized stakeholder in higher education in architecture in Switzerland, JMA fosters close connections with national and international academic circles, applied research, and the professional practice world.

As part of its optional courses, the Joint Master of Architecture offers a wide range of classes led by international guests. In the spring semester of 2024, these modules include a variety of courses such as Architecture and Cinema, Complex Images, Rethinking Gymnasiums, and La Grande Ville: Poison et Remède, among others. The exhaustive list of modules can be found on the JMA Website.
STUDIO : PHILIPPE RAHM / ASSISTANT : VALENTIN CALAME
EDELWEISS HOUSE

Fall 2023

This studio offers students both the theoretical and practical tools to respond to the transformations of climates resulting from global warming in terms of habitability, all while striving to reduce greenhouse gas emissions to limit the ongoing impacts of global warming. It delves into the study and application of architectural solutions aimed at surviving in increasingly hot temperatures, simultaneously implementing low-carbon strategies to curtail energy consumption in building operations and optimizing materials and construction methods to mitigate CO2 emissions. This initial climatic approach to architecture is combined with an ecological perspective that involves a comprehensive understanding of the physiology of living beings and plants. It encompasses chemical, physical, and biological exchanges, as well as considerations for light, humidity, temperature, and nutrition required for their survival.

The semester is organized around a balance between research and design, facilitating architectural solutions grounded in a robust understanding of climatic, chemical, physical, and biological phenomena. The focus of our study is the construction of a greenhouse in Geneva, but not in the style of the 19th-century Palm House, where Western societies sought to replicate the warmth of milder climates through fossil fuels. Instead, we propose a climatically inverted approach—a cold greenhouse befitting the 21st century. Here, the societies of a West that has become too warm aim to emulate the coolness of milder climates, perhaps reminiscent of times past, thanks to renewable energies. In contrast to the 19th-century “Palm House,” we propose designing an “Edelweiss House”—a structure creating a cold microclimate within the currently scorching macro-climate of the West.

STUDIO : PHILIPPE RAHM / ASSISTANT : VALENTIN CALAME
EDELWEISS HOUSE

Fall 2023

This studio offers students both the theoretical and practical tools to respond to the transformations of climates resulting from global warming in terms of habitability, all while striving to reduce greenhouse gas emissions to limit the ongoing impacts of global warming. It delves into the study and application of architectural solutions aimed at surviving in increasingly hot temperatures, simultaneously implementing low-carbon strategies to curtail energy consumption in building operations and optimizing materials and construction methods to mitigate CO2 emissions. This initial climatic approach to architecture is combined with an ecological perspective that involves a comprehensive understanding of the physiology of living beings and plants. It encompasses chemical, physical, and biological exchanges, as well as considerations for light, humidity, temperature, and nutrition required for their survival.

The semester is organized around a balance between research and design, facilitating architectural solutions grounded in a robust understanding of climatic, chemical, physical, and biological phenomena. The focus of our study is the construction of a greenhouse in Geneva, but not in the style of the 19th-century Palm House, where Western societies sought to replicate the warmth of milder climates through fossil fuels. Instead, we propose a climatically inverted approach—a cold greenhouse befitting the 21st century. Here, the societies of a West that has become too warm aim to emulate the coolness of milder climates, perhaps reminiscent of times past, thanks to renewable energies. In contrast to the 19th-century “Palm House,” we propose designing an “Edelweiss House”—a structure creating a cold microclimate within the currently scorching macro-climate of the West.

STUDIO : ANA LUISA SOARES & AHMED BELKHODJA (FALA ATELIER) / ASSISTANT : ROBIN DELERCE
CINEMA IS A VERB

Fall 2023

Cinema is a Verb is a Master’s studio that explores the intersection between a mode of construction (the temporary) and a very specific program (the movie theater). The cinema department at HEAD – Genève urgently requires a dedicated space for educational and event-based film screenings, emphasizing the intersection of ecology and media. This studio will generate proposals that reconcile the practical requirements of the program with the diverse imaginaries it encompasses. It aims to challenge preconceptions about what a film theater can be, how a temporary construction is expected to look and sound, and the significance—both for interior architecture and cinema—of projecting films in contemporary and experimental formats.


The design process unfolds in three phases: first, approaching the program and its potentials through a shared collection of references; second, crafting concrete proposals individually and in small groups; and third, collaborating as a large team to address the intricacies of a 1:1 construction. By the end of the semester, the collective project aims to achieve a level of resolution that will facilitate its realization in 2024, contributing to the evolving landscape at the intersection of ecology and media in cinema.

STUDIO : ANA LUISA SOARES & AHMED BELKHODJA (FALA ATELIER) / ASSISTANT : ROBIN DELERCE
CINEMA IS A VERB

Fall 2023

Cinema is a Verb is a Master’s studio that explores the intersection between a mode of construction (the temporary) and a very specific program (the movie theater). The cinema department at HEAD – Genève urgently requires a dedicated space for educational and event-based film screenings, emphasizing the intersection of ecology and media. This studio will generate proposals that reconcile the practical requirements of the program with the diverse imaginaries it encompasses. It aims to challenge preconceptions about what a film theater can be, how a temporary construction is expected to look and sound, and the significance—both for interior architecture and cinema—of projecting films in contemporary and experimental formats.


The design process unfolds in three phases: first, approaching the program and its potentials through a shared collection of references; second, crafting concrete proposals individually and in small groups; and third, collaborating as a large team to address the intricacies of a 1:1 construction. By the end of the semester, the collective project aims to achieve a level of resolution that will facilitate its realization in 2024, contributing to the evolving landscape at the intersection of ecology and media in cinema.

APROPÅ
CIRCULARITY

Fall 2023

The construction sector is among the most polluting industries globally. What was once perceived as a source of value centuries ago has now transformed into a generator of waste. We are witnessing an excessive consumption of materials, equipment, and lighting, to the detriment of the environment and the well-being of users. This course is designed to cultivate skills related to a circular approach to interior architecture by raising students’ awareness of alternatives and various stakeholders involved in the reuse of materials and eco-conscious design.


The course takes place over three weeks, working on a specific site to rediscover and valorize its resources. Different actions will be explored: identifying the value of materials, testing the possibilities of dismantling, contributing to the reuse network’s extension, and designing from available resources. The collective and participative actions will be complemented by a series of lectures.

APROPÅ
CIRCULARITY

Fall 2023

The construction sector is among the most polluting industries globally. What was once perceived as a source of value centuries ago has now transformed into a generator of waste. We are witnessing an excessive consumption of materials, equipment, and lighting, to the detriment of the environment and the well-being of users. This course is designed to cultivate skills related to a circular approach to interior architecture by raising students’ awareness of alternatives and various stakeholders involved in the reuse of materials and eco-conscious design.


The course takes place over three weeks, working on a specific site to rediscover and valorize its resources. Different actions will be explored: identifying the value of materials, testing the possibilities of dismantling, contributing to the reuse network’s extension, and designing from available resources. The collective and participative actions will be complemented by a series of lectures.

JAVIER FERNÁNDEZ CONTRERAS, DAMIEN GREDER
THE INTERIORS OF HUMANITARIAN DESIGN

Fall 2023

The Interiors of Humanitarian Design investigates the utilization of emerging technologies, design processes, and knowledge from political science to address humanitarian crises, with a particular emphasis on interior spaces. This interdisciplinary course aims to discover innovative solutions and enhance the living conditions of individuals affected by humanitarian emergencies. Contemporary conflicts are occurring more frequently and enduring longer, refugee flows are rapidly destabilizing geopolitical structures, and humanitarian actors are facing increasing threats. Given these challenges, the course is organized around experimental action research, in which international-relations scholars will collaborate with architects, designers, and engineers to enhance humanitarian practices and conditions.

This course aims to: 1) integrate ‘high theoretical’ and ‘critical’ social scientific concepts into practical applications, including humanitarian work, 2) explore collaboration between social sciences and engineering, architecture, and design, and 3) address the urgent task of interdisciplinary collaboration to improve conditions for vulnerable populations, especially in light of recent geopolitical events. The course is a collaboration between the Geneva Graduate Institute, the University of Copenhagen, the Department of Interior Architecture at HEAD – Genève, and the EssentialTechLab at EPFL Lausanne, with contributions from partners like Médecins Sans Frontières, Terre des Hommes, the International Committee of the Red Cross, and humanitarian institutions in Colombia and the Democratic Republic of the Congo.

JAVIER FERNÁNDEZ CONTRERAS, DAMIEN GREDER
THE INTERIORS OF HUMANITARIAN DESIGN

Fall 2023

The Interiors of Humanitarian Design investigates the utilization of emerging technologies, design processes, and knowledge from political science to address humanitarian crises, with a particular emphasis on interior spaces. This interdisciplinary course aims to discover innovative solutions and enhance the living conditions of individuals affected by humanitarian emergencies. Contemporary conflicts are occurring more frequently and enduring longer, refugee flows are rapidly destabilizing geopolitical structures, and humanitarian actors are facing increasing threats. Given these challenges, the course is organized around experimental action research, in which international-relations scholars will collaborate with architects, designers, and engineers to enhance humanitarian practices and conditions.

This course aims to: 1) integrate ‘high theoretical’ and ‘critical’ social scientific concepts into practical applications, including humanitarian work, 2) explore collaboration between social sciences and engineering, architecture, and design, and 3) address the urgent task of interdisciplinary collaboration to improve conditions for vulnerable populations, especially in light of recent geopolitical events. The course is a collaboration between the Geneva Graduate Institute, the University of Copenhagen, the Department of Interior Architecture at HEAD – Genève, and the EssentialTechLab at EPFL Lausanne, with contributions from partners like Médecins Sans Frontières, Terre des Hommes, the International Committee of the Red Cross, and humanitarian institutions in Colombia and the Democratic Republic of the Congo.

LLUÍS ALEXANDRE CASANOVAS
DOMESTICITY: THE ANIMAL AT HOME

Fall 2023

Instead of situating interior architecture as an all-encompassing field that designs the domestic cohabitation of animals and humans, this workshop will use this discipline to critically examine the validity of this historical phenomenon from a material and spatial perspective. Moving away from the notion of a “pet” – questioned by new theoretical approaches to the relationship between humans and non-humans – this workshop aims to identify the traditional role that interior design has played in animal domestication within home interiors. The ultimate goal of the workshop is to envision non-hierarchical relations that diverge from the imposition of human-centric materials and spatial domestic standards onto other species.

Students will collectively work as a research unit on a publication to be presented at the end of the workshop. After reading several key texts from fields such as the history of science, biology, and philosophy, they will be asked to map out current discussions regarding the presence of animals in domestic spaces through clippings from general printed and online media written in the languages each student speaks. This includes new legal frameworks, political polemics, the transformation of the home, the design of new architectural artifacts, etc. As a means of making the workshop’s discussions public, students’ ongoing research will be presented through HEAD MAIA’s online platforms.

LLUÍS ALEXANDRE CASANOVAS
DOMESTICITY: THE ANIMAL AT HOME

Fall 2023

Instead of situating interior architecture as an all-encompassing field that designs the domestic cohabitation of animals and humans, this workshop will use this discipline to critically examine the validity of this historical phenomenon from a material and spatial perspective. Moving away from the notion of a “pet” – questioned by new theoretical approaches to the relationship between humans and non-humans – this workshop aims to identify the traditional role that interior design has played in animal domestication within home interiors. The ultimate goal of the workshop is to envision non-hierarchical relations that diverge from the imposition of human-centric materials and spatial domestic standards onto other species.

Students will collectively work as a research unit on a publication to be presented at the end of the workshop. After reading several key texts from fields such as the history of science, biology, and philosophy, they will be asked to map out current discussions regarding the presence of animals in domestic spaces through clippings from general printed and online media written in the languages each student speaks. This includes new legal frameworks, political polemics, the transformation of the home, the design of new architectural artifacts, etc. As a means of making the workshop’s discussions public, students’ ongoing research will be presented through HEAD MAIA’s online platforms.

WORKSHOP HEAD X CAMONDO
UFOs (UNIDENTIFIED FLOATING OBJECTS)

Fall 2023

The workshop UFOs (Unidentified Floating Objects) investigates the inhabited waters of Lake Léman, exploring the role played by humans in the mid-water ecosystem. During a five-day course, student groups will be assigned the task of envisioning a floating device with a specific programmatic purpose. On the final day, all participants will navigate down the Rhône River together within their constructed architectures. Using only reused materials for construction, all the structures will be dismantled and stored for future reuse.

The lake and the Rhône River will host various types of floating structures, each with specific programmatic objectives. These include filtering and purifying the water, diving beneath it to measure its properties, inhabiting the water’s surface, seamlessly navigating through it, and moving between different bodies of water and organisms to interact with them. These activities are performed through specific architectural devices that offer insight into the contemporary relationship between water resources and everyday life in Geneva.

Workshop tutors:
HEAD – Genève: Leonid Slonimskiy, Paule Perron
Camondo: Valentin Dubois, Artus Monat

WORKSHOP HEAD X CAMONDO
UFOs (UNIDENTIFIED FLOATING OBJECTS)

Fall 2023

The workshop UFOs (Unidentified Floating Objects) investigates the inhabited waters of Lake Léman, exploring the role played by humans in the mid-water ecosystem. During a five-day course, student groups will be assigned the task of envisioning a floating device with a specific programmatic purpose. On the final day, all participants will navigate down the Rhône River together within their constructed architectures. Using only reused materials for construction, all the structures will be dismantled and stored for future reuse.

The lake and the Rhône River will host various types of floating structures, each with specific programmatic objectives. These include filtering and purifying the water, diving beneath it to measure its properties, inhabiting the water’s surface, seamlessly navigating through it, and moving between different bodies of water and organisms to interact with them. These activities are performed through specific architectural devices that offer insight into the contemporary relationship between water resources and everyday life in Geneva.

Workshop tutors:
HEAD – Genève: Leonid Slonimskiy, Paule Perron
Camondo: Valentin Dubois, Artus Monat

INSTITUTE FOR POSTNATURAL STUDIES
INTERIOR ECOLOGIES: DIGITAL SPACES

Fall 2023

The second edition of the Interior Ecologies conference, organized by MAIA (Master of Arts in Interior Architecture) at HEAD – Geneva, and the Institute for Postnatural Studies, will delve into the intersection between the built environment and new emerging ecologies. The conference will be fully online and curated by MAIA students, with free registration and open access, addressing the critical question: What is the material agency of contemporary digital platforms? The course will then focus on expanding the scope of what it means to organize a digital symposium from new ecological paradigms.

The conference will explore the impact of digitalization on interior architecture and its relationship to computational ecologies, social media, non-human relations, postnatural territories, video games, and artificial intelligence. It will integrate innovative formats of broadcasting, featuring a series of lectures, round tables, and experimental workshops, showcasing the latest research and design approaches in interior architecture. By exploring the explicit geological implications of the production and functioning of our digital technologies and the generation of new diffuse materialities through virtual tools, the transitions between materiality and virtuality open a new paradigm for understanding the construction of artificial ecosystems online.


INSTITUTE FOR POSTNATURAL STUDIES
INTERIOR ECOLOGIES: DIGITAL SPACES

Fall 2023

The second edition of the Interior Ecologies conference, organized by MAIA (Master of Arts in Interior Architecture) at HEAD – Geneva, and the Institute for Postnatural Studies, will delve into the intersection between the built environment and new emerging ecologies. The conference will be fully online and curated by MAIA students, with free registration and open access, addressing the critical question: What is the material agency of contemporary digital platforms? The course will then focus on expanding the scope of what it means to organize a digital symposium from new ecological paradigms.

The conference will explore the impact of digitalization on interior architecture and its relationship to computational ecologies, social media, non-human relations, postnatural territories, video games, and artificial intelligence. It will integrate innovative formats of broadcasting, featuring a series of lectures, round tables, and experimental workshops, showcasing the latest research and design approaches in interior architecture. By exploring the explicit geological implications of the production and functioning of our digital technologies and the generation of new diffuse materialities through virtual tools, the transitions between materiality and virtuality open a new paradigm for understanding the construction of artificial ecosystems online.


LUCIA PIETROIUSTI
MA THESIS: INTERIOR ECOLOGIES

Fall 2023

Interior Ecologies considers the ways in which the ecological turn in art, activism, and theory is impacting, influencing, and reshaping priorities and methodologies in architecture and design. Guest speakers from diverse disciplines will present their practices and how they connect to worldmaking, more-than-human perspectives, and environmental breakdown. Discussions and workshops with students will bring these subjects to bear on their individual interests and practices.

Throughout the course, students will develop their MA thesis projects, which comprise an academic research paper and a project in experimental, narrative, curatorial, or multimedia-based formats. The series of theses will explore the role of interior architecture at the intersection of physical and mediated spaces in contemporary ecology.

LUCIA PIETROIUSTI
MA THESIS: INTERIOR ECOLOGIES

Fall 2023

Interior Ecologies considers the ways in which the ecological turn in art, activism, and theory is impacting, influencing, and reshaping priorities and methodologies in architecture and design. Guest speakers from diverse disciplines will present their practices and how they connect to worldmaking, more-than-human perspectives, and environmental breakdown. Discussions and workshops with students will bring these subjects to bear on their individual interests and practices.

Throughout the course, students will develop their MA thesis projects, which comprise an academic research paper and a project in experimental, narrative, curatorial, or multimedia-based formats. The series of theses will explore the role of interior architecture at the intersection of physical and mediated spaces in contemporary ecology.

JOINT MASTER OF ARCHITECTURE
SEMINAR

Fall 2023

The Joint Master of Architecture (JMA) was established in 2005 and is a Master’s degree program in architecture jointly organized by the Bern University of Applied Sciences (BFH) and the University of Applied Sciences Western Switzerland (HES-SO). As a recognized stakeholder in higher education in architecture in Switzerland, JMA fosters close connections with national and international academic circles, applied research, and the professional practice world.

Taking place in several cities all over Europe, students will be able to choose from a range of one-week seminars addressing contemporary issues. These include discovering re-use architectural methods, studying and discussing the notion of the urban ecosystem, where humans and other living beings cohabit, analyzing the very specific urban fabric of European cities, or understanding the main characteristics of bio-based fiber materials.

JOINT MASTER OF ARCHITECTURE
SEMINAR

Fall 2023

The Joint Master of Architecture (JMA) was established in 2005 and is a Master’s degree program in architecture jointly organized by the Bern University of Applied Sciences (BFH) and the University of Applied Sciences Western Switzerland (HES-SO). As a recognized stakeholder in higher education in architecture in Switzerland, JMA fosters close connections with national and international academic circles, applied research, and the professional practice world.

Taking place in several cities all over Europe, students will be able to choose from a range of one-week seminars addressing contemporary issues. These include discovering re-use architectural methods, studying and discussing the notion of the urban ecosystem, where humans and other living beings cohabit, analyzing the very specific urban fabric of European cities, or understanding the main characteristics of bio-based fiber materials.

JOINT MASTER OF ARCHITECTURE
ELECTIVE COURSES

Fall 2023

The Joint Master of Architecture (JMA) was established in 2005 and is a Master’s degree program in architecture jointly organized by the Bern University of Applied Sciences (BFH) and the University of Applied Sciences Western Switzerland (HES-SO). As a recognized stakeholder in higher education in architecture in Switzerland, JMA fosters close connections with national and international academic circles, applied research, and the professional practice world.

As part of its optional courses, the Joint Master of Architecture offers a wide range of classes led by international guests. These modules include courses such as ‘Image and Architecture,’ ‘An Environmental Approach to Urban, Landscape, and Architecture Design History,’ and ‘La Grande Ville: Poison et Remède.’ The exhaustive list of modules can be found on the JMA Website.

JOINT MASTER OF ARCHITECTURE
ELECTIVE COURSES

Fall 2023

The Joint Master of Architecture (JMA) was established in 2005 and is a Master’s degree program in architecture jointly organized by the Bern University of Applied Sciences (BFH) and the University of Applied Sciences Western Switzerland (HES-SO). As a recognized stakeholder in higher education in architecture in Switzerland, JMA fosters close connections with national and international academic circles, applied research, and the professional practice world.

As part of its optional courses, the Joint Master of Architecture offers a wide range of classes led by international guests. These modules include courses such as ‘Image and Architecture,’ ‘An Environmental Approach to Urban, Landscape, and Architecture Design History,’ and ‘La Grande Ville: Poison et Remède.’ The exhaustive list of modules can be found on the JMA Website.

HYPER STUDIO
MEDIAS: DIGITAL REALITY

Spring 2023

With the metaverse quickly approaching us, we are currently attending to the creation of the blueprints that will become the foundation of a new mixed reality where digital and physical will intertwine. It is extremely interesting how architects, developers, philosophers, sociologists, thinkers and every other discipline are joining forces with digital artists to design what will become our new world: a reality where digital will be integrated within our own senses. In this context, as designers we must learn a new visual language, that one of the digital world. Our reality is changing so fast that the only option is to design for the future.

In this course we will learn to conceptualize, design and develop our own metaverse using VR and AR software. To do so, we will learn the basics in virtual and augmented reality design, from a short historic review of game-changing case studies by net artists and designers to the irruption of hypermedia information structures. We will learn how to navigate in 3D environments, to design virtual interactive spaces open to a public audience, and to expand our metaverse into the real world using augmented reality filters.

HYPER STUDIO
MEDIAS: DIGITAL REALITY

Spring 2023

With the metaverse quickly approaching us, we are currently attending to the creation of the blueprints that will become the foundation of a new mixed reality where digital and physical will intertwine. It is extremely interesting how architects, developers, philosophers, sociologists, thinkers and every other discipline are joining forces with digital artists to design what will become our new world: a reality where digital will be integrated within our own senses. In this context, as designers we must learn a new visual language, that one of the digital world. Our reality is changing so fast that the only option is to design for the future.

In this course we will learn to conceptualize, design and develop our own metaverse using VR and AR software. To do so, we will learn the basics in virtual and augmented reality design, from a short historic review of game-changing case studies by net artists and designers to the irruption of hypermedia information structures. We will learn how to navigate in 3D environments, to design virtual interactive spaces open to a public audience, and to expand our metaverse into the real world using augmented reality filters.

BAS PRINCEN
MEDIAS: PHOTOGRAPHY

Spring 2023

This class will aim to define Public interiors and spaces by translating what can be seen by each student into specific images. Students will then intervene on these images to unlock the potentials of the given space.

The purpose of this class is to see and analyze spaces by visiting and documenting through photographs. We will work together to find the best possible ways in which these images can be presented and the ways in which they can be used by the (student) author to state a position. Finally, we will intervene in the images, or in the way in which these images are presented and organized to show the chosen spaces anew.

BAS PRINCEN
MEDIAS: PHOTOGRAPHY

Spring 2023

This class will aim to define Public interiors and spaces by translating what can be seen by each student into specific images. Students will then intervene on these images to unlock the potentials of the given space.

The purpose of this class is to see and analyze spaces by visiting and documenting through photographs. We will work together to find the best possible ways in which these images can be presented and the ways in which they can be used by the (student) author to state a position. Finally, we will intervene in the images, or in the way in which these images are presented and organized to show the chosen spaces anew.

GUILLAUME HELLEU
WEB3 AND MIXED REALITY: WHEN INTERIOR DESIGN MEETS DECENTRALISATION

Spring 2023

Following the coming together of immersive (mixed reality) and Web3 technologies (opened by the Ethereum blockchain in 2015), the line between physical and virtual worlds has never been so thin. The link between these two sectors has major implications for interior architecture, which has become an expanded field ranging from video games to “impossible” spaces (4D, non-Euclidean perspective, etc.). This course studies the future of architectural practices. Which new business models and value chains have been opened by these technologies? What might be considered “authentic” digital architecture? What are the consequences in terms of creation?

The main objective of the module is to demystify blockchain and mixed reality technologies. The topics covered range from cypherpunk ideologies to the financial crisis issue, the technical functioning of blockchain technologies, the societal challenges of web3, and the applications of tokenomics, NFTs and decentralised governance to architecture. The course offers a simple understanding of these issues through a series of lectures followed by short practical workshops. Students will be able to anticipate major changes in interior design related to digital technologies. The course is based on new business models, through a prospective and professionalising perspective.

GUILLAUME HELLEU
WEB3 AND MIXED REALITY: WHEN INTERIOR DESIGN MEETS DECENTRALISATION

Spring 2023

Following the coming together of immersive (mixed reality) and Web3 technologies (opened by the Ethereum blockchain in 2015), the line between physical and virtual worlds has never been so thin. The link between these two sectors has major implications for interior architecture, which has become an expanded field ranging from video games to “impossible” spaces (4D, non-Euclidean perspective, etc.). This course studies the future of architectural practices. Which new business models and value chains have been opened by these technologies? What might be considered “authentic” digital architecture? What are the consequences in terms of creation?

The main objective of the module is to demystify blockchain and mixed reality technologies. The topics covered range from cypherpunk ideologies to the financial crisis issue, the technical functioning of blockchain technologies, the societal challenges of web3, and the applications of tokenomics, NFTs and decentralised governance to architecture. The course offers a simple understanding of these issues through a series of lectures followed by short practical workshops. Students will be able to anticipate major changes in interior design related to digital technologies. The course is based on new business models, through a prospective and professionalising perspective.

HANI BURI, FRANCOIS ESQUIVIE & NICOLAS GRANDJEAN
REUSE – JOINT MASTER OF ARCHITECTURE

Spring 2023

The built environment is a major contributor to greenhouse gases: 40% of CO2 emissions are attributed to it. Half of this impact is linked to construction materials. In Switzerland, two thirds of waste come from construction sites. Faced with the climate emergency, reducing the CO2 impact of the construction industry is becoming a major challenge. The reuse of materials is an effective way to reduce waste and the CO2 impact of construction. The objective of the course is to learn about the process of reuse and the issues and constraints related to it. The fact that building materials are not chosen solely according to the architectural will of the designer, but rather according to the temporary and random availability of buildings being demolished, profoundly changes the project process. New knowledge and new constraints must be taken into account for the design of a structure.

The course wants to provide a holistic view of the practice so that students will be able to navigate when they wish to apply reuse. The following topics will be covered:
– Locating and identifying buildings for demolition.
– Analyzing a building for deconstruction and assessing the quality of building components.
– Dismantling, transporting, storing and reconditioning building elements.
– Know the different actors of reuse.
– Design from reused elements and manage the unknown and the unexpected in a project process.
– Design in anticipation of dismantling.
– Manage the quality of reused materials and guarantee their conformity to standards.
– Build with reused elements.

HANI BURI, FRANCOIS ESQUIVIE & NICOLAS GRANDJEAN
REUSE – JOINT MASTER OF ARCHITECTURE

Spring 2023

The built environment is a major contributor to greenhouse gases: 40% of CO2 emissions are attributed to it. Half of this impact is linked to construction materials. In Switzerland, two thirds of waste come from construction sites. Faced with the climate emergency, reducing the CO2 impact of the construction industry is becoming a major challenge. The reuse of materials is an effective way to reduce waste and the CO2 impact of construction. The objective of the course is to learn about the process of reuse and the issues and constraints related to it. The fact that building materials are not chosen solely according to the architectural will of the designer, but rather according to the temporary and random availability of buildings being demolished, profoundly changes the project process. New knowledge and new constraints must be taken into account for the design of a structure.

The course wants to provide a holistic view of the practice so that students will be able to navigate when they wish to apply reuse. The following topics will be covered:
– Locating and identifying buildings for demolition.
– Analyzing a building for deconstruction and assessing the quality of building components.
– Dismantling, transporting, storing and reconditioning building elements.
– Know the different actors of reuse.
– Design from reused elements and manage the unknown and the unexpected in a project process.
– Design in anticipation of dismantling.
– Manage the quality of reused materials and guarantee their conformity to standards.
– Build with reused elements.

BLANCA VELLES & PHILIPPE BONHOTE
CITY SPACE – JOINT MASTER OF ARCHITECTURE

Spring 2023

Public space is an omnipresent subject of debate. Whether it is a question of its design, its transformation, its requalification, its appropriation or simply its definition, it is an unavoidable criterion for evaluating the quality of a place, a neighborhood or an urban project, and it also carries political, social and environmental implications. Although consubstantial with the idea of the city as air and water are with life, the very notion of public space remains rather abstract and difficult to grasp, the only consensus emerging today on its subject being that of its importance.
Indeed, the rapid growth of the city over the last seventy years and its expansion over the entire territory have completely changed our relationship to urban public space, making it often illegible, dimensionless and multiple in its nature, uses and assignments, erasing the landmarks on which our urban culture has been built over the centuries.

The objective of this seminar is to approach this topic by admitting as a working hypothesis that despite all the flaws that we find in it, the contemporary city can only be observed as the embodiment of contemporary values, as a more or less coordinated or controlled response to the needs of our society as they have been expressed during the last decades. This objective is based on the conviction that a critical but attentive observation remains the only way to understand a little better the space of our cities, its functionality, its values and its uses and to take an active and useful role in the project on the city.

BLANCA VELLES & PHILIPPE BONHOTE
CITY SPACE – JOINT MASTER OF ARCHITECTURE

Spring 2023

Public space is an omnipresent subject of debate. Whether it is a question of its design, its transformation, its requalification, its appropriation or simply its definition, it is an unavoidable criterion for evaluating the quality of a place, a neighborhood or an urban project, and it also carries political, social and environmental implications. Although consubstantial with the idea of the city as air and water are with life, the very notion of public space remains rather abstract and difficult to grasp, the only consensus emerging today on its subject being that of its importance.
Indeed, the rapid growth of the city over the last seventy years and its expansion over the entire territory have completely changed our relationship to urban public space, making it often illegible, dimensionless and multiple in its nature, uses and assignments, erasing the landmarks on which our urban culture has been built over the centuries.

The objective of this seminar is to approach this topic by admitting as a working hypothesis that despite all the flaws that we find in it, the contemporary city can only be observed as the embodiment of contemporary values, as a more or less coordinated or controlled response to the needs of our society as they have been expressed during the last decades. This objective is based on the conviction that a critical but attentive observation remains the only way to understand a little better the space of our cities, its functionality, its values and its uses and to take an active and useful role in the project on the city.

TIM KAMMASCH, EDYTA AUGUSTYNOWICZ, CELINE GUIBAT, KATHARINA LINDENBERG, STANISLAS ZIMMERMANN & JOHANNES HANGGI
EVE : ARCHITECTURE & MUSIC – JOINT MASTER OF ARCHITECTURE

Spring 2023

In the EVE 2023 module, we will look at the relationship between architecture and music and translate it into the construction of an outdoor stage for the Theater Orchestra Biel Solothurn at the Lake of Biel.

The topic will be presented to students in the form of lectures. We will analyze the specific requirements that buildings such as concert halls and outdoor stages must meet and explain interesting analogies between architectural and musical composition and aesthetics. Evening film screenings and musical performances will illustrate these relationships with concrete examples. As a practical exercise, we will build the Resonance Pavilion – an outdoor stage for the Theater Orchestra Biel Solothurn (TOBS). As part of an option course during spring semester, students design a modular system. As part of EVE, the students use this system to design a pavilion that responds to the specific location and acoustic requirements of the users.

The best solution will be selected through an internal competition. The students will then manufacture the modules from recycled material and assemble them. The final day will be devoted to musical performances and a party.
The objective of this seminar is for students to get a better understanding of the various relationships and potential synergies between the two disciplines of architecture and music. Students will learn how the physical properties of material and construction techniques can contribute to the creation of specific atmospheres in built structures and influence the human experience. In addition, they will learn about different methods of working with wood and reused materials. In interdisciplinary teams, they will respond to complex logistical, construction and planning constraints.

TIM KAMMASCH, EDYTA AUGUSTYNOWICZ, CELINE GUIBAT, KATHARINA LINDENBERG, STANISLAS ZIMMERMANN & JOHANNES HANGGI
EVE : ARCHITECTURE & MUSIC – JOINT MASTER OF ARCHITECTURE

Spring 2023

In the EVE 2023 module, we will look at the relationship between architecture and music and translate it into the construction of an outdoor stage for the Theater Orchestra Biel Solothurn at the Lake of Biel.

The topic will be presented to students in the form of lectures. We will analyze the specific requirements that buildings such as concert halls and outdoor stages must meet and explain interesting analogies between architectural and musical composition and aesthetics. Evening film screenings and musical performances will illustrate these relationships with concrete examples. As a practical exercise, we will build the Resonance Pavilion – an outdoor stage for the Theater Orchestra Biel Solothurn (TOBS). As part of an option course during spring semester, students design a modular system. As part of EVE, the students use this system to design a pavilion that responds to the specific location and acoustic requirements of the users.

The best solution will be selected through an internal competition. The students will then manufacture the modules from recycled material and assemble them. The final day will be devoted to musical performances and a party.
The objective of this seminar is for students to get a better understanding of the various relationships and potential synergies between the two disciplines of architecture and music. Students will learn how the physical properties of material and construction techniques can contribute to the creation of specific atmospheres in built structures and influence the human experience. In addition, they will learn about different methods of working with wood and reused materials. In interdisciplinary teams, they will respond to complex logistical, construction and planning constraints.

LINE FONTANA / ASSISTANT: KIMBERLEY BERNEY
HOW DO WE BUILD TOGETHER?

Fall 2022

The city of Geneva is characterized by a high commercial building vacancy rate, covering commercial arcades, production workshops as well as office spaces. This vacancy is as much due to the obsolescence of the built spaces as to the relocation of polluting activities from the secondary sector towards peripheral or even international territories. This space vacancy is placed in parallel with local needs of temporary housing, more particularly in this case; student housing.

If for the last twenty years demolishing to rebuild more densely has been the doctrine of the renewal of the city; energy crisis, ressource shortages as well as rising awareness of ordinary heritage erasure invite us to think and act differently. Here, it will be a matter of conserving rather than destroying, of reusing rather than consuming. We will work in collaboration with the Cigue (acronym of Coopérative immobilière genevoise universitaire et estudiantine, a housing cooperative for people in learning) who’s wish is to develop a student housing program in vacant office buildings.

The singularity of this studio will be to occupy the building of the rue des Maraîchers 5 throughout the semester. Thus the space will initially be appropriated to work, produce and live. Occupying the space will allow us to conduct in depth observations and to take all of its inhabitancy dimensions into account. If Maraîchers 5 is to become a place to live and work, it will also be a place to host and exchange with speakers invited to feed our reflection with their experiences. Finally, the Maraîchers 5 will become the place where the proposals will be displayed and prefigured at the end of the semester.

LINE FONTANA / ASSISTANT: KIMBERLEY BERNEY
HOW DO WE BUILD TOGETHER?

Fall 2022

The city of Geneva is characterized by a high commercial building vacancy rate, covering commercial arcades, production workshops as well as office spaces. This vacancy is as much due to the obsolescence of the built spaces as to the relocation of polluting activities from the secondary sector towards peripheral or even international territories. This space vacancy is placed in parallel with local needs of temporary housing, more particularly in this case; student housing.

If for the last twenty years demolishing to rebuild more densely has been the doctrine of the renewal of the city; energy crisis, ressource shortages as well as rising awareness of ordinary heritage erasure invite us to think and act differently. Here, it will be a matter of conserving rather than destroying, of reusing rather than consuming. We will work in collaboration with the Cigue (acronym of Coopérative immobilière genevoise universitaire et estudiantine, a housing cooperative for people in learning) who’s wish is to develop a student housing program in vacant office buildings.

The singularity of this studio will be to occupy the building of the rue des Maraîchers 5 throughout the semester. Thus the space will initially be appropriated to work, produce and live. Occupying the space will allow us to conduct in depth observations and to take all of its inhabitancy dimensions into account. If Maraîchers 5 is to become a place to live and work, it will also be a place to host and exchange with speakers invited to feed our reflection with their experiences. Finally, the Maraîchers 5 will become the place where the proposals will be displayed and prefigured at the end of the semester.

PHILIPPE RAHM / ASSISTANT: PHI NGUYEN
SHOULD THE PENCIL BE CREDITED AS THE AUTHOR TOO? : HOW THE NON-HUMAN IS DRIVING INTERIOR ARCHITECTURE

Fall 2022

The abundance of energy provided by coal and oil for more than a century has gradually made us lose the understanding of the natural dependence of human products, of the aesthetics and design, on material, non-human conditions, which actually participate as much in the success of artistic creation as the human genius. What would be the aesthetics of the 1960s without oil, which allows plastic and all those molded forms typical of the sixties aesthetics. What would be the aesthetics of the 2000s without 3D software? What would be the modern aesthetic without coal that allows central heating and air conditioning? What would have been the Roman architecture if Vitruvius worked with autocad? What shape would Le Corbusier’s buildings have taken if he had worked in 3D on Rhino? How would have been the gothic cathedrals if the universal gravity did not exist? What would the Swiss chalet have looked like if there was no snow?

Our interior design project workshop will question the dependence of design on non-human material conditions of representation, construction, conditions, by accepting that the pencil, the eraser, the ink, the 2D software, the 3D software, but also the wood, the earth, the stone, but also the rain, the wind, the gravity, each one can be co-author of the project with the human.

PHILIPPE RAHM / ASSISTANT: PHI NGUYEN
SHOULD THE PENCIL BE CREDITED AS THE AUTHOR TOO? : HOW THE NON-HUMAN IS DRIVING INTERIOR ARCHITECTURE

Fall 2022

The abundance of energy provided by coal and oil for more than a century has gradually made us lose the understanding of the natural dependence of human products, of the aesthetics and design, on material, non-human conditions, which actually participate as much in the success of artistic creation as the human genius. What would be the aesthetics of the 1960s without oil, which allows plastic and all those molded forms typical of the sixties aesthetics. What would be the aesthetics of the 2000s without 3D software? What would be the modern aesthetic without coal that allows central heating and air conditioning? What would have been the Roman architecture if Vitruvius worked with autocad? What shape would Le Corbusier’s buildings have taken if he had worked in 3D on Rhino? How would have been the gothic cathedrals if the universal gravity did not exist? What would the Swiss chalet have looked like if there was no snow?

Our interior design project workshop will question the dependence of design on non-human material conditions of representation, construction, conditions, by accepting that the pencil, the eraser, the ink, the 2D software, the 3D software, but also the wood, the earth, the stone, but also the rain, the wind, the gravity, each one can be co-author of the project with the human.

INSTITUTE FOR POSTNATURAL STUDIES
POSTNATURAL STUDIES

Fall 2022

Postnatural Studies is presented as a conceptual frame of thinking by means of which to generate a critical practice toward new contemporary interiors. The object of the course would delve into putting into crisis the shared and shaped imaginary and concept of “what is natural”, applying new perspectives on Botanics and coexistence, thus guiding both the theoretical and material outcomes of this course.

By looking at crucial aspects of our recent history through the lens of contemporary artistic production, this course will aim toward the proposition of new spaces for coexistence, materially and conceptually, not only with other species but also with other entities such as research institutions, technology, and domestic and professional interiors.

INSTITUTE FOR POSTNATURAL STUDIES
POSTNATURAL STUDIES

Fall 2022

Postnatural Studies is presented as a conceptual frame of thinking by means of which to generate a critical practice toward new contemporary interiors. The object of the course would delve into putting into crisis the shared and shaped imaginary and concept of “what is natural”, applying new perspectives on Botanics and coexistence, thus guiding both the theoretical and material outcomes of this course.

By looking at crucial aspects of our recent history through the lens of contemporary artistic production, this course will aim toward the proposition of new spaces for coexistence, materially and conceptually, not only with other species but also with other entities such as research institutions, technology, and domestic and professional interiors.

LUCIA PETROIUSTI
WHAT IT’S LIKE FOR A FISH: MORE-THAN-HUMAN PERSPECTIVES IN PRACTICE

Fall 2022

The course aims to develop a set of conceptual and practical tools for designers to adapt to a multi-perspectival, multispecies sense of the planetary. 

In the first sessions, we will share and investigate examples from art, architecture and design, from Superflux’s Refuge for Resurgence and Rugile Barzdziukaite, Vaiva Grainyte and Lina Lapelyte’s Sun & Sea, through to the practices of Formafantasma and Pierre Huyghe – as well as research from critical anthropology, animal and plant studies. 

This will facilitate the development of a cosmology of ‘the external’ (feral proliferations, externalities, messy entanglements). Collectively, we will then seek strategies, both conceptual and practical, to bring those into view.

Students will be encouraged to develop a project (which can be developed as a tangible installation or a speculative fabulation) that responds to specific questions prompted by reflections on more-than-human umwelts, translatability, interior/exterior spaces, and other subjects.

LUCIA PETROIUSTI
WHAT IT’S LIKE FOR A FISH: MORE-THAN-HUMAN PERSPECTIVES IN PRACTICE

Fall 2022

The course aims to develop a set of conceptual and practical tools for designers to adapt to a multi-perspectival, multispecies sense of the planetary. 

In the first sessions, we will share and investigate examples from art, architecture and design, from Superflux’s Refuge for Resurgence and Rugile Barzdziukaite, Vaiva Grainyte and Lina Lapelyte’s Sun & Sea, through to the practices of Formafantasma and Pierre Huyghe – as well as research from critical anthropology, animal and plant studies. 

This will facilitate the development of a cosmology of ‘the external’ (feral proliferations, externalities, messy entanglements). Collectively, we will then seek strategies, both conceptual and practical, to bring those into view.

Students will be encouraged to develop a project (which can be developed as a tangible installation or a speculative fabulation) that responds to specific questions prompted by reflections on more-than-human umwelts, translatability, interior/exterior spaces, and other subjects.

PHILIPPE RAHM
NATURAL HISTORY OF ARCHITECTURE: AN ENVIRONMENTAL APPROACH TO THE HISTORY OF URBAN, LANDSCAPE, AND ARCHITECTURE DESIGN

Fall 2022

The last book written about the history of architecture was strongly influenced by postmodern theories, at a time when political, social, economic, and cultural reasons were predominantly used to explain the causes and consequences of the emergence of a particular form or style. Induced by the massive and easy access to energy and by the progress of medicine, this cultural history largely ignored the physical, geographical, climatic, or bacteriological reasons that actually helped shape, in a decisive way and over centuries, the architectural form, i.e., that of buildings, from cities to interior decoration.

Our Environmental and Ecological History of Architecture courses will highlight the natural, physical, biological, and climatic causes that have influenced the development of architectural history and its figures, from prehistory until today, in order to understand how to face the major environmental challenges of our century and to design a better response to climate emergency.

PHILIPPE RAHM
NATURAL HISTORY OF ARCHITECTURE: AN ENVIRONMENTAL APPROACH TO THE HISTORY OF URBAN, LANDSCAPE, AND ARCHITECTURE DESIGN

Fall 2022

The last book written about the history of architecture was strongly influenced by postmodern theories, at a time when political, social, economic, and cultural reasons were predominantly used to explain the causes and consequences of the emergence of a particular form or style. Induced by the massive and easy access to energy and by the progress of medicine, this cultural history largely ignored the physical, geographical, climatic, or bacteriological reasons that actually helped shape, in a decisive way and over centuries, the architectural form, i.e., that of buildings, from cities to interior decoration.

Our Environmental and Ecological History of Architecture courses will highlight the natural, physical, biological, and climatic causes that have influenced the development of architectural history and its figures, from prehistory until today, in order to understand how to face the major environmental challenges of our century and to design a better response to climate emergency.

TYPICAL OFFICE
HIDDEN GROUNDS: ARCHITECTURAL HERITAGE AND DIGITAL MEDIA

Fall 2022

The course will address the influence of digital culture and digital media, covering such areas as virtual reality and LIDAR technology on architectural heritage and the built environment. It will combine disciplinary and historical analysis with experimental technological research.

The programme takes the form of theory classes combined with practical workshops. The classes will be animated by group discussions and supported by technical, prototype-oriented workshops in which students will learn to demonstrate their ideas and arguments through their own projects.

Students are expected to question the literature and known works in the field, explore new speculative spaces, and provide documentation for their work.

TYPICAL OFFICE
HIDDEN GROUNDS: ARCHITECTURAL HERITAGE AND DIGITAL MEDIA

Fall 2022

The course will address the influence of digital culture and digital media, covering such areas as virtual reality and LIDAR technology on architectural heritage and the built environment. It will combine disciplinary and historical analysis with experimental technological research.

The programme takes the form of theory classes combined with practical workshops. The classes will be animated by group discussions and supported by technical, prototype-oriented workshops in which students will learn to demonstrate their ideas and arguments through their own projects.

Students are expected to question the literature and known works in the field, explore new speculative spaces, and provide documentation for their work.

PHILIPPE RAHM / ASSISTANT: PHI NGUYEN
THE ANTHROPOCENE STYLE: HOW INTERIOR ARCHITECTURE CAN BEAT GLOBAL WARMING

Spring 2022

The fight against global warming has now become a global priority that is legislated by international conferences and regulated in the architectural field in multiple countries around the world, from Passivhaus in Germany, Minergie in Switzerland, LEED in the USA, RT2012 and RE2020 in France, QSAS in Qatar, the various Green Building Assessments in Hong Kong or Taiwan. The field of architecture and building construction lies at the forefront of this battle.

The challenge today is to reduce the energy consumed by the building, usually by better managing the building’s thermal insulation and air renewal. We also have to work on the grey energy of construction, the carbon footprint of materials and recycling, often related to the heat requested for fabricating the material.

The studio explores different spatial design strategies to update the art of interior architecture in response to the above-mentioned challenges of our time. Each student is invited to re-imagine their childhood house or any interior of a building made before 1970 and transform it into a zero-emission project. The process unfolds in two phases, research and design. First, students investigate the site and its location, its challenges and opportunities, including but not limited to the local climate, cultural- historical-social-context, materials and architectural typologies. Students analyze the building from the point of view of its thermal performance and map its current weaknesses and problems in order to correct them with imagination. Secondly, students adapt their findings to invent both programs and architectural expressions.

PHILIPPE RAHM / ASSISTANT: PHI NGUYEN
THE ANTHROPOCENE STYLE: HOW INTERIOR ARCHITECTURE CAN BEAT GLOBAL WARMING

Spring 2022

The fight against global warming has now become a global priority that is legislated by international conferences and regulated in the architectural field in multiple countries around the world, from Passivhaus in Germany, Minergie in Switzerland, LEED in the USA, RT2012 and RE2020 in France, QSAS in Qatar, the various Green Building Assessments in Hong Kong or Taiwan. The field of architecture and building construction lies at the forefront of this battle.

The challenge today is to reduce the energy consumed by the building, usually by better managing the building’s thermal insulation and air renewal. We also have to work on the grey energy of construction, the carbon footprint of materials and recycling, often related to the heat requested for fabricating the material.

The studio explores different spatial design strategies to update the art of interior architecture in response to the above-mentioned challenges of our time. Each student is invited to re-imagine their childhood house or any interior of a building made before 1970 and transform it into a zero-emission project. The process unfolds in two phases, research and design. First, students investigate the site and its location, its challenges and opportunities, including but not limited to the local climate, cultural- historical-social-context, materials and architectural typologies. Students analyze the building from the point of view of its thermal performance and map its current weaknesses and problems in order to correct them with imagination. Secondly, students adapt their findings to invent both programs and architectural expressions.

YOURI KRAVTCHENKO
PRACTICAL MASTER THESIS

Spring 2022

The “Practical Master Thesis” module aims to demonstrate the conceptual and creative capacities acquired through the realization of an interior architecture or complete space design project. Such a project can be freely developed by the student or can be carried out for a representative. 

The student must demonstrate their abilities to understand and use the space and the context of the construction, to determine and develop a creative concept, to choose adequate techniques, to master the professional tools of representation, to consider the costs and specific constraints of the project, as well as its communication skills in the presentation and defense of its realization.

YOURI KRAVTCHENKO
PRACTICAL MASTER THESIS

Spring 2022

The “Practical Master Thesis” module aims to demonstrate the conceptual and creative capacities acquired through the realization of an interior architecture or complete space design project. Such a project can be freely developed by the student or can be carried out for a representative. 

The student must demonstrate their abilities to understand and use the space and the context of the construction, to determine and develop a creative concept, to choose adequate techniques, to master the professional tools of representation, to consider the costs and specific constraints of the project, as well as its communication skills in the presentation and defense of its realization.

BAS PRINCEN
AN IMAGE IN A SPACE #1

Spring 2022

Throughout the history of architecture and interior space design, images have been an integral part of designed spaces, embedded either in walls or ceilings, not only in private villas to show wealth and opulence, but consistently in public spaces, to guide and inform, celebrate achievements or commemorate events. This was done through various techniques and materials, often by well-known artists and architects. In this course we will review existing examples in public spaces and will offer a contemporary version of embedded images in our contemporary public spaces making use of current technologies and techniques.

Starting by observing a series of historic examples of images that are embedded in public architecture, we will redraw them using a specific perspective (either drawing or a collage). After that we will choose an unbuilt contemporary public space, in which we will offer a contemporary ‘image’ embedded in architecture using a 1:10 scale model, in which students can place their projects.

BAS PRINCEN
AN IMAGE IN A SPACE #1

Spring 2022

Throughout the history of architecture and interior space design, images have been an integral part of designed spaces, embedded either in walls or ceilings, not only in private villas to show wealth and opulence, but consistently in public spaces, to guide and inform, celebrate achievements or commemorate events. This was done through various techniques and materials, often by well-known artists and architects. In this course we will review existing examples in public spaces and will offer a contemporary version of embedded images in our contemporary public spaces making use of current technologies and techniques.

Starting by observing a series of historic examples of images that are embedded in public architecture, we will redraw them using a specific perspective (either drawing or a collage). After that we will choose an unbuilt contemporary public space, in which we will offer a contemporary ‘image’ embedded in architecture using a 1:10 scale model, in which students can place their projects.

PHILIPPE RAHM
HISTORY OF ARCHITECTURE: A REALIST AND ENVIRONMENTAL APPROACH TO URBAN, LANDSCAPE, AND ARCHITECTURE DESIGN HISTORY

Spring 2022

The history of architecture written these last decades was strongly influenced by critical thinking and postmodern theories of the second half of the 20th century when political, social, economic, and cultural reasons dominated the system of explaining the causes and consequences of the emergence of a form, a style, or a language.

Induced by a context of massive and easy access to energy and by the progress of medicine, this history that precedes us, that can be described as cultural, has largely ignored the physical, geographical, climatic, or bacteriological reasons that have, in reality, shaped, in a decisive way, over centuries, the architectural form, that of buildings, from cities to interior decoration. Our objective or realistic history of architecture courses will highlight the natural, physical, biological, and climatic causes that have influenced the development of architectural history and its figures, from prehistory until today, in order to understand how to face the major environmental challenges of our century and build in a better way in response to climate urgency.

PHILIPPE RAHM
HISTORY OF ARCHITECTURE: A REALIST AND ENVIRONMENTAL APPROACH TO URBAN, LANDSCAPE, AND ARCHITECTURE DESIGN HISTORY

Spring 2022

The history of architecture written these last decades was strongly influenced by critical thinking and postmodern theories of the second half of the 20th century when political, social, economic, and cultural reasons dominated the system of explaining the causes and consequences of the emergence of a form, a style, or a language.

Induced by a context of massive and easy access to energy and by the progress of medicine, this history that precedes us, that can be described as cultural, has largely ignored the physical, geographical, climatic, or bacteriological reasons that have, in reality, shaped, in a decisive way, over centuries, the architectural form, that of buildings, from cities to interior decoration. Our objective or realistic history of architecture courses will highlight the natural, physical, biological, and climatic causes that have influenced the development of architectural history and its figures, from prehistory until today, in order to understand how to face the major environmental challenges of our century and build in a better way in response to climate urgency.

VALENTINE MAEDER and MANON PORTERA / APROPÅ
CIRCULARITY

Spring 2022

The construction sector is one of the most polluting in the world. What was seen as a source of value a few centuries ago has become a source of waste. We are facing an over-consumption of materials, equipment and lighting, to the detriment of the environment and the well-being of the users.

This course aims to develop skills related to a circular approach of interior architecture by making students aware of the alternatives and different actors linked to the reuse of materials and eco-conception. The course is divided in 7 sessions, each organised around a sub-theme related to circularity. Theoretical contents will be proposed in the form of lectures, while keeping participative moments and exchanges with the students. Part of the sessions will be directly linked to an exploration in the field to discover and put into practice the tools acquired. The research, contents and results of each session will be presented through a final exhibition.

VALENTINE MAEDER and MANON PORTERA / APROPÅ
CIRCULARITY

Spring 2022

The construction sector is one of the most polluting in the world. What was seen as a source of value a few centuries ago has become a source of waste. We are facing an over-consumption of materials, equipment and lighting, to the detriment of the environment and the well-being of the users.

This course aims to develop skills related to a circular approach of interior architecture by making students aware of the alternatives and different actors linked to the reuse of materials and eco-conception. The course is divided in 7 sessions, each organised around a sub-theme related to circularity. Theoretical contents will be proposed in the form of lectures, while keeping participative moments and exchanges with the students. Part of the sessions will be directly linked to an exploration in the field to discover and put into practice the tools acquired. The research, contents and results of each session will be presented through a final exhibition.

ANDREA DALMAS
OBJECT DESIGN FOR INTERIOR SPACES

Fall 2021

This course combines theory and practice related to the design and manufacture of objects (furniture, accessory, or lighting solution for interior spaces). It consists of four parts.

The first part reflects on the purpose of physical furniture within a VR-designed space by analyzing an existing case study. The second part focuses on the sensory level of these cases using hand sketches and collage. The third part is dedicated to furniture manufacturing processes, studying different types of structures, carpentry techniques, materials, and finishes. The final part challenges students to propose a new reinterpretation within the subject of Physicality vs. VR Spaces. Students will technically develop an object, research the materials and manufacturing methods to build the object on a 1: 1 scale (sampling parts or full objects to be defined during the course).

ANDREA DALMAS
OBJECT DESIGN FOR INTERIOR SPACES

Fall 2021

This course combines theory and practice related to the design and manufacture of objects (furniture, accessory, or lighting solution for interior spaces). It consists of four parts.

The first part reflects on the purpose of physical furniture within a VR-designed space by analyzing an existing case study. The second part focuses on the sensory level of these cases using hand sketches and collage. The third part is dedicated to furniture manufacturing processes, studying different types of structures, carpentry techniques, materials, and finishes. The final part challenges students to propose a new reinterpretation within the subject of Physicality vs. VR Spaces. Students will technically develop an object, research the materials and manufacturing methods to build the object on a 1: 1 scale (sampling parts or full objects to be defined during the course).

KAI REAVER
ARCHITECTURAL HERITAGE AND DIGITAL MEDIA: THEORY AND EXPERIMENTATION

Fall 2021

This applied theory course involves lectures and discourse as primers for technical, prototype-oriented research. Students will be familiarized with emerging technologies such as 3d-scanning, AR/VR and 3d-printing as well as current research on the impact of these technologies on the built environment. They will then apply their new knowledge and skills to seek new forms of ‘virtual preservation’ of architectural heritage.

The outcome of the course is multifold. Students are expected to gain a general understanding of architectural heritage and the ability to perform case study work on individual building or site of historical significance. They will also be able to deploy a range of arguments and interpretations of heritage strategies upon such building or site. Additionally, through hands-on work, students will develop competence in conducting experimental prototype work as a rigorous research method. The final delivery is a virtual preservation prototype in AR/VR.

KAI REAVER
ARCHITECTURAL HERITAGE AND DIGITAL MEDIA: THEORY AND EXPERIMENTATION

Fall 2021

This applied theory course involves lectures and discourse as primers for technical, prototype-oriented research. Students will be familiarized with emerging technologies such as 3d-scanning, AR/VR and 3d-printing as well as current research on the impact of these technologies on the built environment. They will then apply their new knowledge and skills to seek new forms of ‘virtual preservation’ of architectural heritage.

The outcome of the course is multifold. Students are expected to gain a general understanding of architectural heritage and the ability to perform case study work on individual building or site of historical significance. They will also be able to deploy a range of arguments and interpretations of heritage strategies upon such building or site. Additionally, through hands-on work, students will develop competence in conducting experimental prototype work as a rigorous research method. The final delivery is a virtual preservation prototype in AR/VR.

FALA STUDIO/ ASSISTANT: CAMILLE BAGNOU
HIGH PLACES

Fall 2021

This semester is a continuation of our ongoing interest in uncelebrated buildings in new territories, reflecting on their potentials and ‘publicness’, their interiors and the possible influences of such spaces on the surrounding landscapes. While contemporary domestic architecture is characterized by a supremely dry and neutral palette of interiors, and public buildings are bunker-like objects turning their back on the public realm, this studio challenges these modest strategies by exploring and reinventing new typologies that could blur the boundaries between the public and domestic, the interior and exterior, the old and new.

First, we will do field works on selected high points within the valley of the Rhone which are not only markers within the landscape but also built heritage with listed structures. Then, we will investigate the settlements down the river, identifying buildings and spaces of comparatively unknown heritage. These findings are envisioned as ‘active heritage’ where we will conceive architectural projects which allow for the coexistence of the above-mentioned binary categories. We will define spatial strategies and constructive details that not only carry such coexistence but also put unknown heritage under the spotlight.

FALA STUDIO/ ASSISTANT: CAMILLE BAGNOU
HIGH PLACES

Fall 2021

This semester is a continuation of our ongoing interest in uncelebrated buildings in new territories, reflecting on their potentials and ‘publicness’, their interiors and the possible influences of such spaces on the surrounding landscapes. While contemporary domestic architecture is characterized by a supremely dry and neutral palette of interiors, and public buildings are bunker-like objects turning their back on the public realm, this studio challenges these modest strategies by exploring and reinventing new typologies that could blur the boundaries between the public and domestic, the interior and exterior, the old and new.

First, we will do field works on selected high points within the valley of the Rhone which are not only markers within the landscape but also built heritage with listed structures. Then, we will investigate the settlements down the river, identifying buildings and spaces of comparatively unknown heritage. These findings are envisioned as ‘active heritage’ where we will conceive architectural projects which allow for the coexistence of the above-mentioned binary categories. We will define spatial strategies and constructive details that not only carry such coexistence but also put unknown heritage under the spotlight.

SIMON HUSSLEIN/ ASSISTANT DAMIEN GREDER
THE IMPOSSIBLE SHOWROOM – BEYOND THE PHYSICAL EXHIBITION SPACE

Fall 2021

This project explores VR spaces’ capacity to not only define a new typology of branded environments but also offer visitors the experience of furniture brands inside a virtual place. The course consists of two parts: introduction to real life furniture showrooms and VR technology; second, design of new VR places, scenography, and event outline for Milan 2022 (including live conversations with participating brands and designers, panel discussions and press events).

Students will get to collaborate with various brands and designers including but not limited to Kai Reaver (VR / 3D Scan), Andrea Caruso Dalmas (Object / Retail), Lilet Breddels & Arjen Oosterman (Print / Content), Mitch Paone & Xavier Erni (Typography / Graphic  Design, to be confirmed), and Press partners.

SIMON HUSSLEIN/ ASSISTANT DAMIEN GREDER
THE IMPOSSIBLE SHOWROOM – BEYOND THE PHYSICAL EXHIBITION SPACE

Fall 2021

This project explores VR spaces’ capacity to not only define a new typology of branded environments but also offer visitors the experience of furniture brands inside a virtual place. The course consists of two parts: introduction to real life furniture showrooms and VR technology; second, design of new VR places, scenography, and event outline for Milan 2022 (including live conversations with participating brands and designers, panel discussions and press events).

Students will get to collaborate with various brands and designers including but not limited to Kai Reaver (VR / 3D Scan), Andrea Caruso Dalmas (Object / Retail), Lilet Breddels & Arjen Oosterman (Print / Content), Mitch Paone & Xavier Erni (Typography / Graphic  Design, to be confirmed), and Press partners.

PIERRE-ALEXANDRE MATEOS, CHARLES TEYSSOU, AND OCTAVE PERRAULT
CRUSING PAVILION:THE ARCHITECTURE OF GAY AND DISSIDENT SEXUALITIES

Fall 2021

Cruising Pavilion is a course dedicated to the history of different LGBTQI+ sexual encounter areas, following the eponymous exhibition project presented in Venice, New York and Stockholm. Whether they are appropriate (parks, toilets, car parks, etc.) or dedicated (sex clubs, saunas, chat rooms, dating applications, etc.), the evolution of these places traces the history of dissident sexualities from their clandestinity to their emancipation. The aim is to analyze their spatial constructions and their influence on the history of forms from the 20th century to the present day. This course will present architectural case studies and artistic projects related to this counterculture. Cruising will be presented as an act of politicization of the city, a site of invention and sexual affirmation and a laboratory for the avant-garde.

The aim of this course is to lay the foundations for a book on the architecture of cruising entitled Cruising Pavilion, an Architectural Reader. From a typology of appropriate and dedicated meeting places, we will identify the main spatial installations invented by these sexual countercultures. Architectural plans, accounts, ephemera, design prototypes and urban interventions will be part of the materials used to trace the history of this practice. Alongside this, the course will trace the influence of cruising in art, film and literature. Some of the contributions produced as a result of the course will be included in the publication project planned for 2022

PIERRE-ALEXANDRE MATEOS, CHARLES TEYSSOU, AND OCTAVE PERRAULT
CRUSING PAVILION:THE ARCHITECTURE OF GAY AND DISSIDENT SEXUALITIES

Fall 2021

Cruising Pavilion is a course dedicated to the history of different LGBTQI+ sexual encounter areas, following the eponymous exhibition project presented in Venice, New York and Stockholm. Whether they are appropriate (parks, toilets, car parks, etc.) or dedicated (sex clubs, saunas, chat rooms, dating applications, etc.), the evolution of these places traces the history of dissident sexualities from their clandestinity to their emancipation. The aim is to analyze their spatial constructions and their influence on the history of forms from the 20th century to the present day. This course will present architectural case studies and artistic projects related to this counterculture. Cruising will be presented as an act of politicization of the city, a site of invention and sexual affirmation and a laboratory for the avant-garde.

The aim of this course is to lay the foundations for a book on the architecture of cruising entitled Cruising Pavilion, an Architectural Reader. From a typology of appropriate and dedicated meeting places, we will identify the main spatial installations invented by these sexual countercultures. Architectural plans, accounts, ephemera, design prototypes and urban interventions will be part of the materials used to trace the history of this practice. Alongside this, the course will trace the influence of cruising in art, film and literature. Some of the contributions produced as a result of the course will be included in the publication project planned for 2022

LEONID SLONIMSKIY / KOSMOS / ASSISTANT B. VAN DORP
RE: WORK!

Spring 2021

Facing a constantly transforming world, especially within the hallmark of our modern life – work and the workplace, this studio seeks to re-imagine the oftentimes sad and even depressive spaces associated to the ubiquitous condition of work loss: unemployment centers and vacation homes for the unemployed. Centered around the idea of rebirth, the studio challenges students to draw from existing resources (abandoned buildings, unused materials) to renew work (unemployment center in combination with diagnostics center, job fair, co-working, startup incubator, learning center, makers space) and life (temporary living structures in remote areas for people to recharge while looking for new jobs).

The studio combines design with research where students will investigate the future of work and smart reuse of materials to derive appropriate programs and design strategies. Students will work both collectively (unemployment center) and individually (vacation house). Site visits, lectures series, and guest juries with experts in the field of future scenario research, architectural renovation and material recycling will accompany students through this discovery journey.

LEONID SLONIMSKIY / KOSMOS / ASSISTANT B. VAN DORP
RE: WORK!

Spring 2021

Facing a constantly transforming world, especially within the hallmark of our modern life – work and the workplace, this studio seeks to re-imagine the oftentimes sad and even depressive spaces associated to the ubiquitous condition of work loss: unemployment centers and vacation homes for the unemployed. Centered around the idea of rebirth, the studio challenges students to draw from existing resources (abandoned buildings, unused materials) to renew work (unemployment center in combination with diagnostics center, job fair, co-working, startup incubator, learning center, makers space) and life (temporary living structures in remote areas for people to recharge while looking for new jobs).

The studio combines design with research where students will investigate the future of work and smart reuse of materials to derive appropriate programs and design strategies. Students will work both collectively (unemployment center) and individually (vacation house). Site visits, lectures series, and guest juries with experts in the field of future scenario research, architectural renovation and material recycling will accompany students through this discovery journey.

CHARLES HELLER
SOCIO-POLITICAL PRACTICES IN ARCHITECTURE

Spring 2021

The class “Socio-Political practices in architecture” introduces students to key spatial concepts that offer points of entry into contemporary transformations of space and spatial practices across multiple scales – from the planetary to the intimate – and into their social, political or ideological dimensions. The course is structured as an exploration of spatial ontologies – the different spatial categories and objects that make up our world – and their interrelations. This will lead us from concepts of space, place, and territories to those of the body and affect, but also networks and infrastructures, objects and matter.


Students will be introduced to symmetrical ontological approaches according to which humans and non-humans exist on a continuum, enter complex assemblages and all possess a capacity to change the world. At the same time, we will analyse the way these spatial categories are shaped by multiple lines of conflict, including between capital and labour, migration and borders, race and gender relations.

CHARLES HELLER
SOCIO-POLITICAL PRACTICES IN ARCHITECTURE

Spring 2021

The class “Socio-Political practices in architecture” introduces students to key spatial concepts that offer points of entry into contemporary transformations of space and spatial practices across multiple scales – from the planetary to the intimate – and into their social, political or ideological dimensions. The course is structured as an exploration of spatial ontologies – the different spatial categories and objects that make up our world – and their interrelations. This will lead us from concepts of space, place, and territories to those of the body and affect, but also networks and infrastructures, objects and matter.


Students will be introduced to symmetrical ontological approaches according to which humans and non-humans exist on a continuum, enter complex assemblages and all possess a capacity to change the world. At the same time, we will analyse the way these spatial categories are shaped by multiple lines of conflict, including between capital and labour, migration and borders, race and gender relations.

BAS PRINCEN
WITHOUT LIGHTS (UNBELEUCHTET) – VISUALIZING THE CITY LANDSCAPE

Spring 2021

This course stems from a romantic idea of the city where there exist unoccupied spaces that could be one’s haven. It seeks to analyze such hidden and oftentimes unlit spaces and represent them in radical ways through a wide range of mediums. The process of architectural design starts with the act of seeing and observing whose end result does not stop with the built structure. Each architectural project comes to life the second time through documentation and visualization. In this studio, we treat architectural documentation as a design project in and of itself by going through a rigorous process.

First, students are asked to identify “unlit” spaces in the city, investigating why and how they are hidden from view. Second, they would develop a strategy to “capture” these spaces, whether with long exposure photography, film, or 3D scan. Finally, they would reproduce these “captured images” on a new medium, to transform what has been observed and documented into a new “image or object”, either a photographic print in a certain size or installation or even a scaled down 3D printed copy.

BAS PRINCEN
WITHOUT LIGHTS (UNBELEUCHTET) – VISUALIZING THE CITY LANDSCAPE

Spring 2021

This course stems from a romantic idea of the city where there exist unoccupied spaces that could be one’s haven. It seeks to analyze such hidden and oftentimes unlit spaces and represent them in radical ways through a wide range of mediums. The process of architectural design starts with the act of seeing and observing whose end result does not stop with the built structure. Each architectural project comes to life the second time through documentation and visualization. In this studio, we treat architectural documentation as a design project in and of itself by going through a rigorous process.

First, students are asked to identify “unlit” spaces in the city, investigating why and how they are hidden from view. Second, they would develop a strategy to “capture” these spaces, whether with long exposure photography, film, or 3D scan. Finally, they would reproduce these “captured images” on a new medium, to transform what has been observed and documented into a new “image or object”, either a photographic print in a certain size or installation or even a scaled down 3D printed copy.

DR. PHILIPPE RAHM
NATURAL HISTORY OF ARCHITECTURE

Spring 2021

An ecological, objective, materialist, environmental, and realist approach to urban, architecture and interior design history

The course is an ex cathedra course presenting the history of architecture, interior decoration, and urban planning, followed by conversations on the contemporary consequences of the topics covered in the lectures, which will also be based on the design projects elaborated by the students. The History of Architecture written these last decades was dominated by critical thinking and post-modern theories of the second half of the 20th century. The causes and consequences of the emergence of a form, a style, or a language were attributed to political, social, economic, and cultural reasons.

Induced by a context of massive and easy access to energy as well as the progress of medicine, this History that precedes us can be described as cultural. It has, in fact, largely ignored the physical, geographical, climatic, or bacteriological reasons that have shaped the architectural form of buildings, in a decisive way, over centuries, from cities to interior decoration. Our objective or realistic History of Architecture course will highlight the natural, physical, biological, and climatic causes that have influenced the development of architectural history and its figures, from prehistory until today, in order to understand how to face the major environmental challenges of our century and build in a better way in response to climate urgency.

DR. PHILIPPE RAHM
NATURAL HISTORY OF ARCHITECTURE

Spring 2021

An ecological, objective, materialist, environmental, and realist approach to urban, architecture and interior design history

The course is an ex cathedra course presenting the history of architecture, interior decoration, and urban planning, followed by conversations on the contemporary consequences of the topics covered in the lectures, which will also be based on the design projects elaborated by the students. The History of Architecture written these last decades was dominated by critical thinking and post-modern theories of the second half of the 20th century. The causes and consequences of the emergence of a form, a style, or a language were attributed to political, social, economic, and cultural reasons.

Induced by a context of massive and easy access to energy as well as the progress of medicine, this History that precedes us can be described as cultural. It has, in fact, largely ignored the physical, geographical, climatic, or bacteriological reasons that have shaped the architectural form of buildings, in a decisive way, over centuries, from cities to interior decoration. Our objective or realistic History of Architecture course will highlight the natural, physical, biological, and climatic causes that have influenced the development of architectural history and its figures, from prehistory until today, in order to understand how to face the major environmental challenges of our century and build in a better way in response to climate urgency.

VERA SACCHETTI
MA THESIS: PERSPECTIVES ON HERITAGE

Fall 2020

*This course is offered Fall Semester, 2020

The MA Thesis: Perspectives on Heritage course offers a parallel track. On the one hand, it opens up perspectives on the students’ thesis topics via the voices of several guest lecturers, who throughout the semester bring in varied perspectives around the themes of media and heritage.

On the other hand, it follows and supports students during the making of their masters’ thesis, offering clear guidelines and objectives as they develop the theoretical milestone of their diploma.

VERA SACCHETTI
MA THESIS: PERSPECTIVES ON HERITAGE

Fall 2020

*This course is offered Fall Semester, 2020

The MA Thesis: Perspectives on Heritage course offers a parallel track. On the one hand, it opens up perspectives on the students’ thesis topics via the voices of several guest lecturers, who throughout the semester bring in varied perspectives around the themes of media and heritage.

On the other hand, it follows and supports students during the making of their masters’ thesis, offering clear guidelines and objectives as they develop the theoretical milestone of their diploma.

LILET BREDDELS and ARJEN OOSTERMAN
THE LEGACY

Fall  2020

The course centers around the idea of legacy in the world of architecture and design. On the one hand, the creative production process is fed by the historical experience of the profession (accumulated/incremental expertise) and the inspiration from the work of predecessors: designs and built projects. On the other hand, a current day practitioner must consider what his/her design will contribute to the world.

No matter how commercial one’s future practice will be, this is a reality check that has become inescapable. Thus, “The legacy” challenges students to reflect on their own critical position towards their future practice as well as exploring what legacy means to practitioners who focus on heritage. With a teaching format that combines theoretical classes and writing exercises, students will acquire skills in research, writing, positioning, and interviewing.

LILET BREDDELS and ARJEN OOSTERMAN
THE LEGACY

Fall  2020

The course centers around the idea of legacy in the world of architecture and design. On the one hand, the creative production process is fed by the historical experience of the profession (accumulated/incremental expertise) and the inspiration from the work of predecessors: designs and built projects. On the other hand, a current day practitioner must consider what his/her design will contribute to the world.

No matter how commercial one’s future practice will be, this is a reality check that has become inescapable. Thus, “The legacy” challenges students to reflect on their own critical position towards their future practice as well as exploring what legacy means to practitioners who focus on heritage. With a teaching format that combines theoretical classes and writing exercises, students will acquire skills in research, writing, positioning, and interviewing.

LILET BREDDELS and ARJEN OOSTERMAN
CURATING ARCHITECTURE

Fall 2020

This course accompanies the design studio program. Through a combination of lectures, readings, discussions, and hands-on exercises, it provides students with an understanding of the different means to disseminate architecture as well as the necessary skills to represent their own or others’ works or ideas. First, students study a wide range of formats – exhibitions, biennials, design weeks, festivals, debates, (online) magazines, books – as containers for thoughts.

Then, they will practice interviewing, writing and editing texts for blogposts and press releases, making info graphics, and creating a portfolio. By the end of the course, students will have adopted skills in communication, transcription, and mastered in choices of dissemination formats.

LILET BREDDELS and ARJEN OOSTERMAN
CURATING ARCHITECTURE

Fall 2020

This course accompanies the design studio program. Through a combination of lectures, readings, discussions, and hands-on exercises, it provides students with an understanding of the different means to disseminate architecture as well as the necessary skills to represent their own or others’ works or ideas. First, students study a wide range of formats – exhibitions, biennials, design weeks, festivals, debates, (online) magazines, books – as containers for thoughts.

Then, they will practice interviewing, writing and editing texts for blogposts and press releases, making info graphics, and creating a portfolio. By the end of the course, students will have adopted skills in communication, transcription, and mastered in choices of dissemination formats.

FALA STUDIO, assisted by CAMILLE BAGNOU
FLOATING POINTS

Fall 2020

While contemporary domestic architecture is characterized by a supremely dry and neutral palette of interiors, and public buildings are bunker-like objects turning their back on the public realm, this studio challenges these modest strategies by exploring and reinventing new typologies that could blur the boundaries between the public and domestic, the interior and exterior, the old and new.

Inspired by the limited mobility of our time, the studio offers a return to the region’s mythical lakeshore to rediscover its hidden treasures and unknown architectural heritage that could give rise to new public programs. This process consists of two phases. First, by using photography and comprehensive drawings, we will survey the shoreline together with its various existing architectural conditions and their qualities. Then, we will define spatial strategies and constructive details to conceive buildings that could enable the coexistence of seemingly opposite categories as mentioned above.

FALA STUDIO, assisted by CAMILLE BAGNOU
FLOATING POINTS

Fall 2020

While contemporary domestic architecture is characterized by a supremely dry and neutral palette of interiors, and public buildings are bunker-like objects turning their back on the public realm, this studio challenges these modest strategies by exploring and reinventing new typologies that could blur the boundaries between the public and domestic, the interior and exterior, the old and new.

Inspired by the limited mobility of our time, the studio offers a return to the region’s mythical lakeshore to rediscover its hidden treasures and unknown architectural heritage that could give rise to new public programs. This process consists of two phases. First, by using photography and comprehensive drawings, we will survey the shoreline together with its various existing architectural conditions and their qualities. Then, we will define spatial strategies and constructive details to conceive buildings that could enable the coexistence of seemingly opposite categories as mentioned above.

JAVIER CONTRERAS and YOURI KRATCHENKO, assisted by MANON POTERA
HEBARIUM OF INTERIORS

Fall 2019 and Fall 2020

MAIA’s first semester studio is a unique collaboration between India Mahdavi and HEAD-Genève. Reflecting on the concept of « herbarium » as understood within interior architecture – spaces whose image oscillates between content and representation, we propose to revisit a diverse collection of timeless interior spaces and typologies that marked their time but now remain only through photography, from Le Palace club, the Playboy apartment, to XX bank. Updated as a magnificent Herbarium of Interiors in Milan, these spaces replicate not their original images but their mythologies, experiences, and associated cultures.

Few formats define more accurately the relationship between presence and obliteration than the herbarium. Deprived of life, herbarium specimens acquire a new condition in their timelessness: they exist only in the space of representation, simultaneously as the content and result of depiction.

These objects become their own image. Along the same line, India Mahdavi’s 2014 temporary restaurant, The Gallery at Sketch in London, has become the most circulated and shared space in the history of images.

This is the hypothesis that defines us today: to rewrite the history of interior architecture through interior architecture; to understand that certain mythical scenes have not only been witnesses of an era but also become the preachers of future times — mythical places of cultural productions or social incubators which are capable of drawing and redrawing the frame of time.

JAVIER CONTRERAS and YOURI KRATCHENKO, assisted by MANON POTERA
HEBARIUM OF INTERIORS

Fall 2019 and Fall 2020

MAIA’s first semester studio is a unique collaboration between India Mahdavi and HEAD-Genève. Reflecting on the concept of « herbarium » as understood within interior architecture – spaces whose image oscillates between content and representation, we propose to revisit a diverse collection of timeless interior spaces and typologies that marked their time but now remain only through photography, from Le Palace club, the Playboy apartment, to XX bank. Updated as a magnificent Herbarium of Interiors in Milan, these spaces replicate not their original images but their mythologies, experiences, and associated cultures.

Few formats define more accurately the relationship between presence and obliteration than the herbarium. Deprived of life, herbarium specimens acquire a new condition in their timelessness: they exist only in the space of representation, simultaneously as the content and result of depiction.

These objects become their own image. Along the same line, India Mahdavi’s 2014 temporary restaurant, The Gallery at Sketch in London, has become the most circulated and shared space in the history of images.

This is the hypothesis that defines us today: to rewrite the history of interior architecture through interior architecture; to understand that certain mythical scenes have not only been witnesses of an era but also become the preachers of future times — mythical places of cultural productions or social incubators which are capable of drawing and redrawing the frame of time.

KAI REAVER
ARCHITECTURAL HERITAGE AND DIGITAL MEDIA: THEORY AND EXPERIMENTATION

Fall 2020

This applied theory course involves in-class lectures and discussions as well as technical, prototype-oriented workshops, where students get to explore unknown and speculative areas within the field of architectural heritage in relation to contemporary digital media. The course seeks to familiarize students with both disciplines through important literature and individual heritage conservation cases that have shaped the former, and emerging trends within the later as well as their impact on the built environment.

The outcome of the course is multifold. On the one hand, students will obtain a general understanding of architectural heritage and be able to perform case study work on individual building or site of historical significance to deploy a range of arguments and interpretations of heritage strategies upon such building or site. On the other hand, through hands-on experimental technical prototype construction and documentation exercises, they will develop competence in conducting experimental prototype work as a rigorous research method.

KAI REAVER
ARCHITECTURAL HERITAGE AND DIGITAL MEDIA: THEORY AND EXPERIMENTATION

Fall 2020

This applied theory course involves in-class lectures and discussions as well as technical, prototype-oriented workshops, where students get to explore unknown and speculative areas within the field of architectural heritage in relation to contemporary digital media. The course seeks to familiarize students with both disciplines through important literature and individual heritage conservation cases that have shaped the former, and emerging trends within the later as well as their impact on the built environment.

The outcome of the course is multifold. On the one hand, students will obtain a general understanding of architectural heritage and be able to perform case study work on individual building or site of historical significance to deploy a range of arguments and interpretations of heritage strategies upon such building or site. On the other hand, through hands-on experimental technical prototype construction and documentation exercises, they will develop competence in conducting experimental prototype work as a rigorous research method.