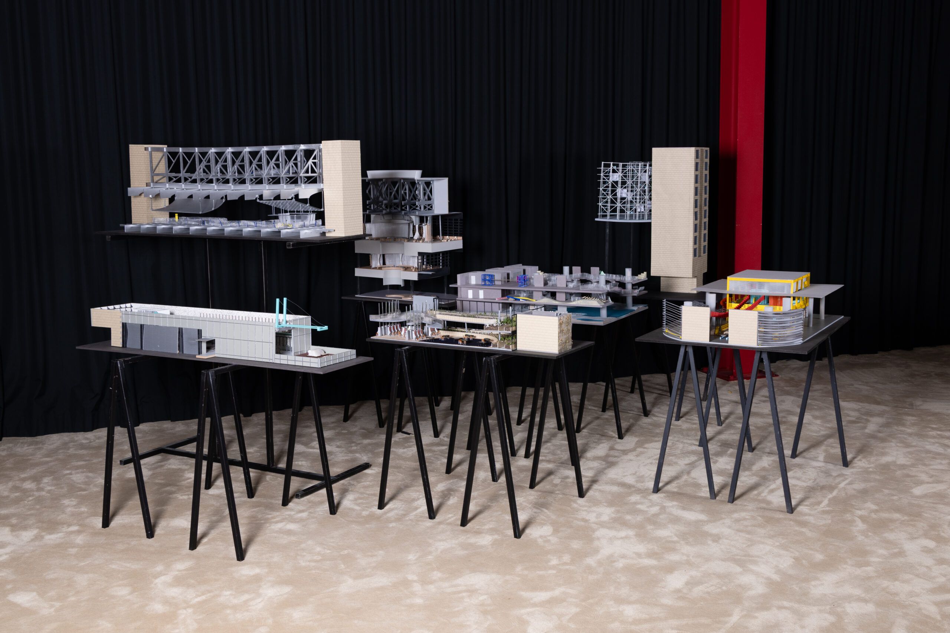
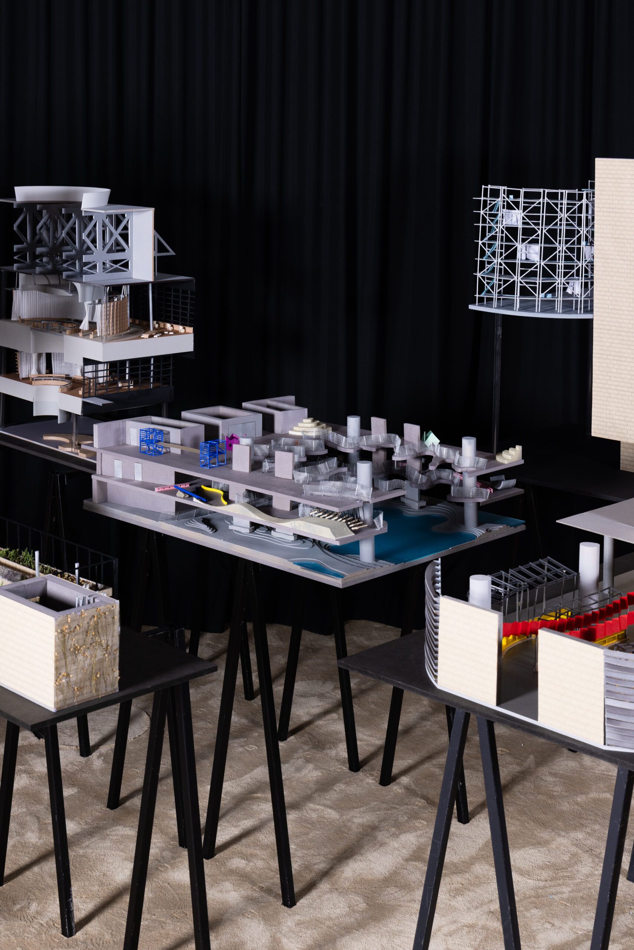
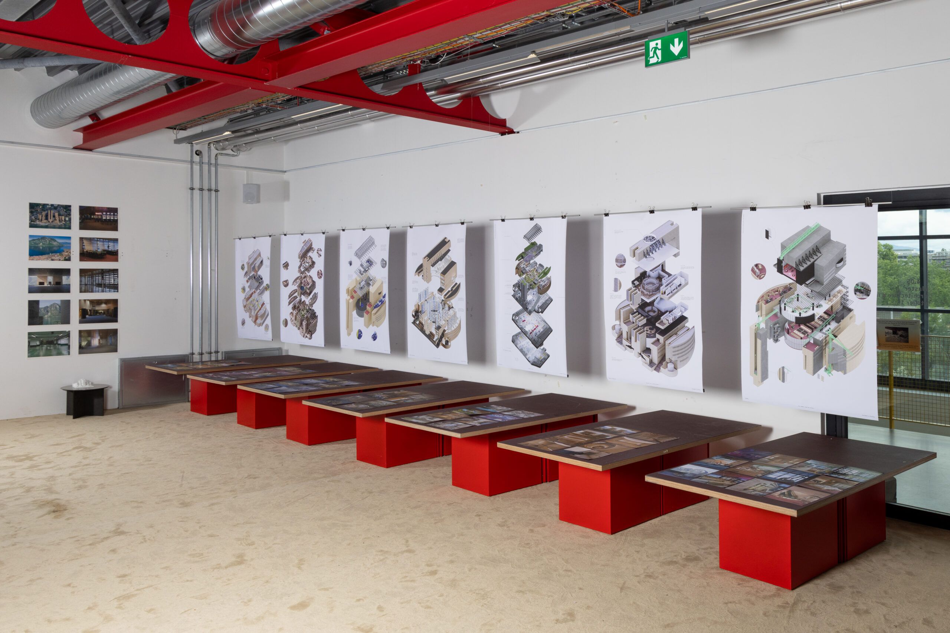
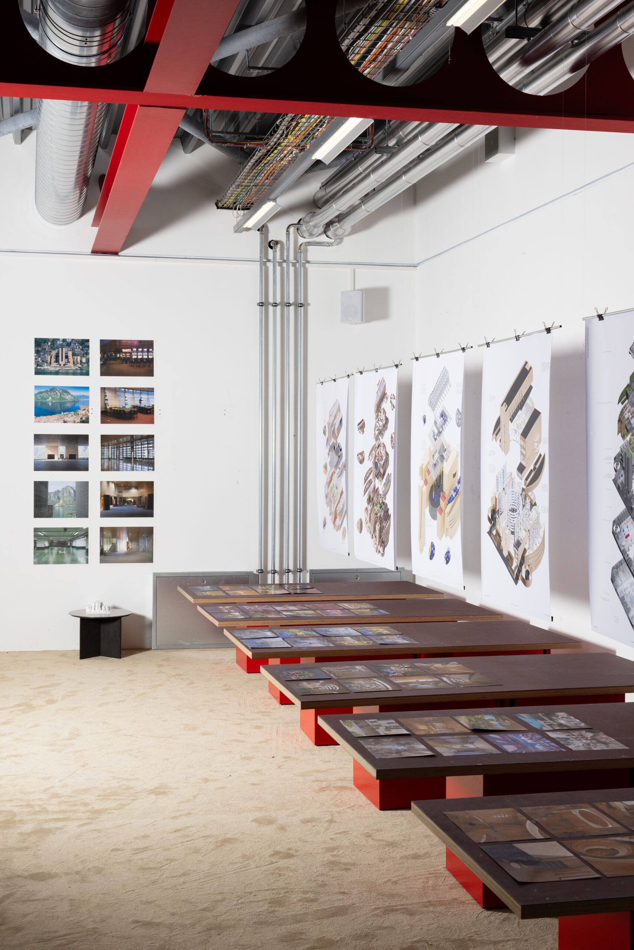
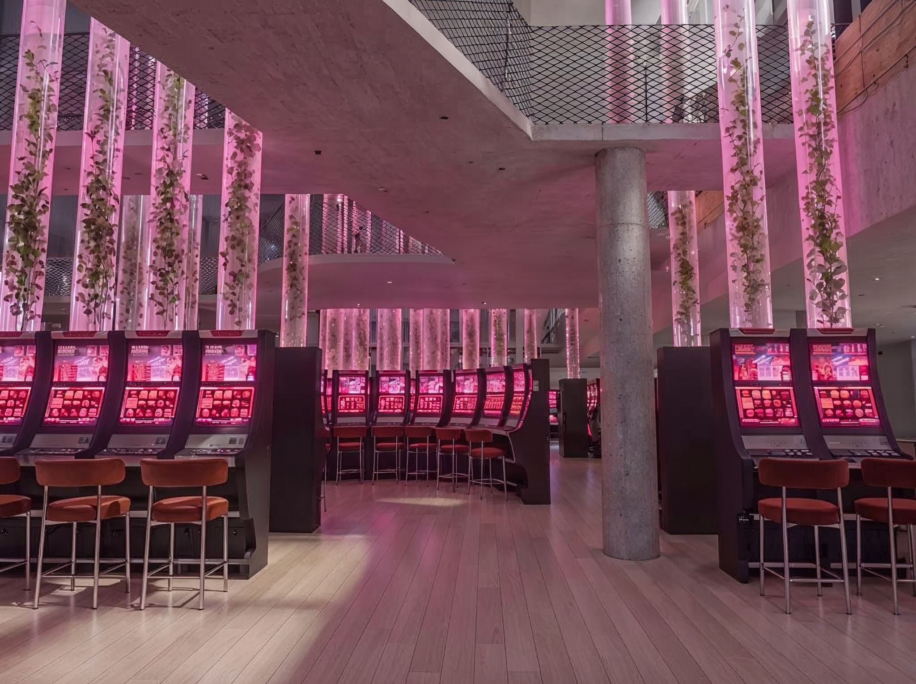
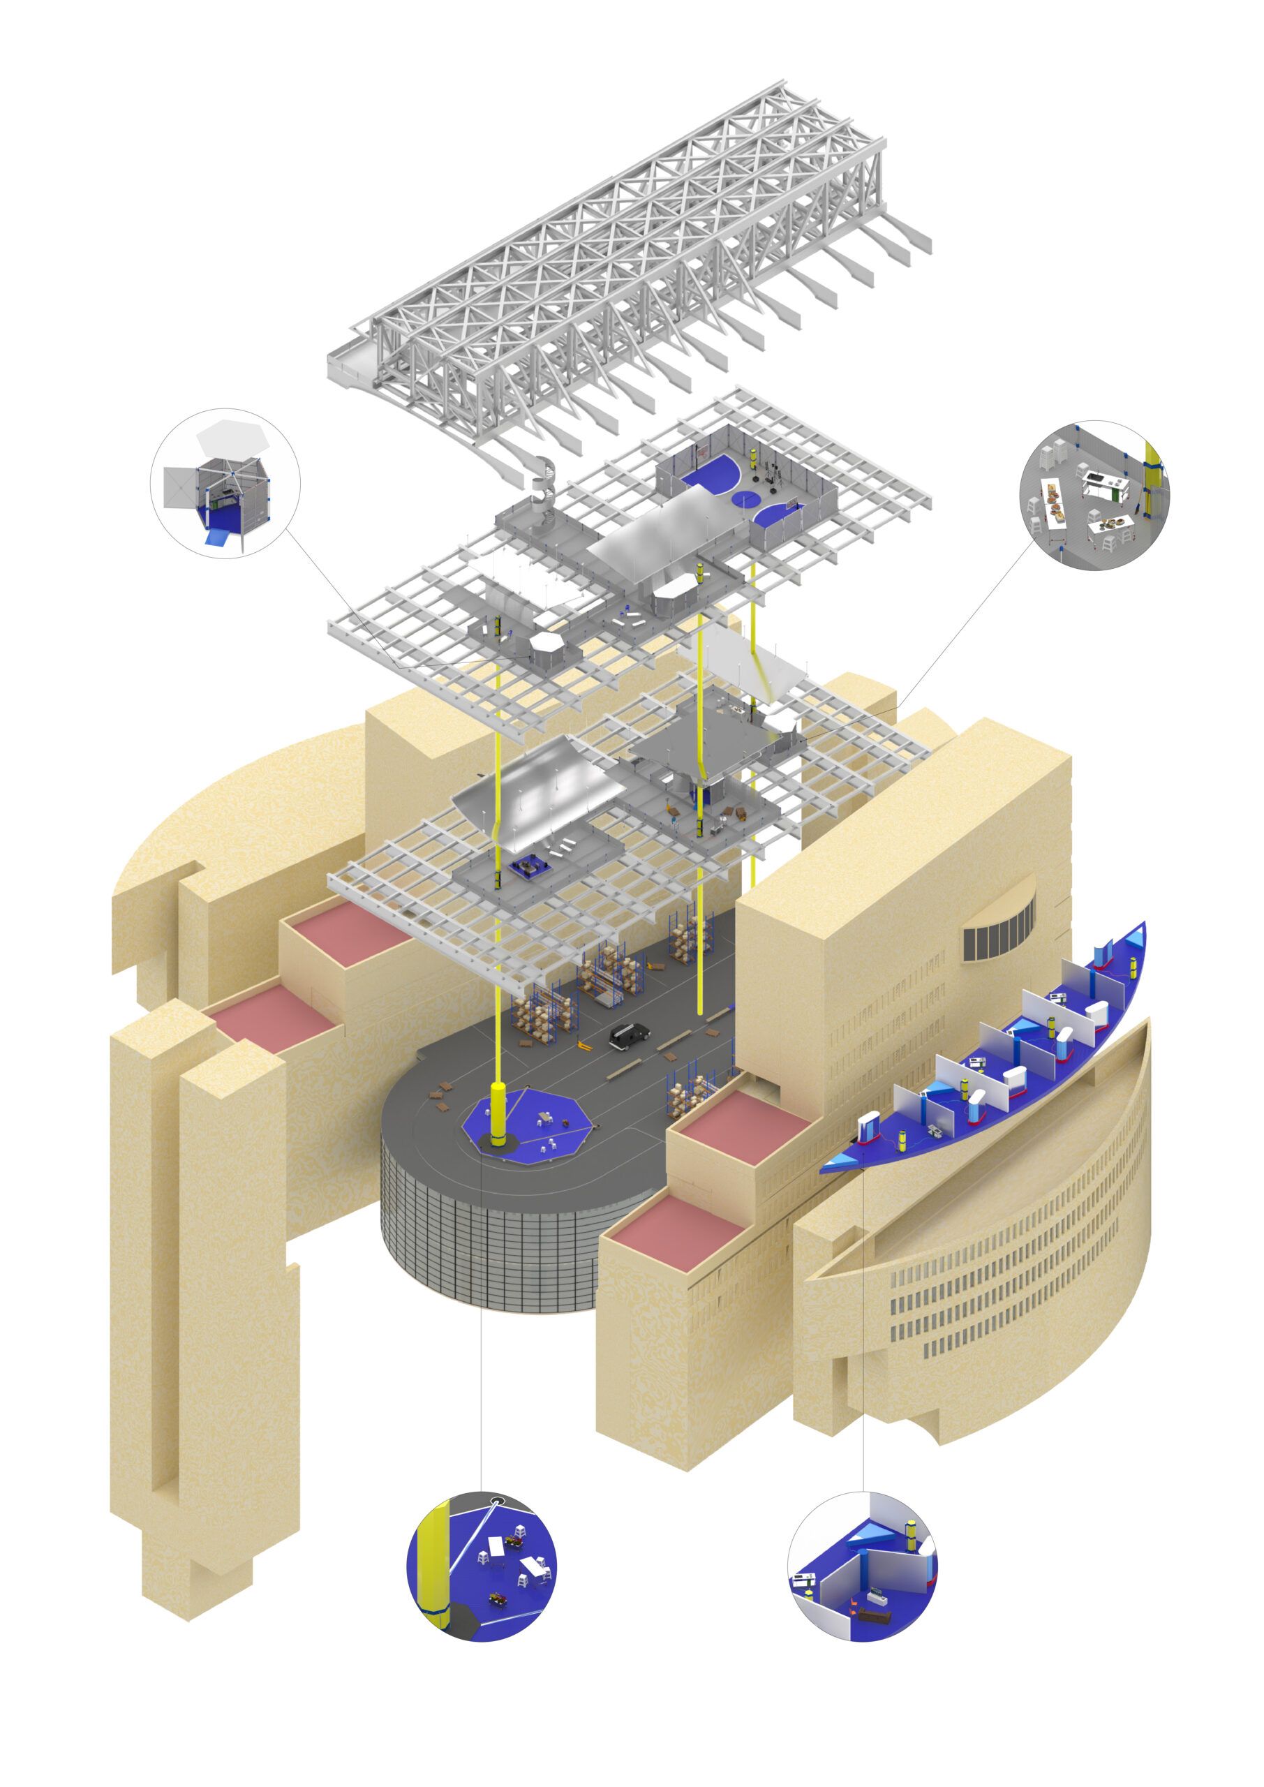
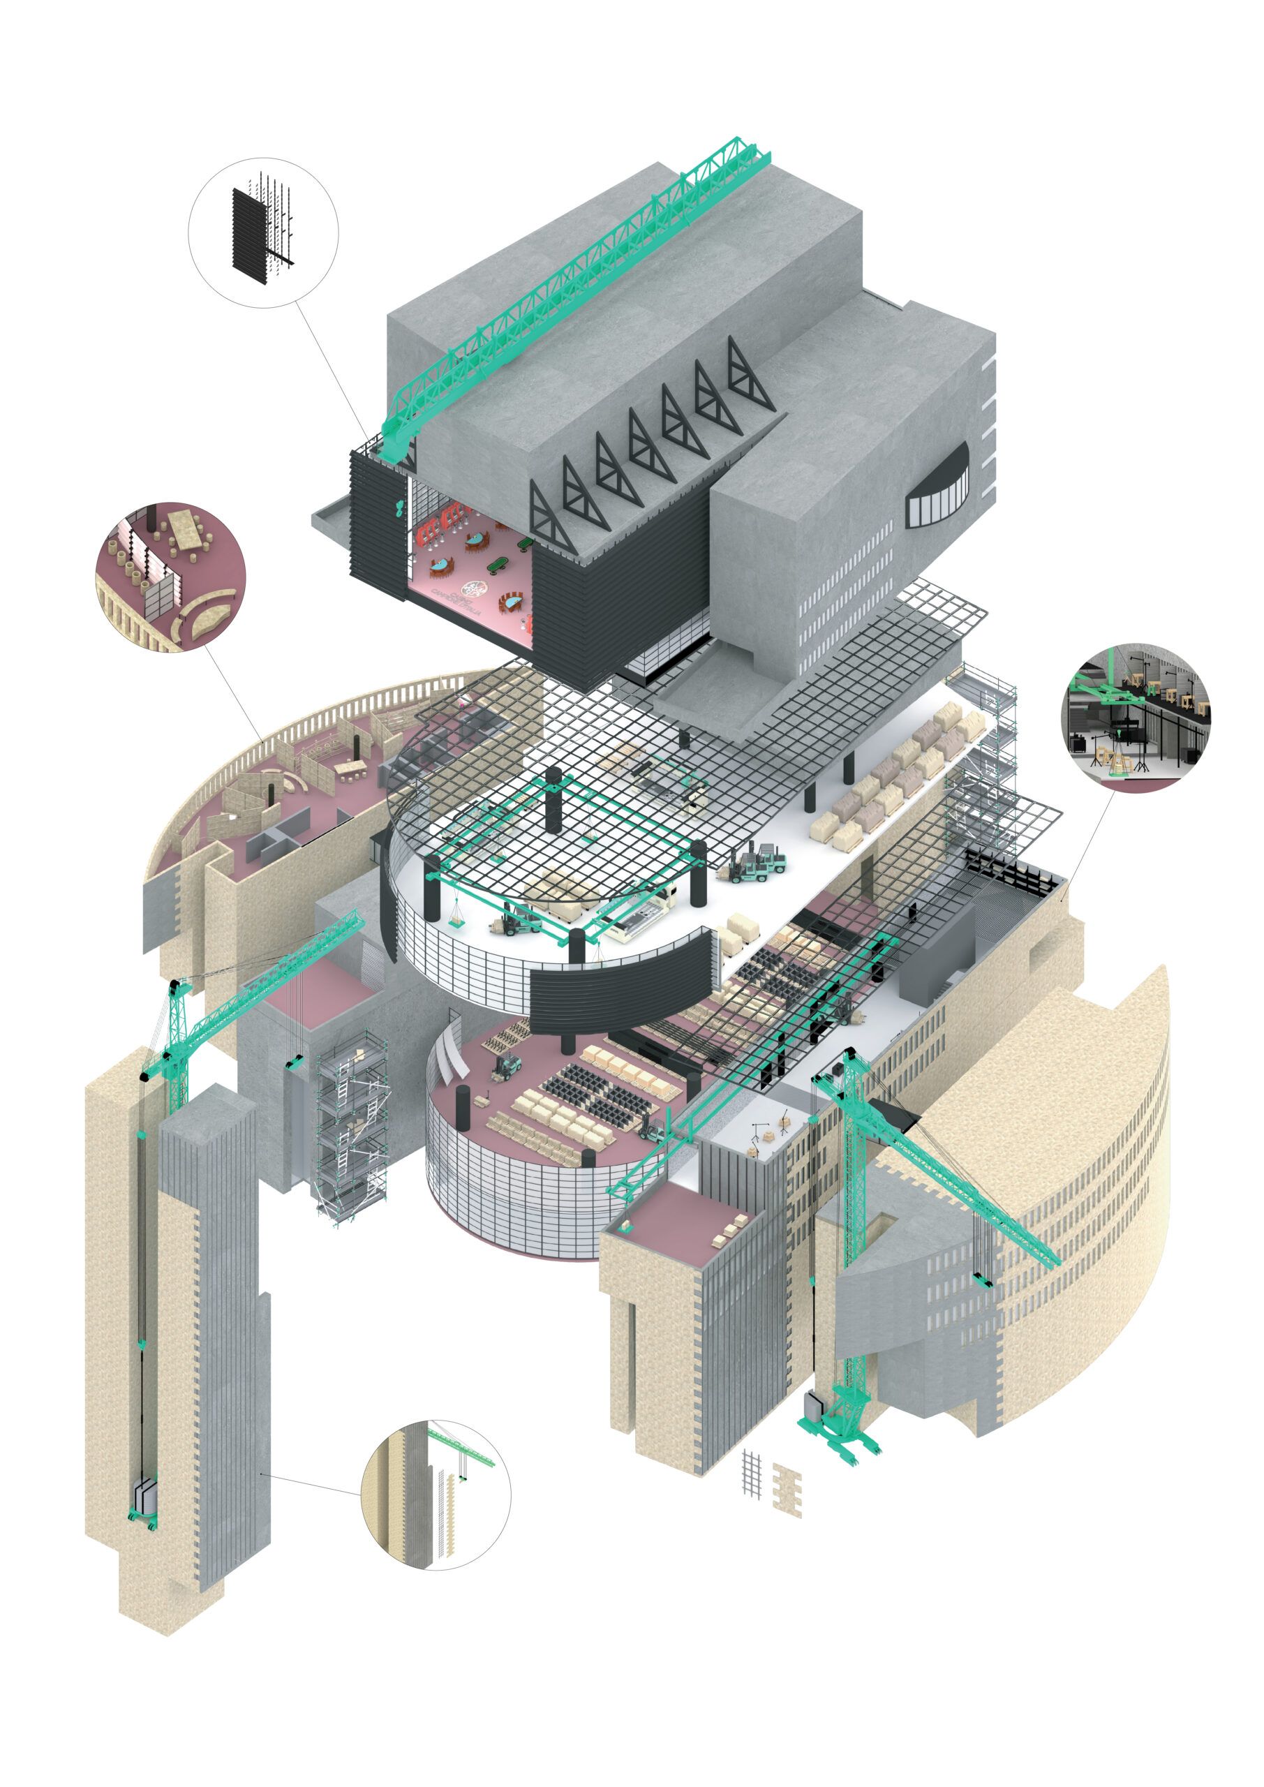
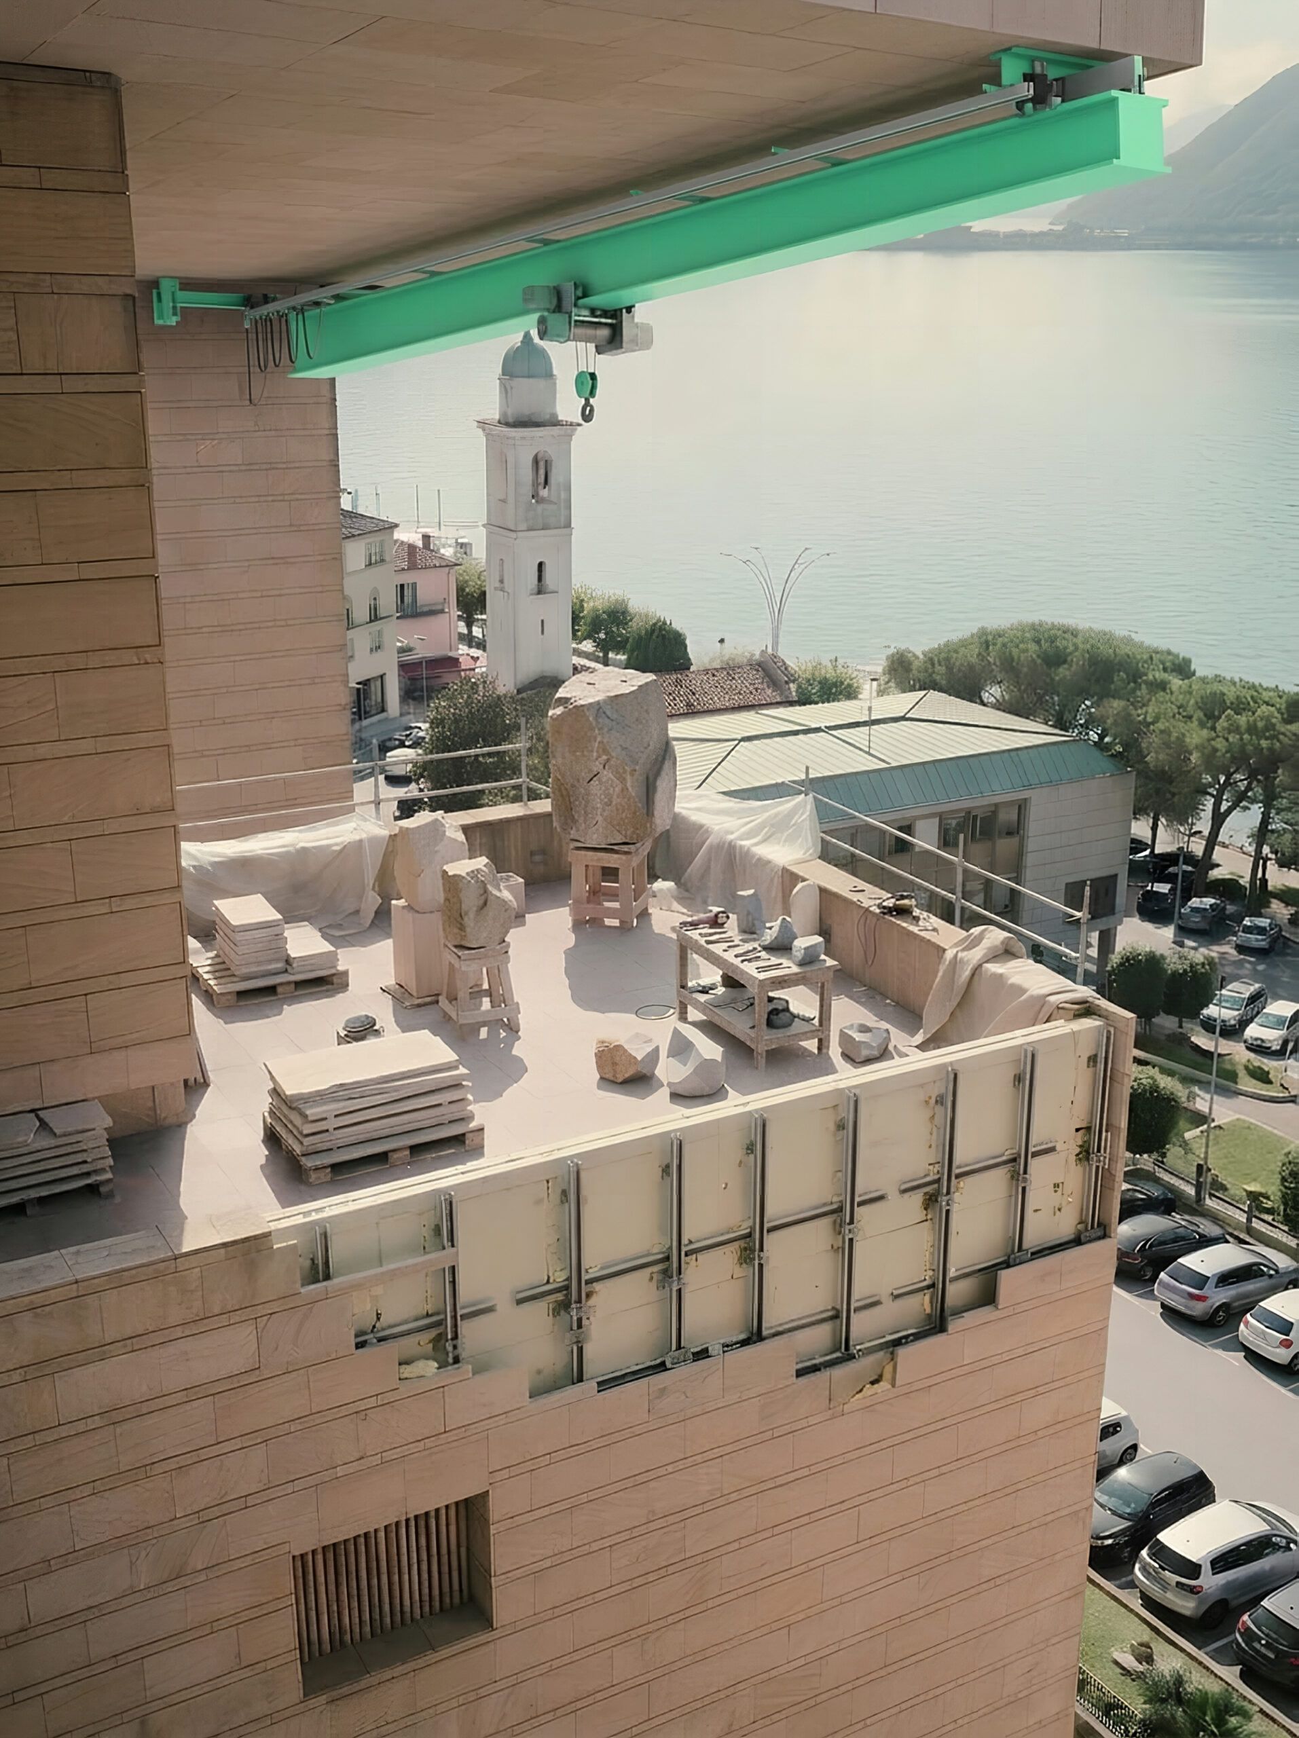
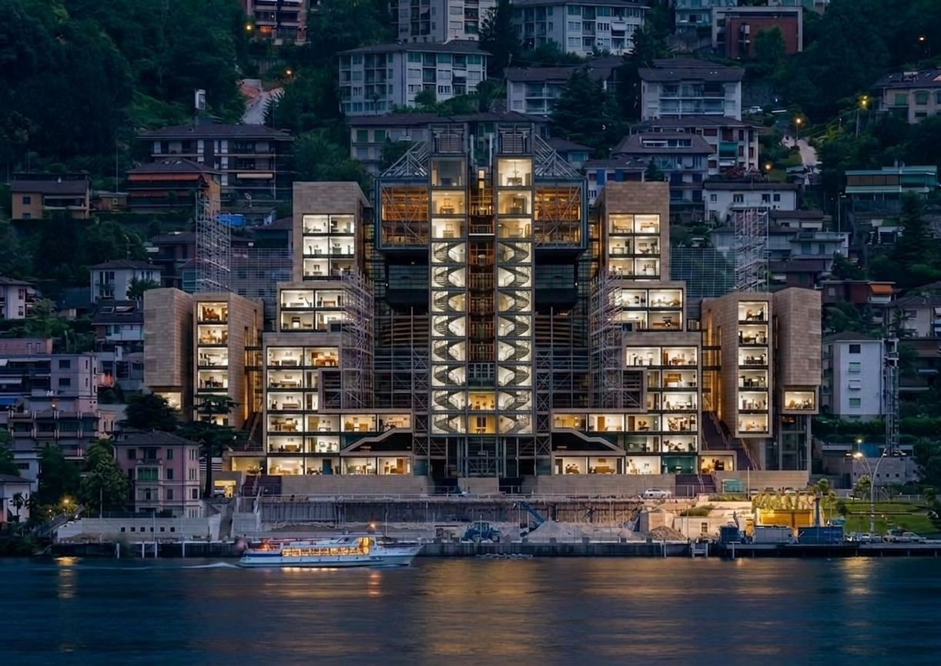
The WELCOME CASINO studio explored the adaptive reuse of the Casino Campione d’Italia, designed by Mario Botta, into a refugee social integration center. Once the economic engine of Campione d’Italia, the monumental structure became, following the casino’s bankruptcy and closure in 2018, a symbol of mono-economic dependency and geopolitical exceptionality. Although the casino reopened in 2022 with a significantly reduced operation, the enormous scale of the thirteen-storey, 36,000-square-meter building remains disproportionate to both its current use and a town of fewer than 2,000 inhabitants. The studio took this condition of underuse as an opportunity to imagine how the building could accommodate new civic functions alongside its existing activities.
The project was further informed by Campione’s exceptional territorial condition. An Italian exclave surrounded by Switzerland and Lake Lugano, Campione is a territory in which national, customs, fiscal, infrastructural, and everyday geographies do not fully coincide. Its largely invisible border contrasts sharply with the nearby Como–Chiasso corridor, which became a critical migration landscape during the European refugee crisis, where intensified Swiss border controls, readmissions, and restrictions on onward movement left hundreds of migrants stranded on the Italian side. Campione itself is not a migration hotspot, but its location within this wider border territory exposes a striking asymmetry: a boundary that remains almost imperceptible to residents, tourists, workers, and casino visitors can become a consequential apparatus of control for migrant bodies.
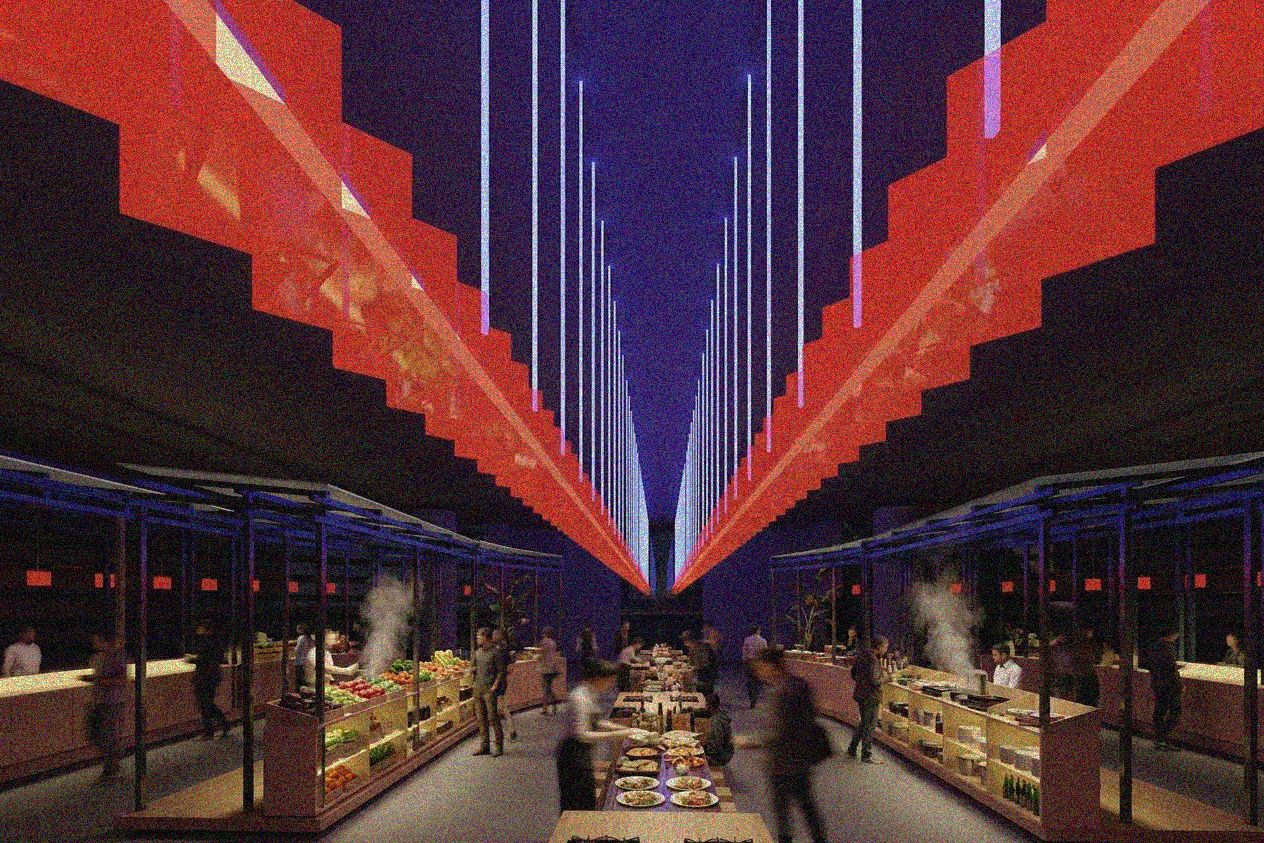
Against this context, WELCOME CASINO proposed introducing a refugee integration and reception center into Botta’s monumental structure, generating a strong civic program for the town. The project examined how an architecture conceived around gambling, tourism, and economic extraction could be partially converted into an architecture of care, hospitality, and shared civic life. The juxtaposition also foregrounded radically different regimes of mobility within the same territory: those associated with leisure, labor, and capital, and those experienced by displaced people seeking protection and onward movement across European borders.
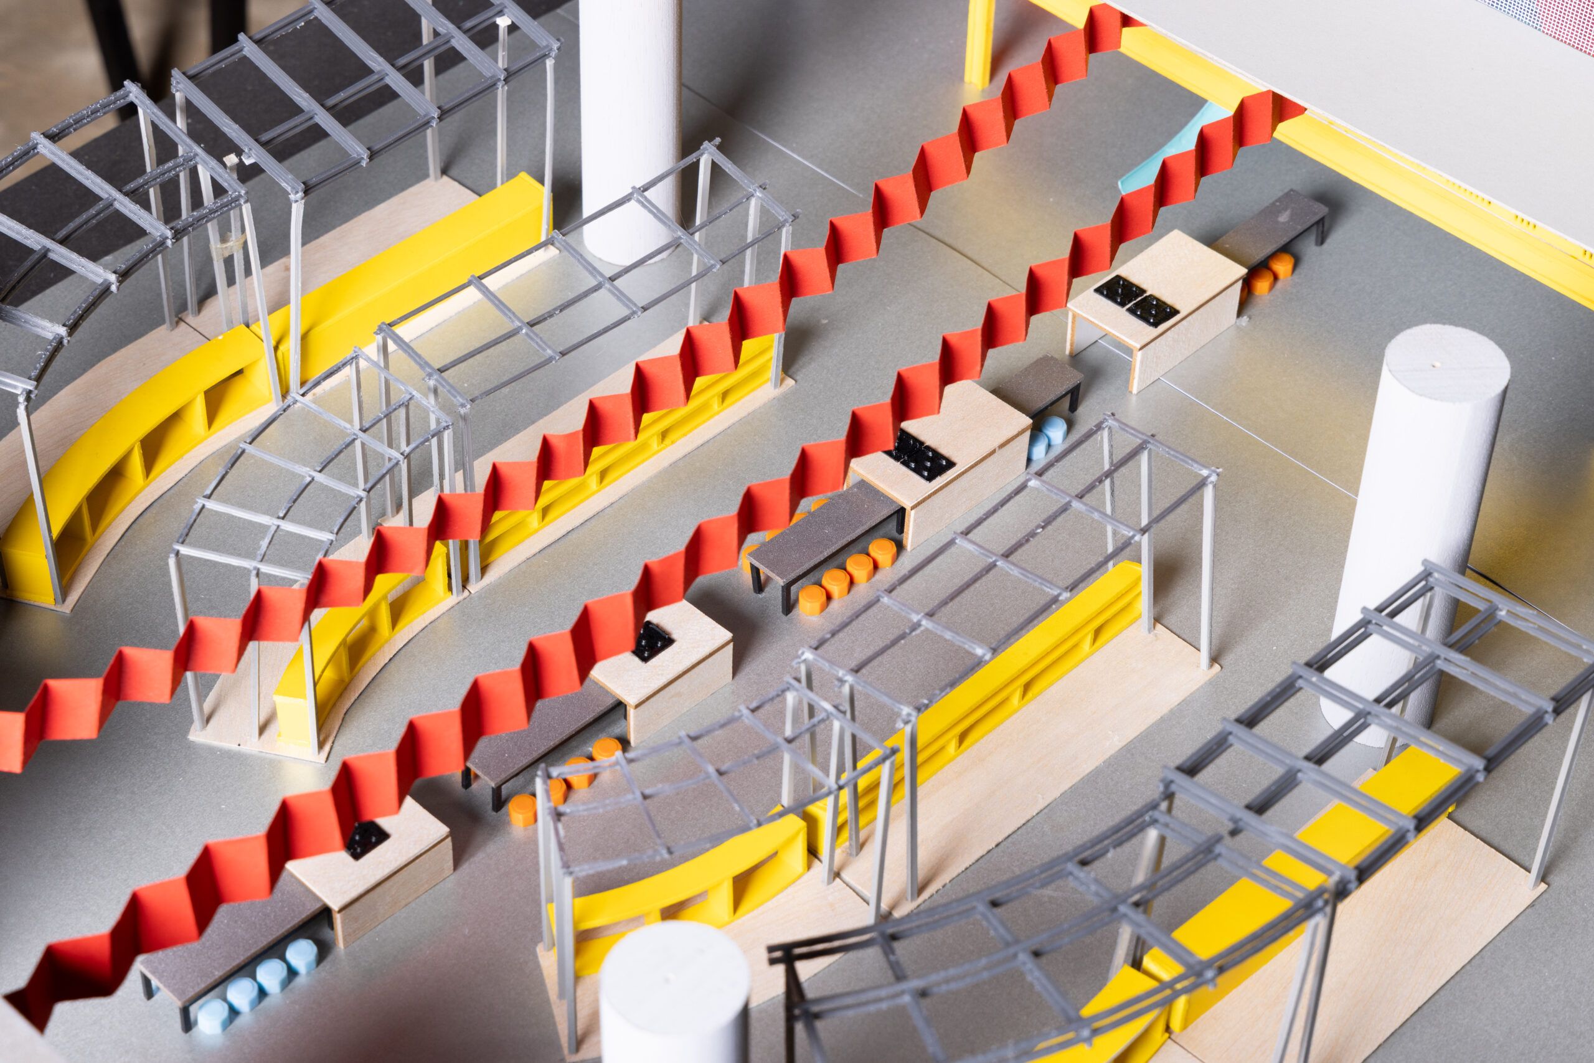
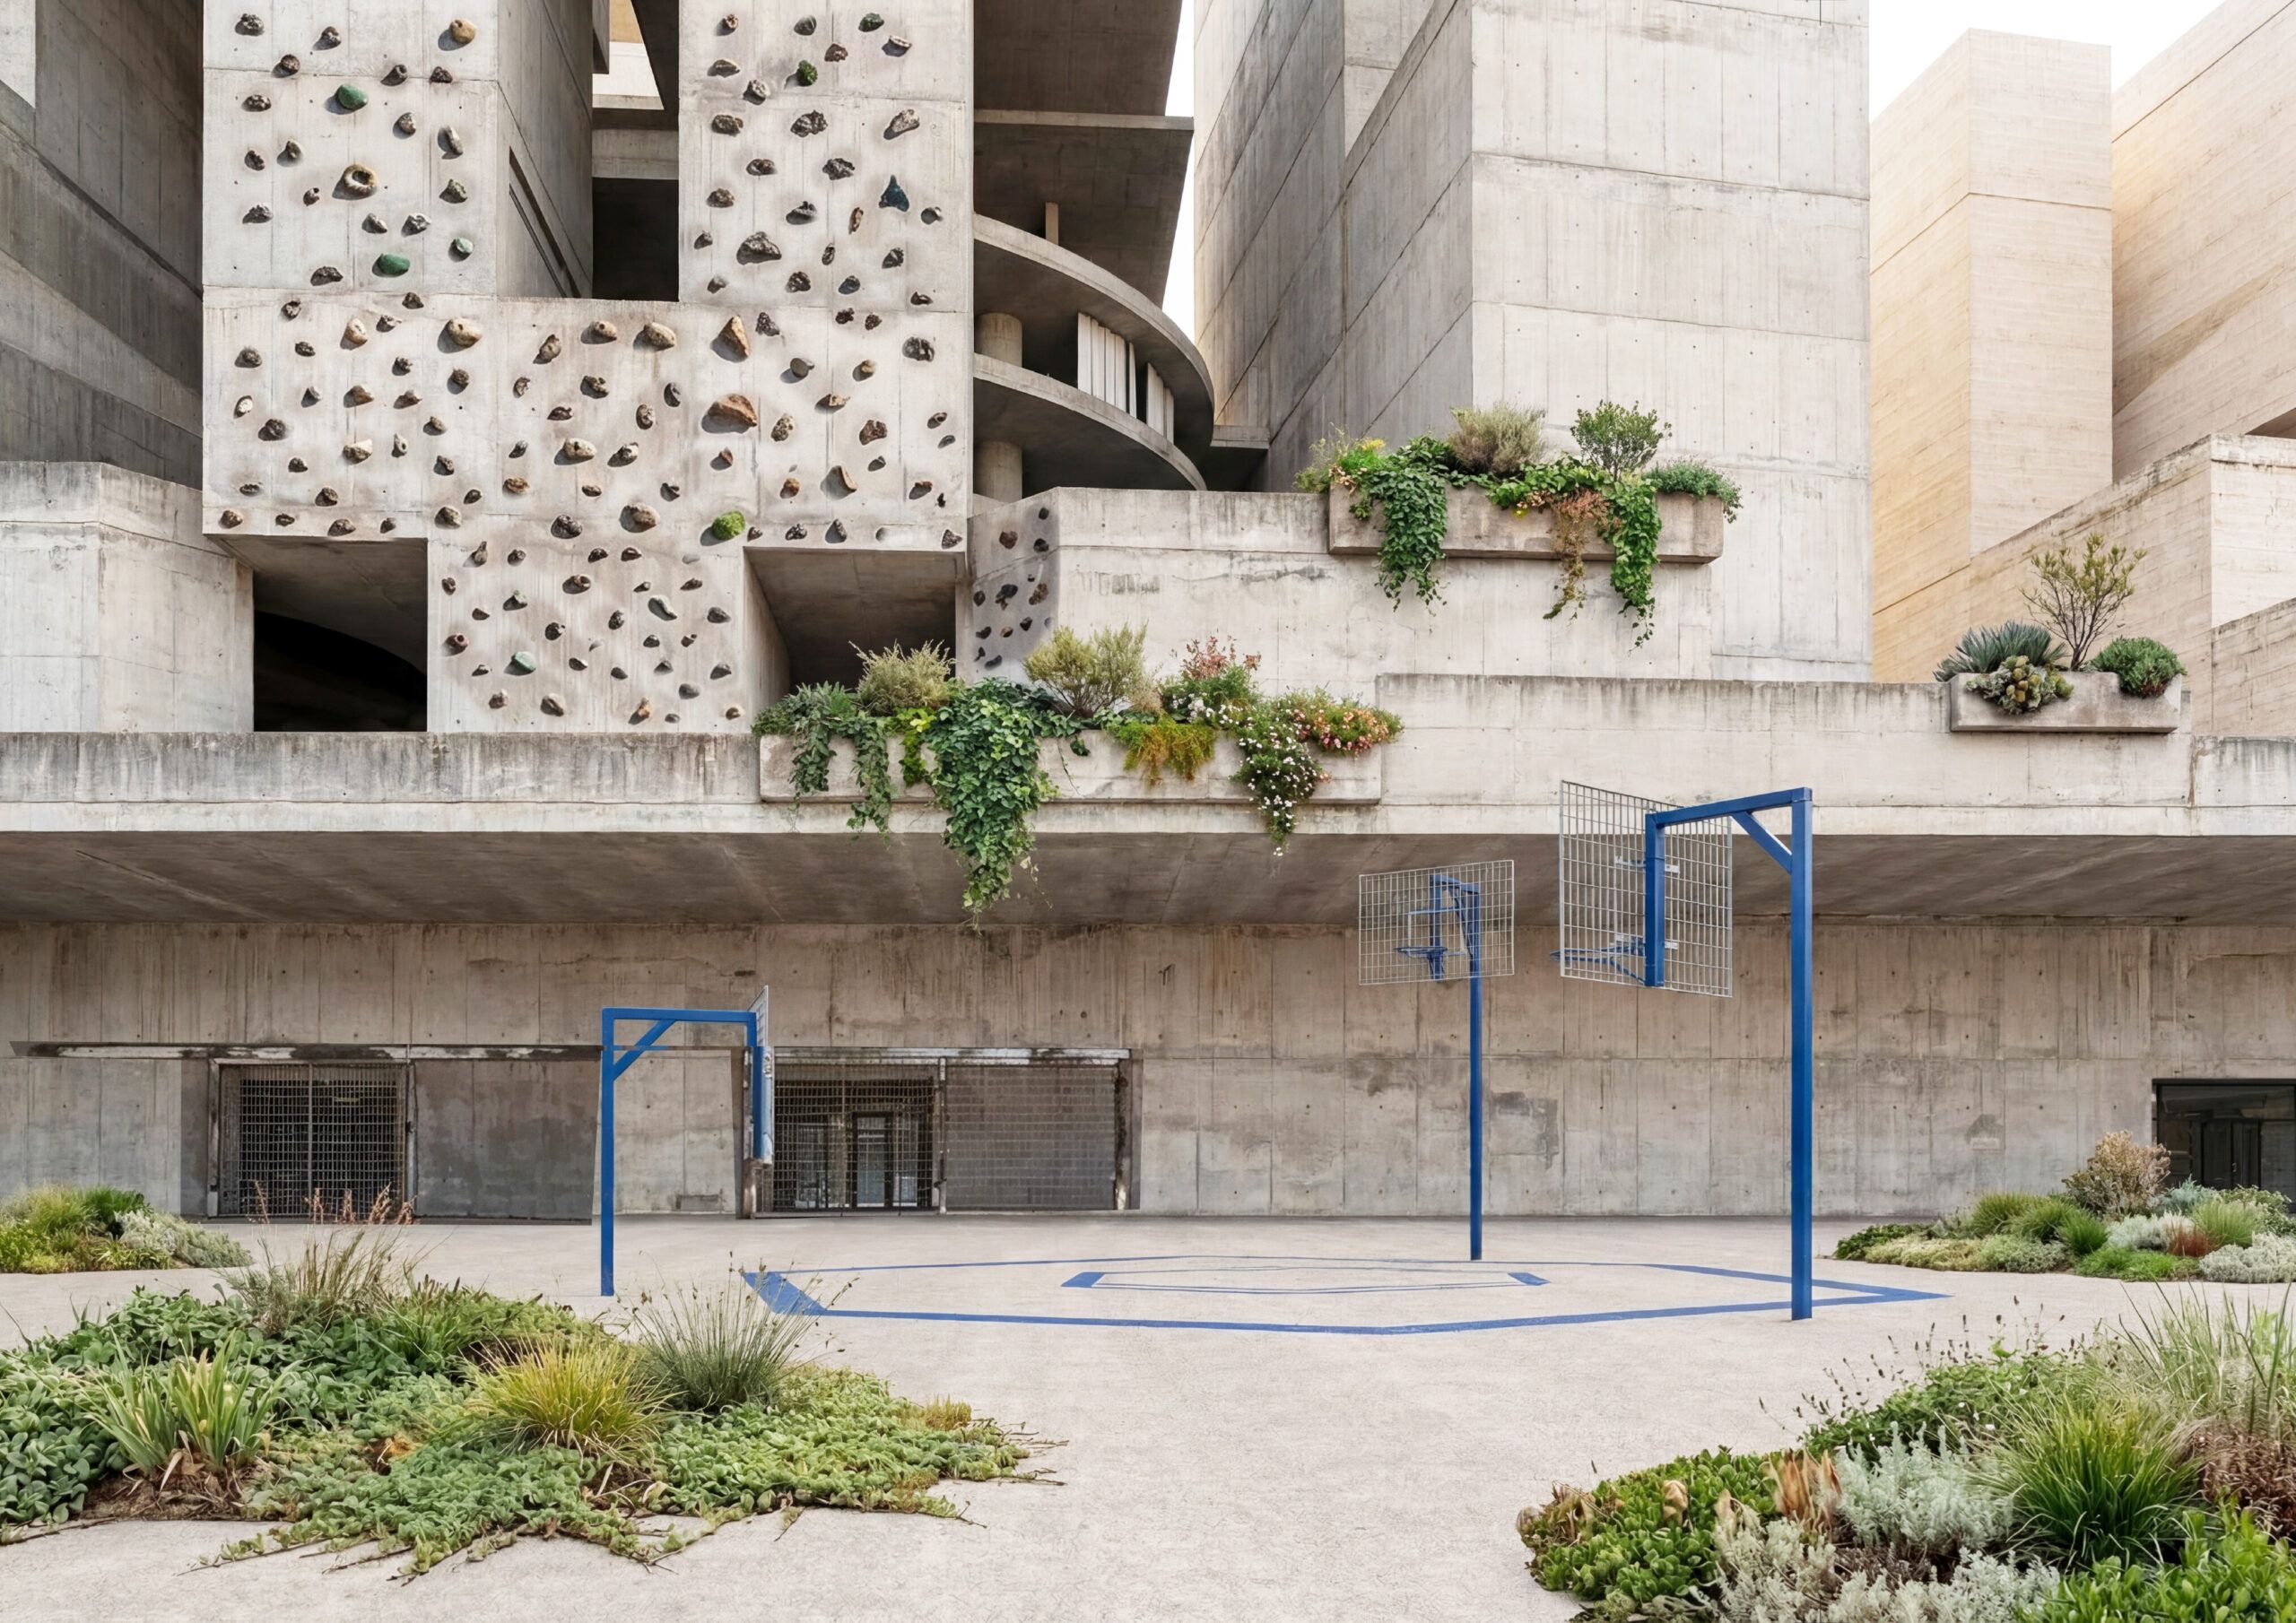
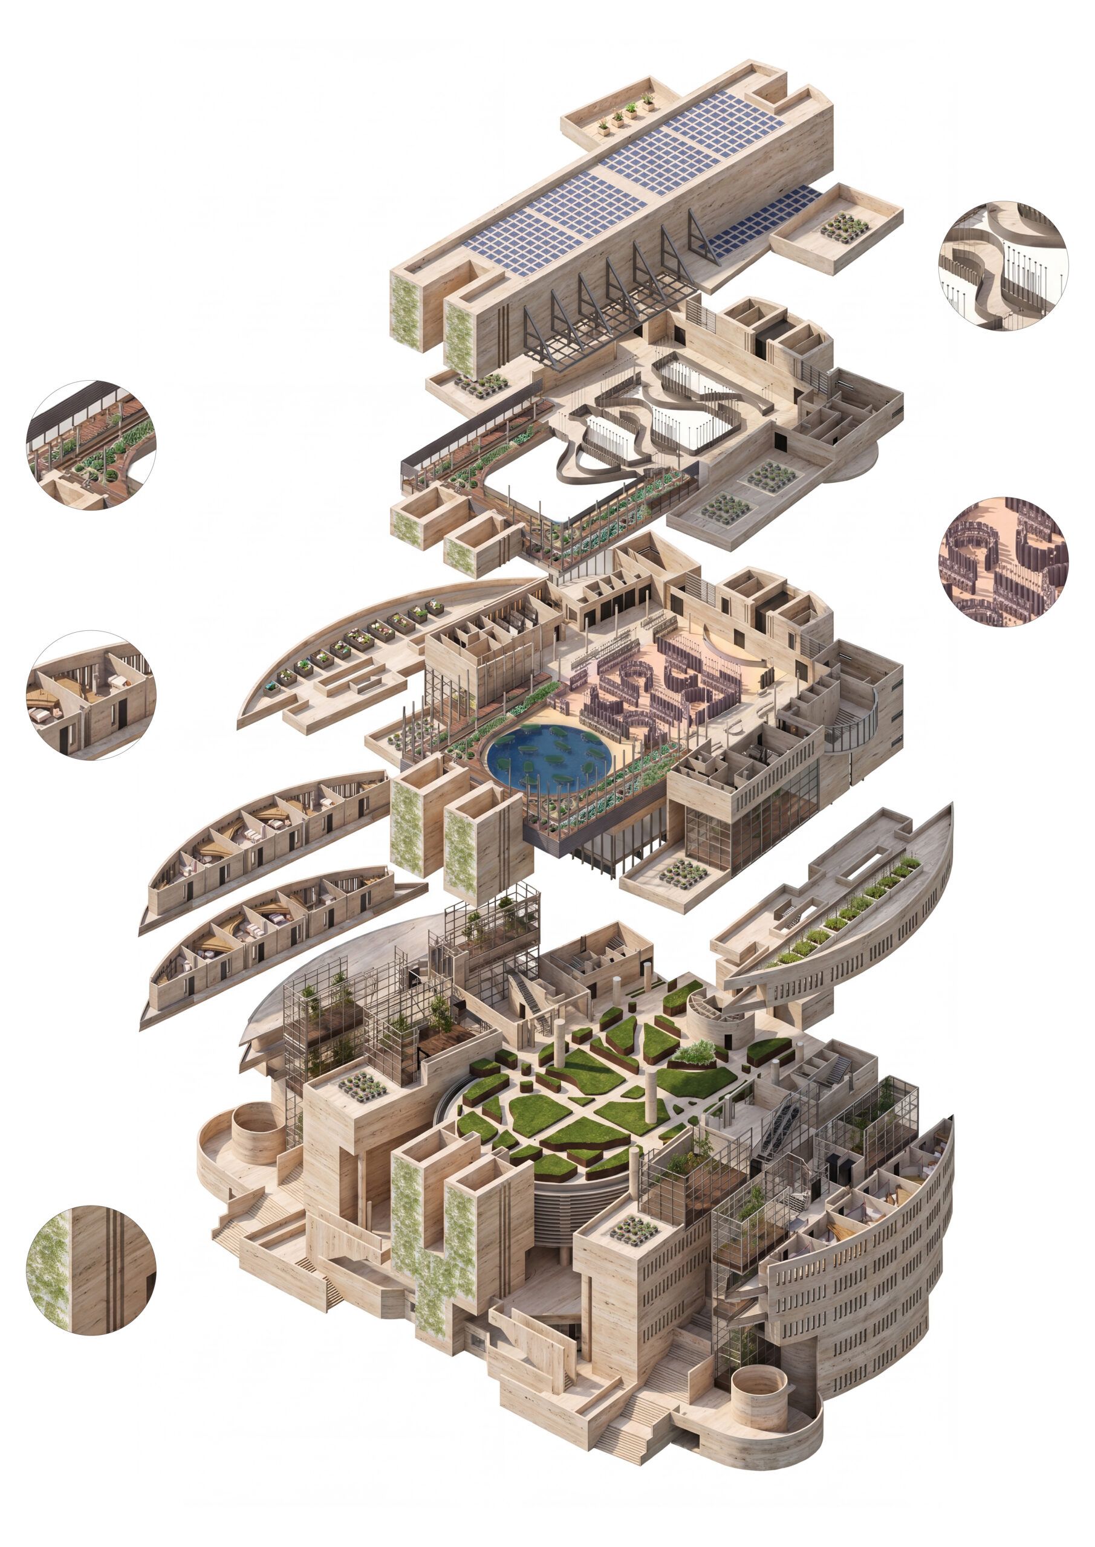
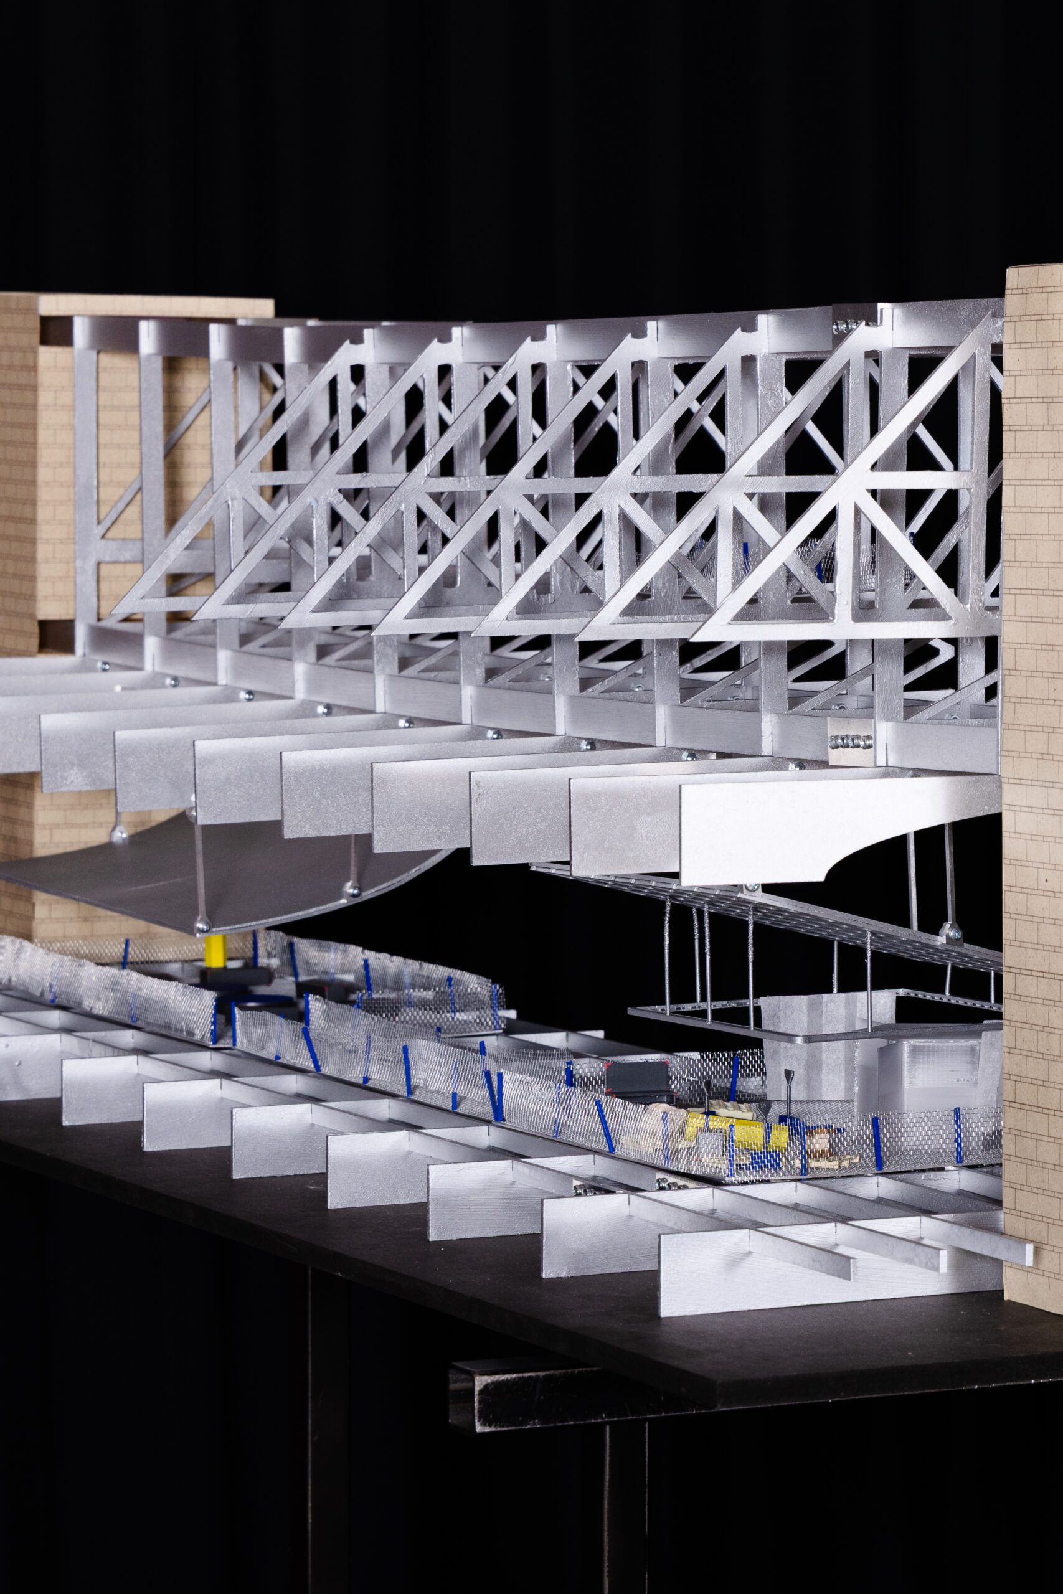
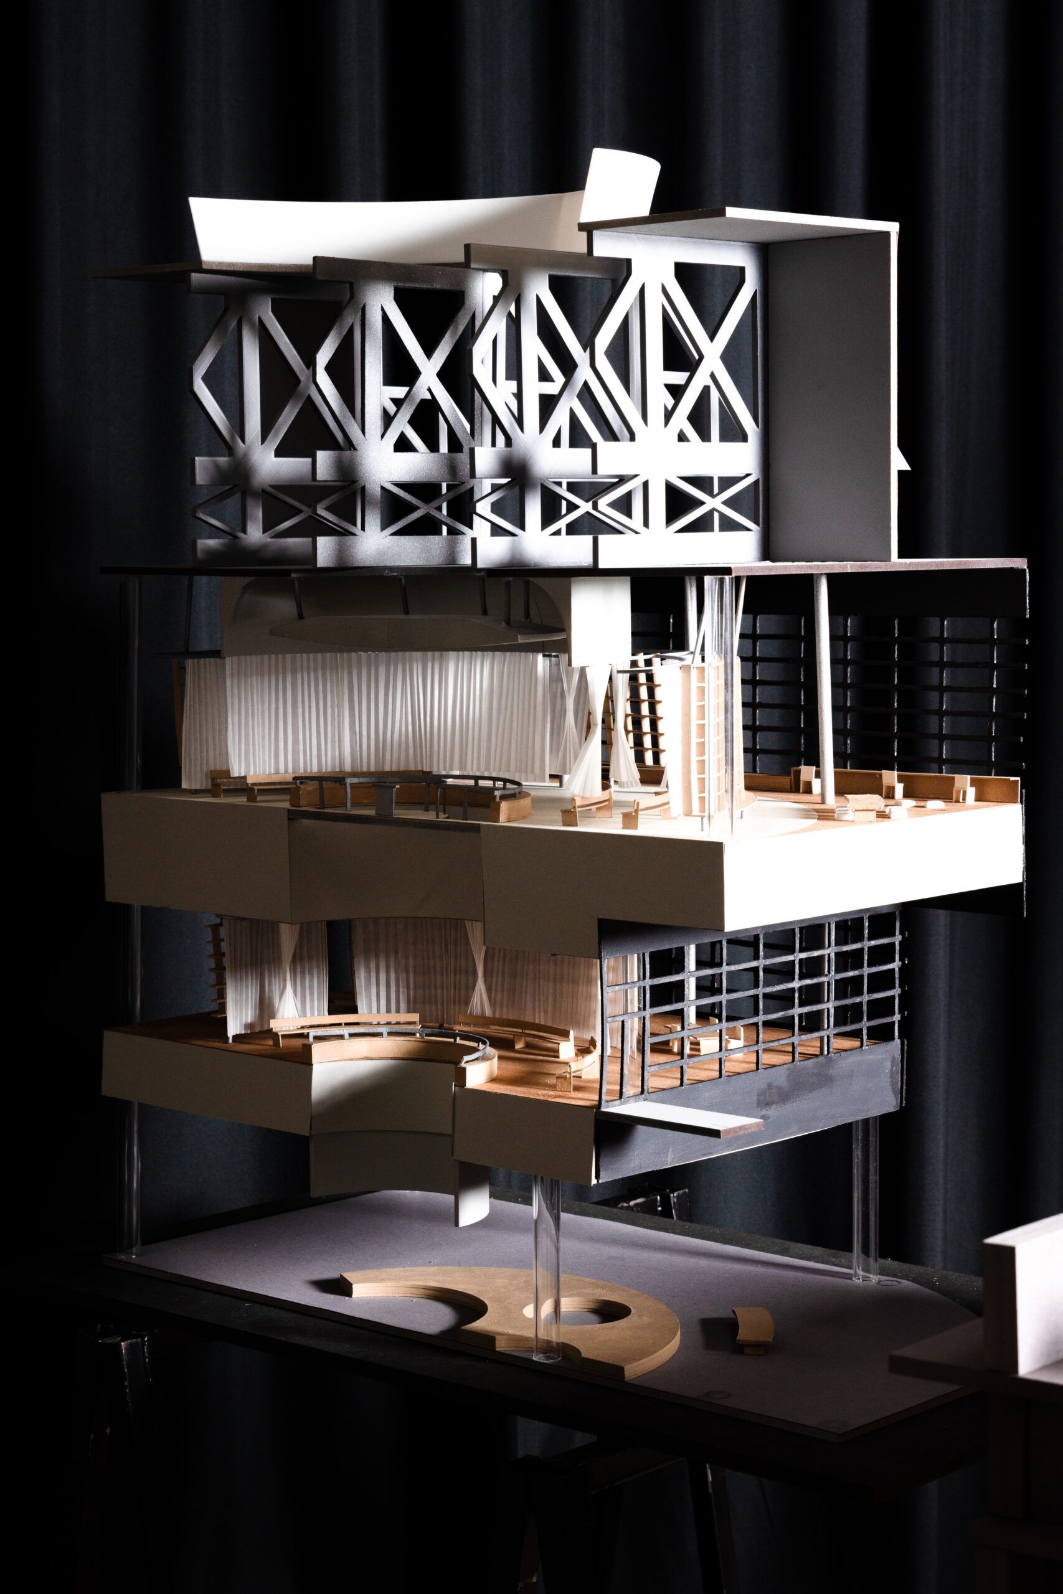
Students were challenged to avoid producing a hermetic asylum object and instead conceive a porous civic infrastructure capable of enabling interaction between refugees and local inhabitants. The transformation sought to turn an introverted monument into an accessible and inclusive environment in which reception, accommodation, collective facilities, education, work, leisure, and public programs could coexist. Interventions were expected to achieve maximum effect with minimum means, privileging selective removal, on-site material reuse, temporary and adaptable systems, and creative reinterpretation rather than nostalgic imitation or total replacement.
The studio ultimately examined how an oversized structure defined by mono-functionality could be reimagined as a plural and evolving public resource for both newcomers and residents. Rather than treating humanitarian architecture as an isolated response to emergency, WELCOME CASINO investigated how adaptive reuse might embed practices of reception and integration within existing civic and architectural structures. Through precise strategies of transformation, it asked whether humanitarian design could simultaneously address displacement, architectural obsolescence, and local fragility, producing dignified and specific spaces of hospitality while establishing new forms of shared civic life.
Studio led by Leonid Slonimskiy (KOSMOS Architects)
Assisted by Manuel Rossi (Rossi+Paris Architectes)
Zizi Adamia, Annie Bornet, Jana Bou Chaaya, Lisa Divorne, Diana Escalante, Stephanie Hemidi, Axelle Joyau, Tina Mirbaba, Naoki Mizukami, Jeremy Troilo, Andra Maria Urzica, Matilde Arletti, Emilie Liechti
© HEAD – Genève, Manuel Rossi