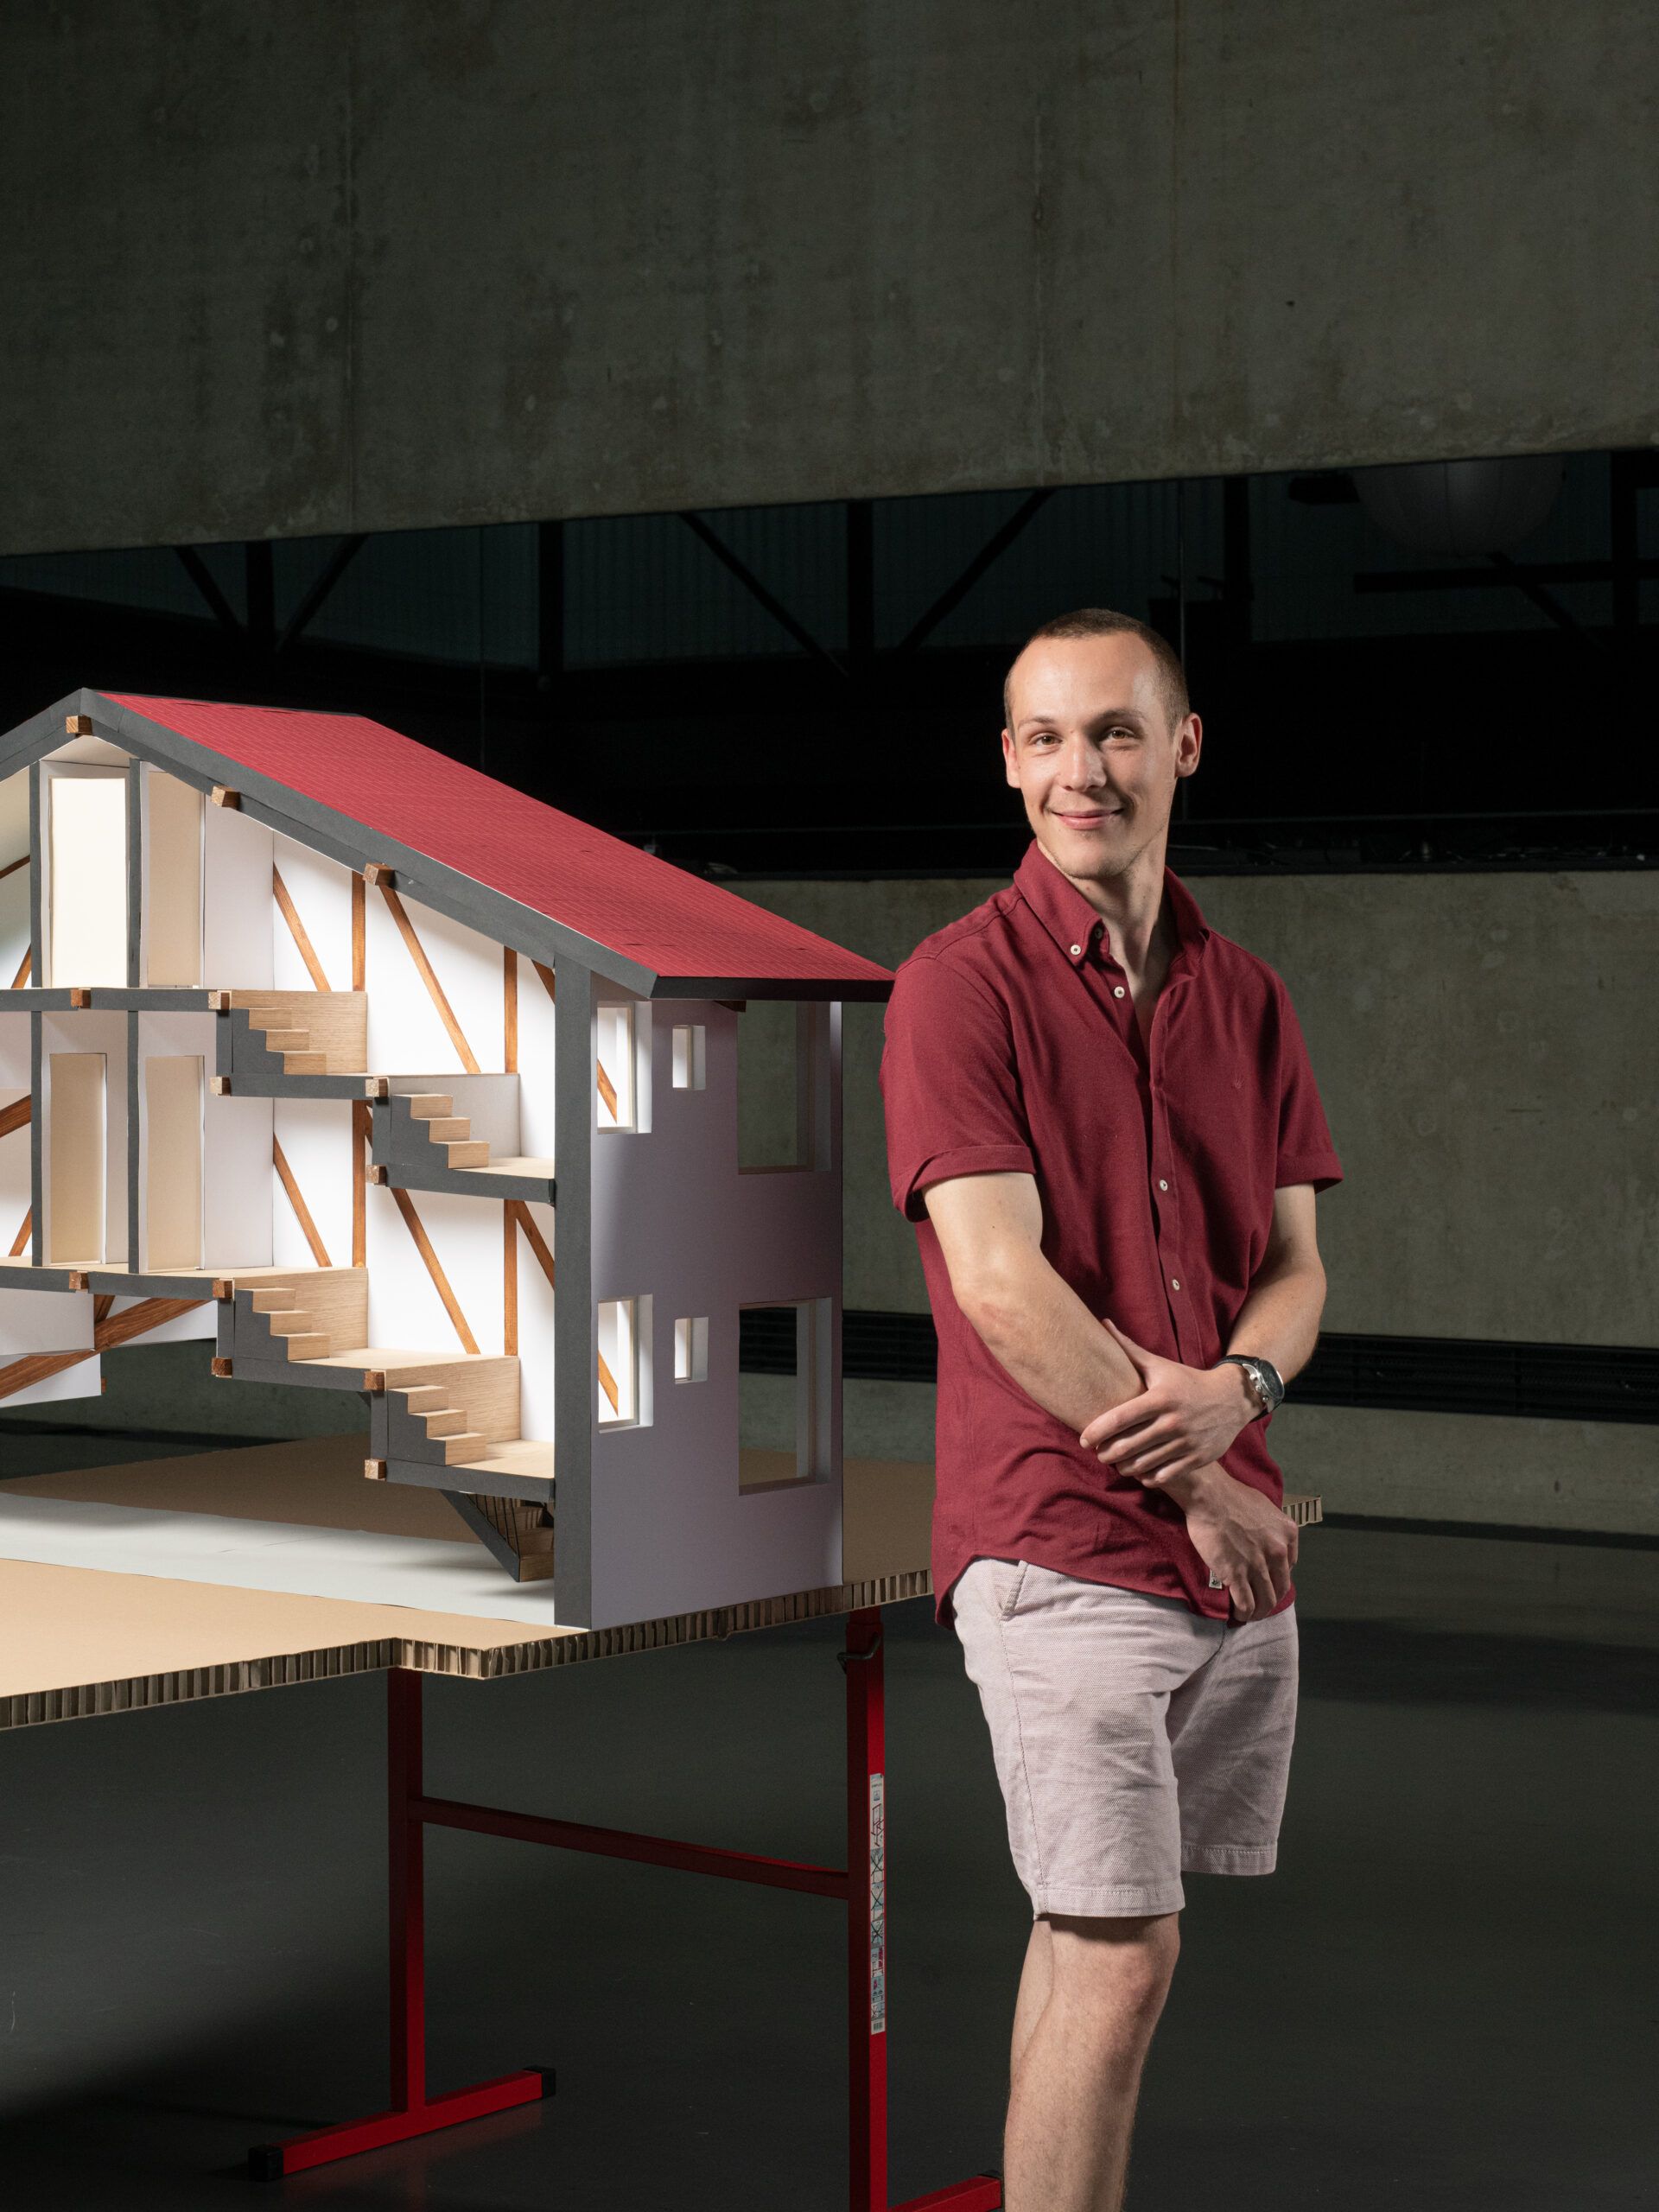
Maxime Joost is a Swiss interior architect whose work explores the technical constraints of architecture and construction to develop original, coherent, and innovative design solutions. His practice investigates how structural logic can become a driving force for spatial experience, with a particular interest in timber construction and adaptive reuse.
Maxime completed his secondary education by earning a Swiss Federal Maturity Diploma at Collège de Saint-Maurice. After an internship at the architectural firm CP Groupe, he completed a preparatory program at CFP Arts Genève before enrolling in the Bachelor’s program and later the MAIA (Master of Arts in Interior Architecture) program at HEAD – Genève. During his studies, he spent an exchange semester at Kyoto University of the Arts in Japan and worked as a teaching assistant in the school’s woodworking workshop, further developing his expertise in timber construction and fabrication. He graduated with a Master of Arts in Interior Architecture from HEAD – Genève. During his final semester, he also contributed to the renovation of a private chalet, an experience that reinforced his interest in wood as a construction material and directly informed his diploma project.
Diploma Project
Twin Peaks
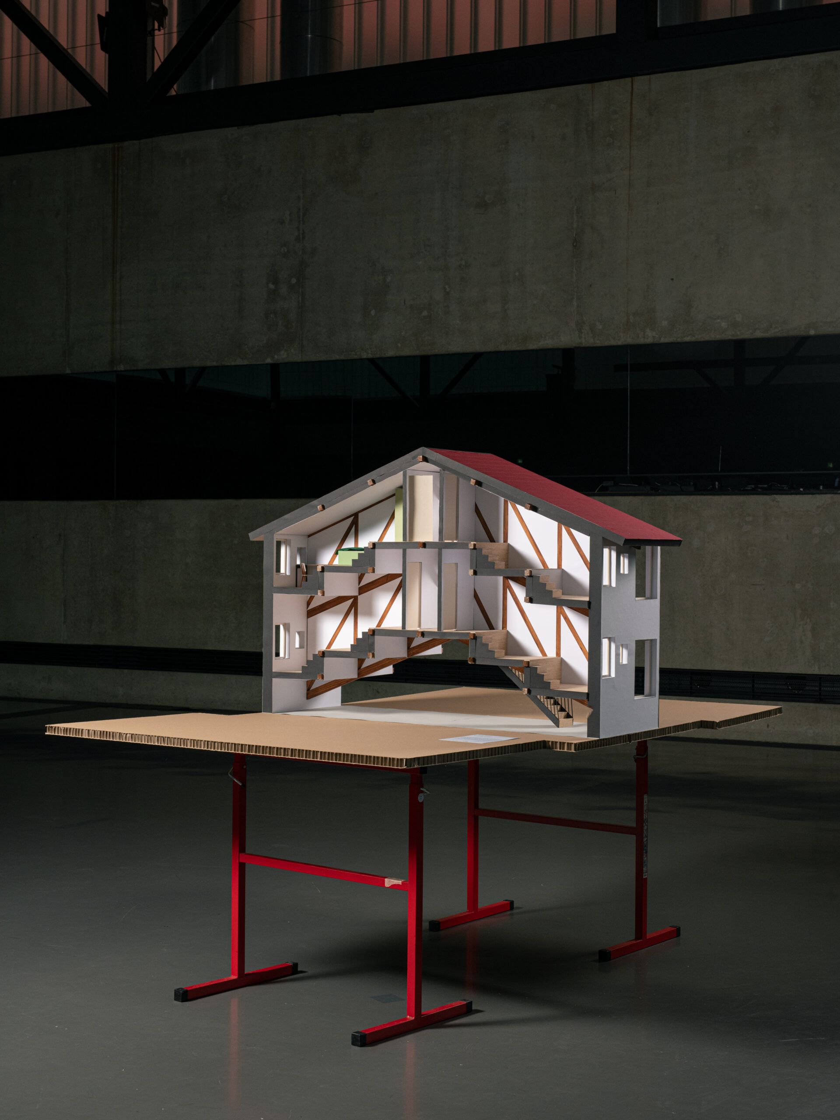
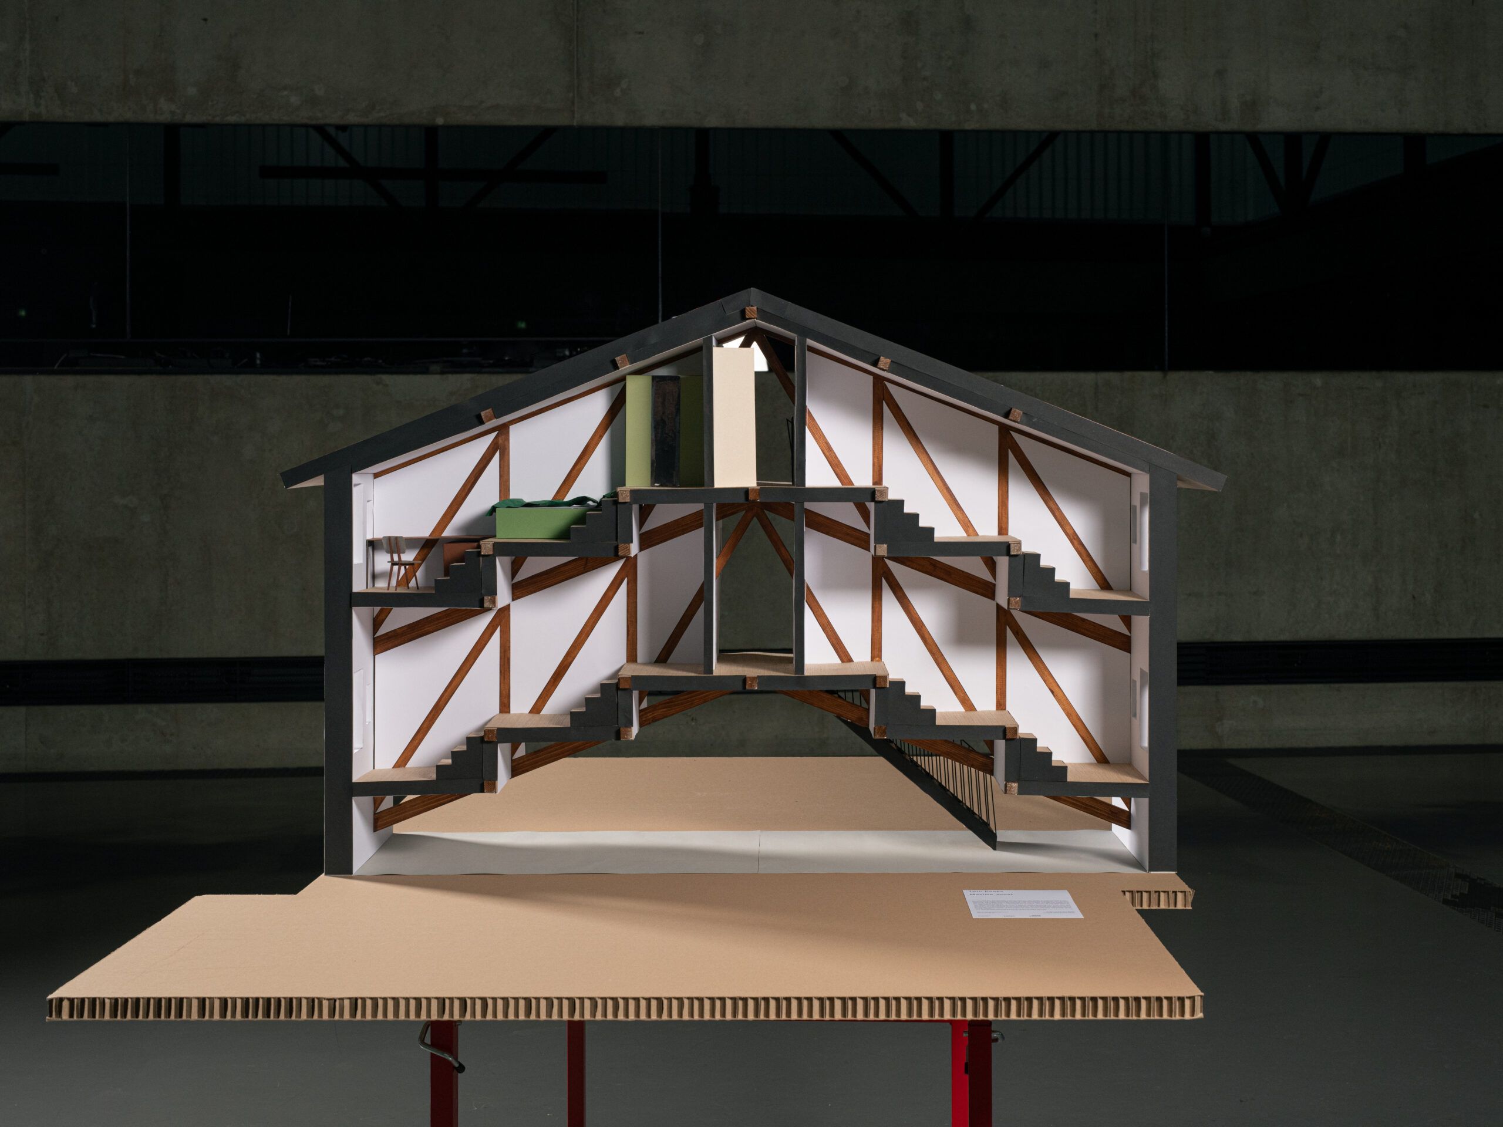
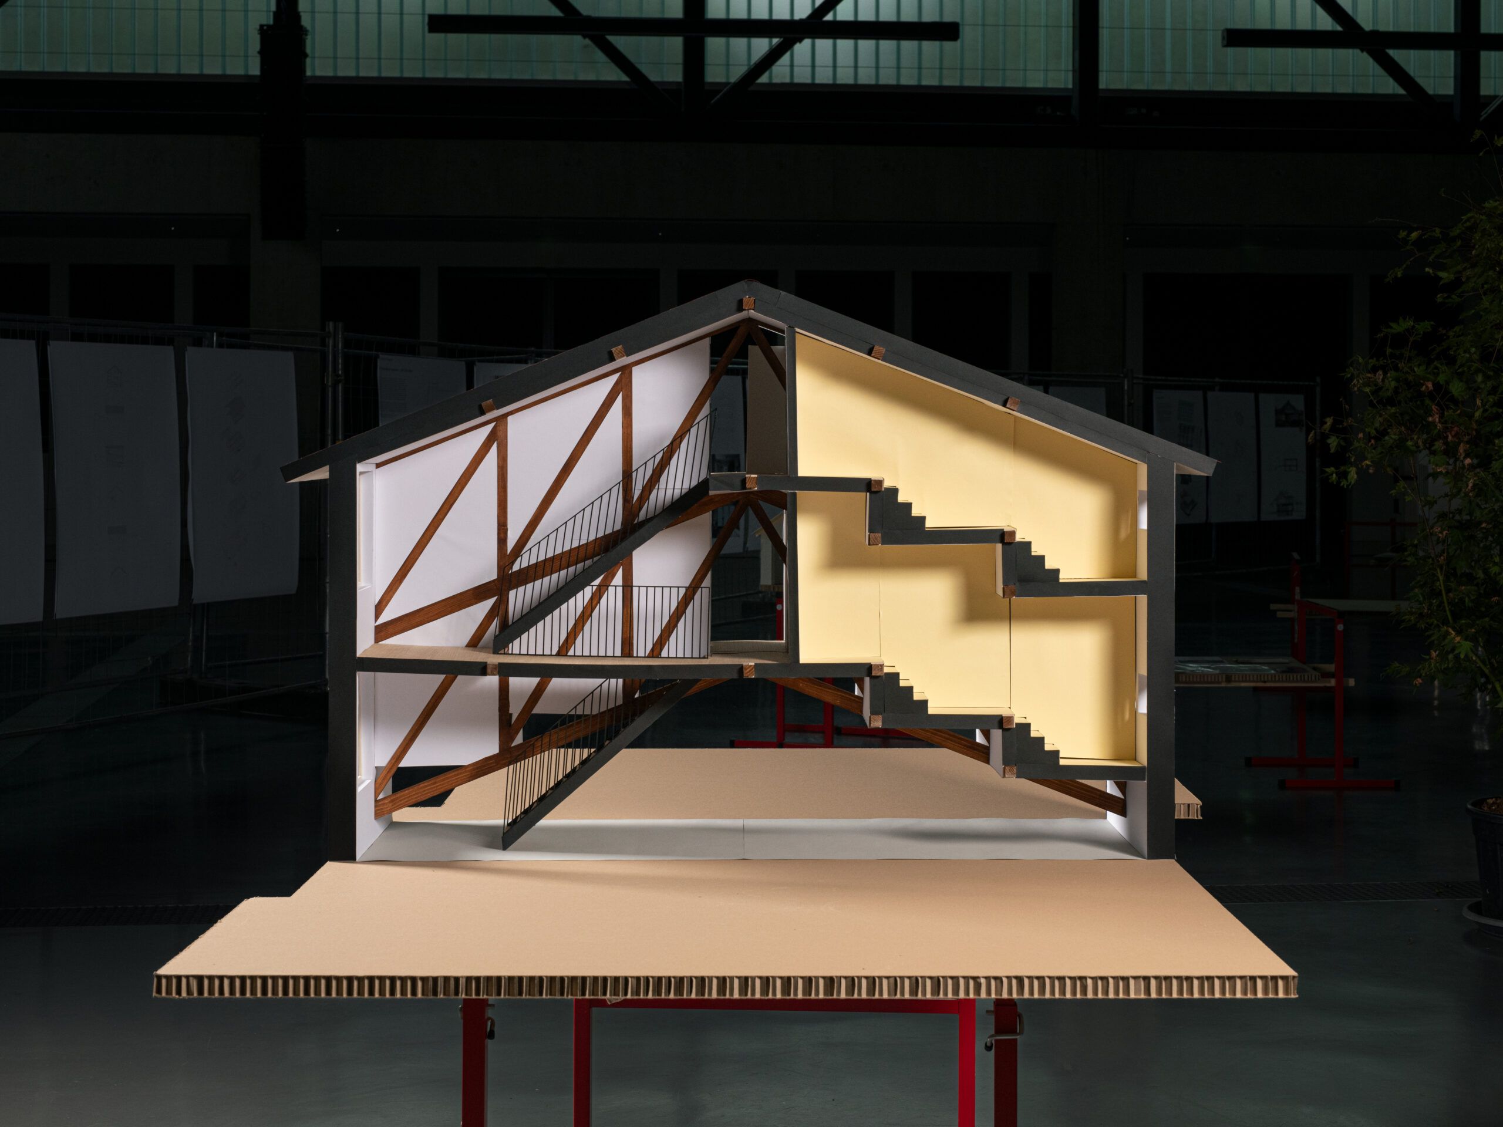
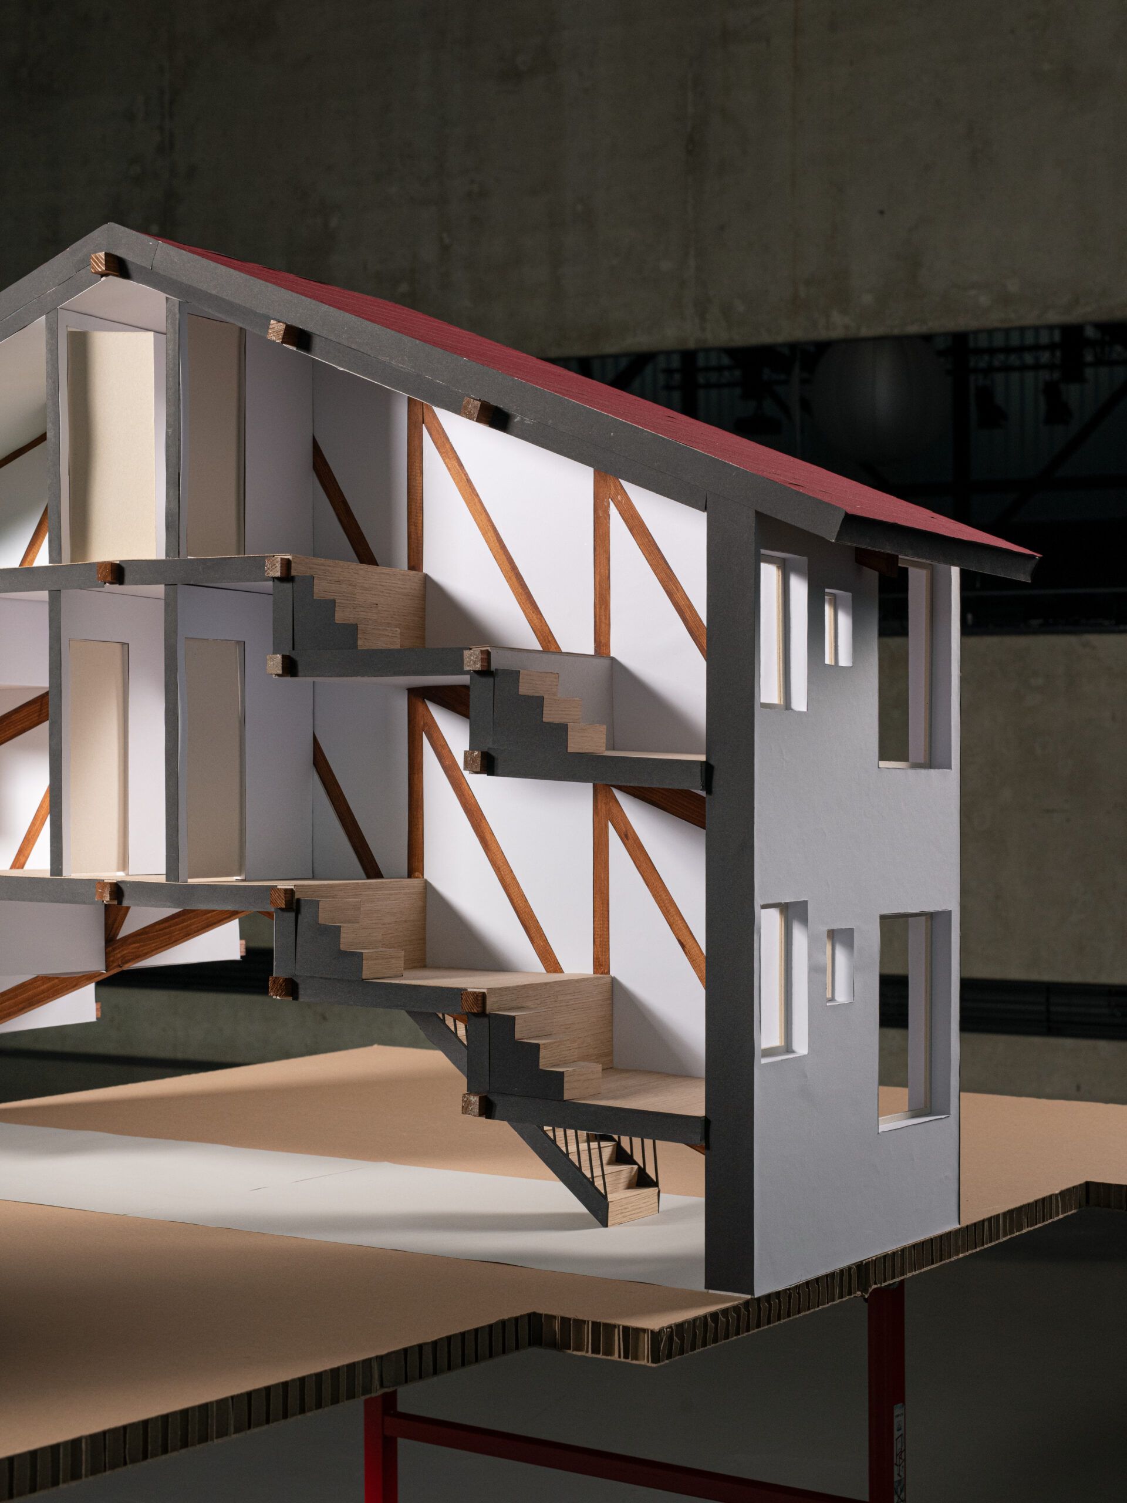
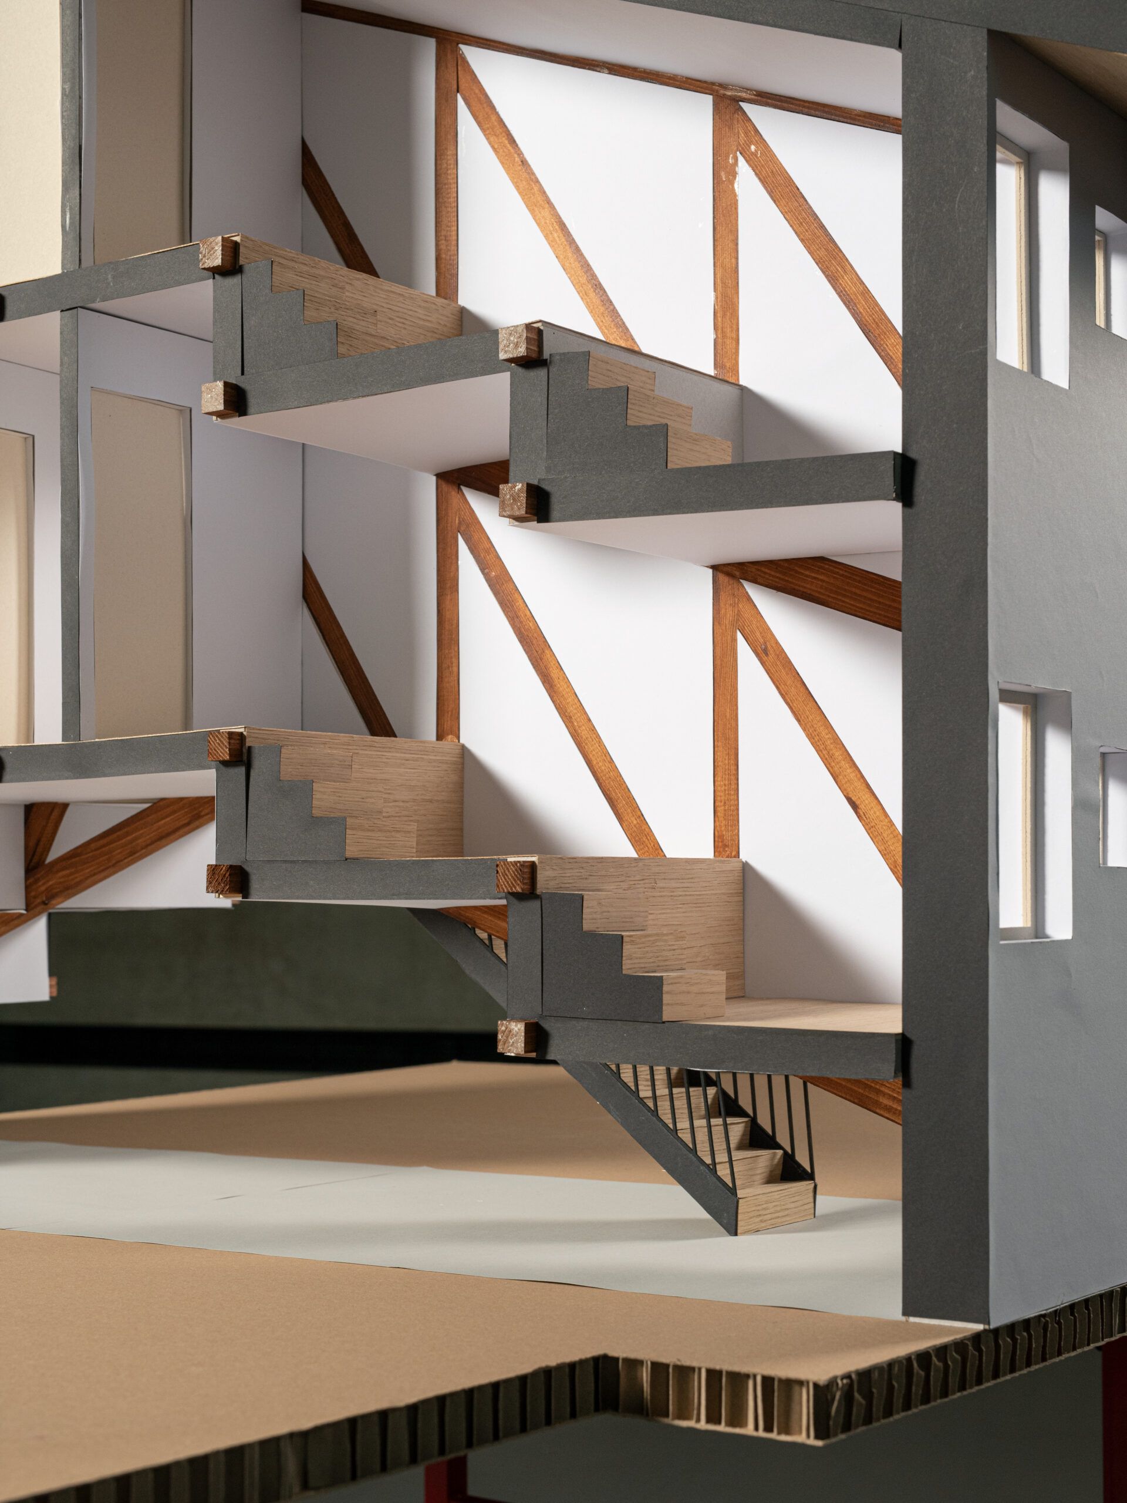
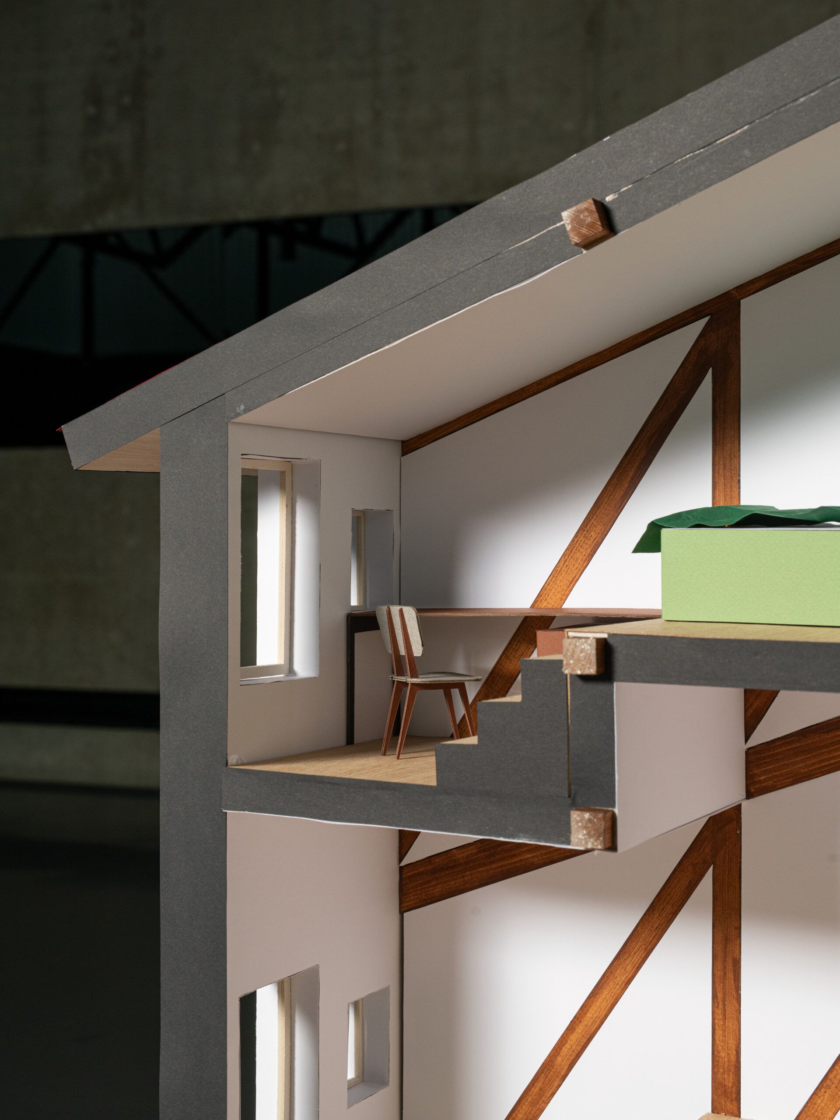
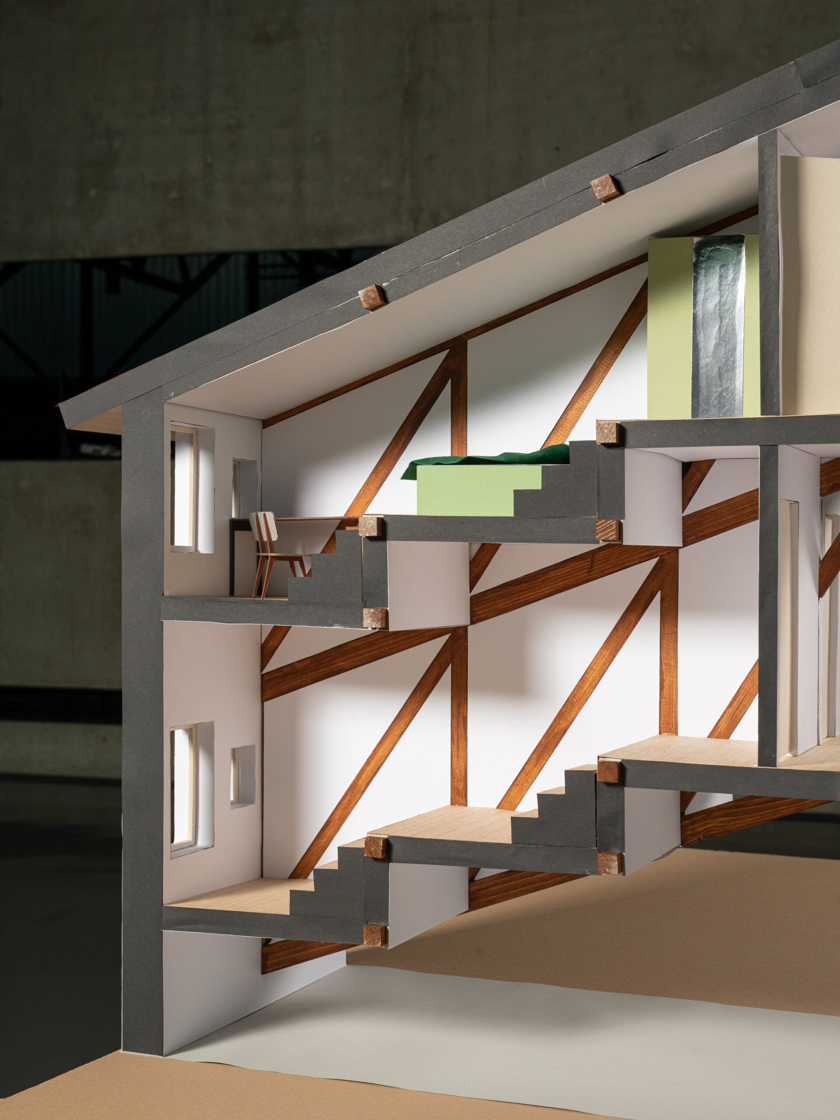
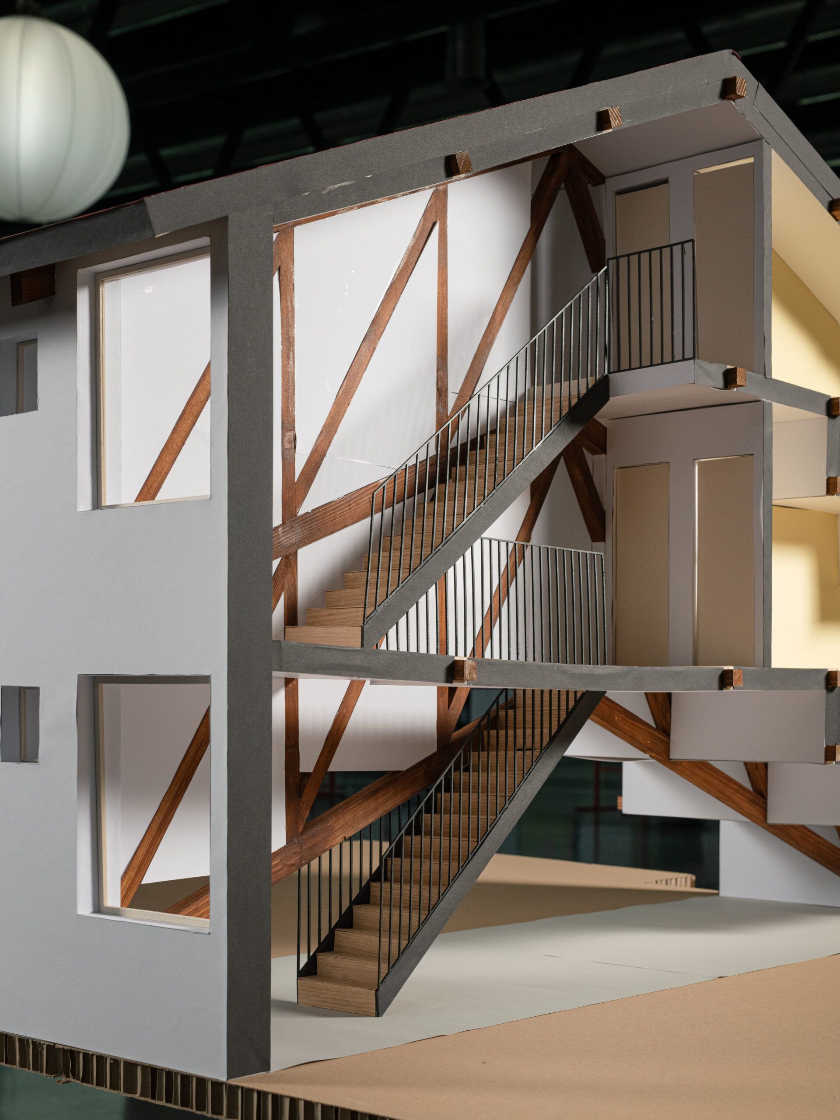
To address Geneva’s housing shortage, Twin Peaks transforms a 500-square-foot, two-story villa into a shared residence for eighteen students. The project centers on a major structural timber intervention that simplifies the existing roof and introduces a new sequence of wooden frames within the original structure. This framework creates the experience of “living under the roof” throughout the building, generating varied ceiling heights, sloped geometries, and a distinctive spatial identity.
Organized into ten structural bays across three levels, the house combines private and communal spaces through the rhythm of its timber construction. Eighteen bedrooms are distributed across the upper floors, while staircases and bathrooms are integrated between the structural frames. The ground floor is dedicated to communal living, with generous kitchen and dining areas positioned at each end of the building beneath the highest roof volumes. At the center, where the ceiling is lower, the living room and service spaces create a more intimate atmosphere. More than a structural system, the timber framework becomes the project’s unifying element, supporting both the architecture and the social relationships of the students who live there.