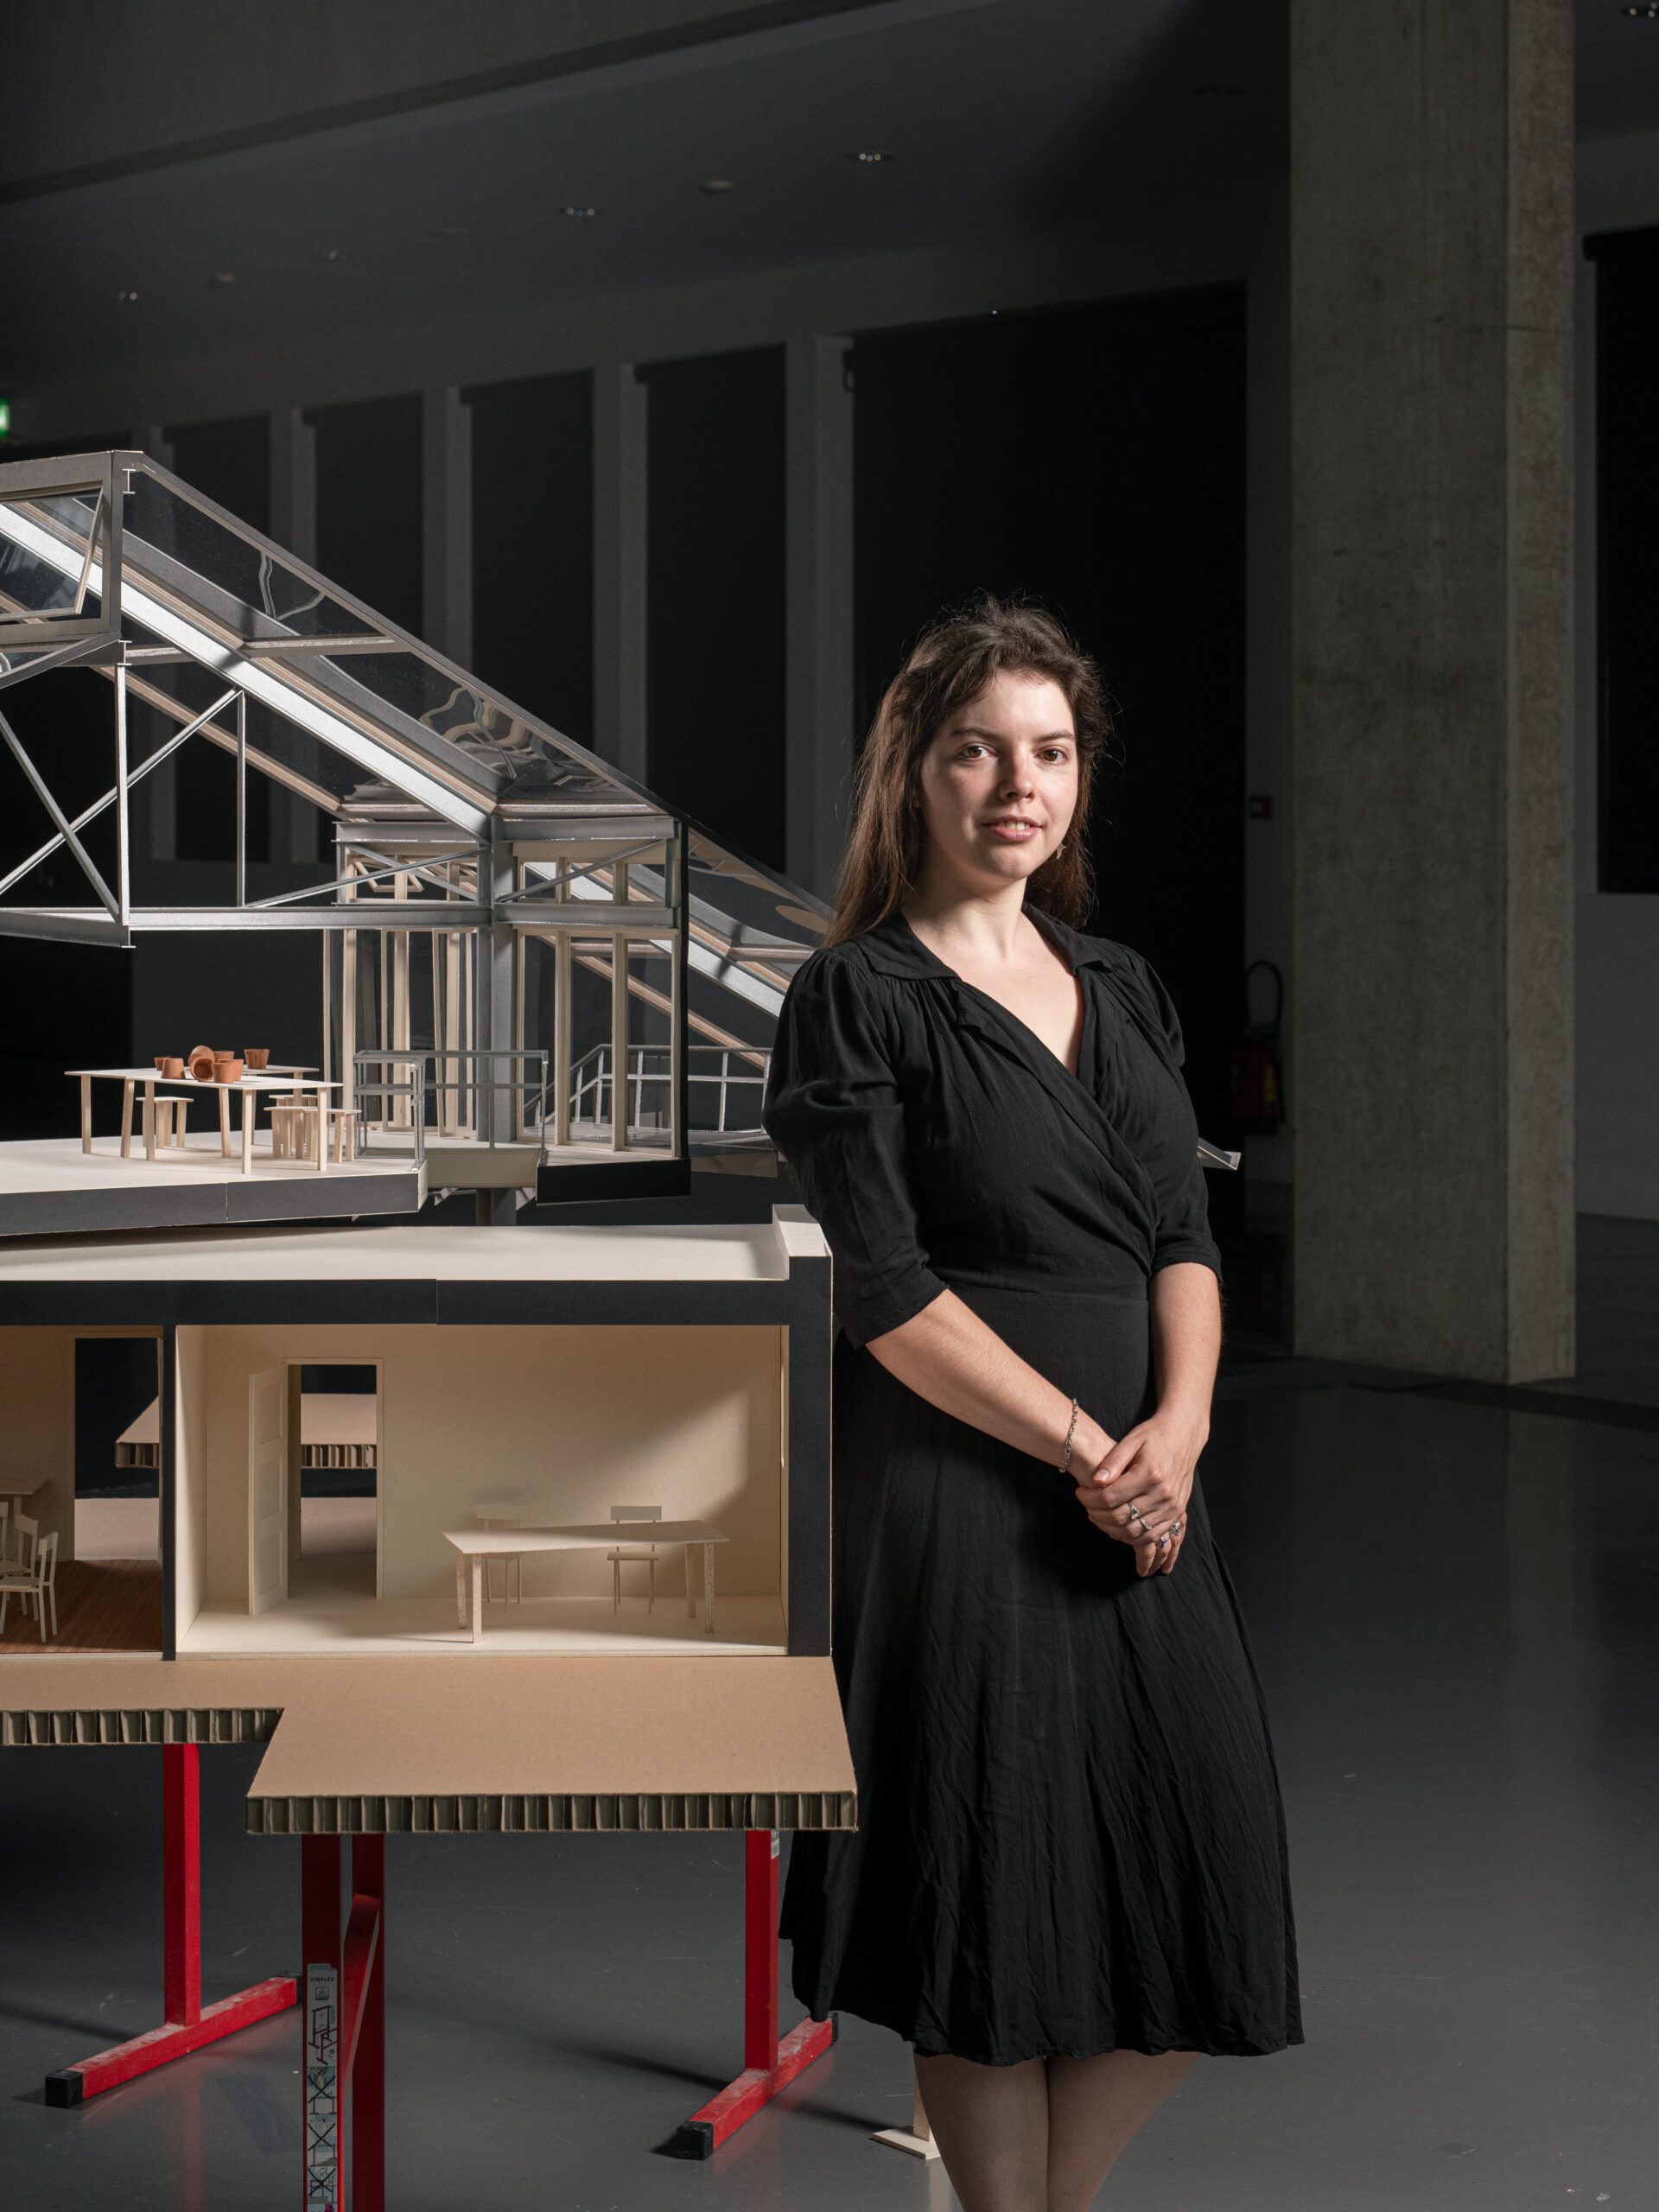
Mariia Fomina is a Russian architect whose work explores the relationship between space, nature, and sustainable building practices. Her projects investigate ecology, crafts, and the contemporary use of natural materials, while also questioning how architecture can support durable, humane, and adaptable ways of living.
Mariia has a Bachelor’s degree in Architecture from the Moscow Architectural Institute and studied interior architecture at the Master of Arts in Interior Architecture (MAIA) program at HEAD – Genève. She has long been passionate about plants and completed the educational project Smart Gardener in 2020. She has worked independently and in architectural offices on projects ranging from residential buildings and urban developments to models, small architectural forms, exhibitions, and repurposing projects. Her experience includes the solo project House on the Hill, implemented from sketch to finishing, work on the infrastructure project Moscow Central Diameters, and model-making for several architectural offices. In 2025, her work, created during her studies at HEAD – Genève, was part of Interspecies at the Museum of Contemporary Art – MAC/CCB.
Diploma Project
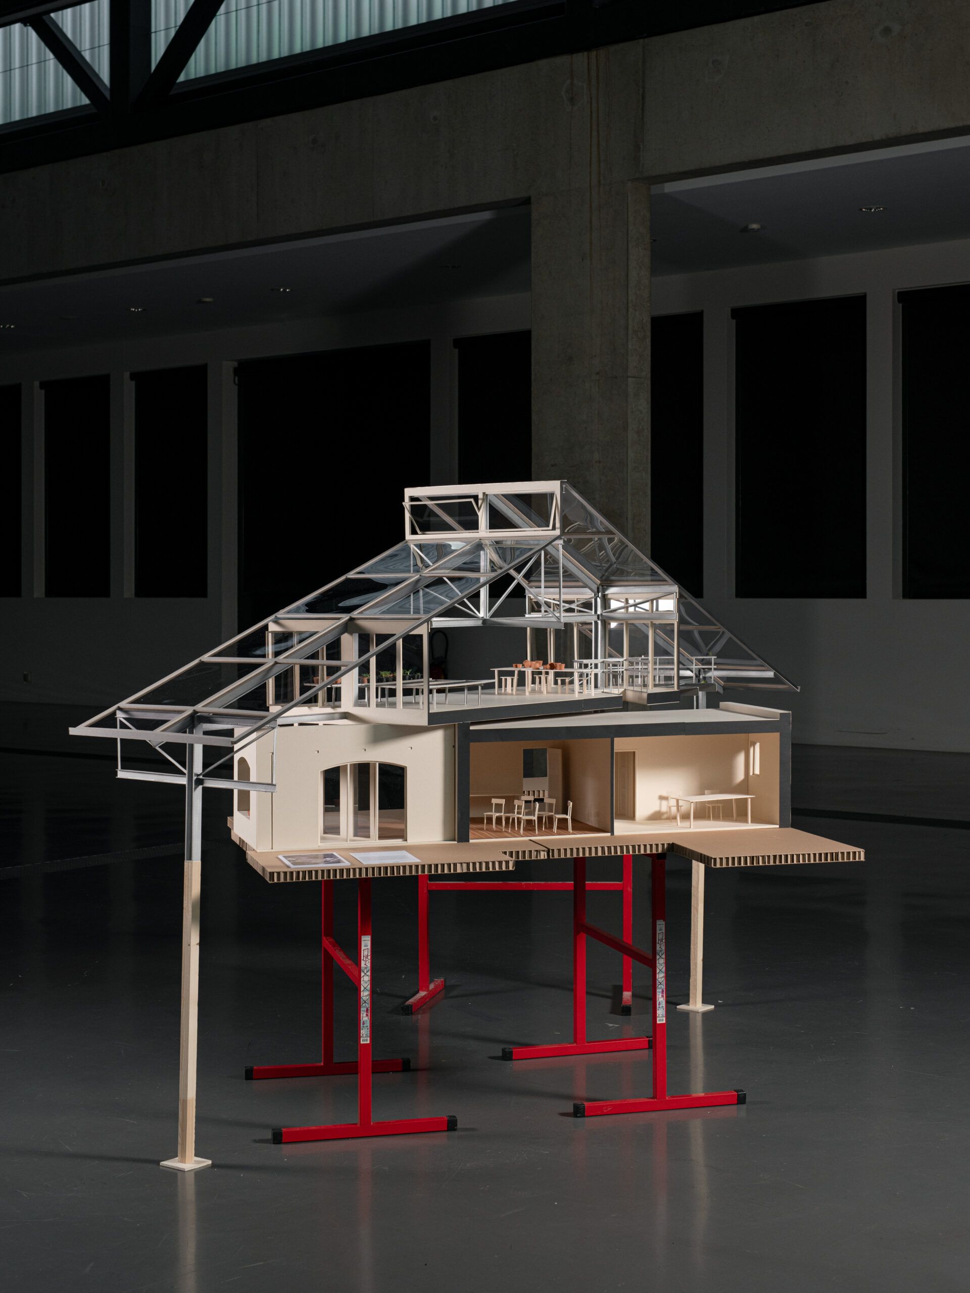
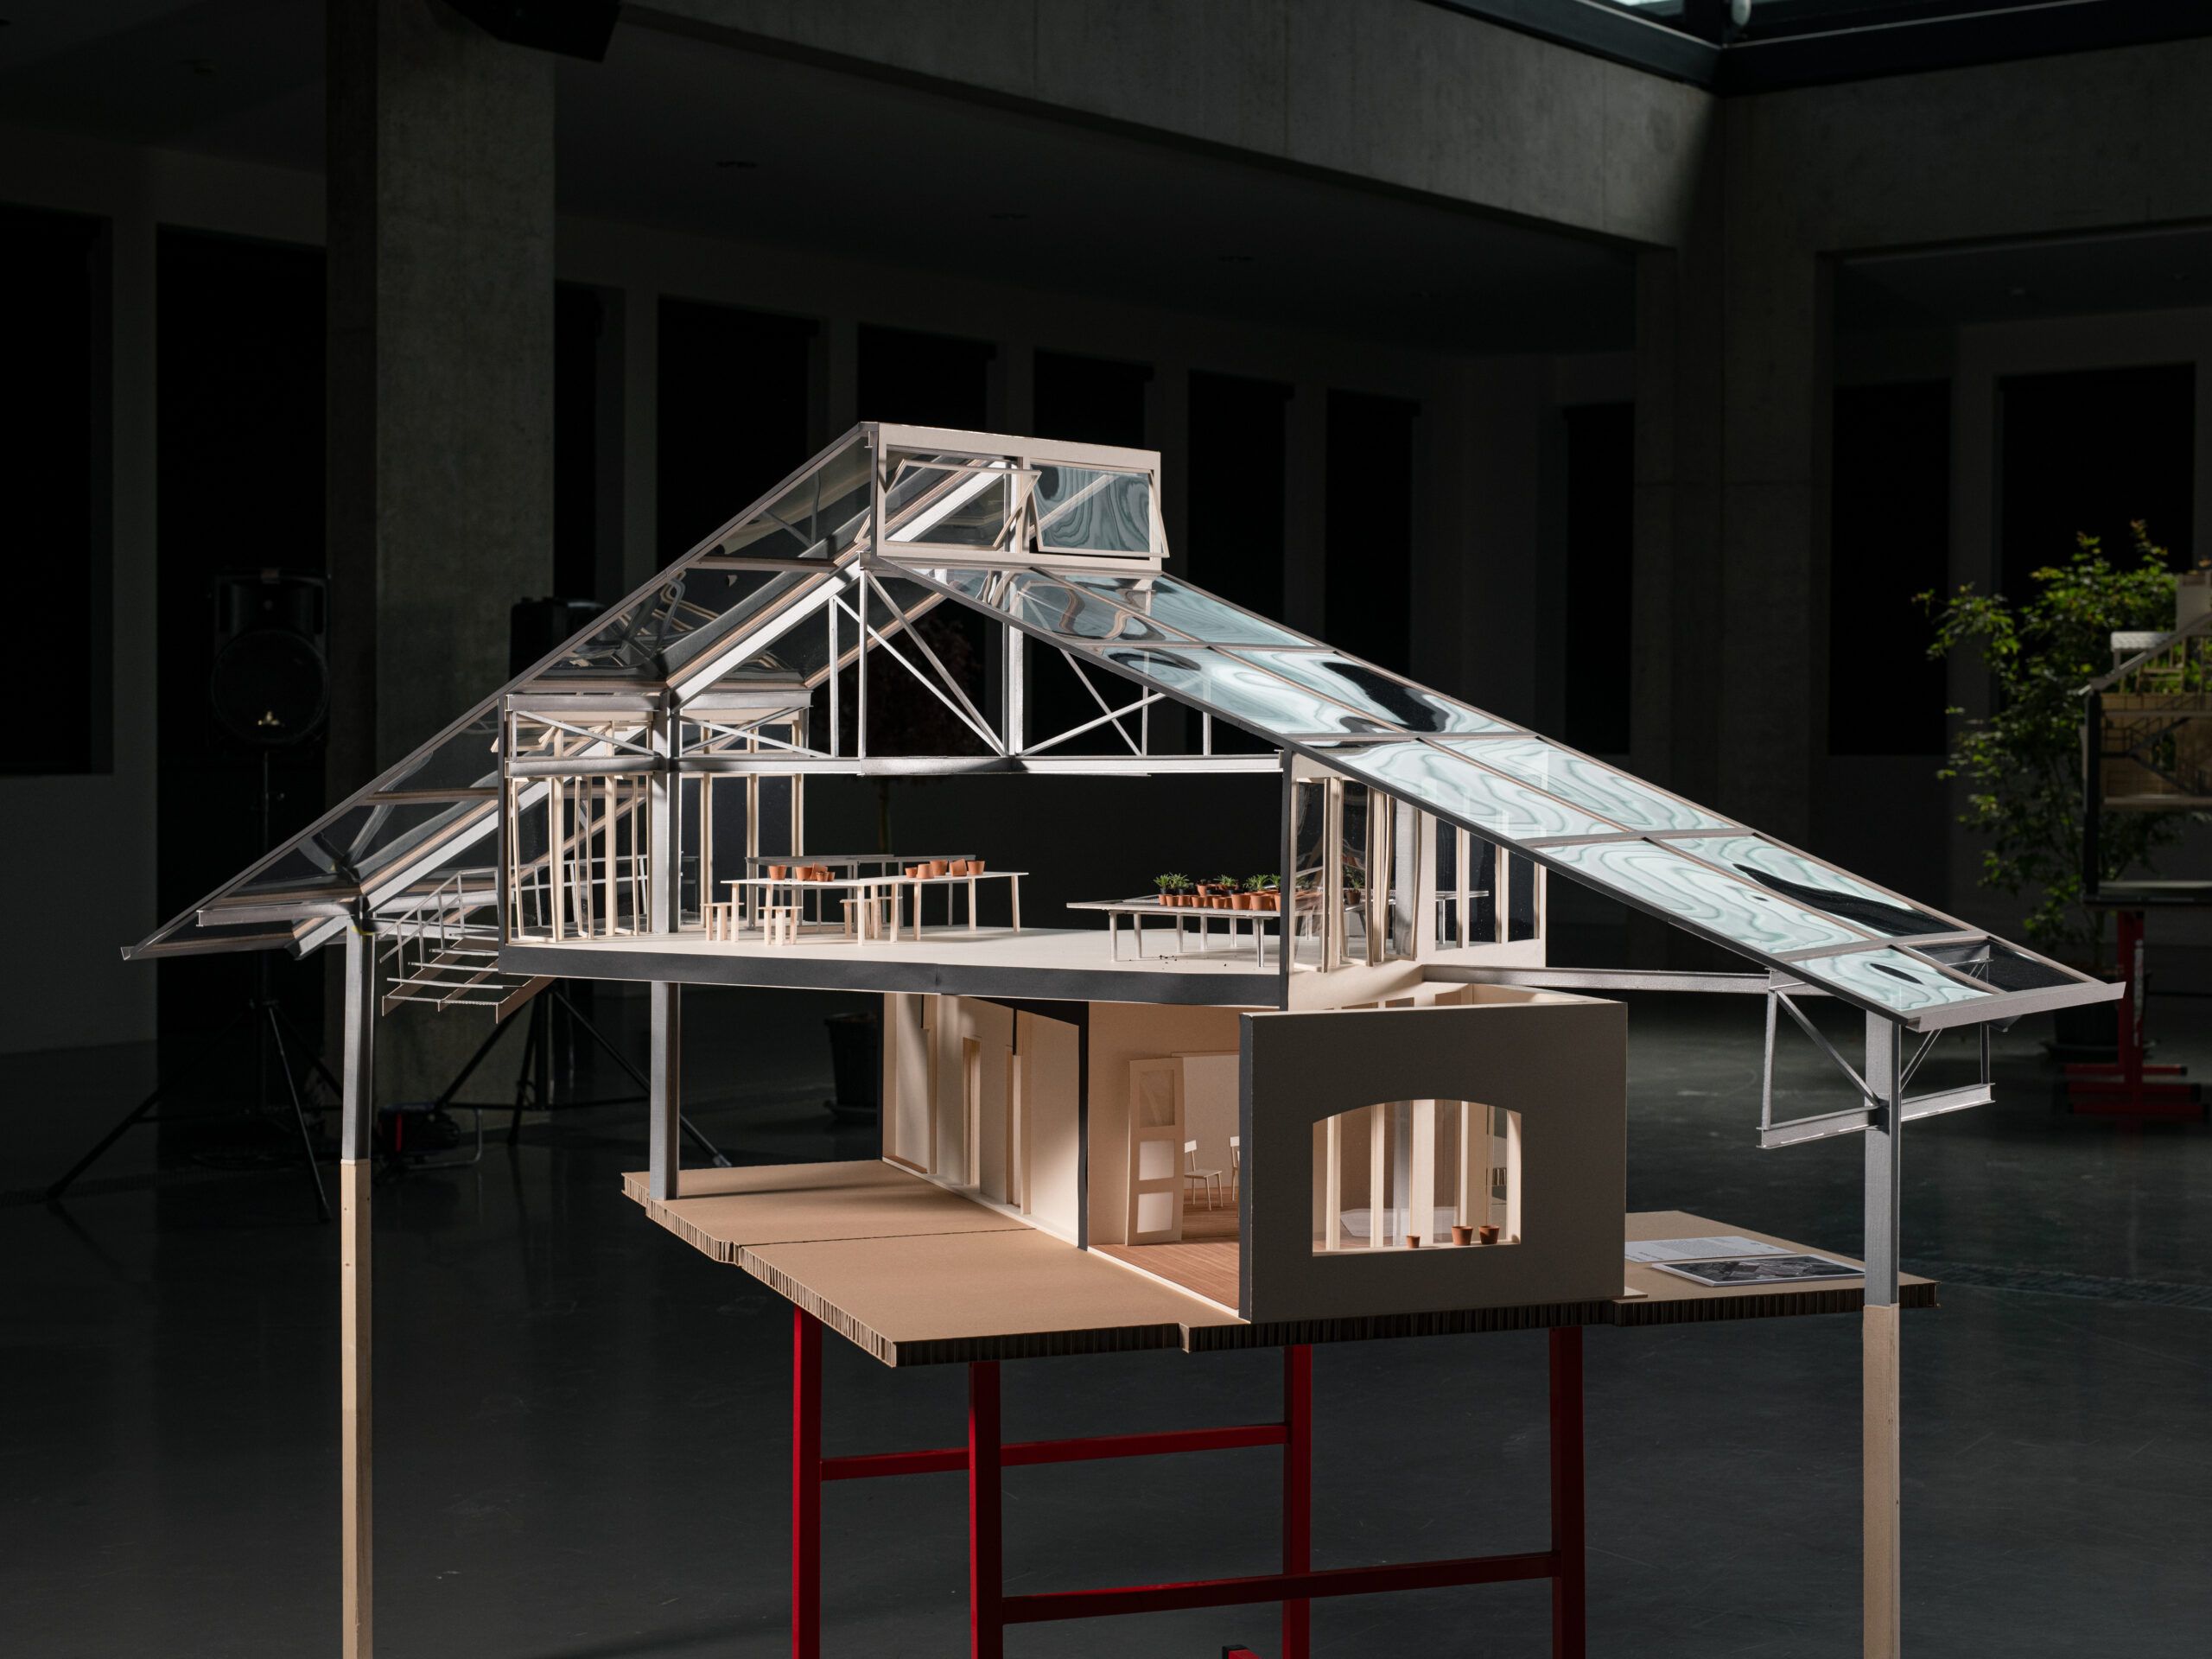
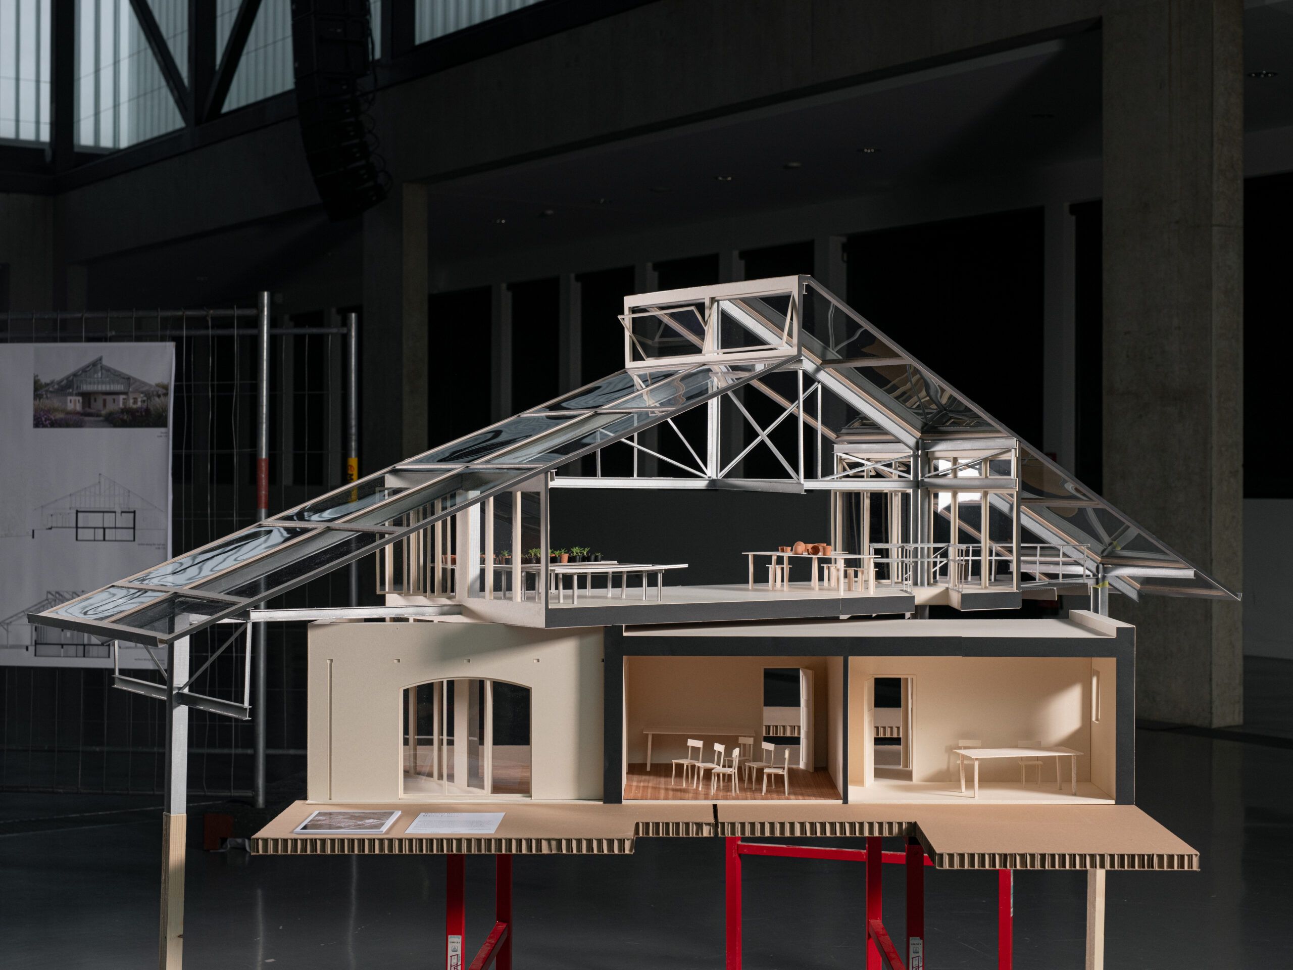
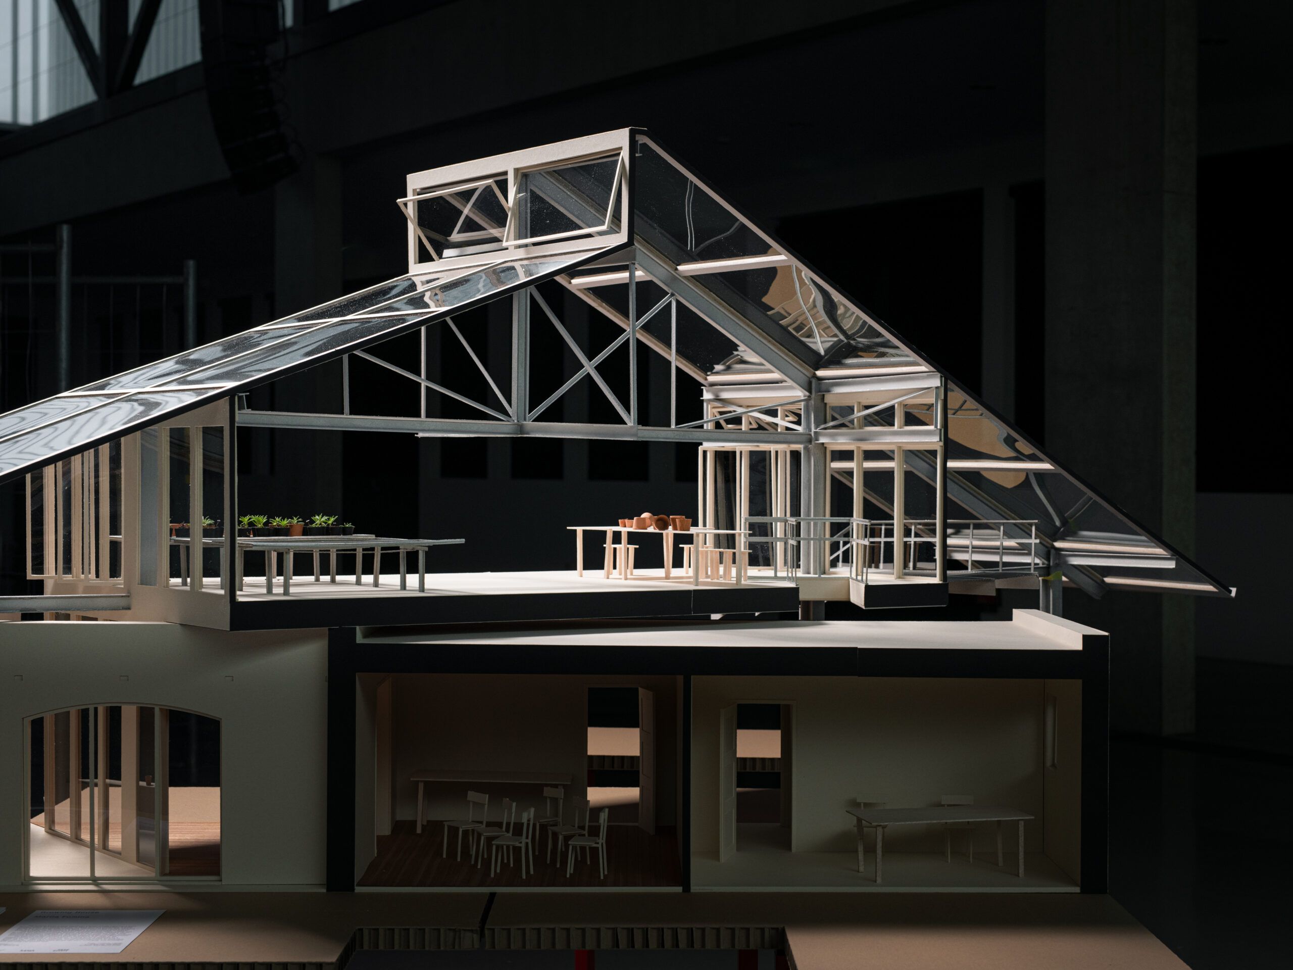
Growing House
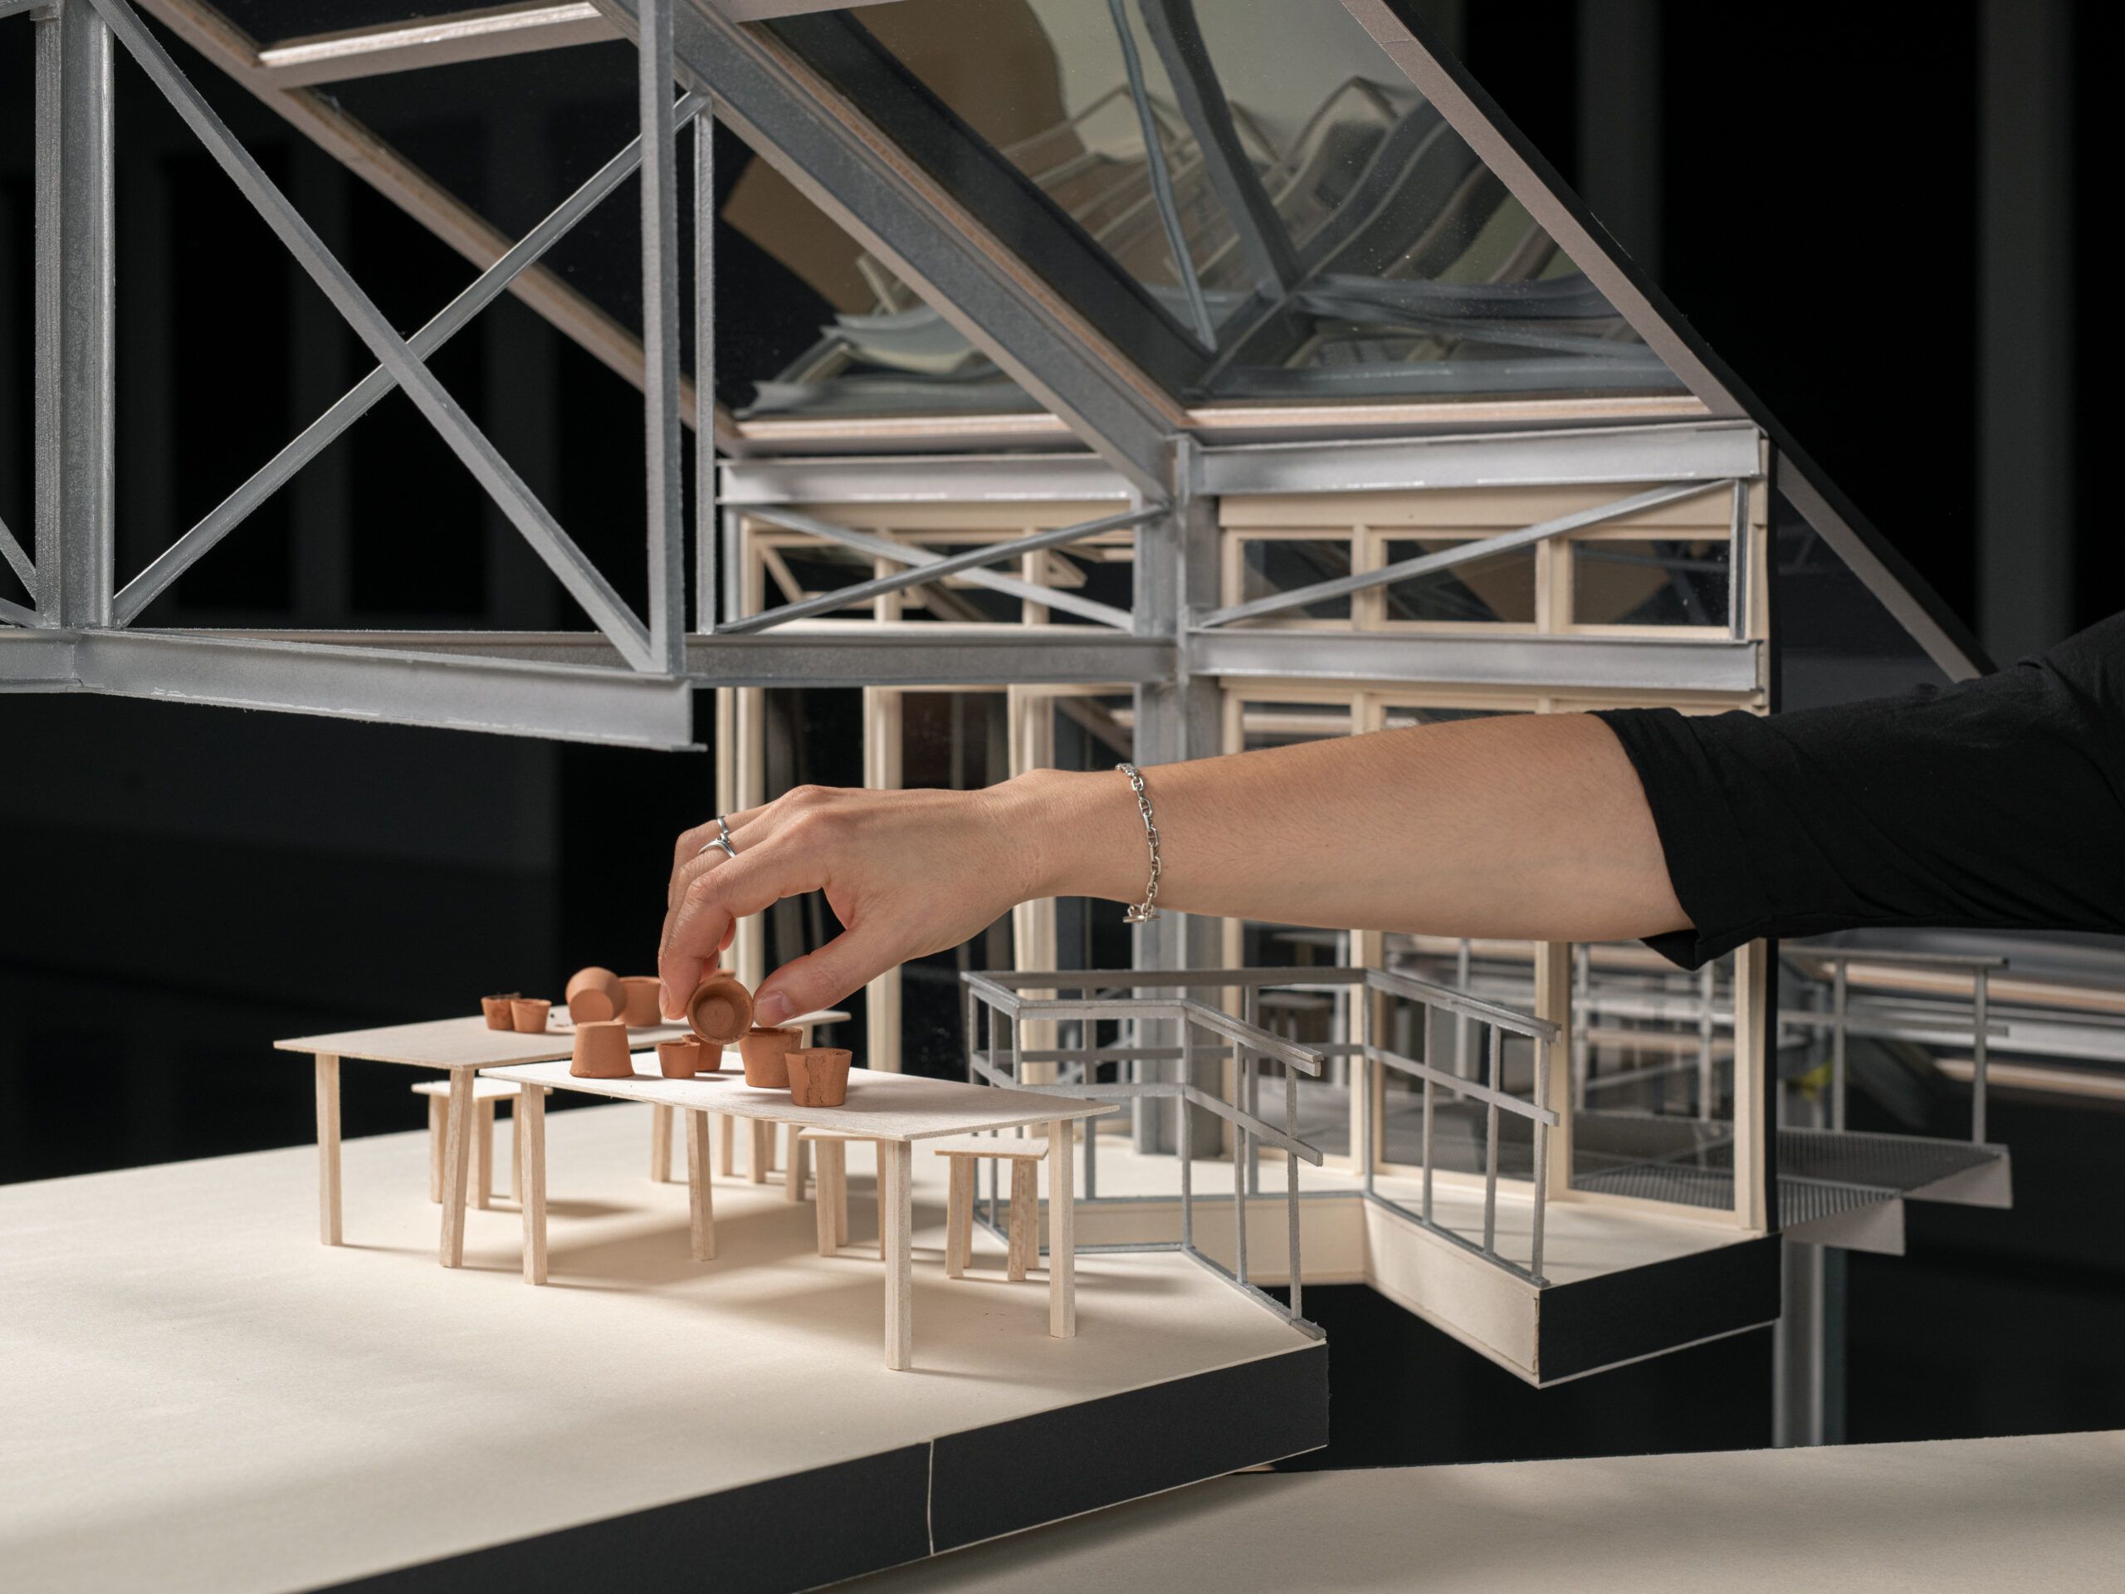
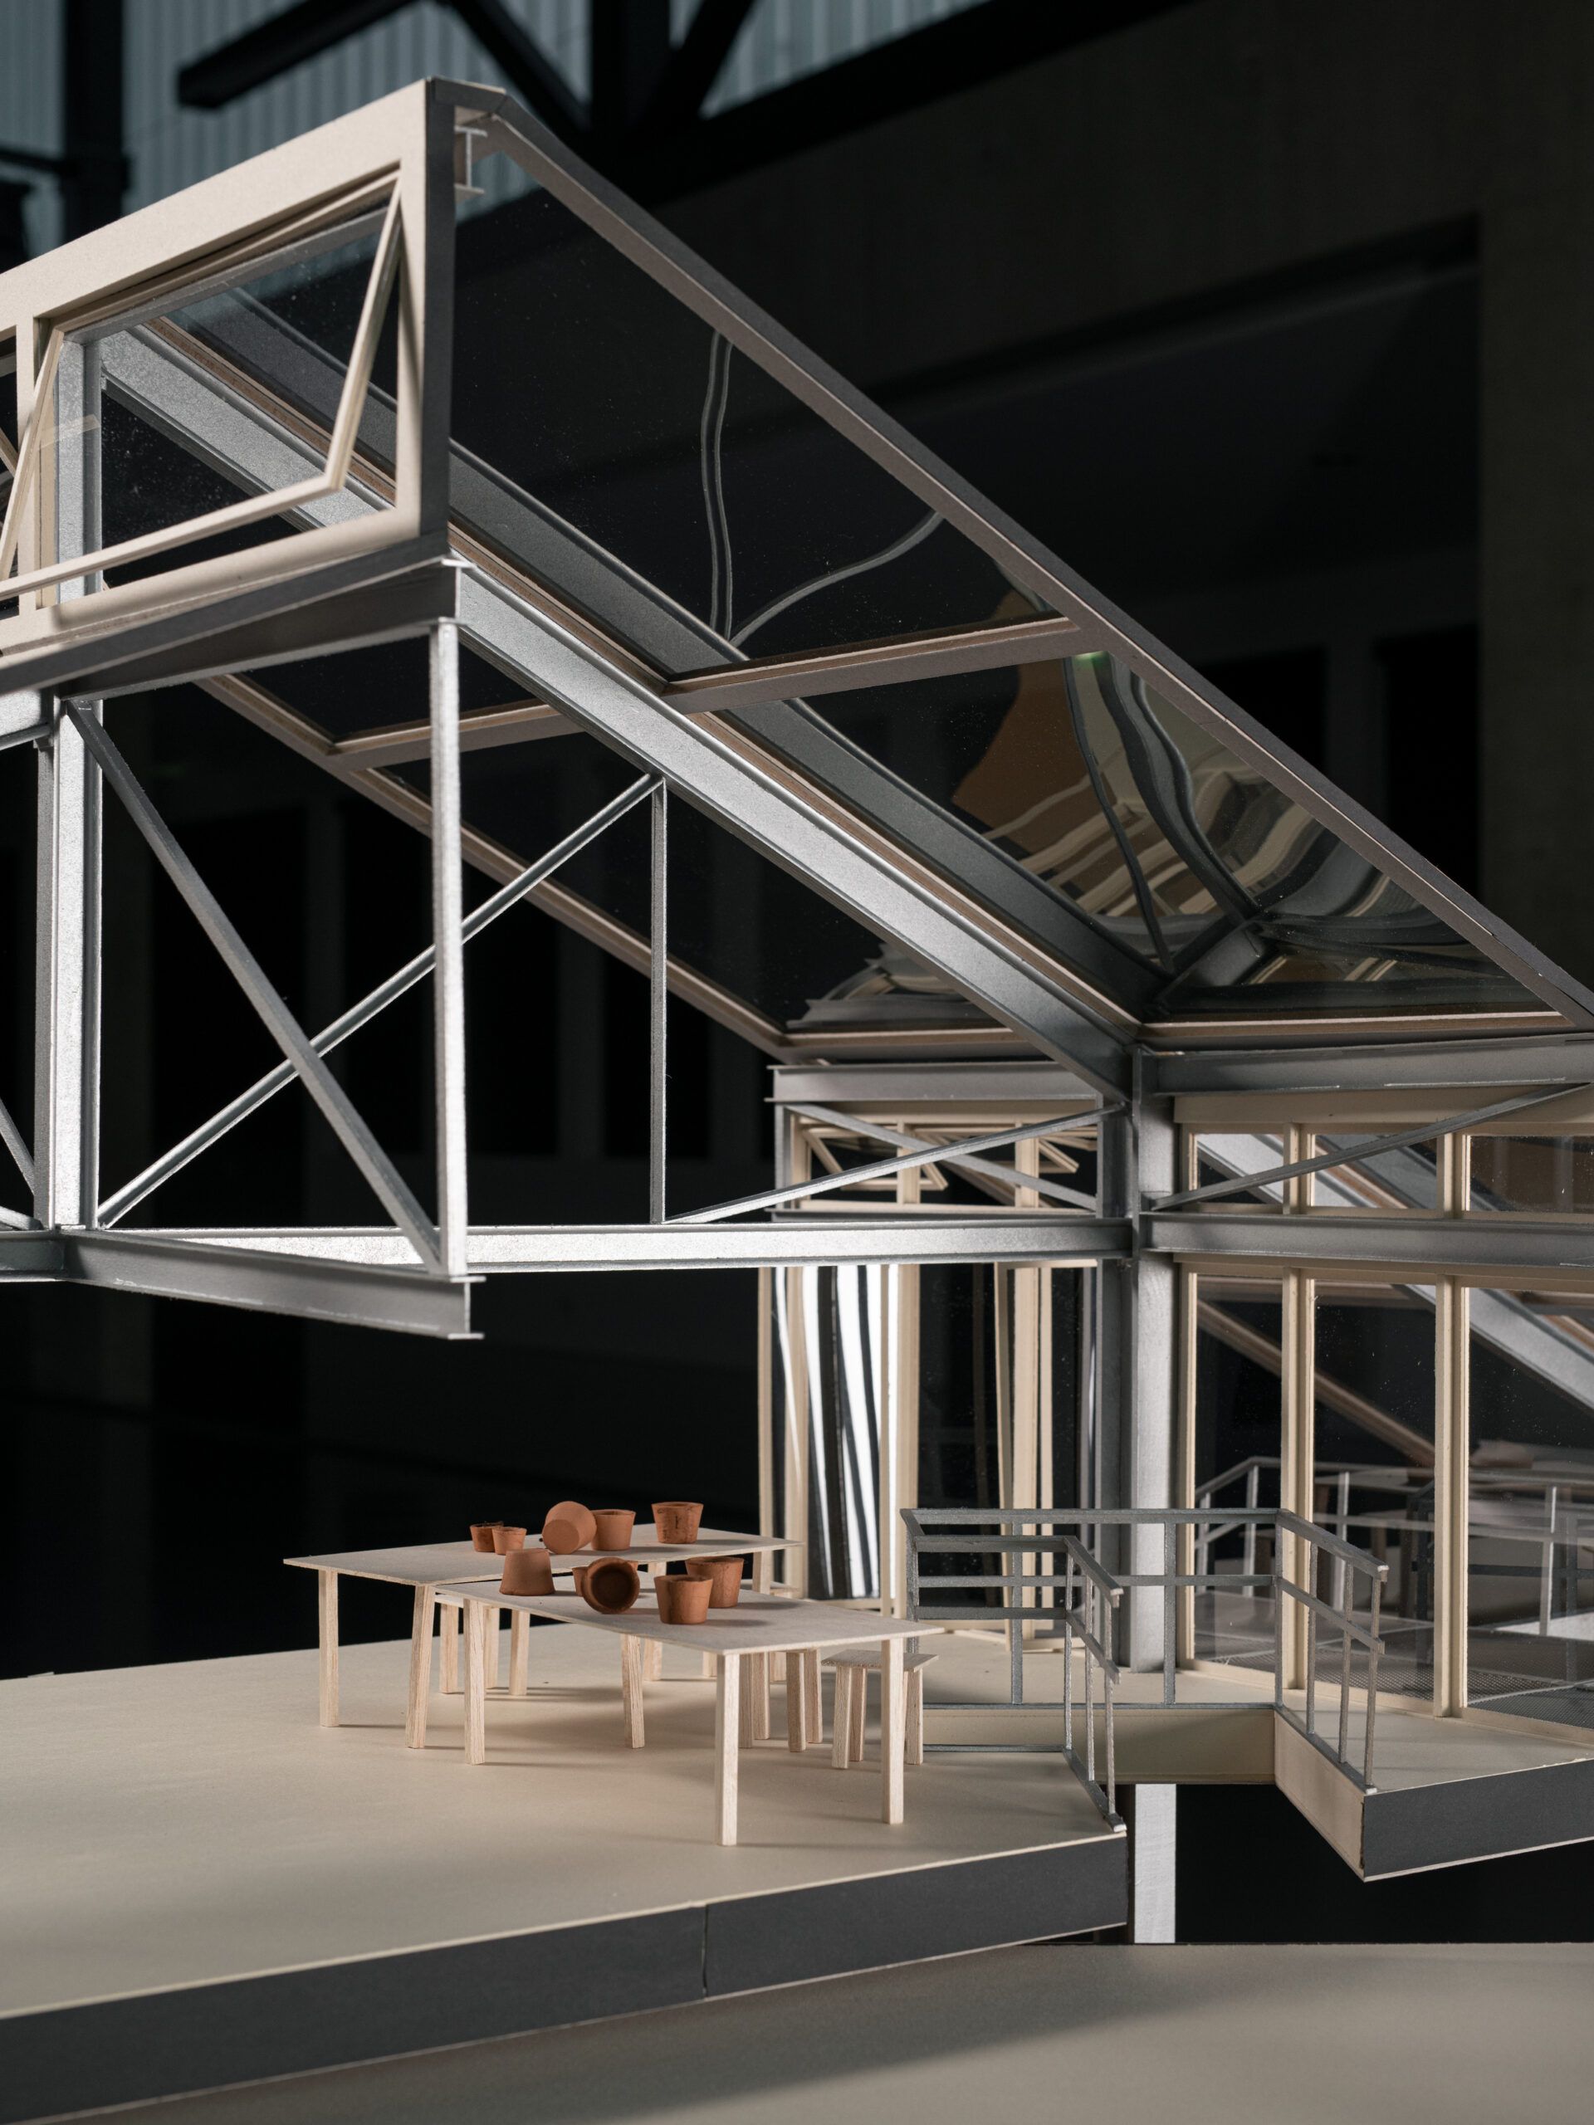
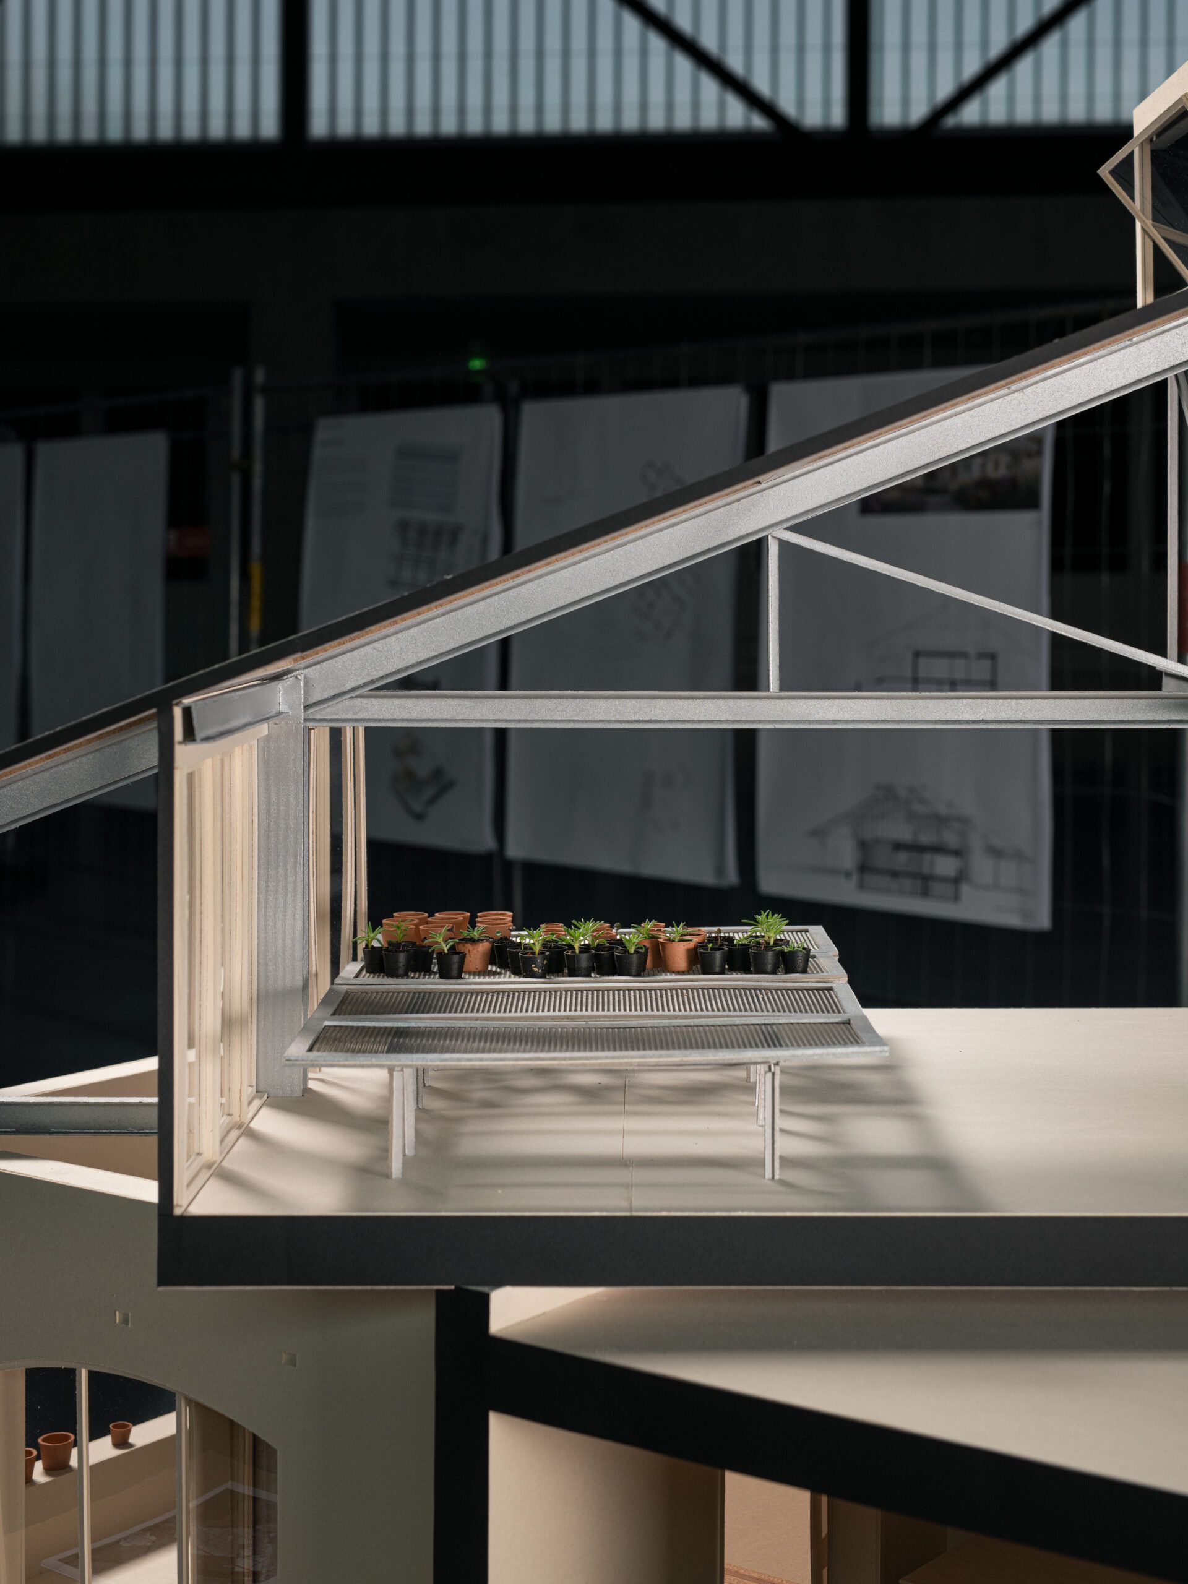
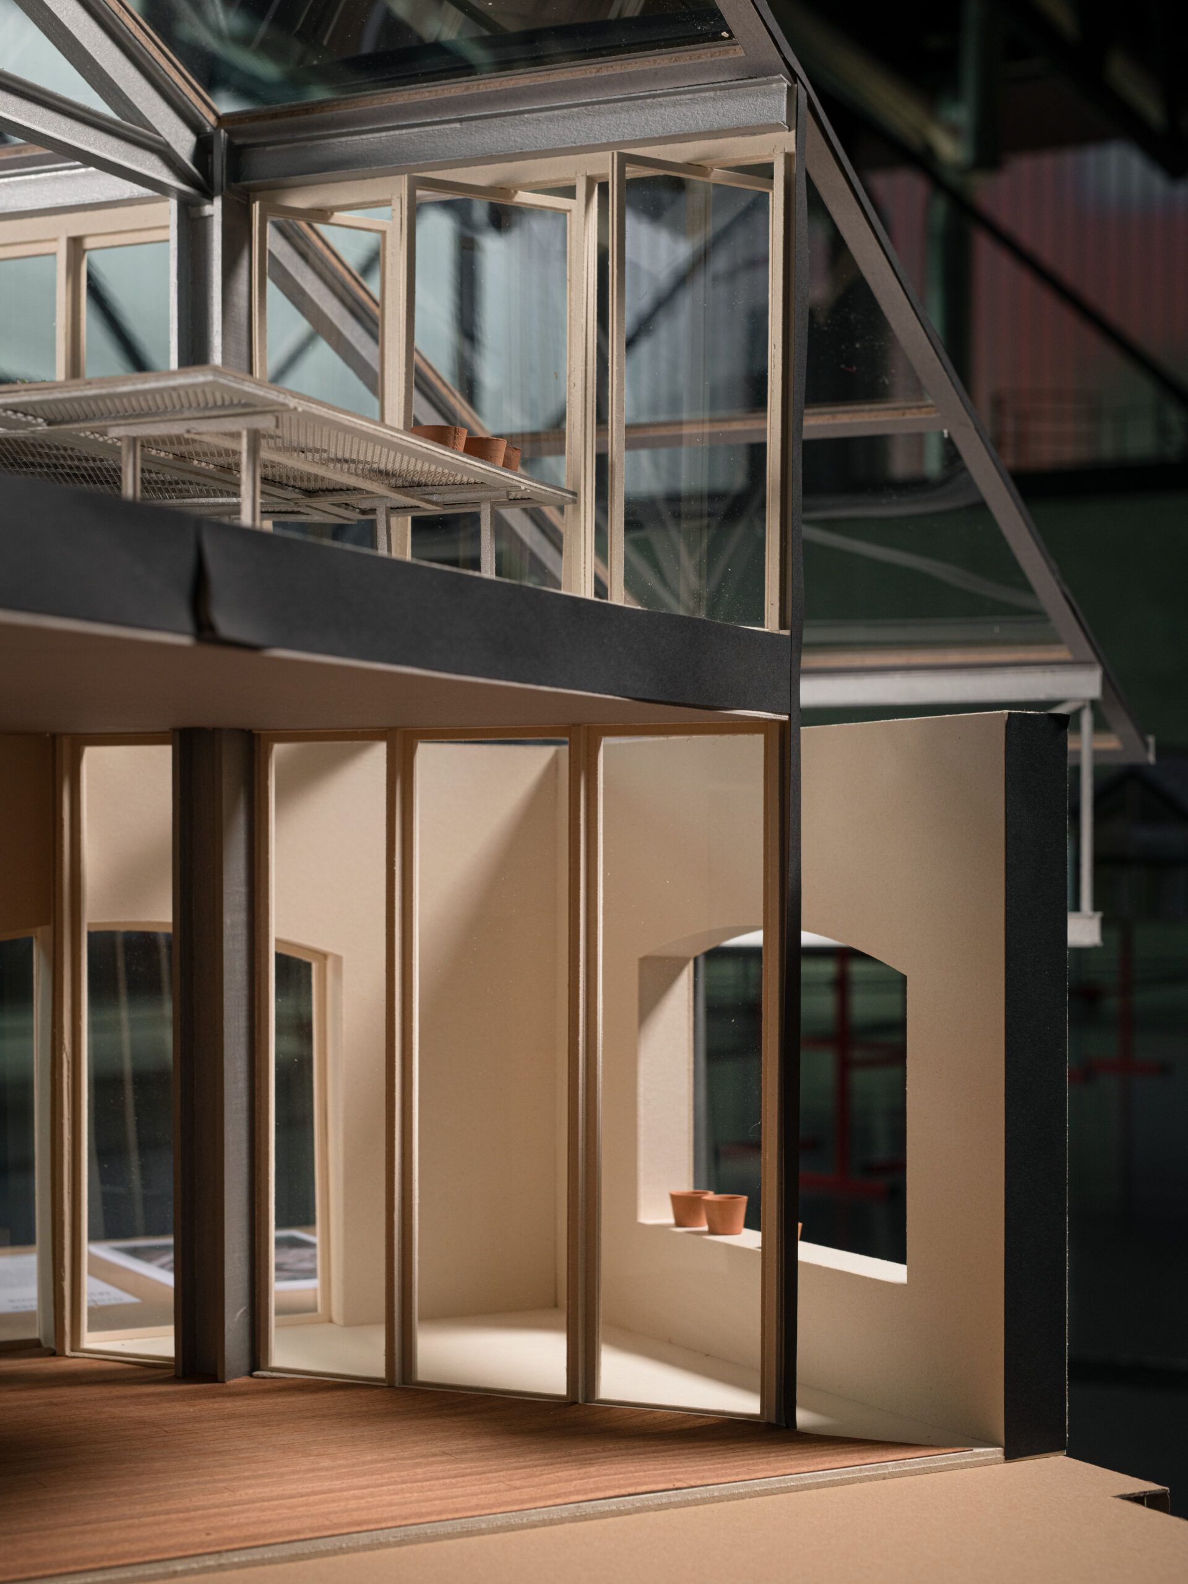
Growing House is based on the research developed in the theoretical thesis Plants in the City. It transforms a former private home into a greenhouse, plant nursery, and educational center focused on Geneva’s native flora. The project preserves the existing basement and ground floor while introducing a new glass roof that brings the original scattered volumes together into a coherent whole. Designed to work with the existing structure rather than against it, the intervention creates a building that provides warmth in winter, shade in summer, and a productive environment for plant cultivation. Water collected from the new roof is stored in an underground tank and used for seedling production and the garden.
The ground floor includes a classroom, a multifunctional space, verandas, a shop, and an office, while the basement contains storage, technical rooms, changing areas, and seed germination chambers. Under the new roof, the first floor becomes a fully functional greenhouse with passive ventilation and rainwater collection. The adjacent garden functions as a public biodiversity hub, offering a local, sustainable resource for residents, volunteers, and organizations working to green the city.