Lina Zoe Laube is a German interior architect and researcher whose work investigates small spaces — overlooked everyday spaces that have been largely disregarded in architectural history despite their role in shaping the experiences of marginalized communities. Through spatial design and critical research, she explores how interiors and objects reveal histories of women, queer people, and other minorities, and how these spaces produce agency, identity, and social relations.
Lina completed the Master of Arts in Interior Architecture (MAIA) at HEAD – Genève and previously earned a Bachelor of Science in Architecture from Bauhaus-Universität Weimar. She also completed an exchange semester at ENSAPL (École Nationale Supérieure d’Architecture et de Paysage de Lille). Her professional experience includes internships at Oliver Schrögel Architects, Tektonik, and plot.berlin. In 2026, she was nominated for the Art Humanity Prize and the Foundation Vahabzadeh Master Prize for her work Getting Ready Together – A FLINTA Residency. In 2025, she was selected to participate in Interspécies at MAC/CCB, Lisbon, and her work was featured in the publication Interspecies, edited by Mariana Pestana and co-published by Bartlebooth and the Interactive Technologies Institute. Lina presented her research project Getting Ready Together: Objects, Gender, and the Production of Agency in the Dressing Room at the Junior Design Research Conference (JDCR) at ZHdK Zürich, where she also led a workshop. The project was subsequently published in SONAR, the Swiss Open Access Repository.
Diploma Project
A FLINTA* Performance Residency
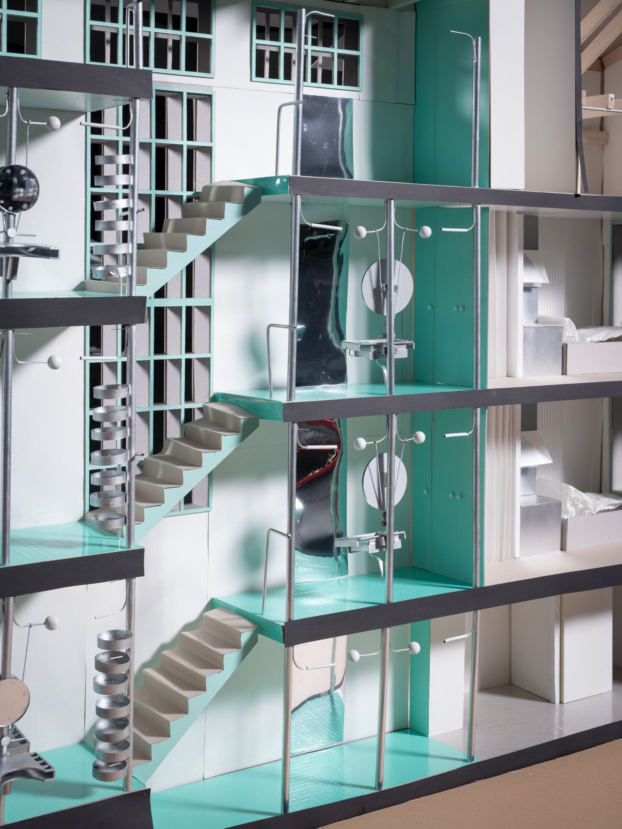
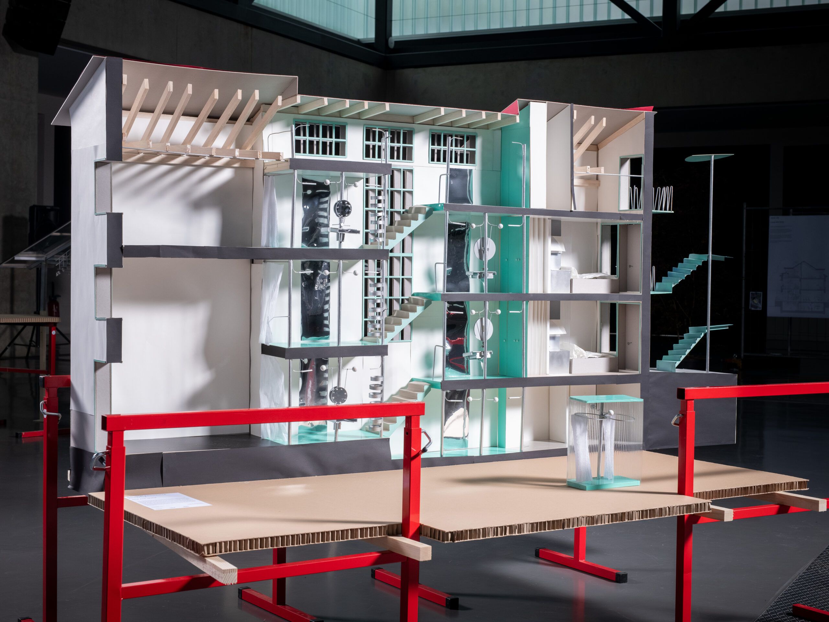
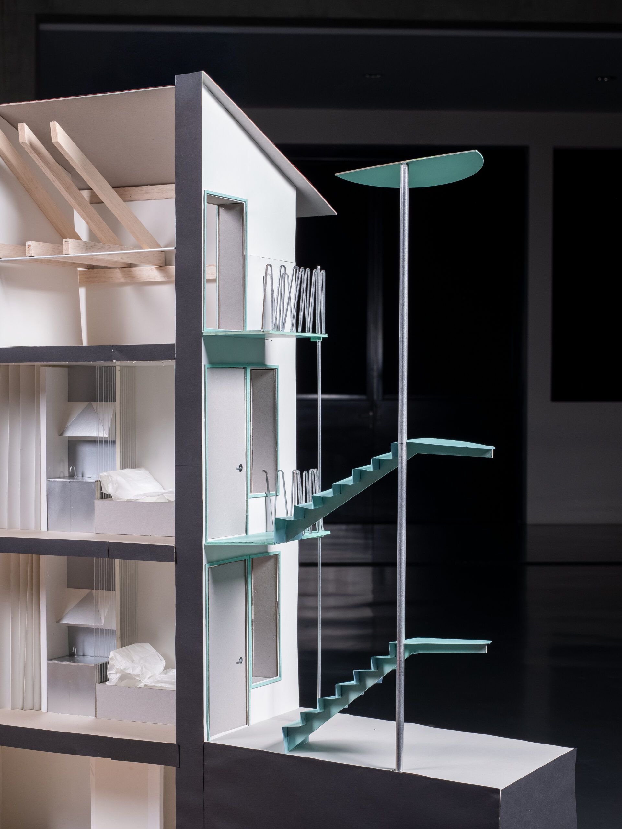
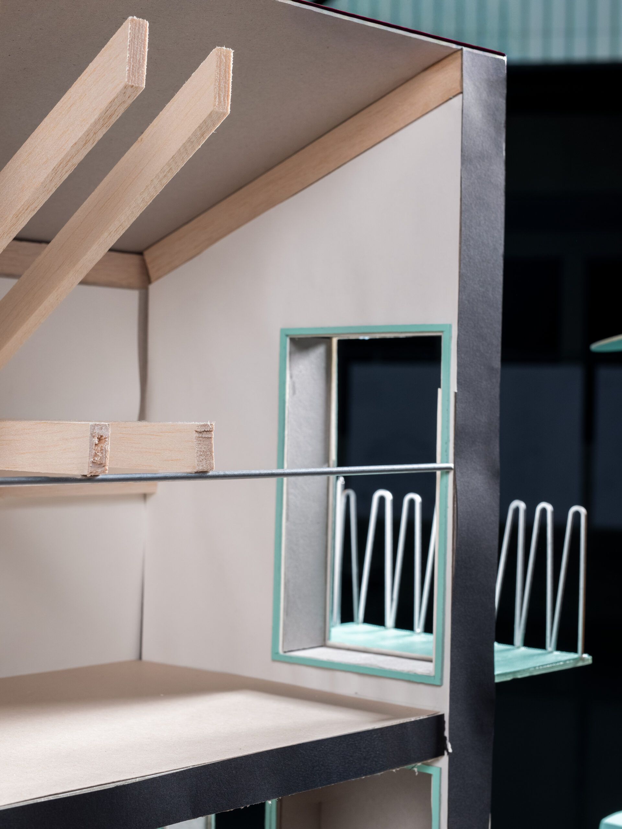
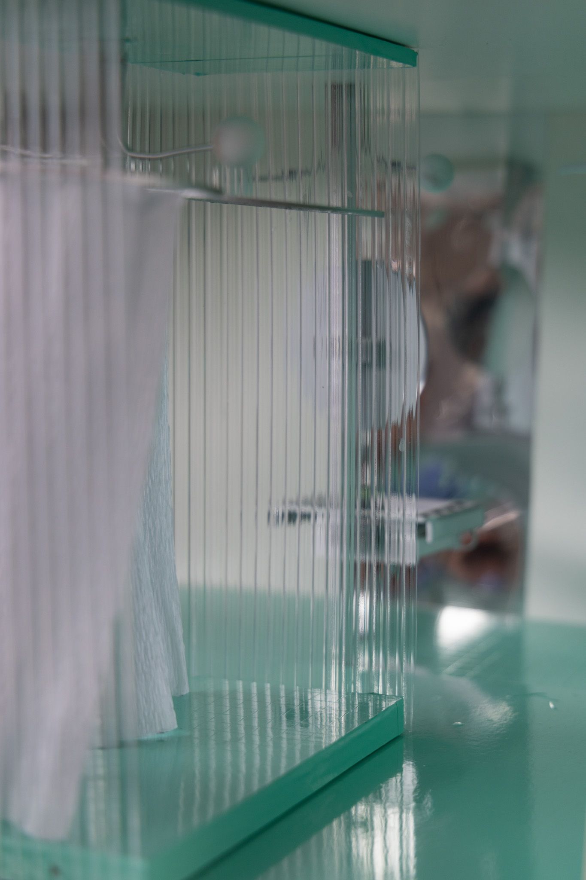
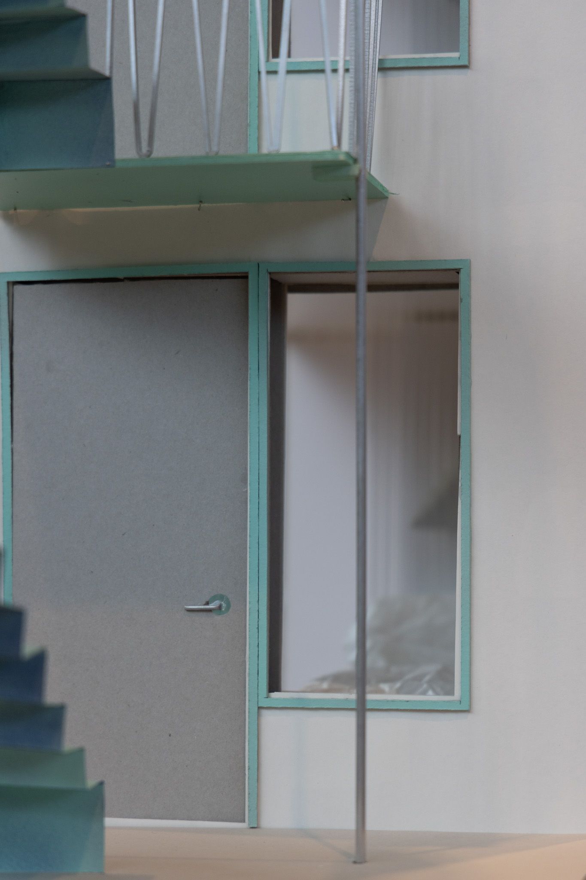
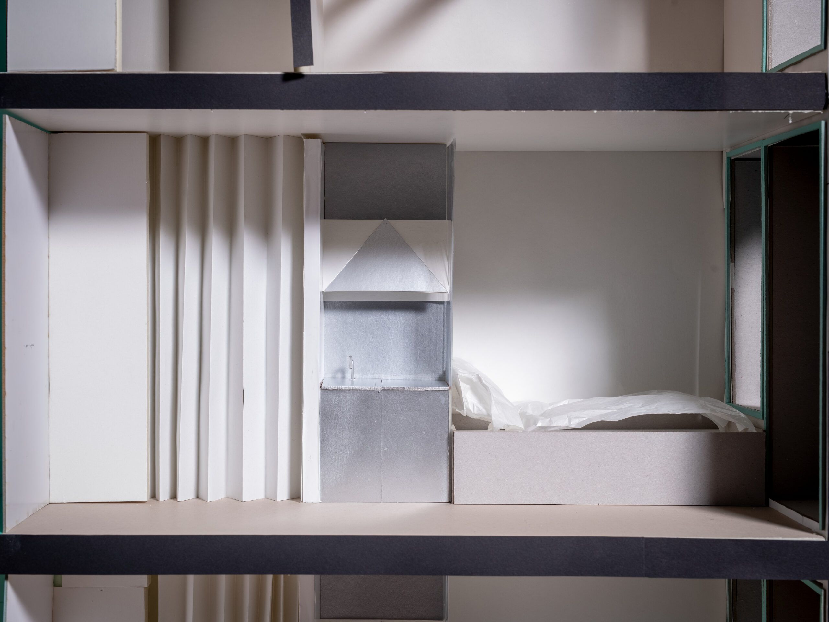
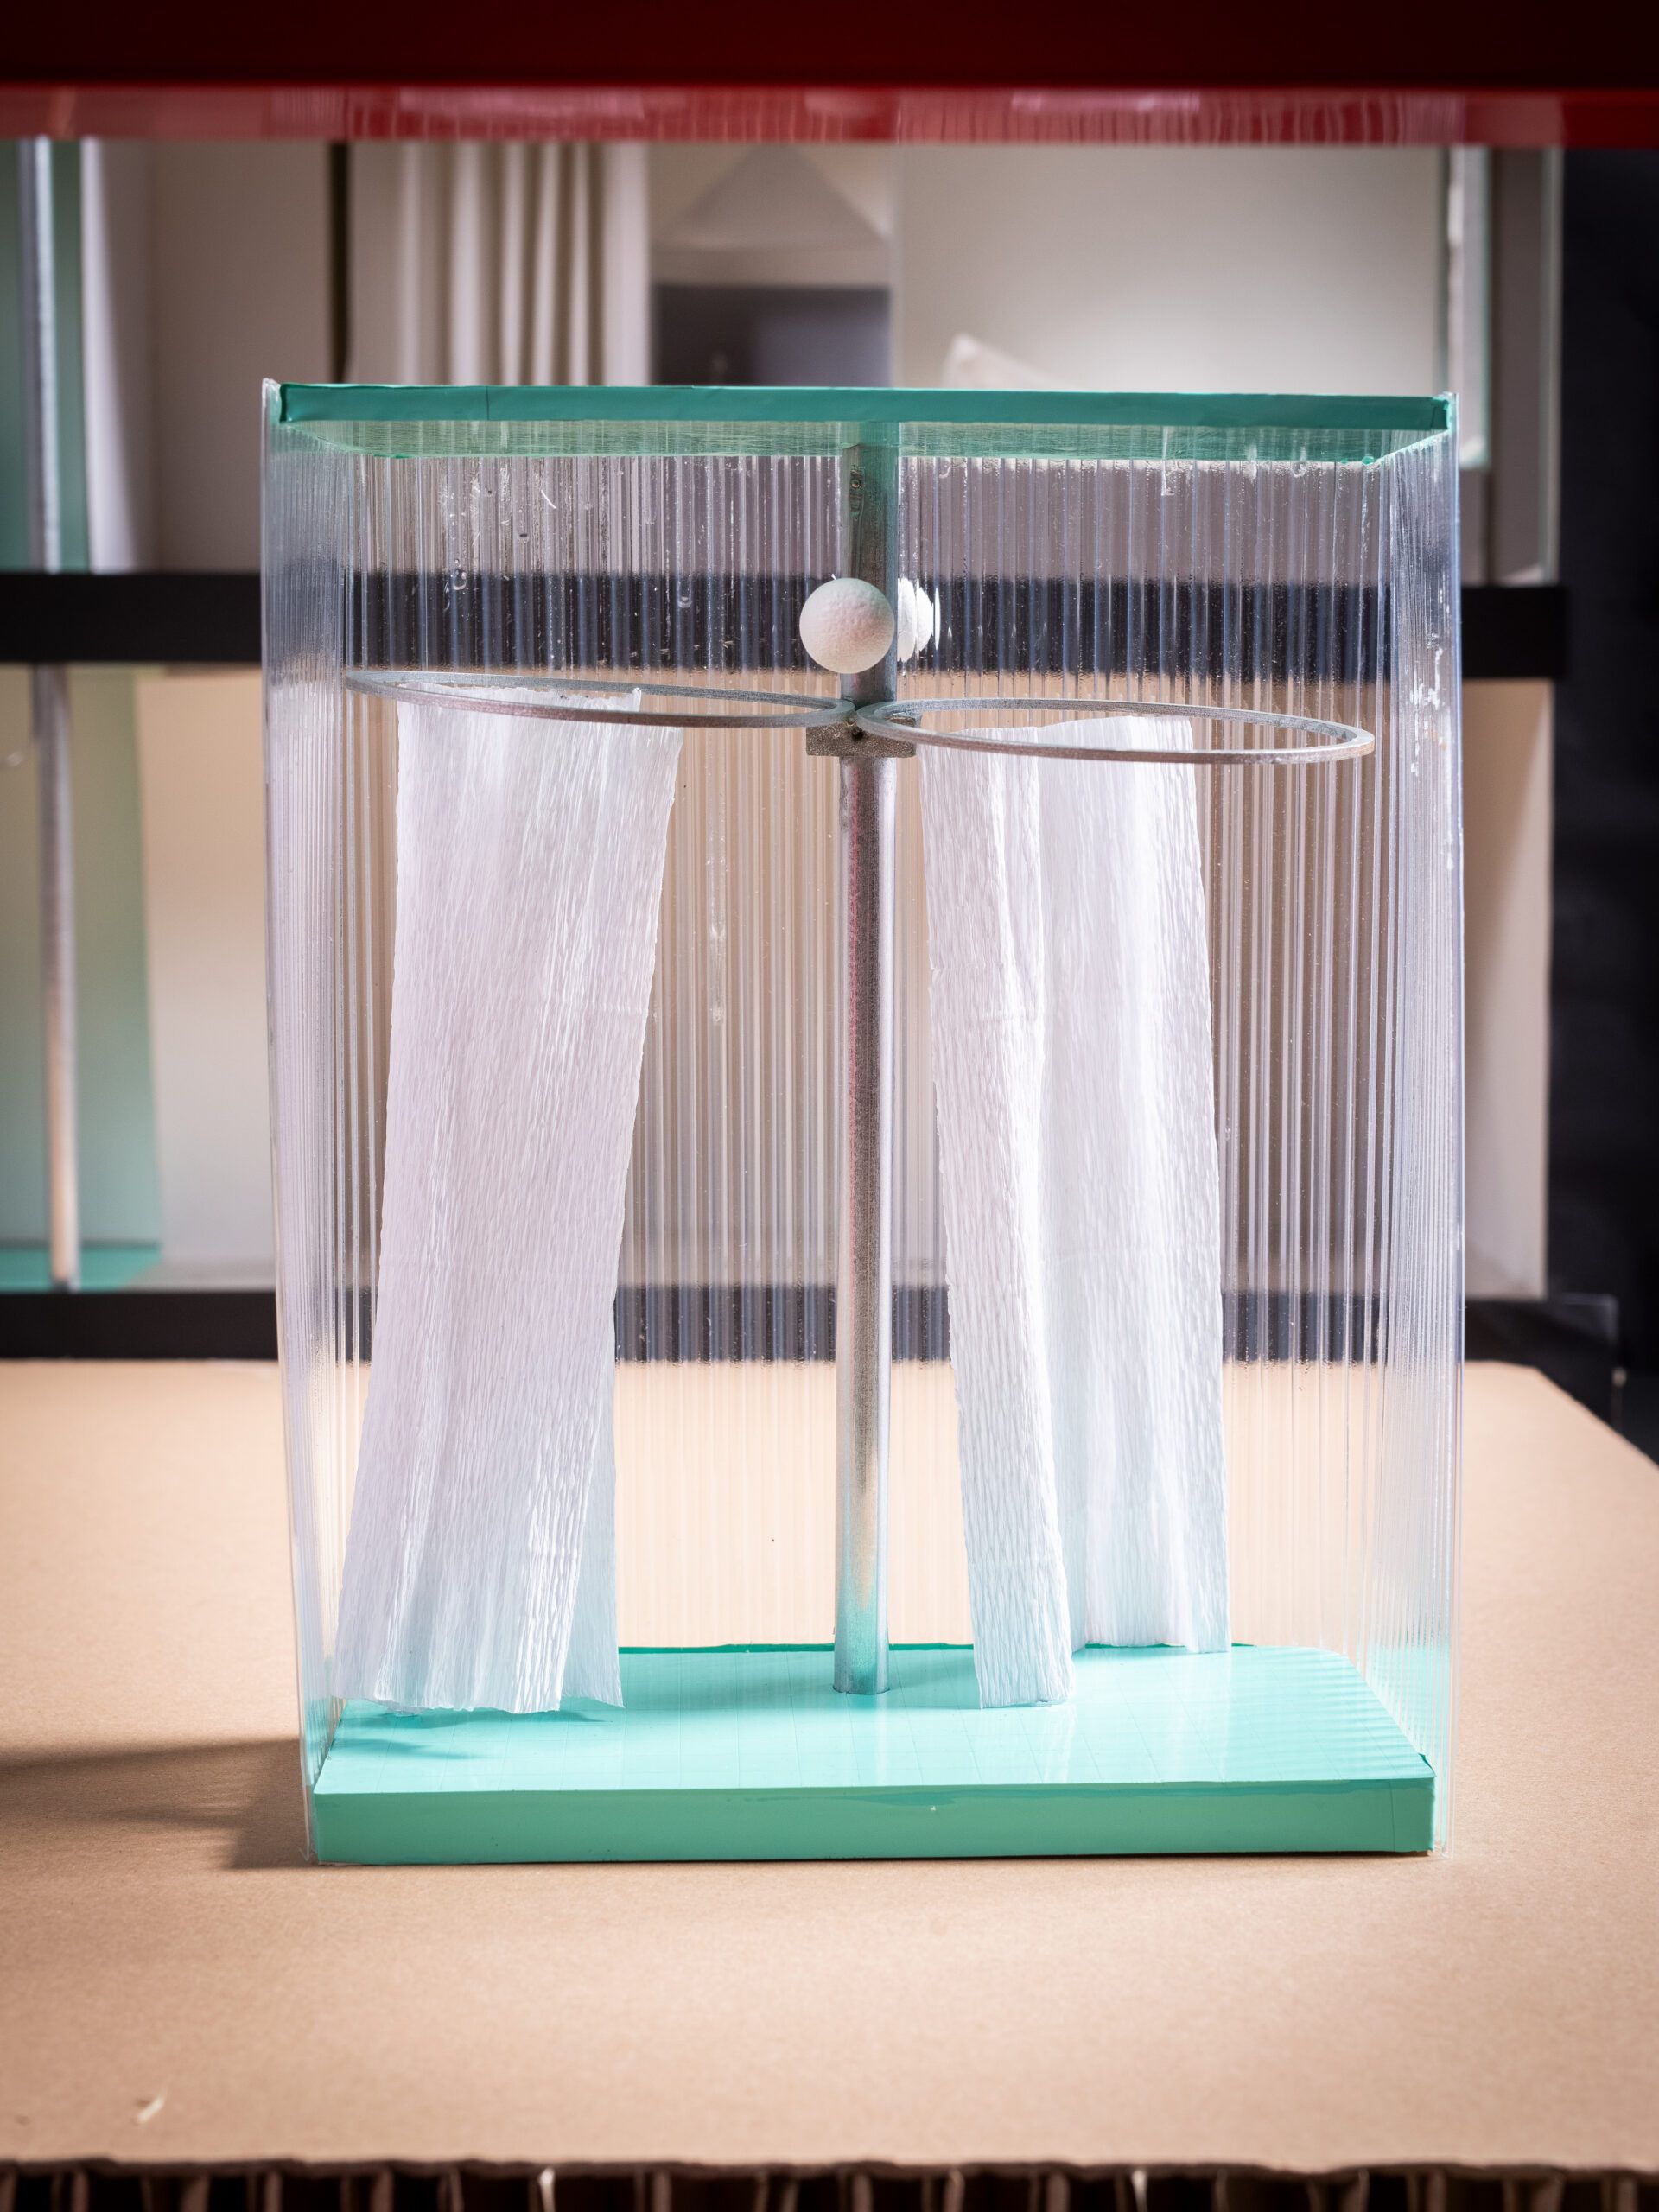
The performance residency places the act of getting ready at its center, rethinking the relationship between stage and backstage. It transforms a domestic 1950s twin house through a clear spatial sequence moving from private to public. Private entrances lead directly into the residents’ individual rooms, creating a protected and intimate realm from which performers gradually move toward collective and public spaces. At the core of the residency lies the vertical dressing room. The space is structured through a flexible constellation of movable objects. A lantern grid hosts the elements necessary for the process of getting ready: showers, sinks, mirrors, vanities, and lights. A split-level section introduces a central void that functions as a light well. Natural light penetrates deep into the interior through this vertical gap, while a pulley system enables clothes, fabrics, props, and other objects to move between floors. Two open practice spaces allow space to perform. One allows in the public, while the upper floor functions as a practice room exclusively for residents. Through adjustable objects, collective rituals, and shifting degrees of visibility, the project explores how architecture can support agency, self-expression, and collective forms of transformation.