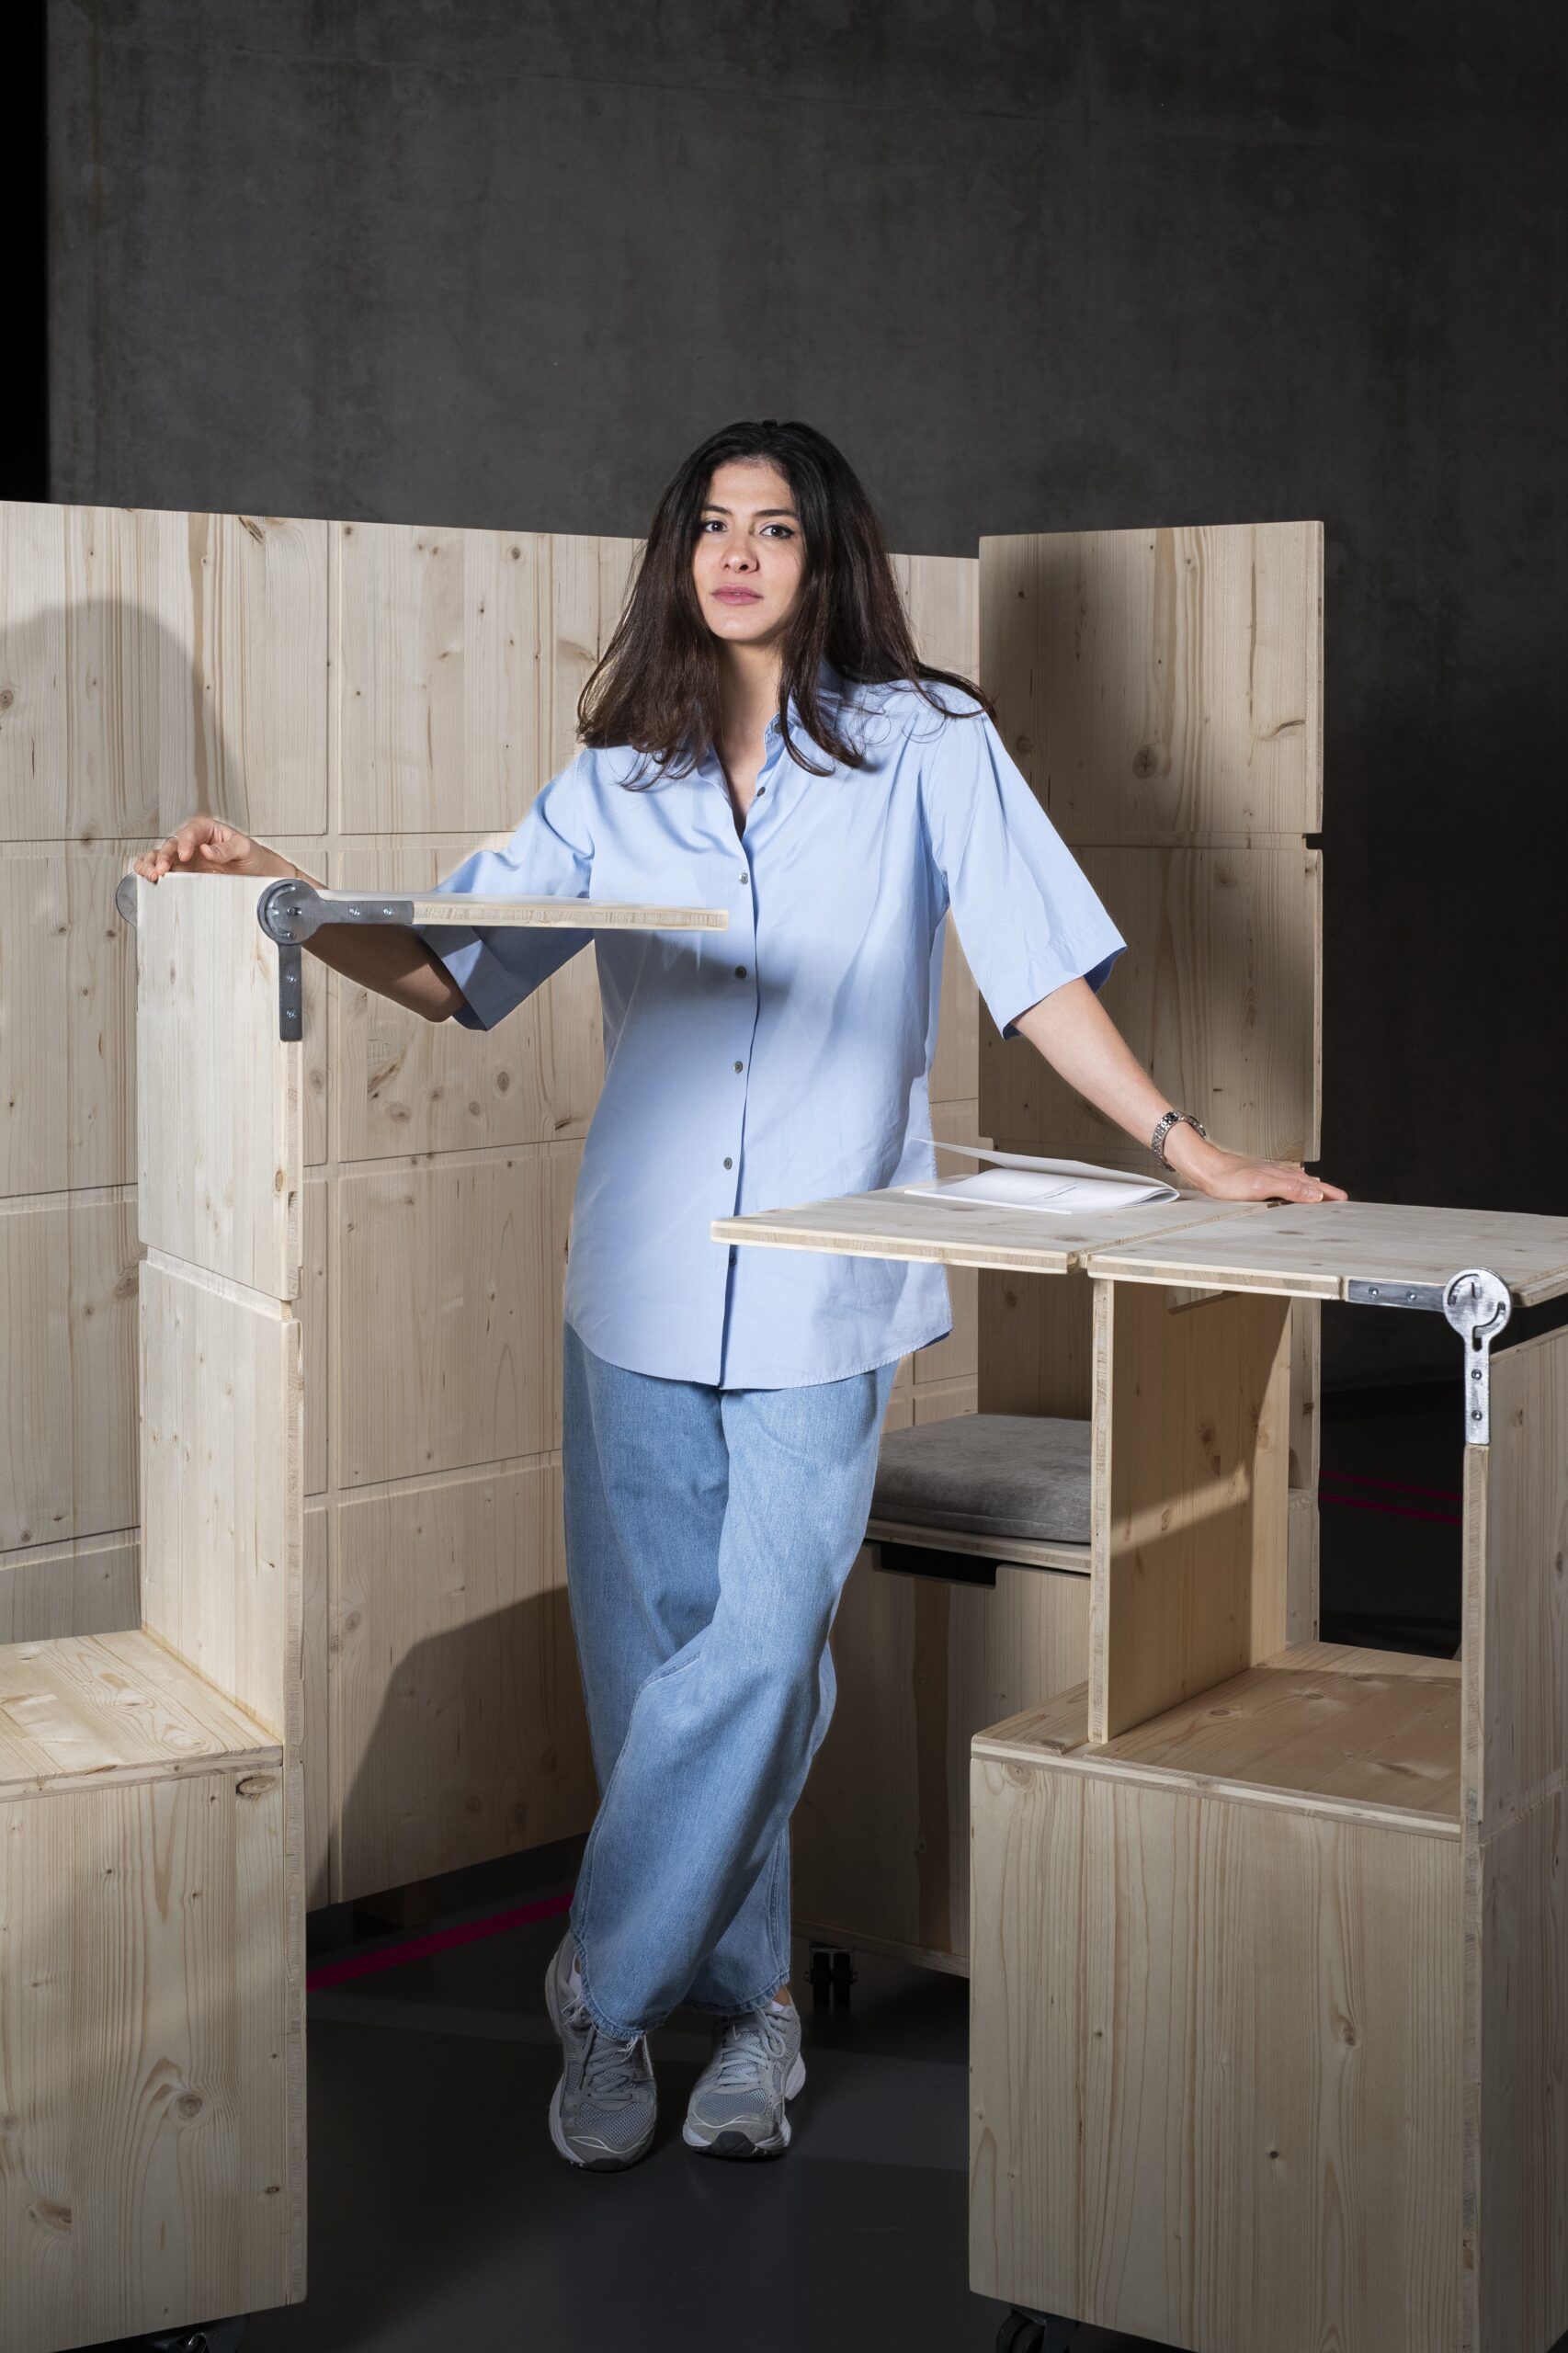
Kristina Kambolova is an architect, interior designer, and photographer whose work embodies a distinctive blend of architectural precision and creative exploration. Her designs reflect a commitment to spaces that balance aesthetic clarity with functional integrity, shaped by her multidisciplinary background and international experience.
Kristina began her academic journey in law, earning a degree from Moscow State University (2008–2013) and later pursuing studies in copyright law at the University of Westminster (2015–2016). Driven by a passion for spatial design, she transitioned into architecture, completing a BA in Architecture and Urbanism in 2019 through London Metropolitan University in partnership with the Moscow Architecture School (MARCH).
During her architectural studies, Kristina’s work was repeatedly selected for the School Fund and featured in March V, a curated collection of the institution’s best student projects. She also exhibited her work annually and contributed to the organization of photography exhibitions in Moscow.
Professionally, Kristina worked as an architect at one of Russia’s leading architectural bureaus, where she contributed to a range of design and planning projects. In 2025, she earned a Master’s degree in Interior Architecture through the MAIA program at HEAD – Genève, further refining her ability to shape interior environments that thoughtfully respond to human needs and urban conditions.
Diploma Project
Habitable Void
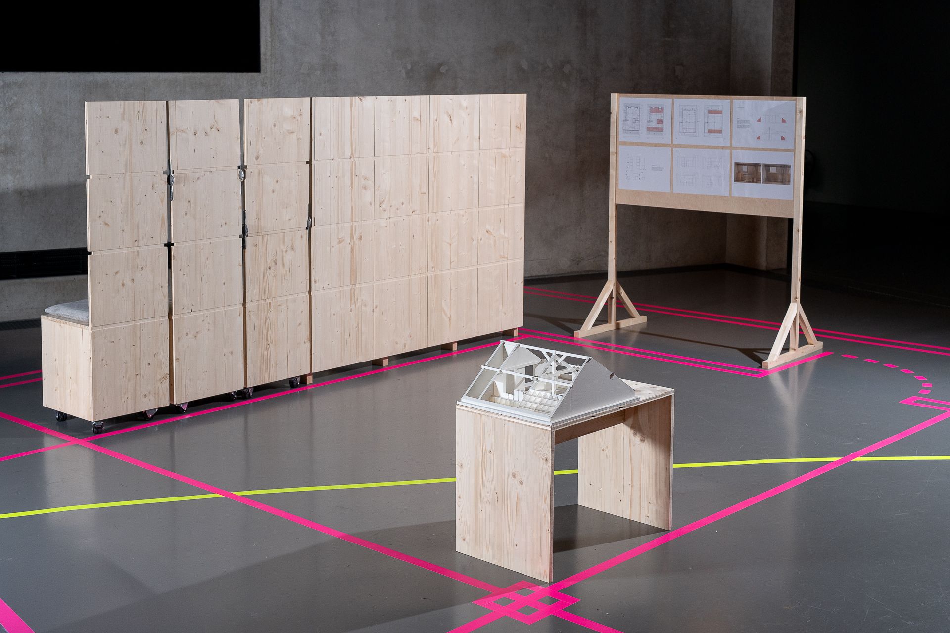
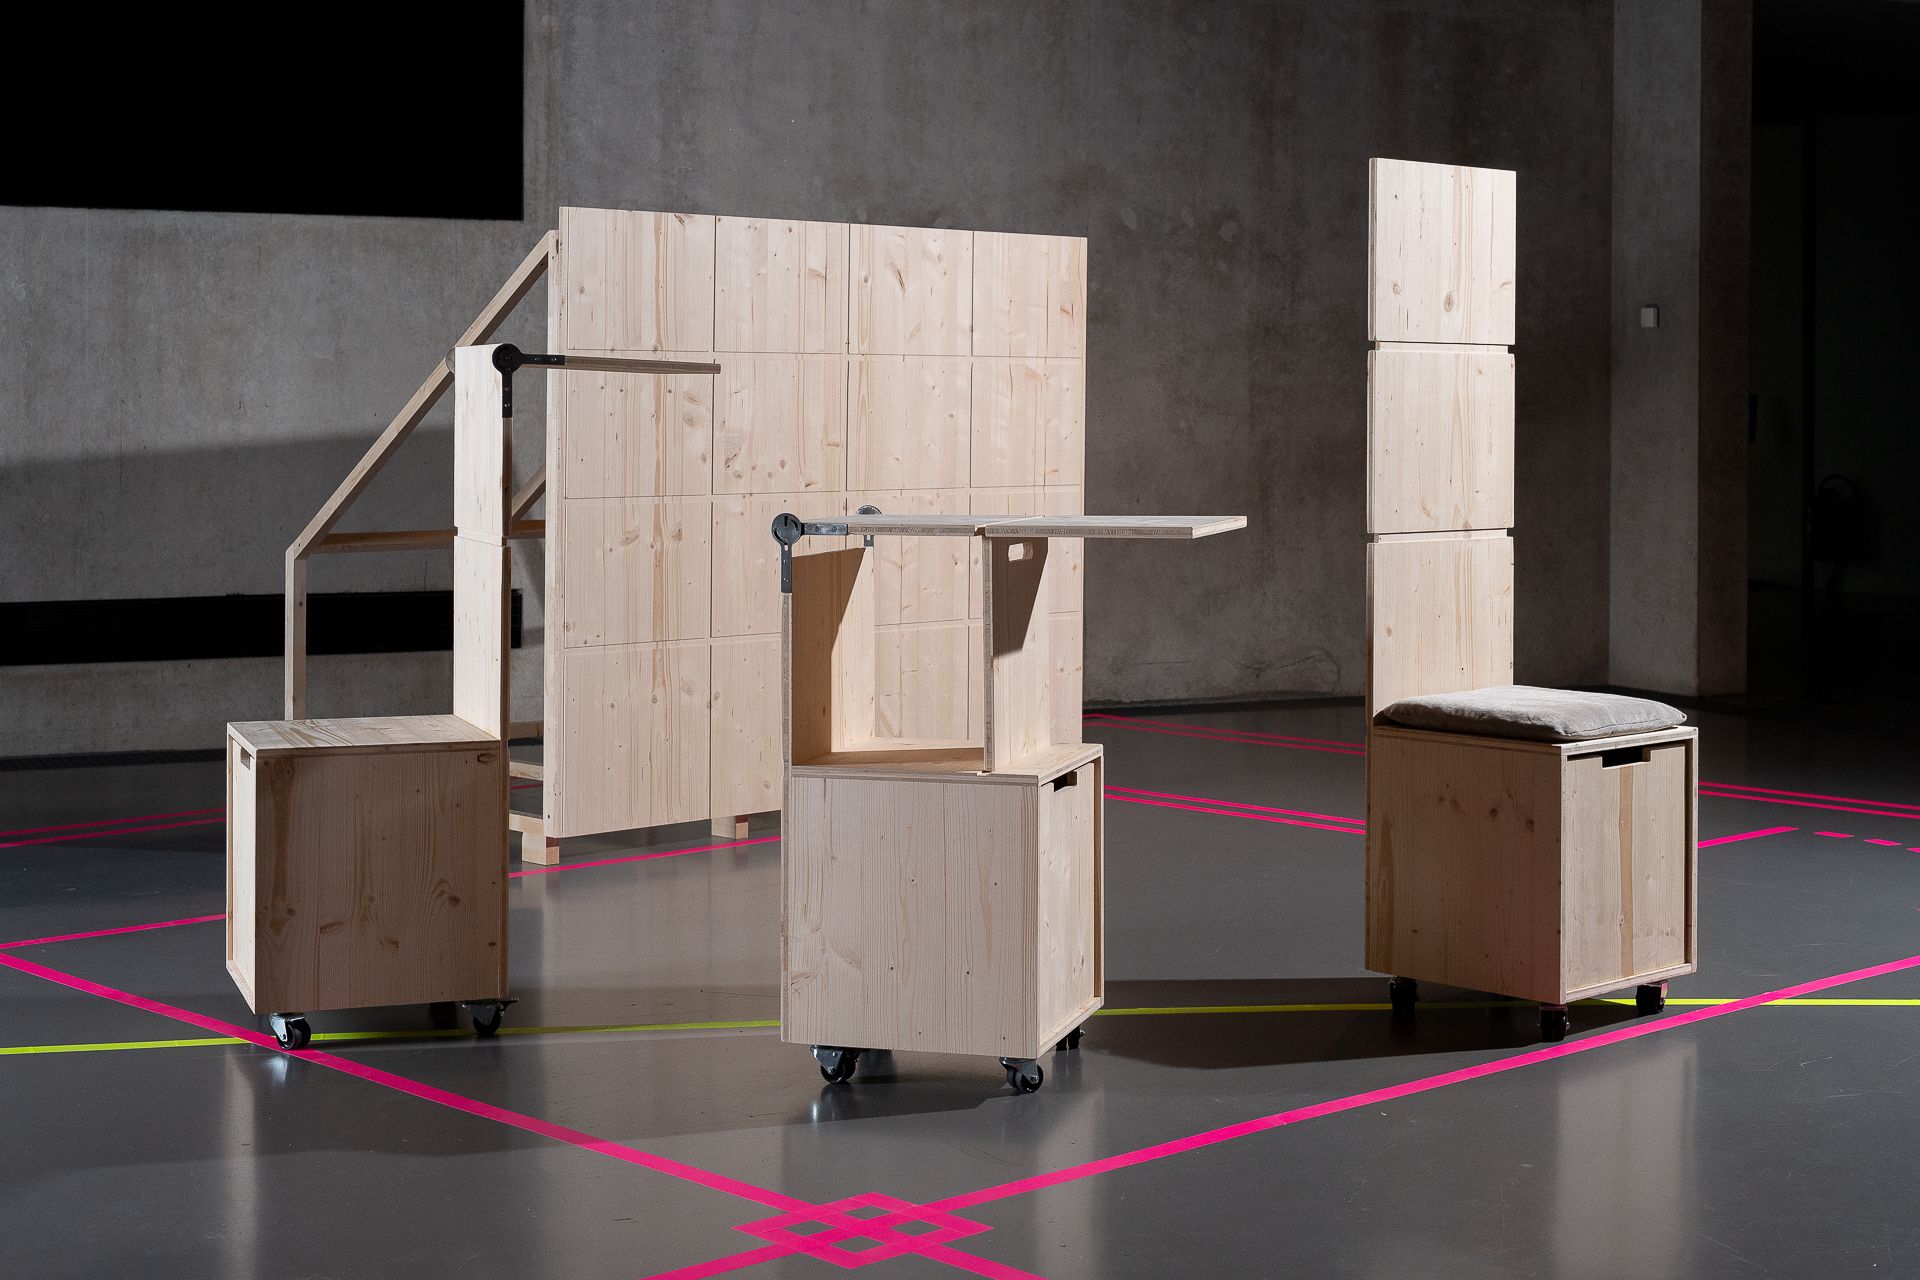
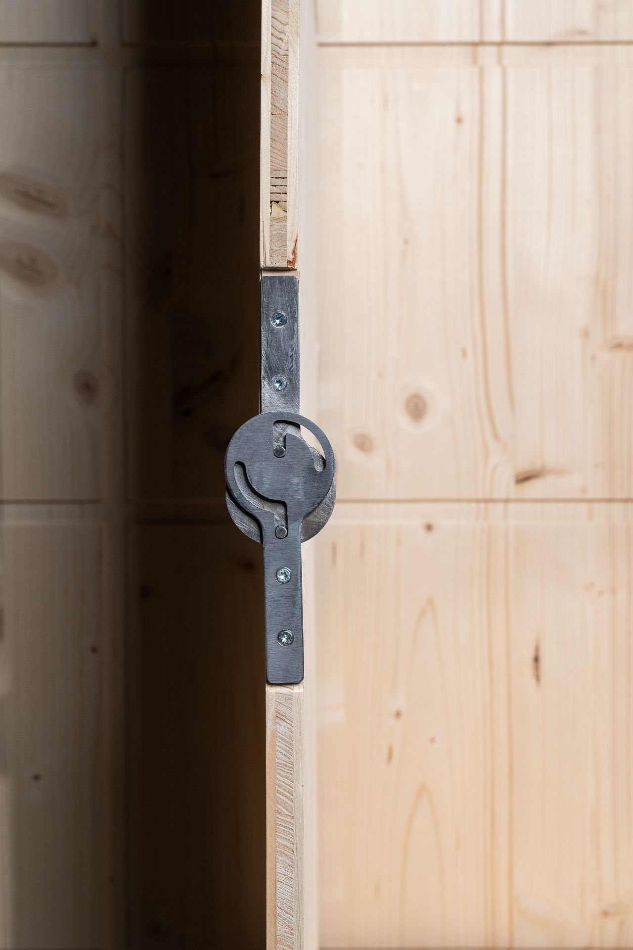
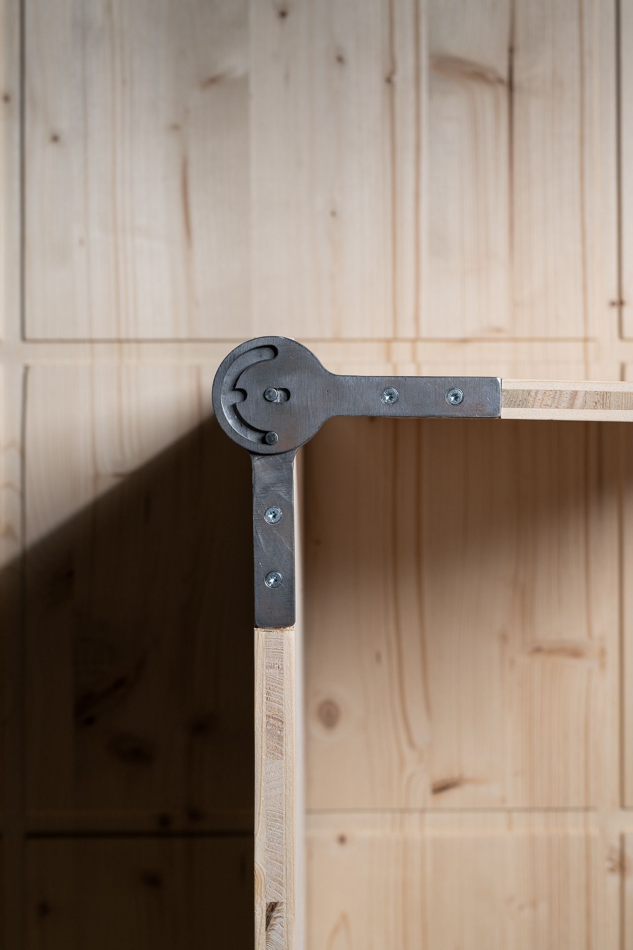
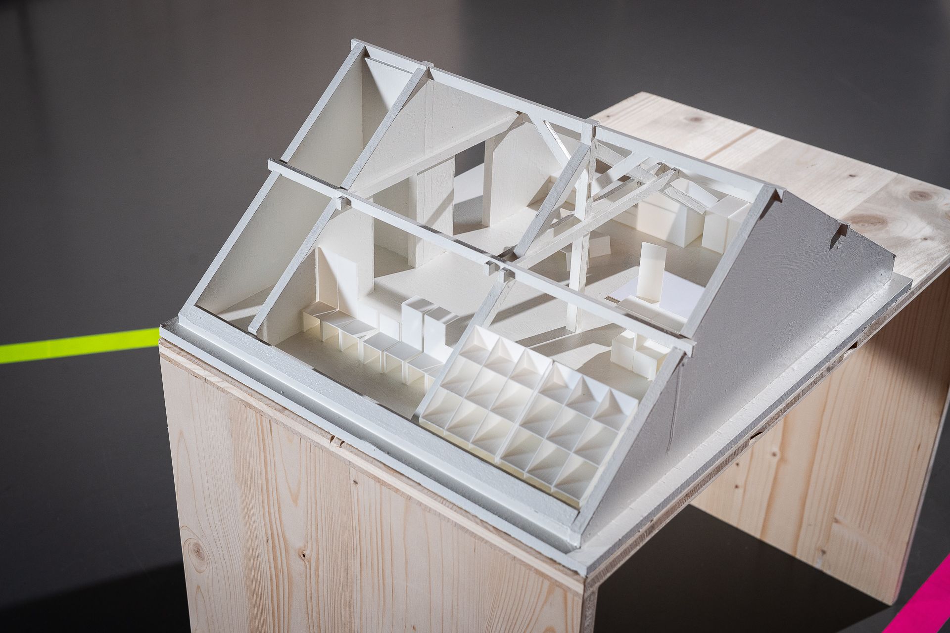
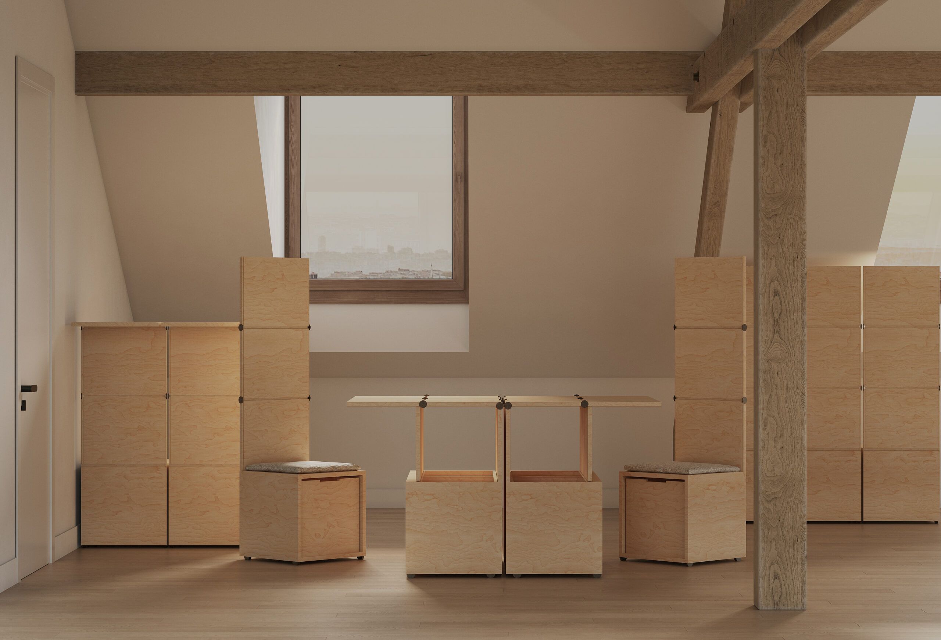
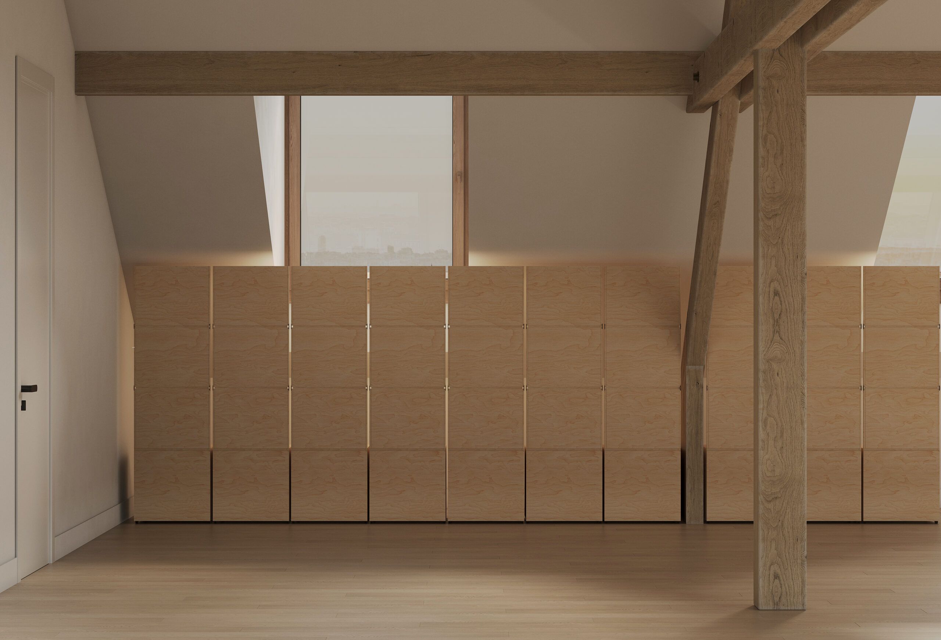
This project positions the architectural void not as absence, but as a central and generative condition. A void of use, a void of habitation, yet a space charged with latent potential. The Swiss SIA Standard 416 defines spaces under 1.5 meters in height, such as attics, as non-habitable. This became personally significant in my own attic apartment, where these excluded zones became the starting point for exploring alternative modes of living and value. Rather than seeing non-habitable space as secondary, the project reframes it as a spatial reserve that supports essential domestic functions. Modular furniture is stored in these low zones and deployed throughout the apartment as needed. When not in use, the space returns to an open, indeterminate state: an activated void.
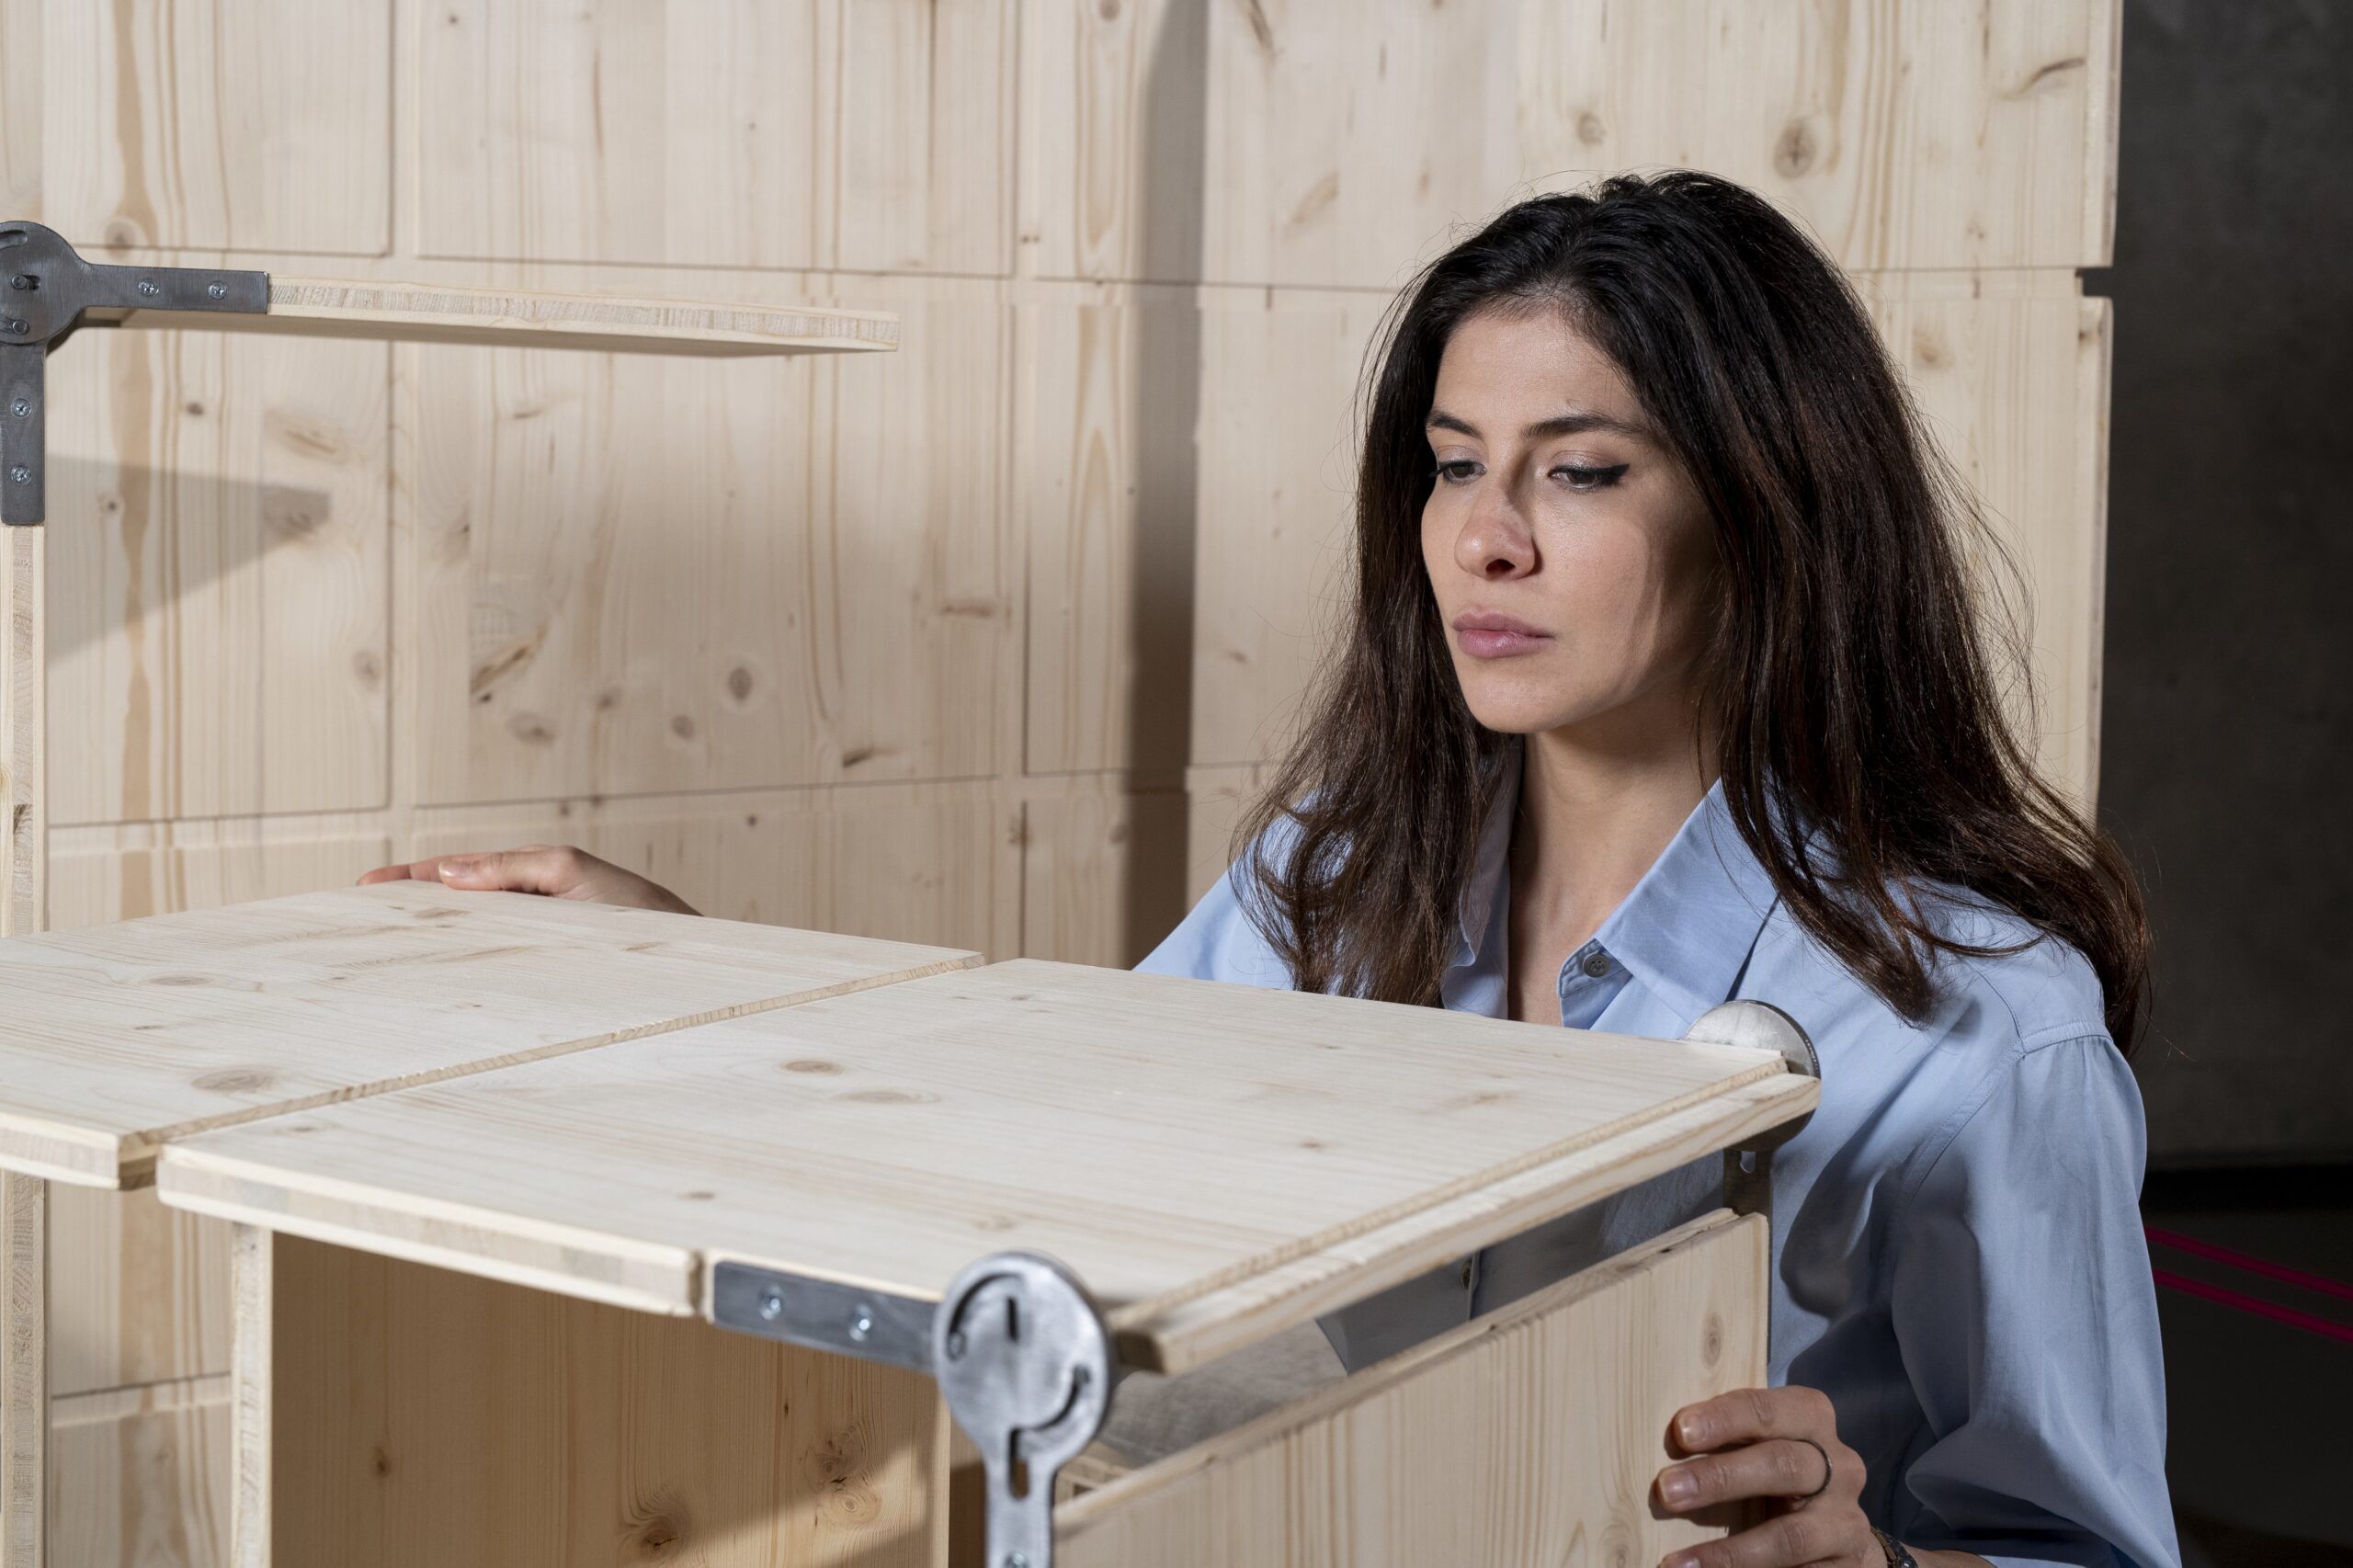
By keeping traditionally habitable areas undefined and adaptable, the apartment resists fixed programming. Architecture becomes a fluid field where domestic life unfolds through use, interpretation, and transformation. A modular chair that shifts between chair, table, and bar counter extends this logic. Like the space it inhabits, it serves both practical and conceptual roles, reinforcing a framework of movement and multiplicity. Habitable Void embraces emptiness as a form of completeness. The void becomes a full presence, open, whole, and alive with potential. In challenging conventional notions of function and form, it proposes a new domestic model defined not by what is filled, but by what is possible.