Hugo Maia Schmitt is a Brazilian architect working across architecture, visual devices, and spatial research. His work explores queer spatial experiences, domesticity, and collective forms of belonging, and investigates how space is shaped through representation, narrative, and embodied experience.
Hugo holds a Bachelor’s degree in Architecture and Urbanism from São Paulo, Brazil, and is currently completing the Master of Arts in Interior Architecture at HEAD – Genève, graduating in 2026. He has developed expertise across architectural, interior, and institutional contexts. His work has been presented internationally, including 4°C Entre Toi et Moi at the Biennale of Architecture and Landscape in France and NO ONE SEES THEM LIKE WE DO. Notes on Animal Interiors at Alcova during Milan Design Week 2026, where he presented There are Seven Doves Dancing in my Home. His visual work on São Paulo’s queer nightlife appeared in Grounded Transcendence, organized by CAKE Architecture in London. He has engaged in research-led and symposium contexts addressing spatial and social questions, including Addressing Interior Violence, where he presented the lecture Architecting the Obsolete: The Maid’s Room, and Sociocartographies: Counter-hegemonic Subjects and Insurgent Voices in São Paulo. He has been nominated for the Design Preis Schweiz 2025 and the Swiss Arc Award 2025.
Diploma Project
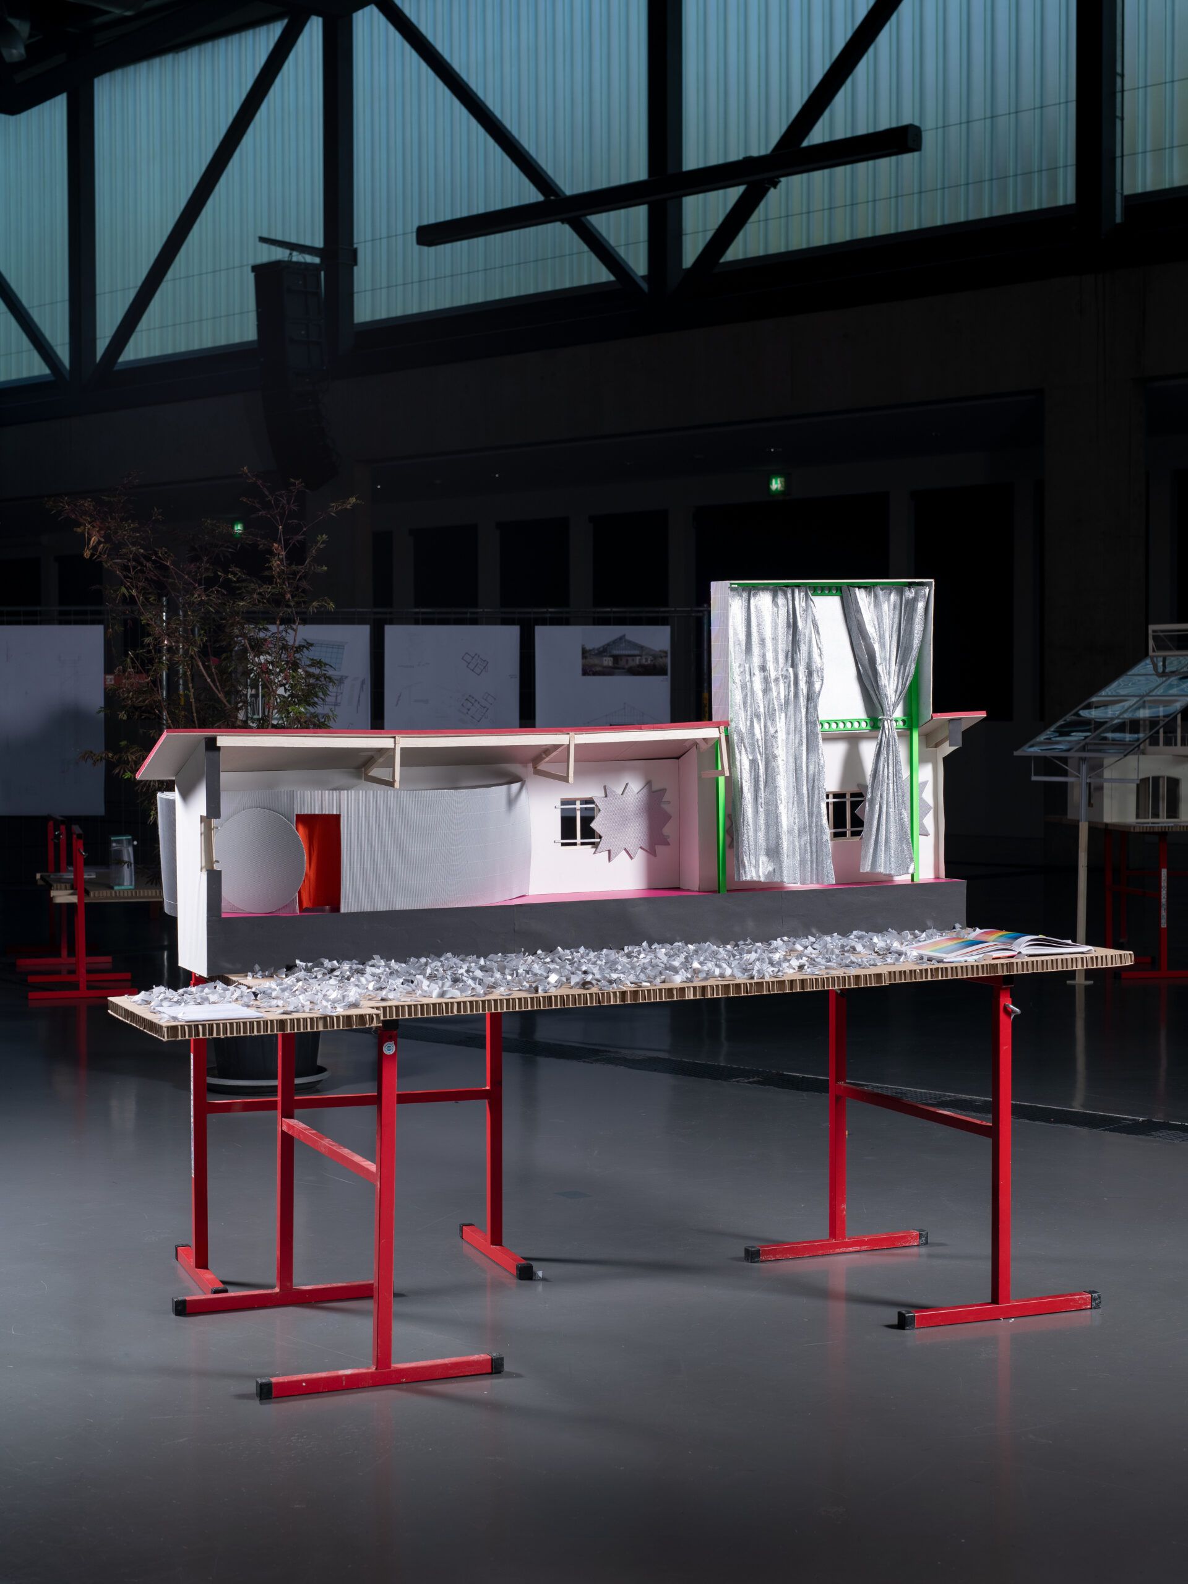
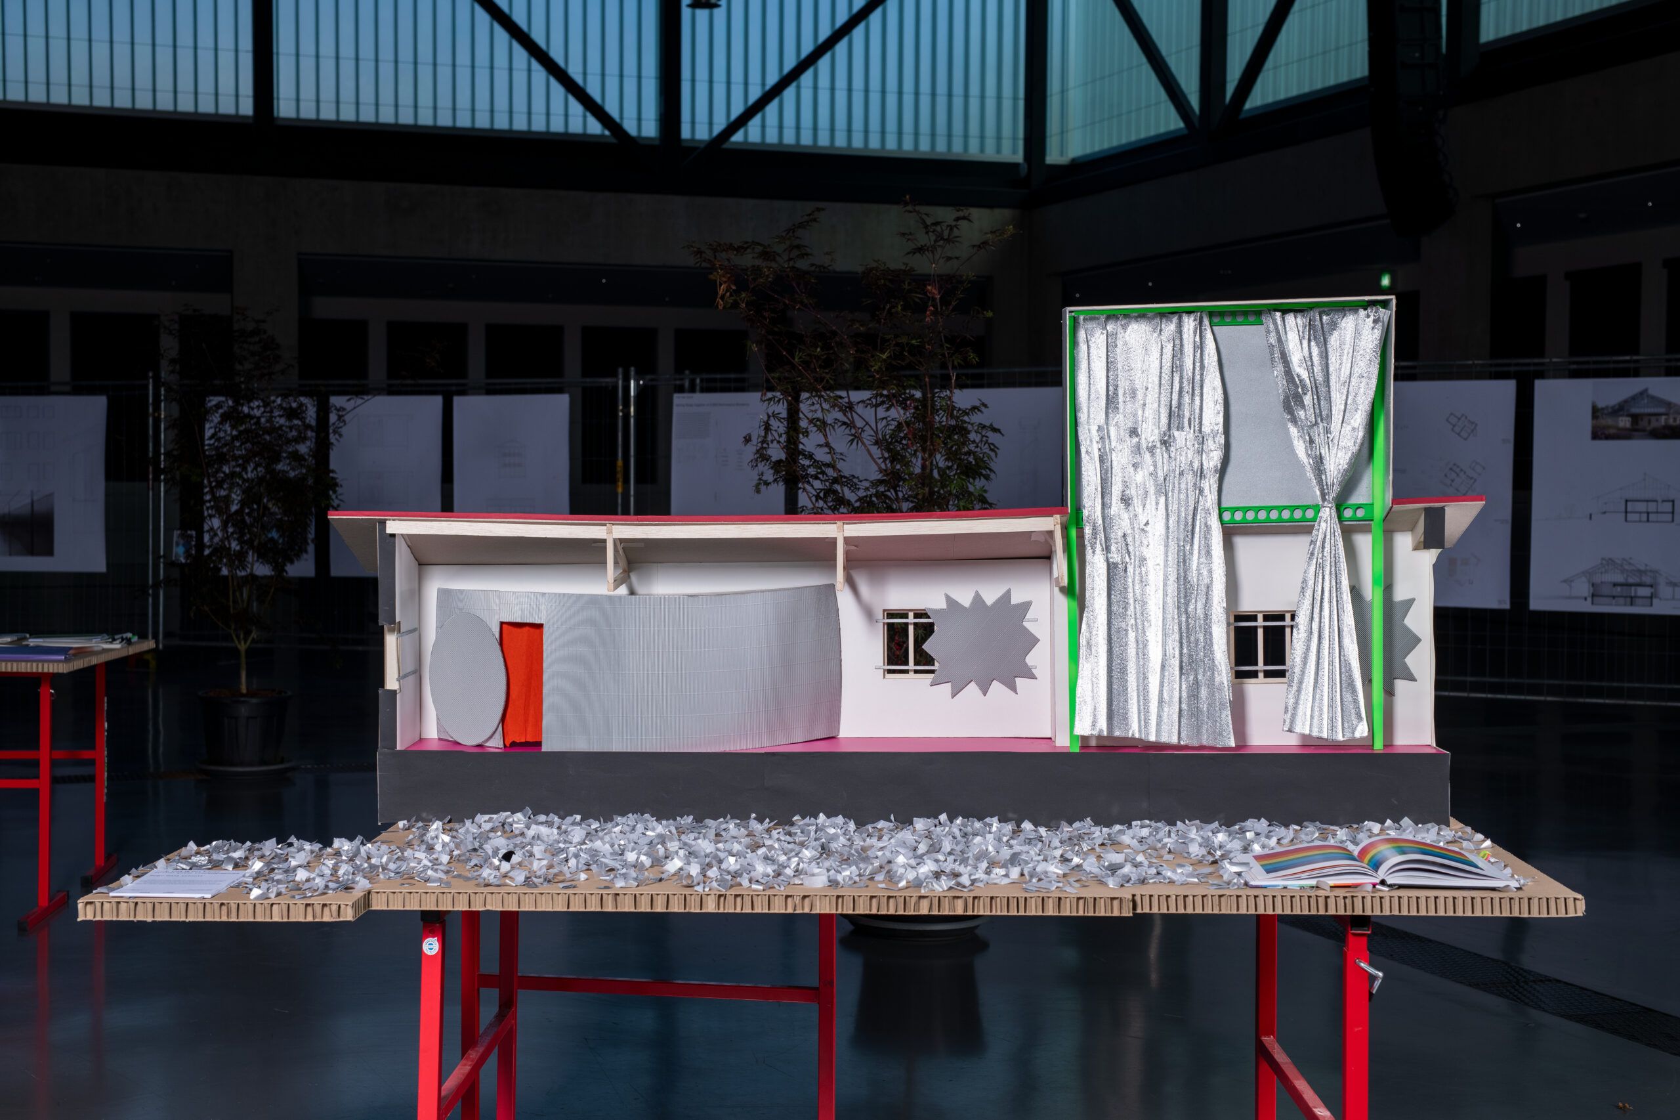
Now, this is our house – Spatial Queer Choreographies
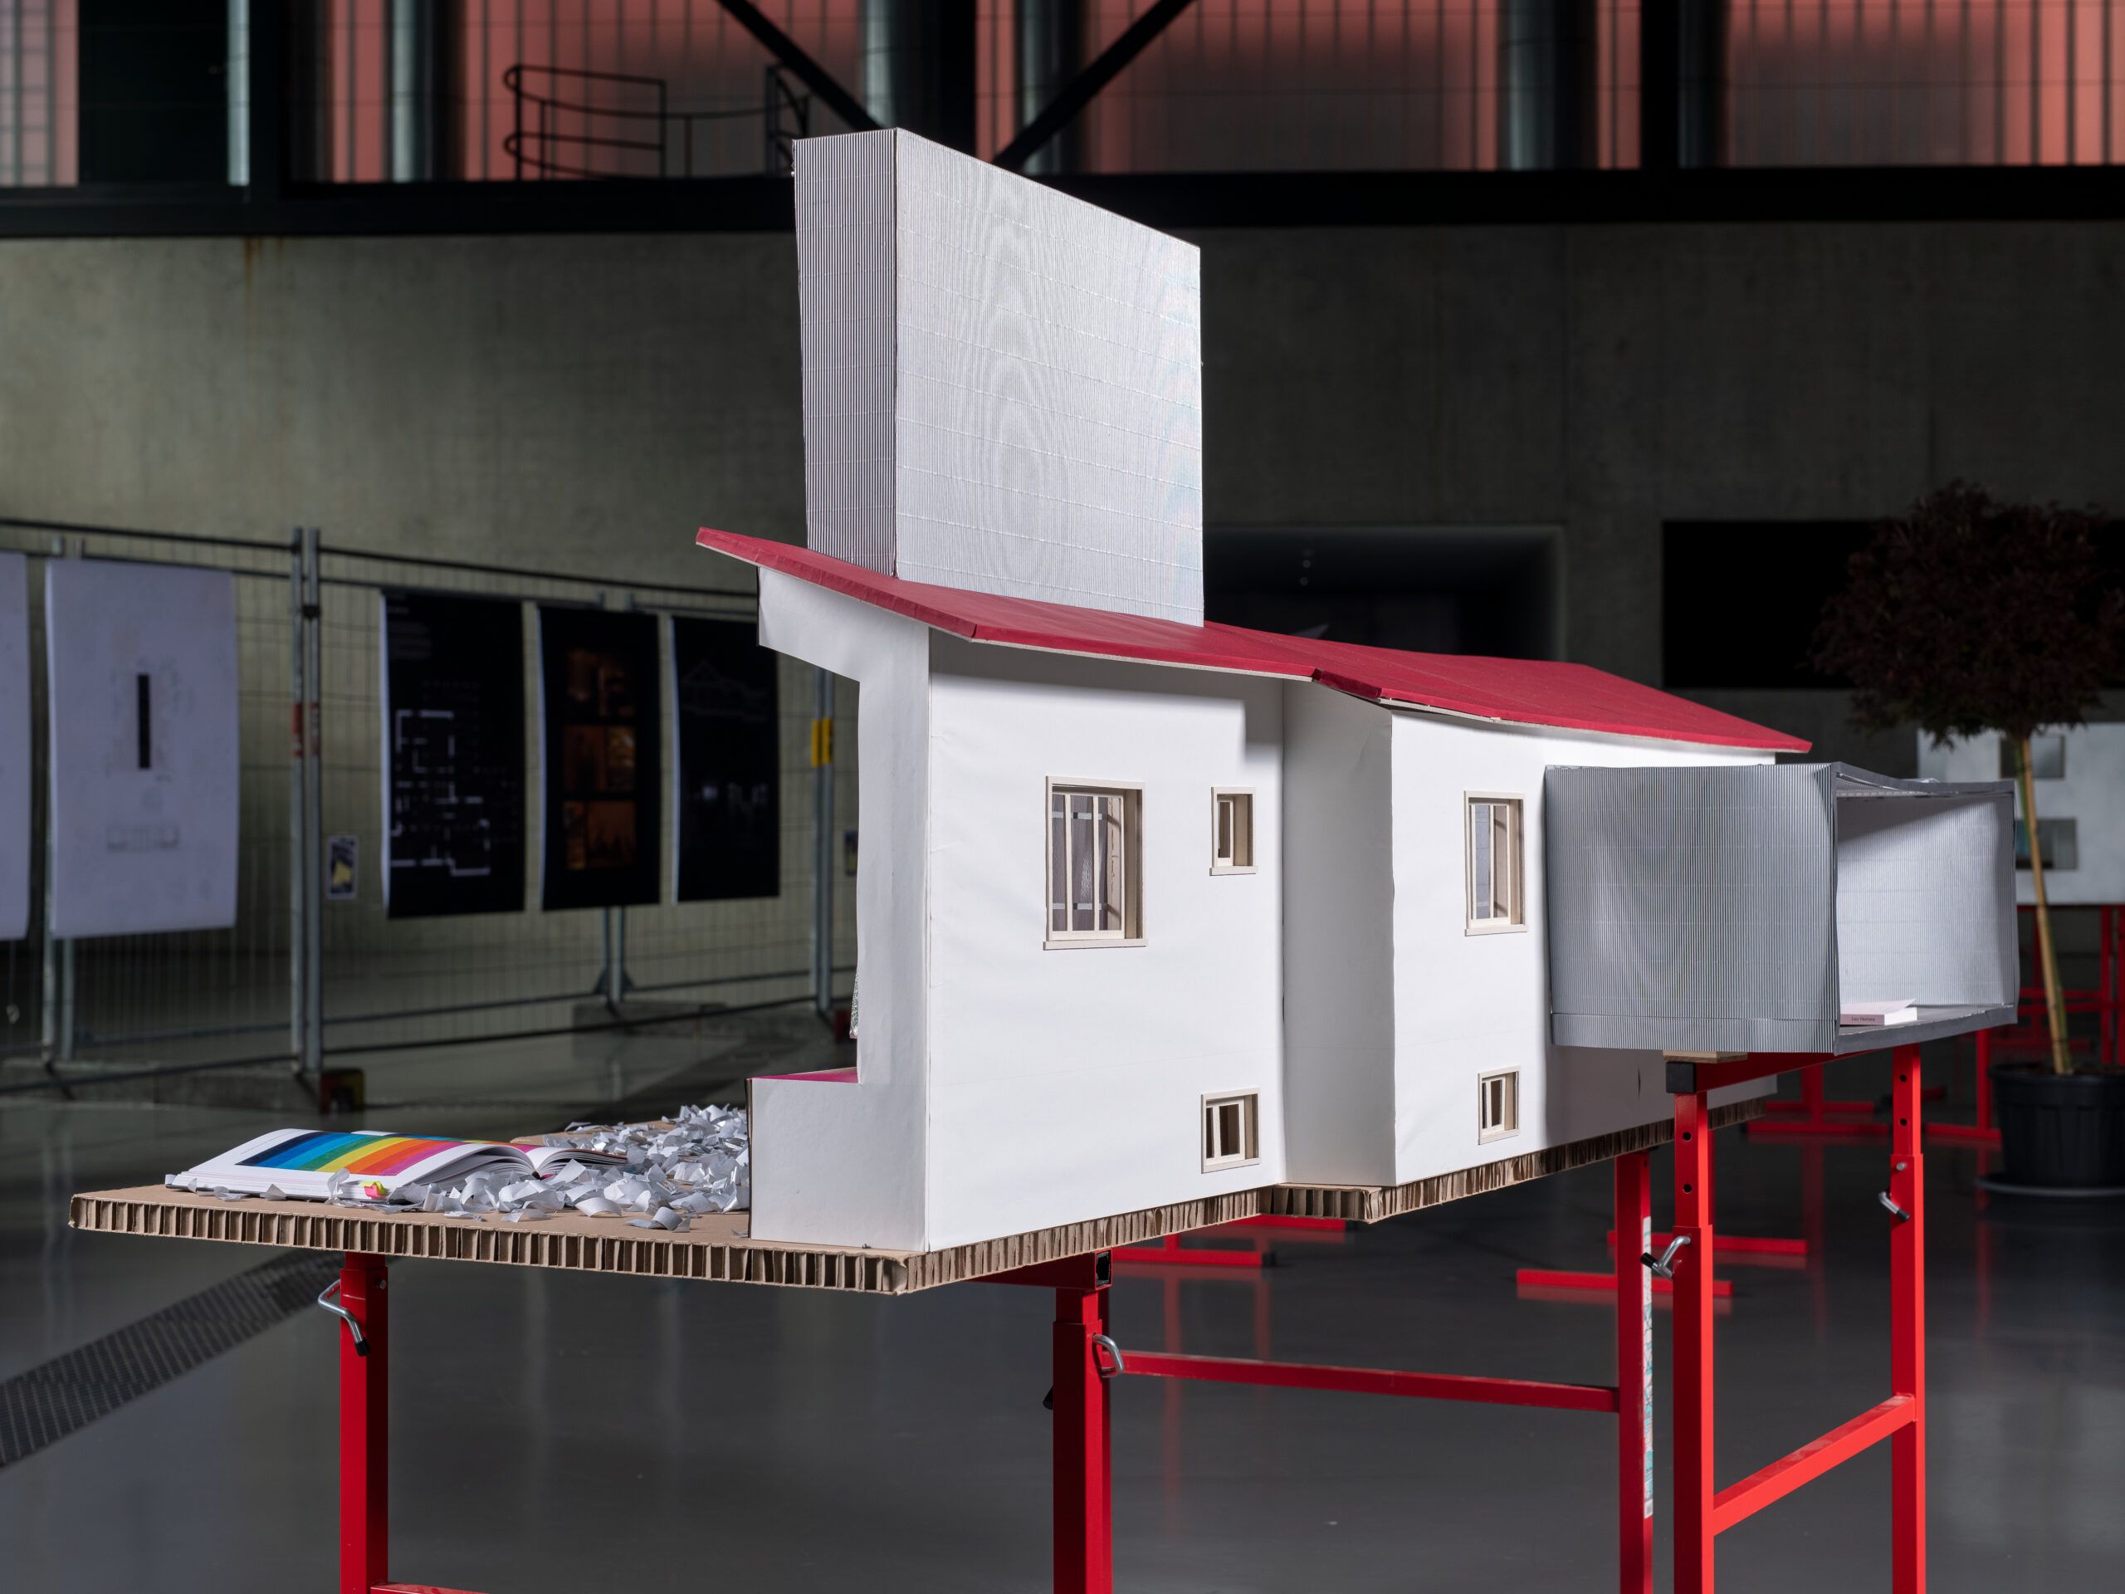
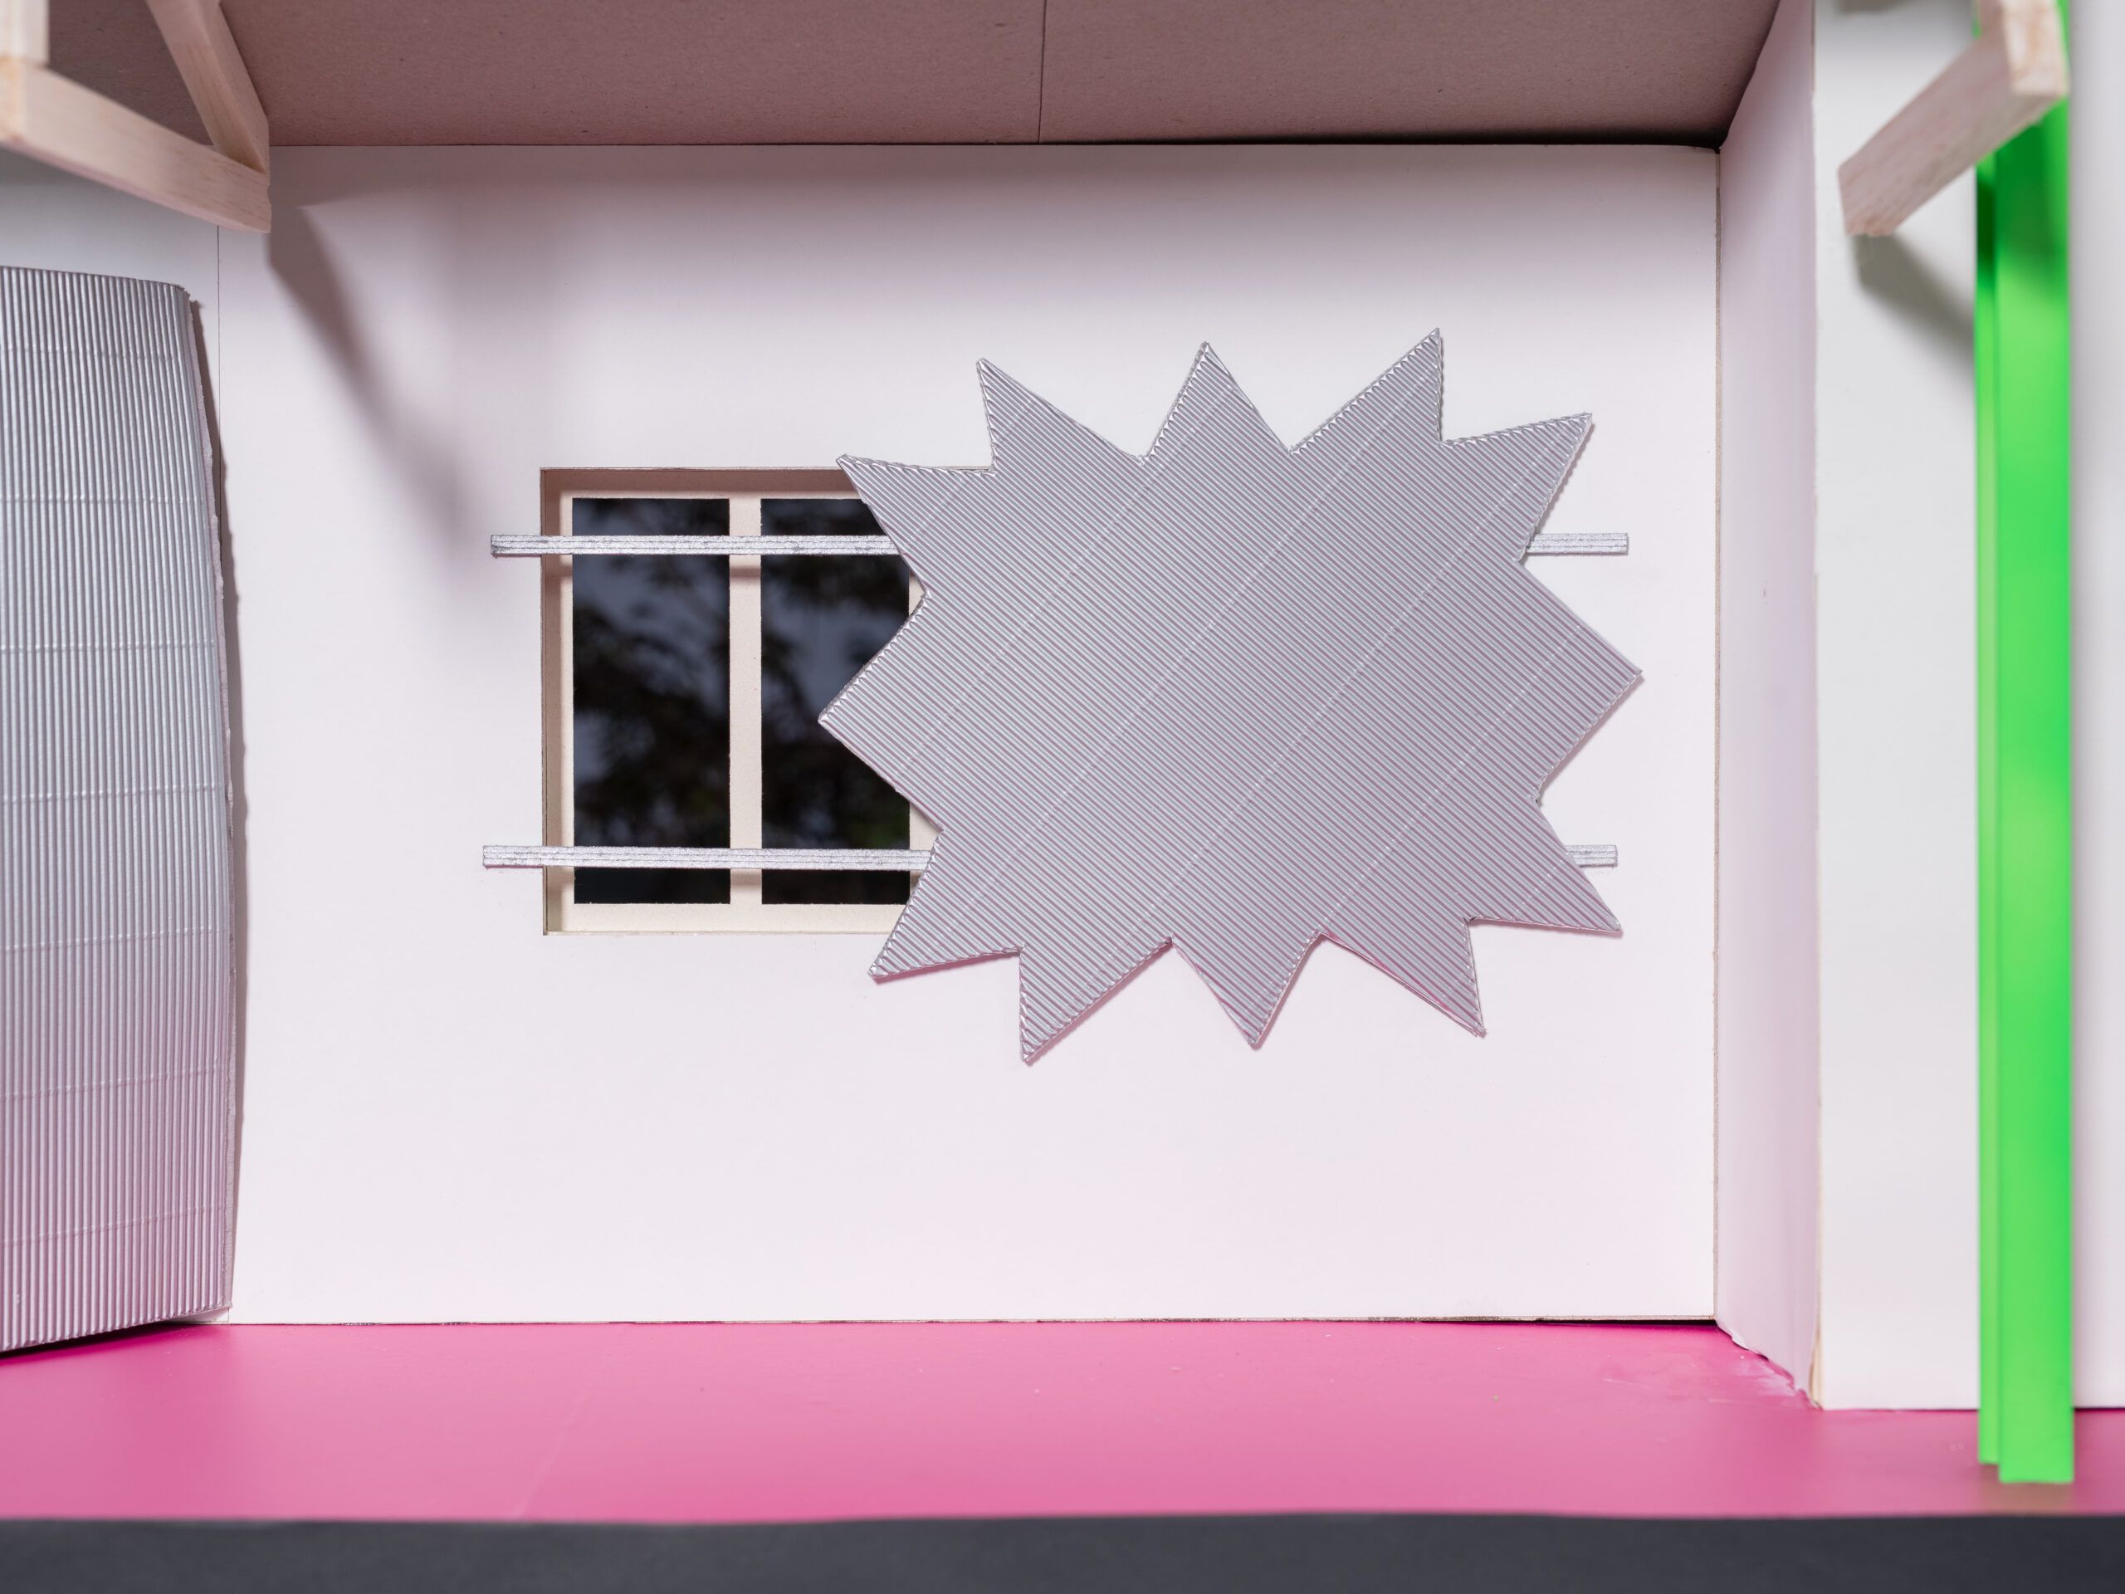
Now, this is our house – Spatial Queer Choreographies investigates how queer subjects negotiate and transform public, private, and domestic space through performance, gathering, visibility, and occupation. Rooted in queer theory and embodied experience, the project reimagines a suburban house in Geneva as a platform for collective cultural production, where domestic space becomes a site for queer expression and encounter.
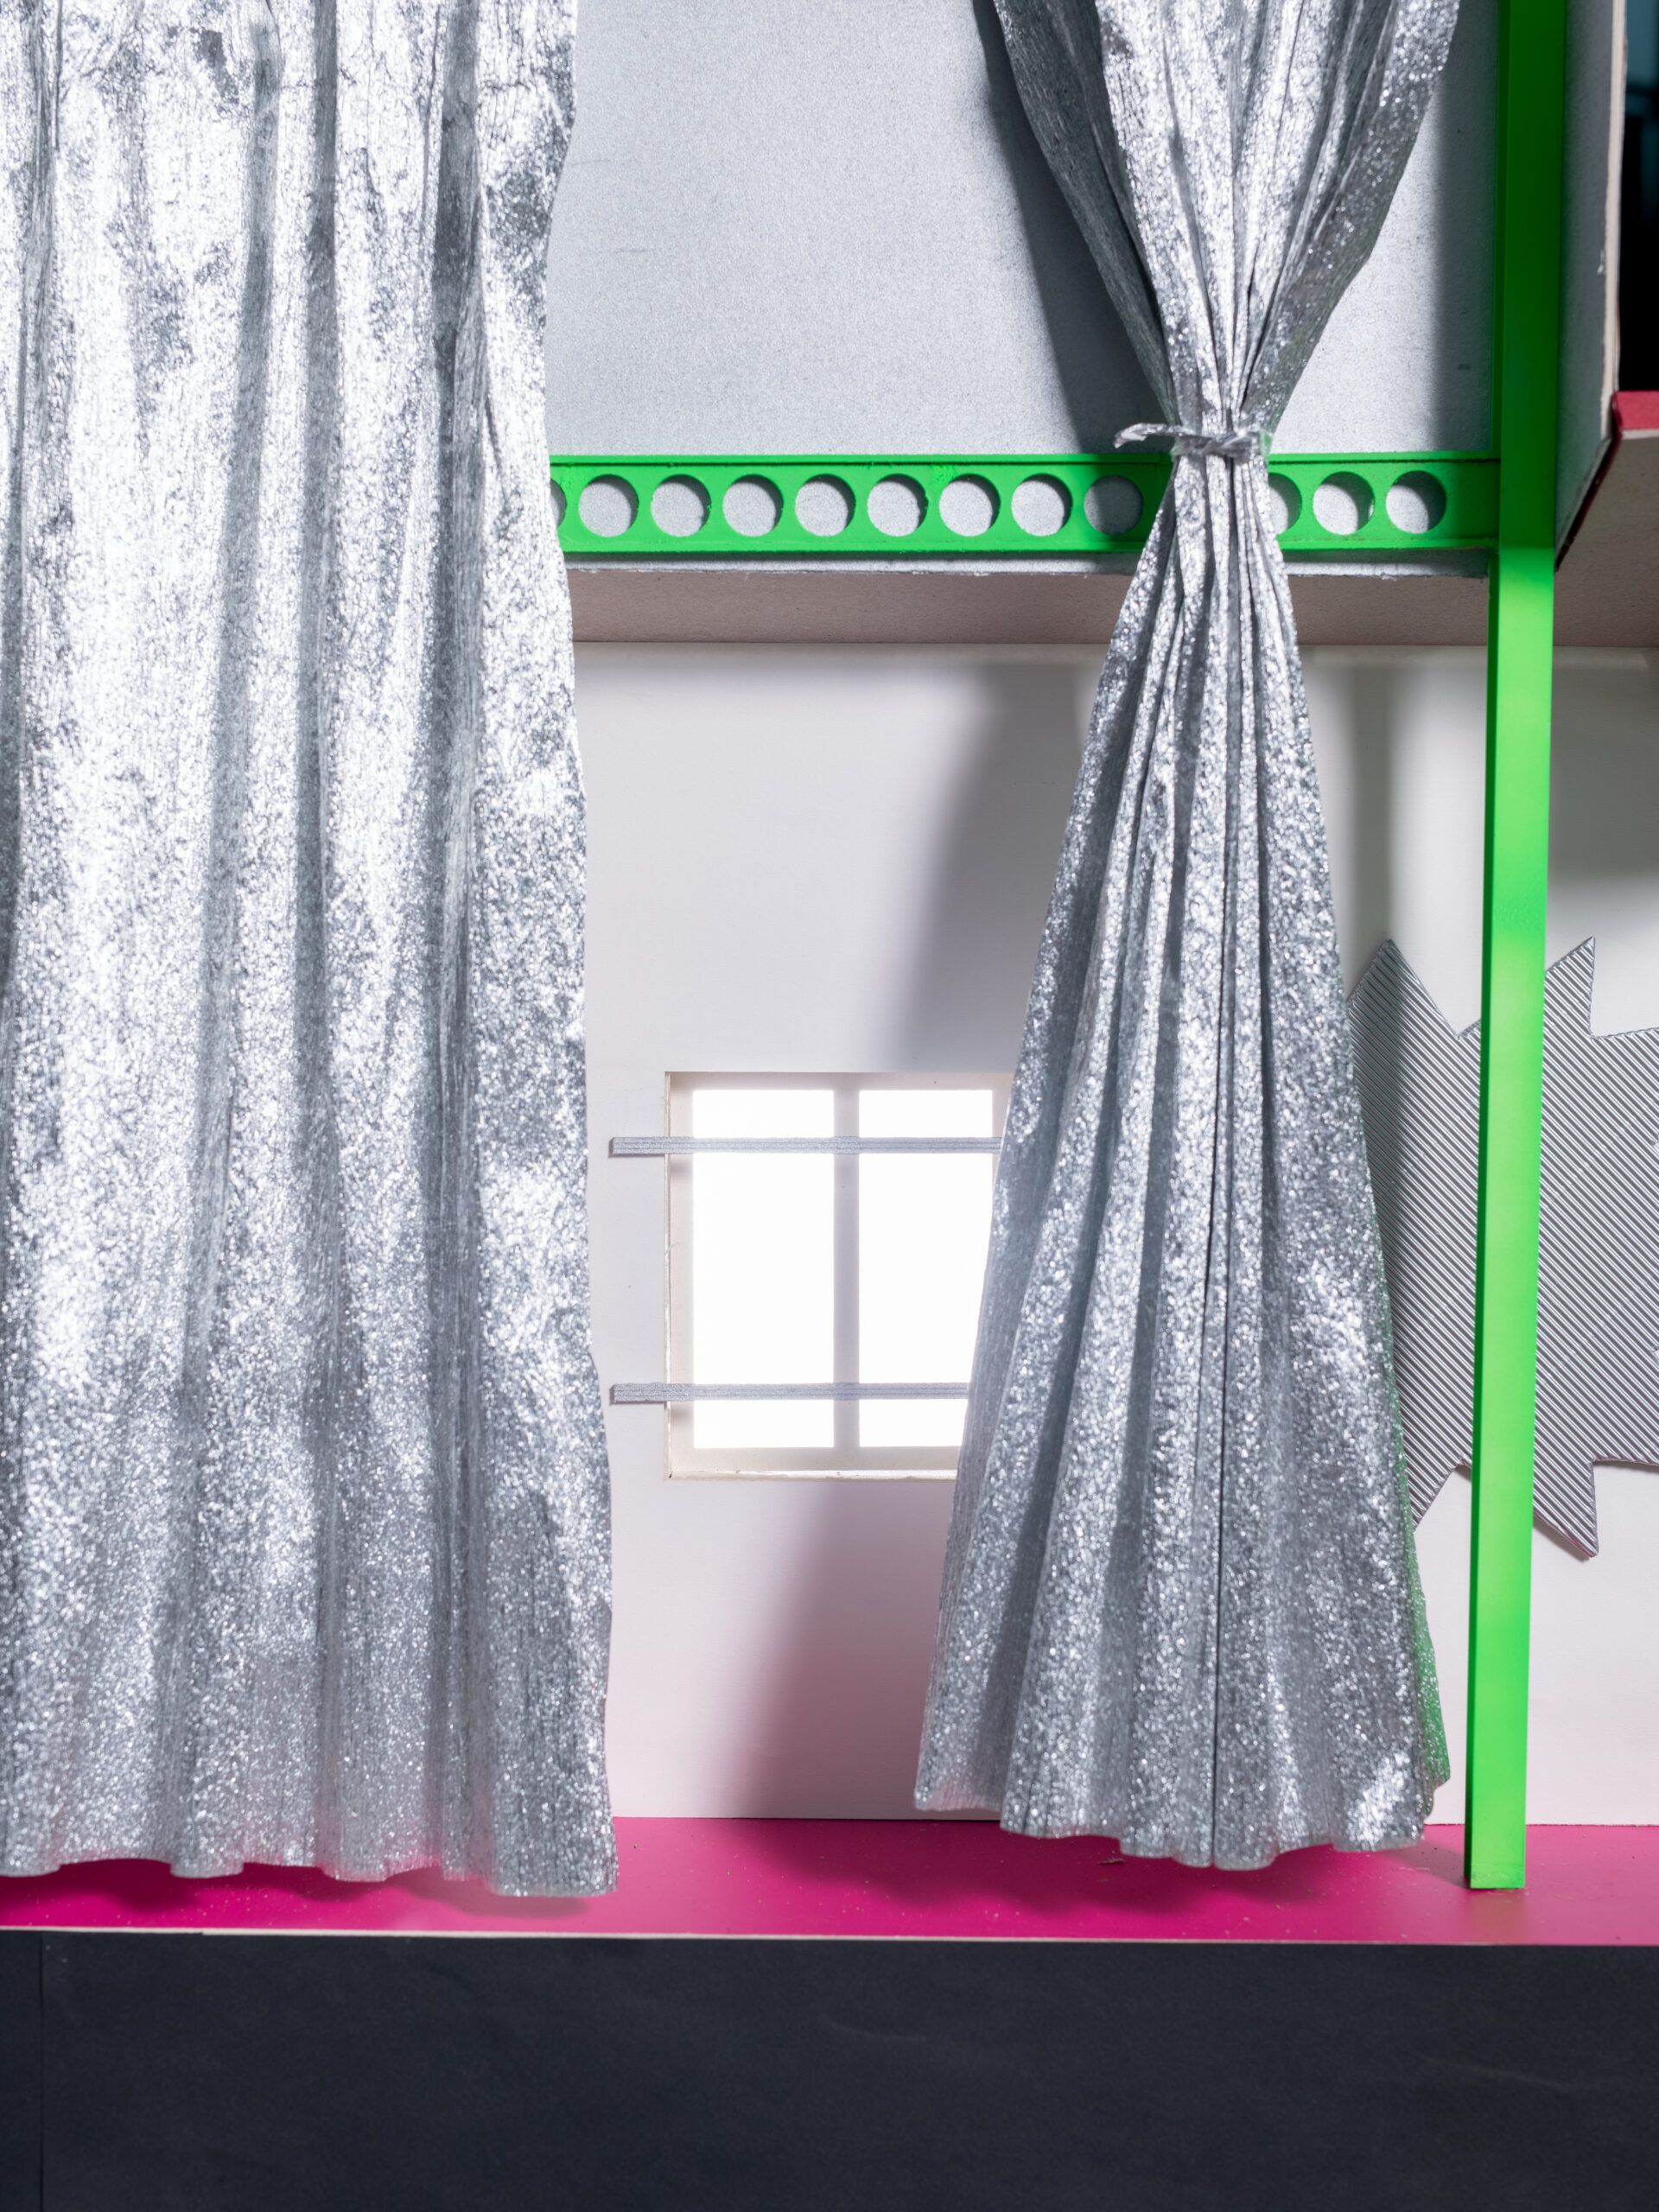
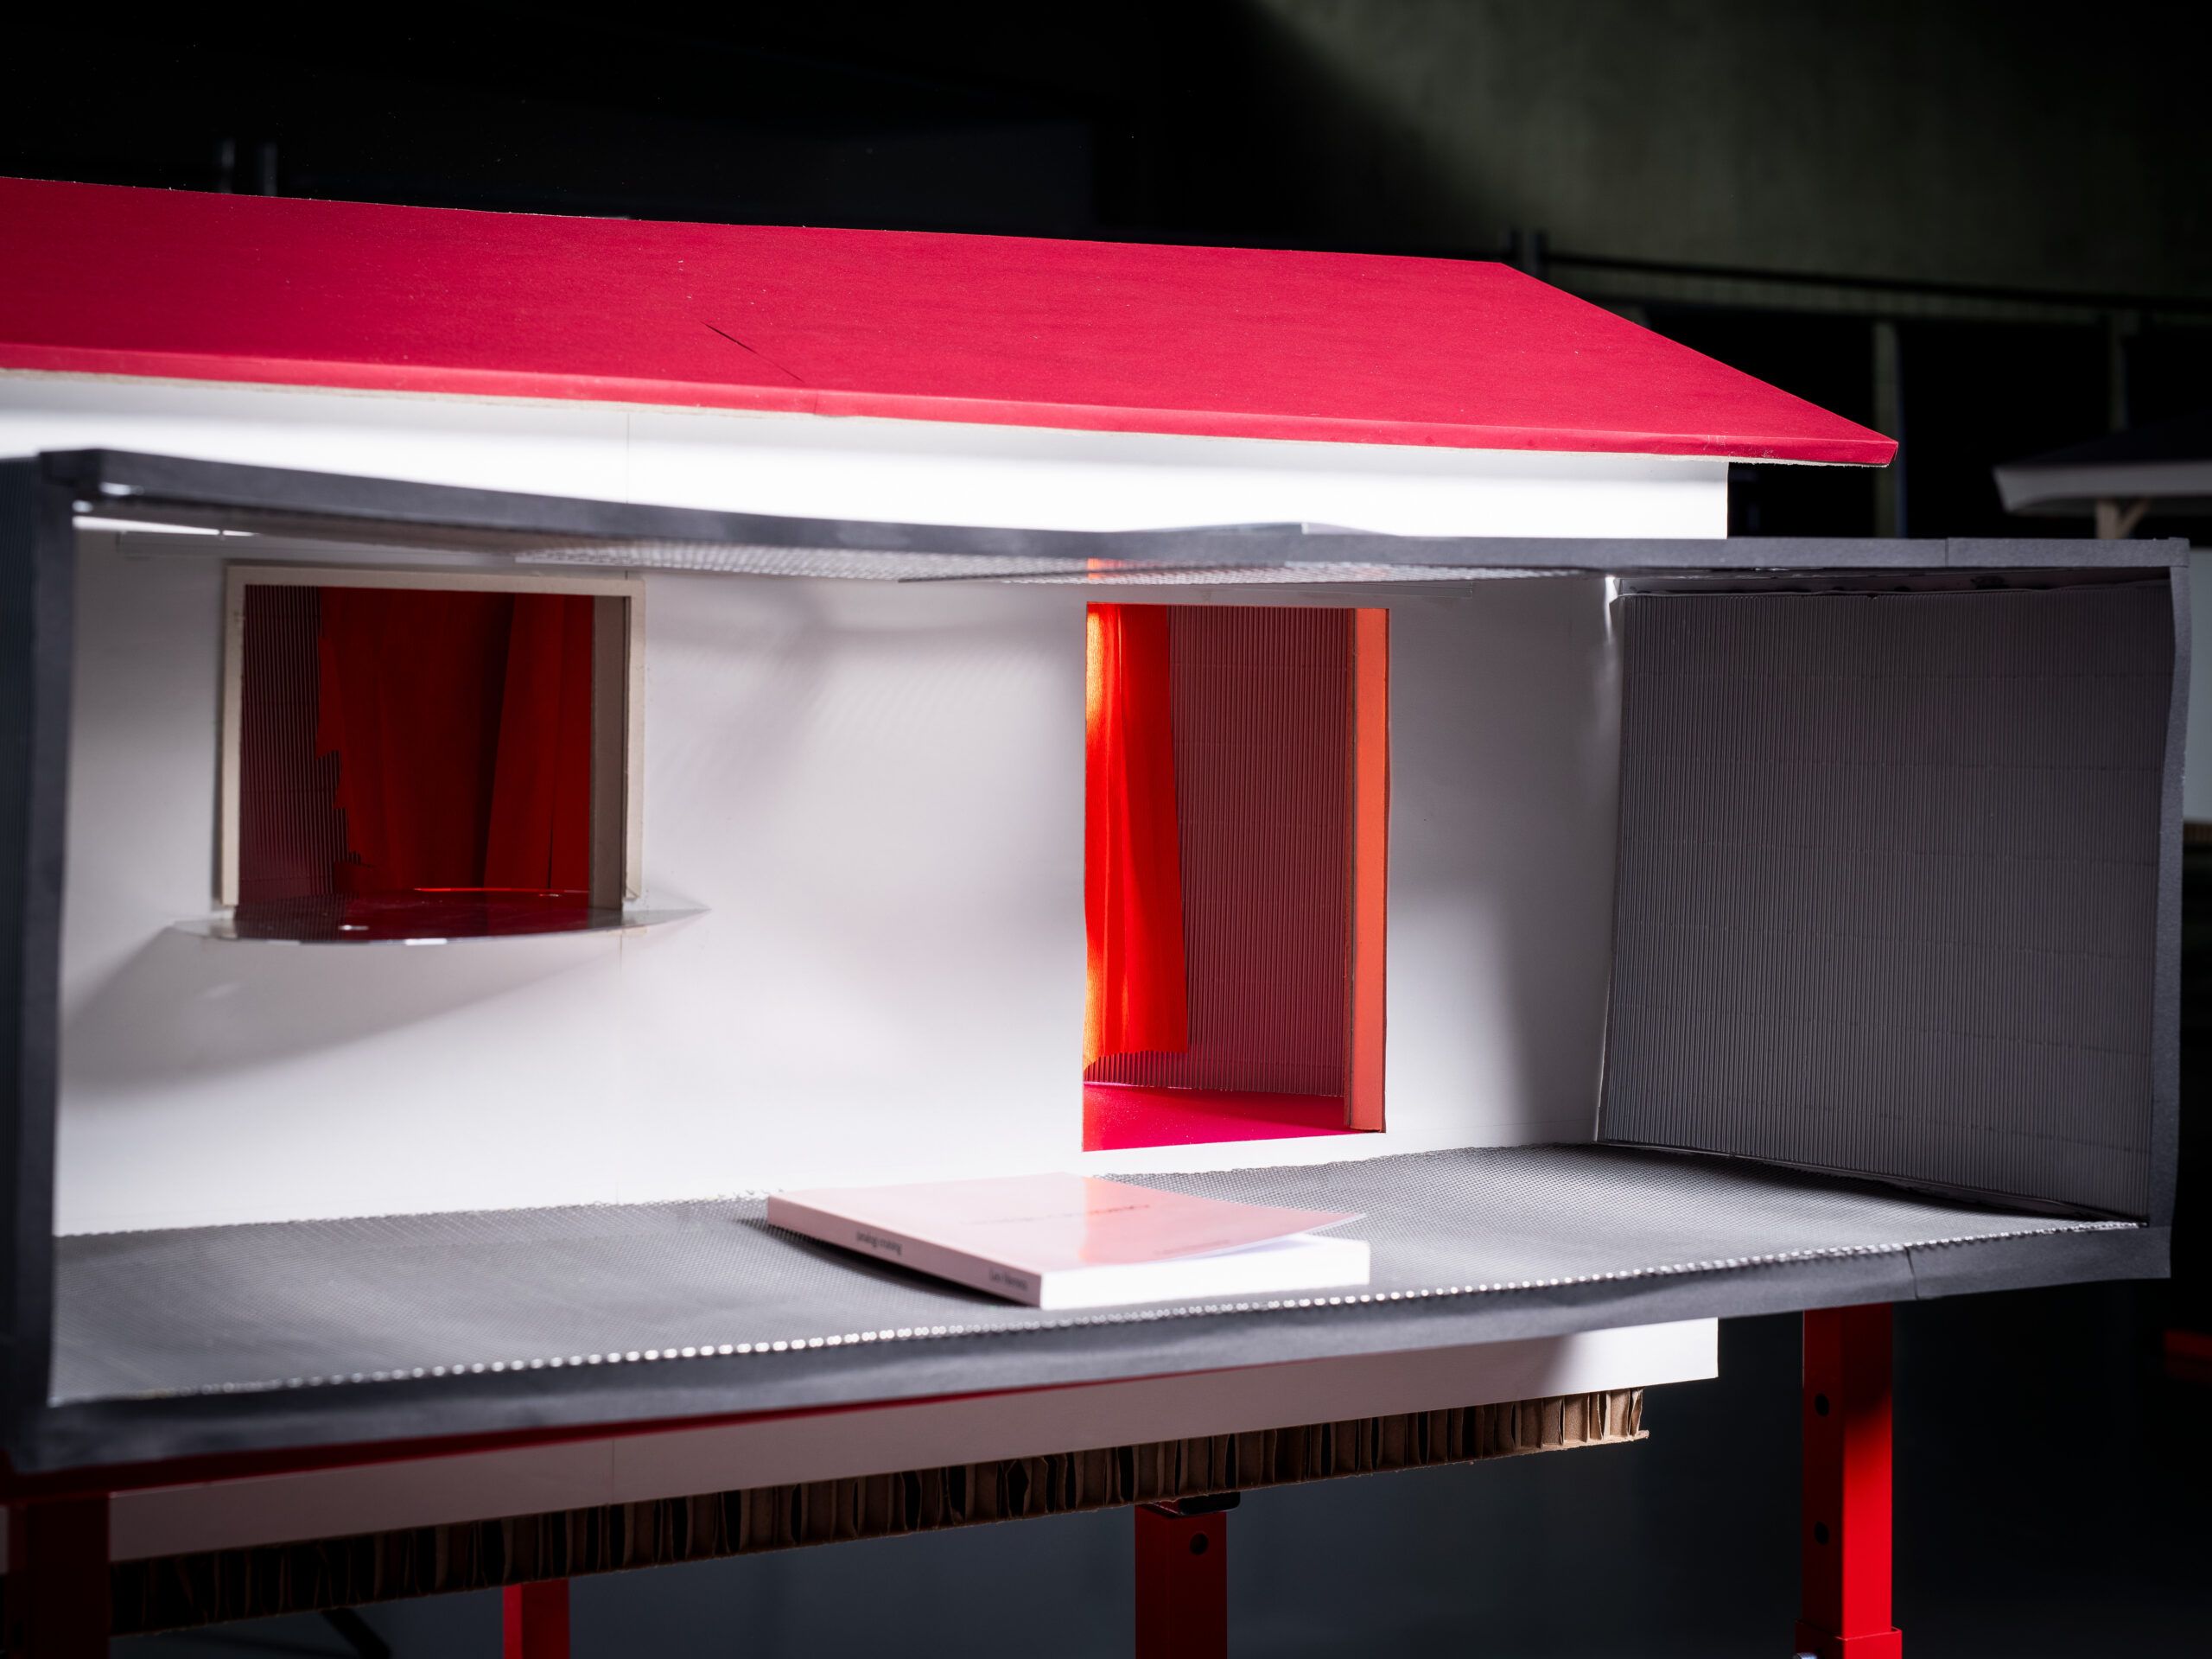
Rather than altering the house through extensive demolition, the intervention preserves its existing structure, including doors and windows, while introducing a series of design elements that interfere as little as possible with the original building.
Technical and public devices are attached to the house to support performances, concerts, gatherings, and other community events throughout the year, in both summer and winter. A stage, technical infrastructure, bar, and sanitary facilities extend the house’s capacity to host collective activities while maintaining its recognizable domestic character. The project proposes a continuous negotiation between domesticity and queer ways of inhabiting space, where existing architectural conditions and new public functions coexist in a dynamic spatial choreography.