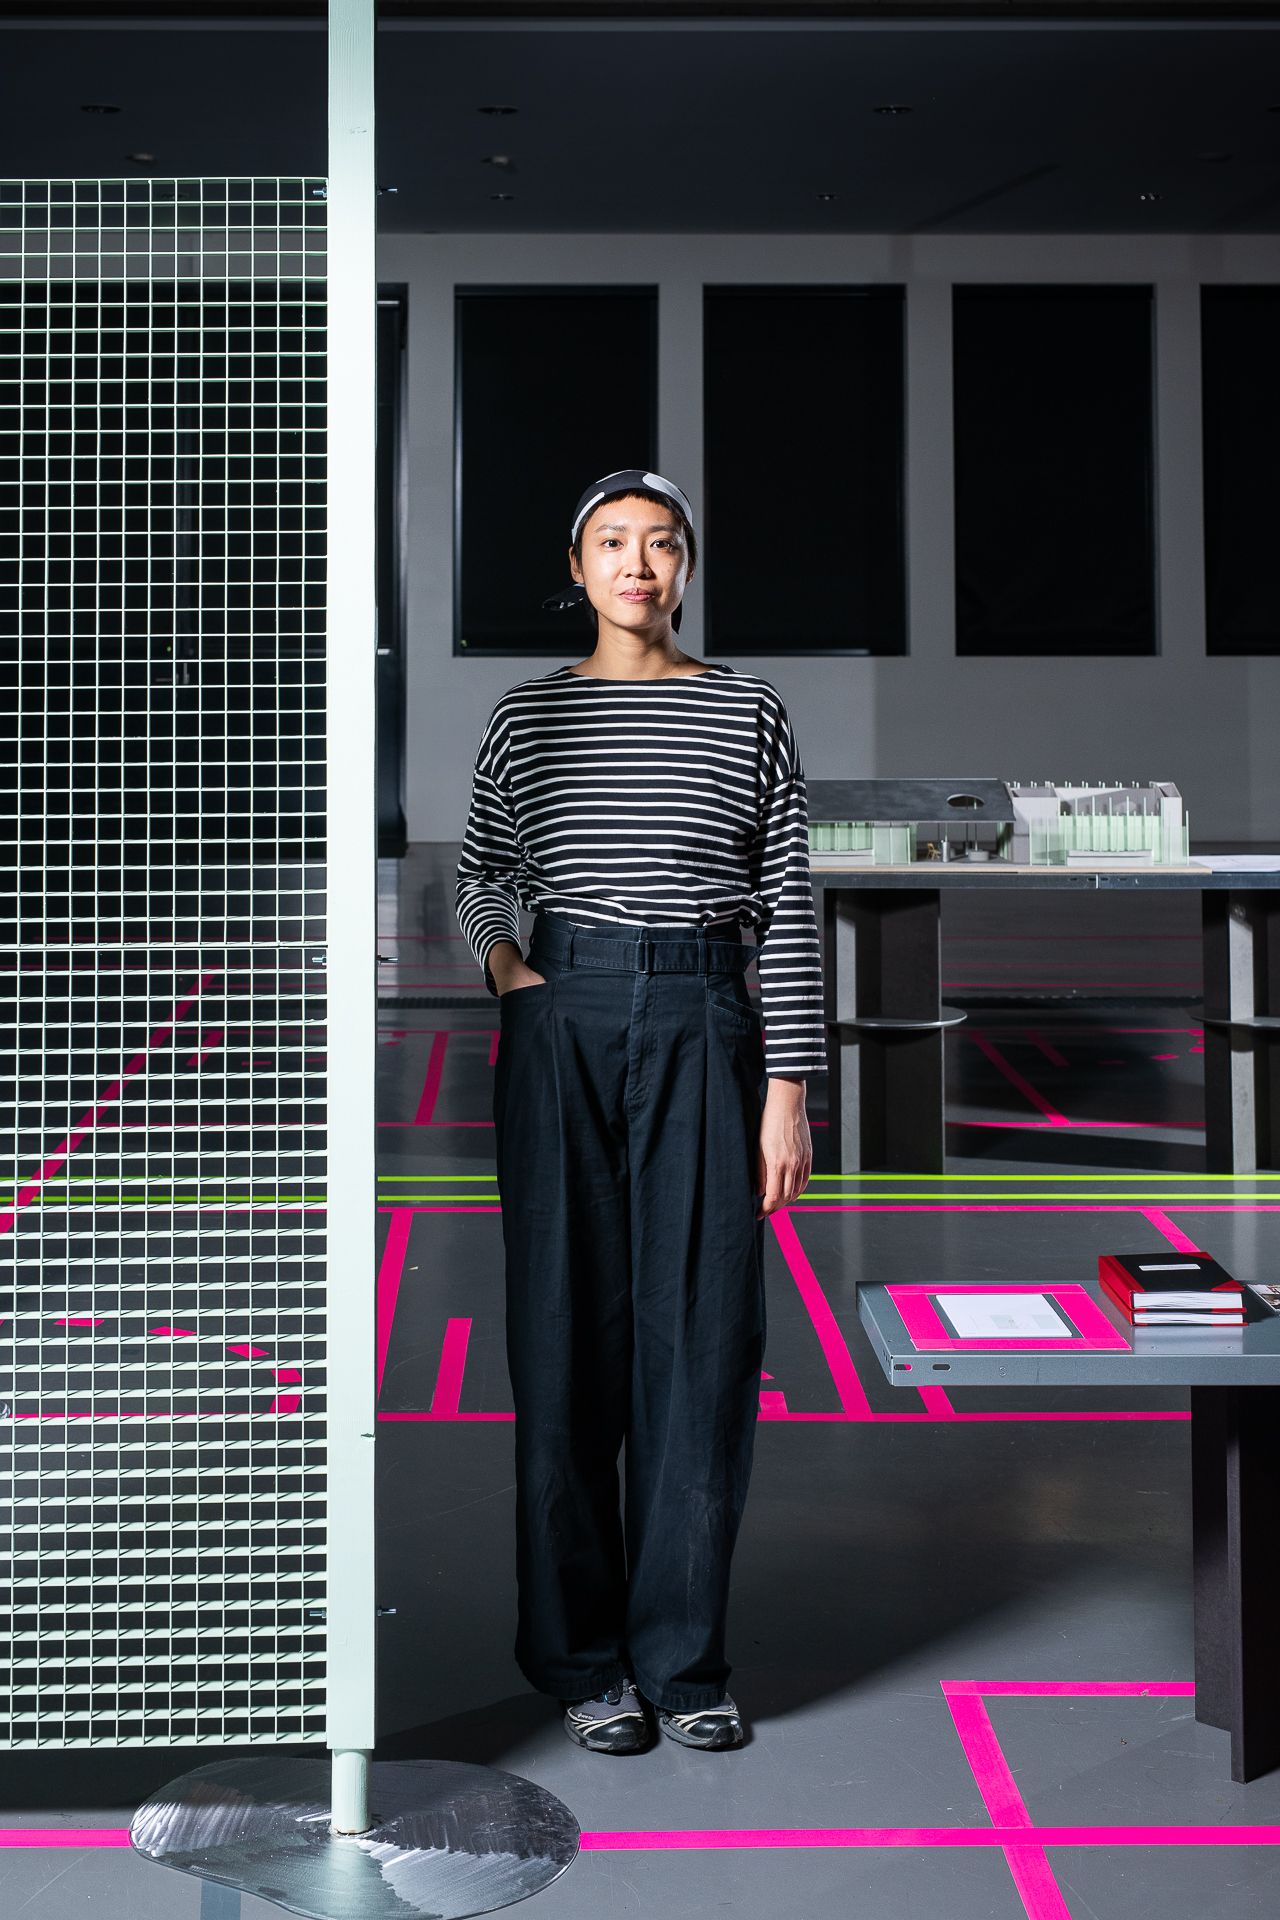
Frida Law Ka Yi is a Hong Kong interior architect. Her work explores the poetic potential of everyday spaces and objects by paying close attention to the overlooked aspects of daily life. She is particularly interested in the interactions between humans, space, and objects, and how design can subtly shift our perception of the ordinary.
Frida began her architectural education with a bachelor’s degree in architectural studies in Hong Kong. After receiving her diploma, she worked for two years at Napp Studio and Architects, a practice working across scales—from architecture and interior design to exhibitions and product design. During this time, she also explored other creative industries, including art direction for commercial projects and editorial work for magazines, which allowed her to expand her visual and conceptual language.
She later joined the Master of Arts in Interior Architecture at HEAD – Genève, where she completed an exchange semester at Konstfack in Sweden. Her project Fency Vase Series was showcased at Stockholm Design Week 2025.
Diploma Project
The Mesh Between: Designing Visibility, Redefining Identity
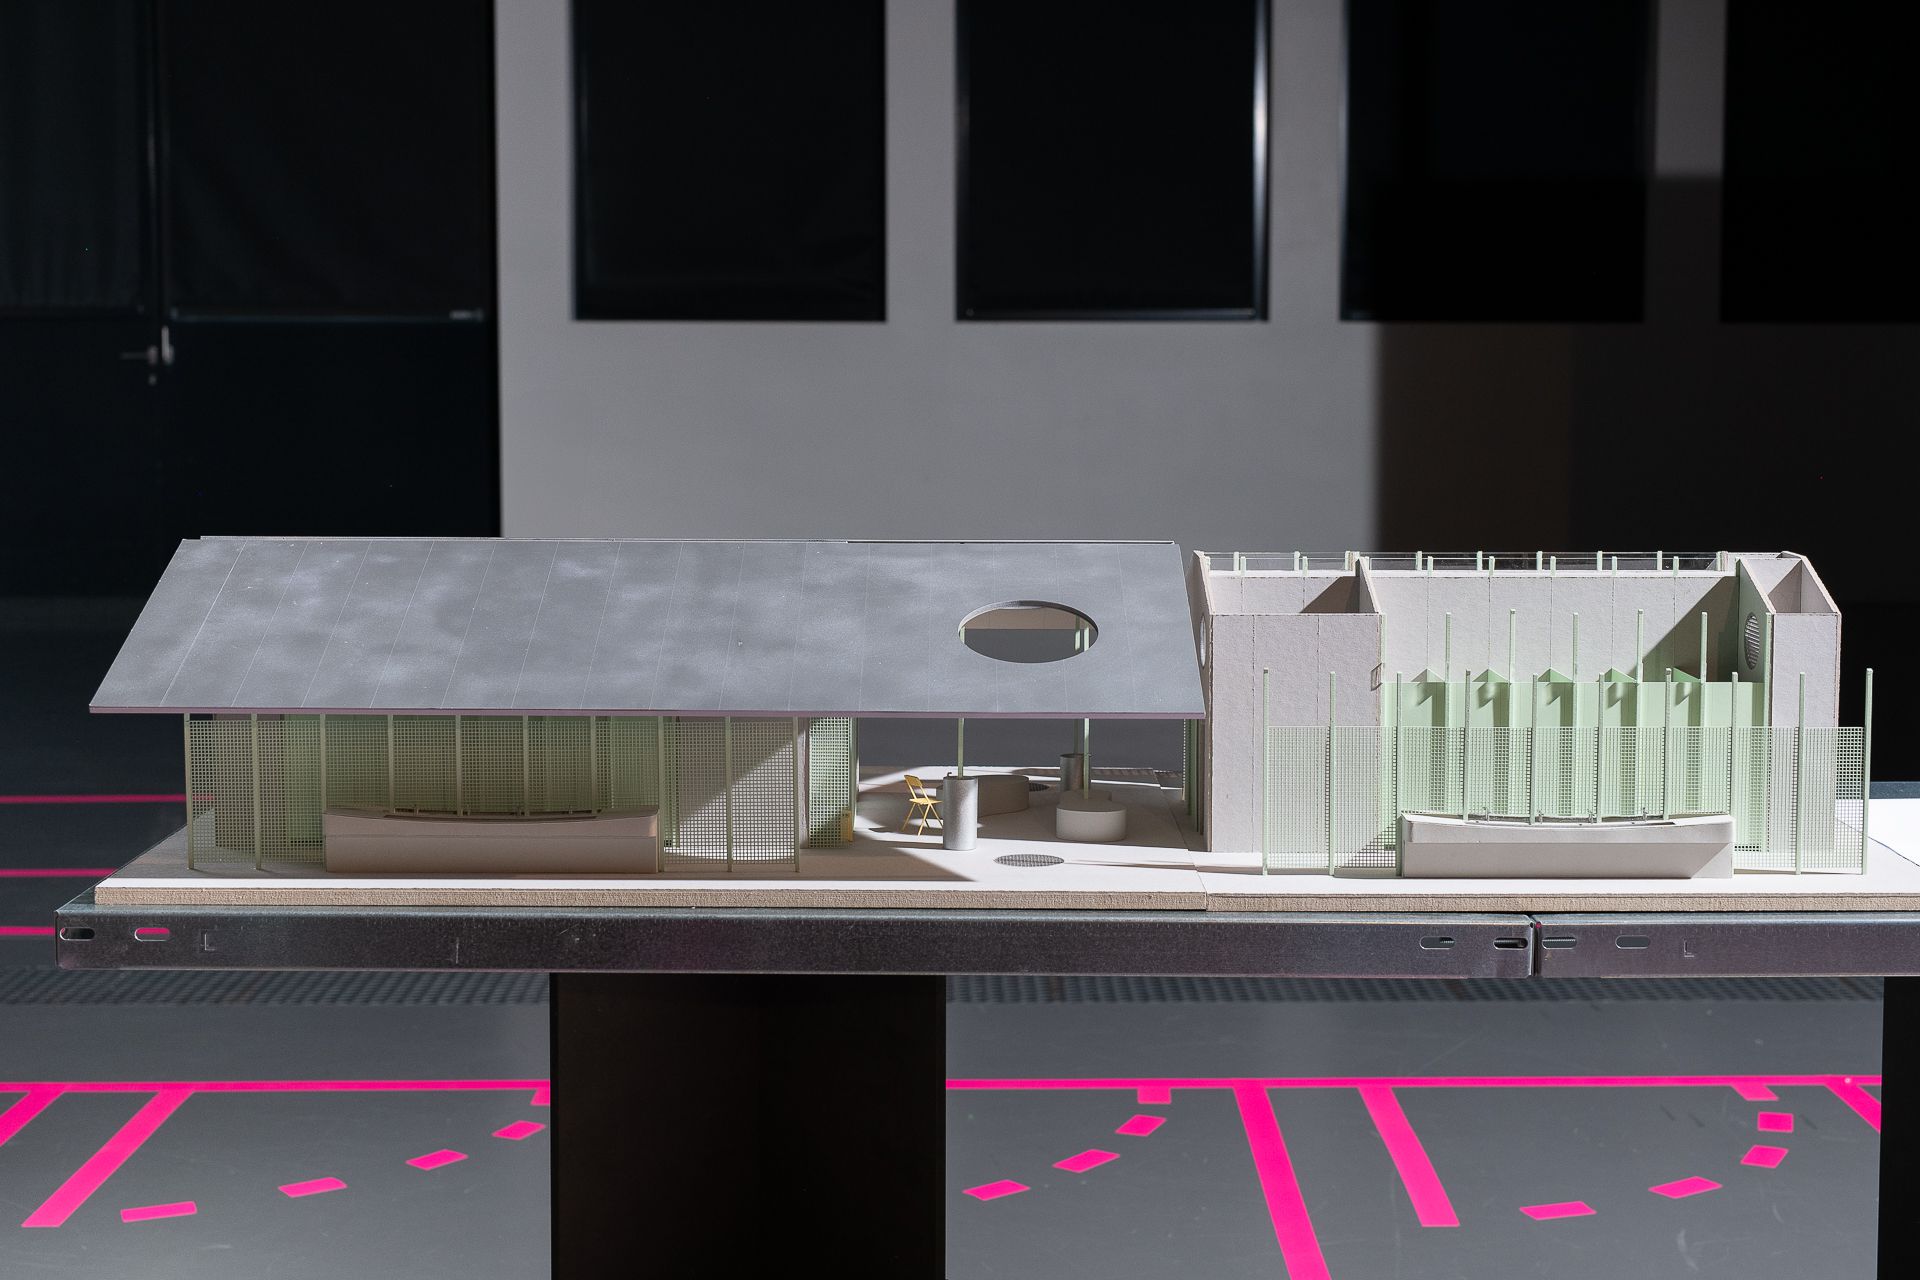
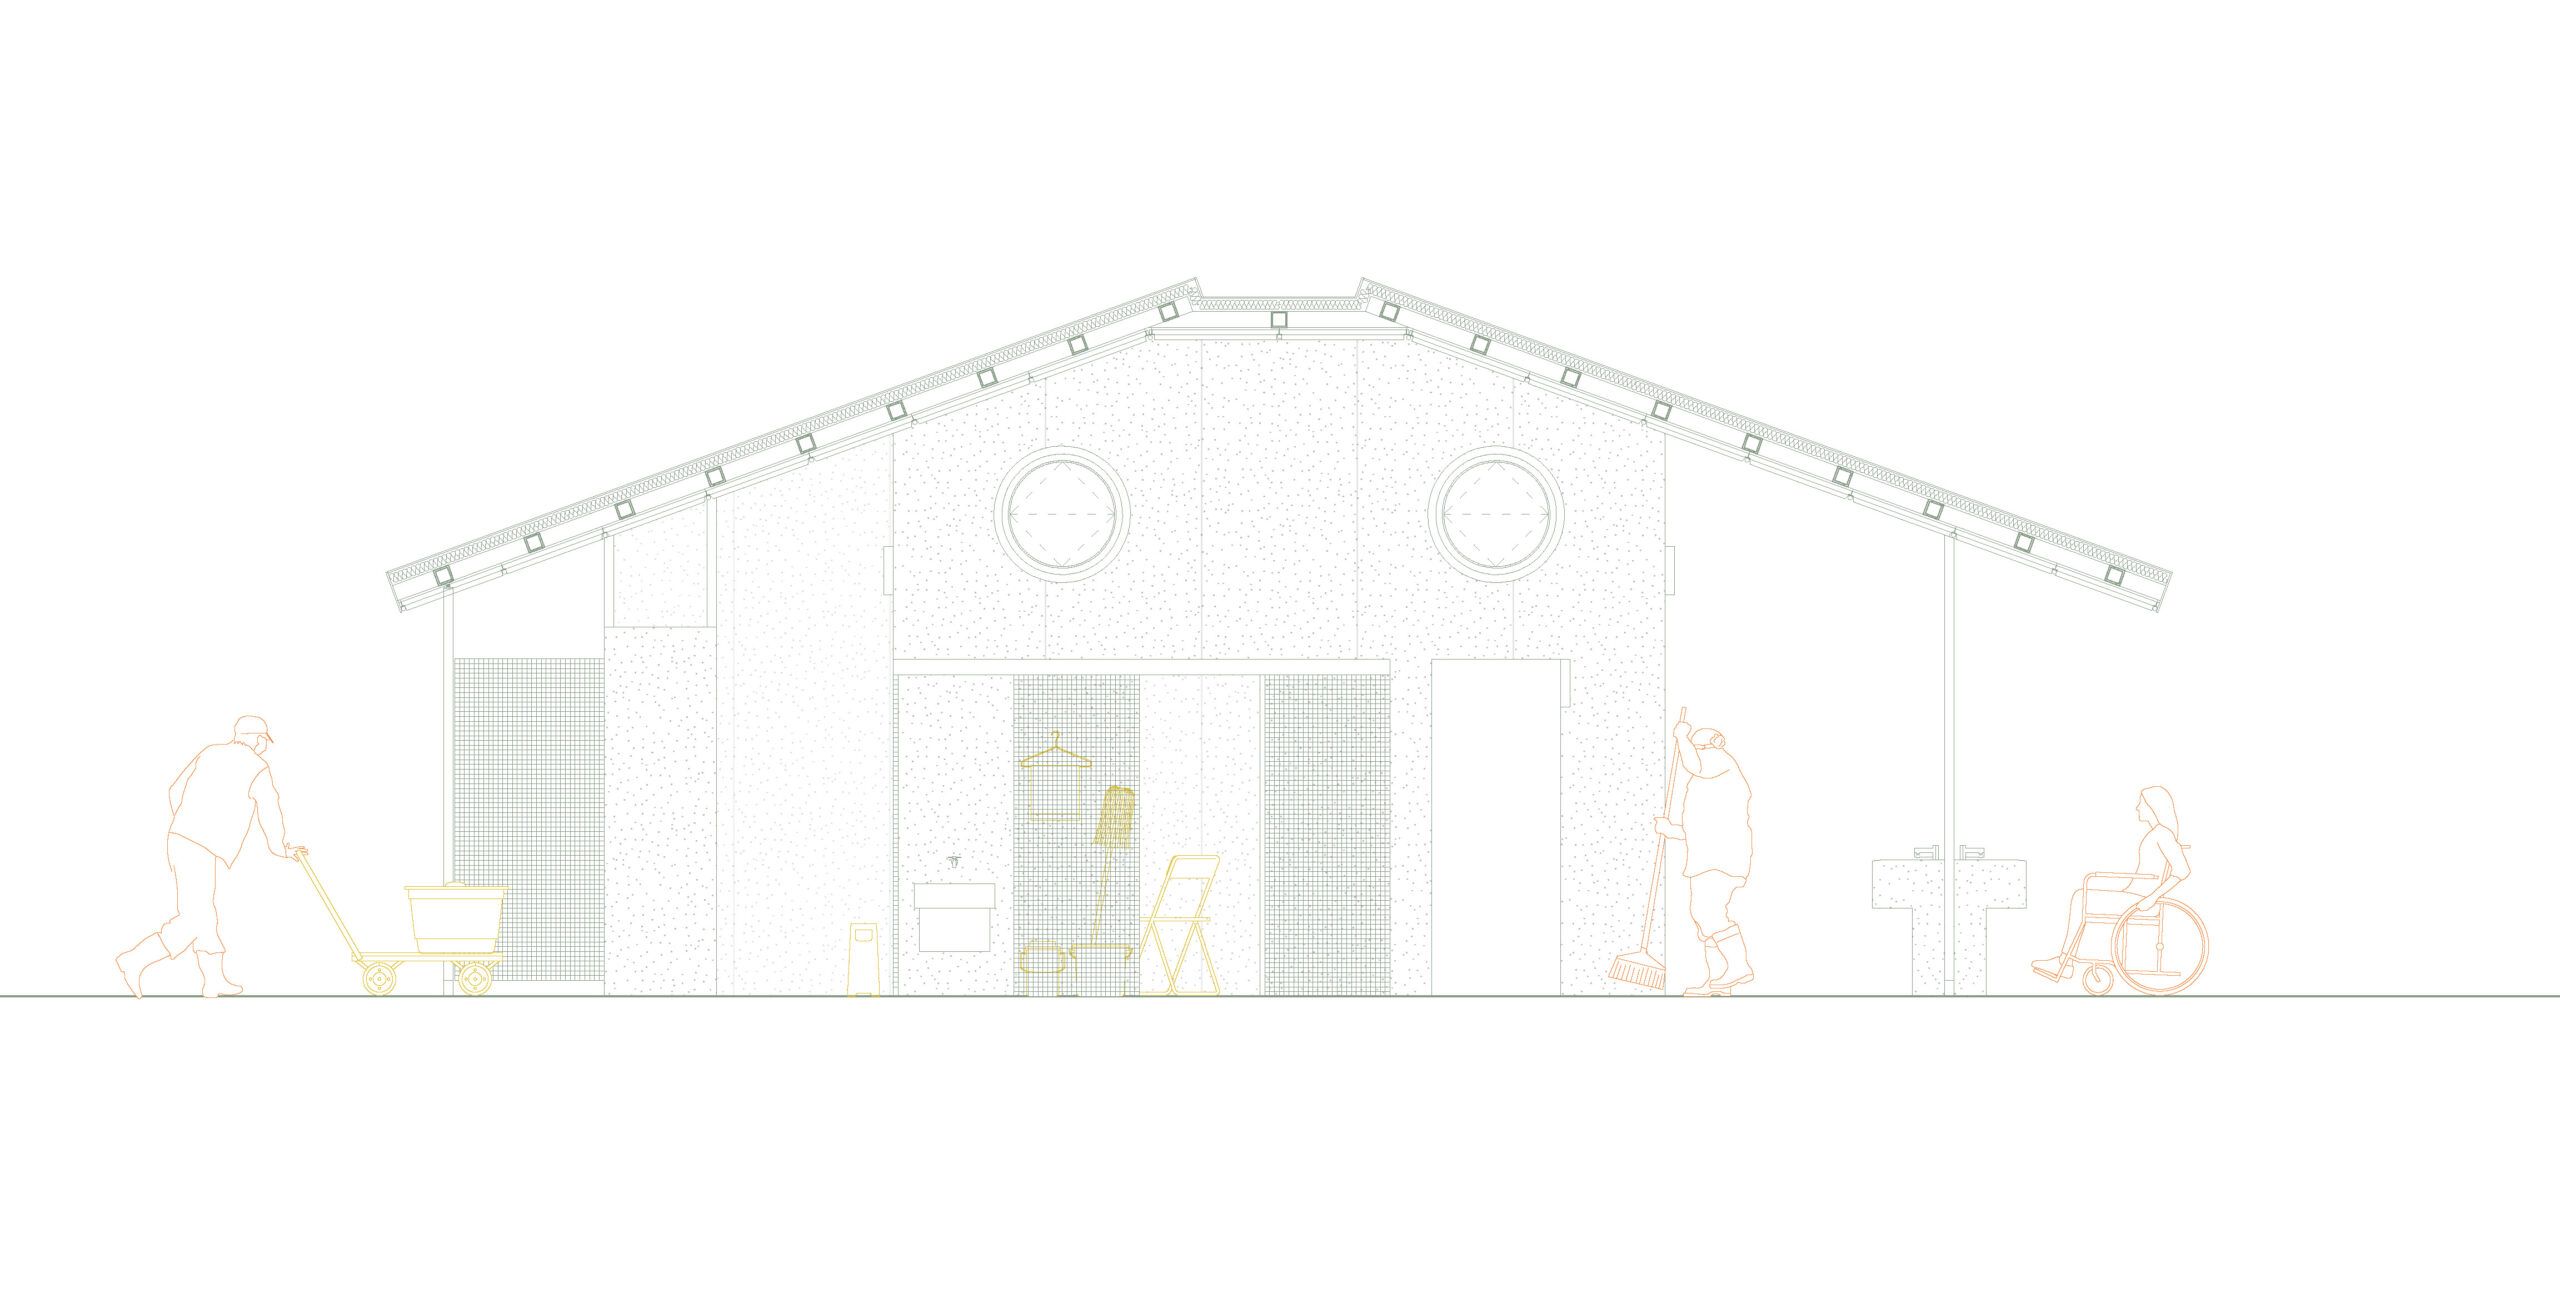
This project proposes a redesign of the Hing Fat Street Public Toilet—one of the busiest public toilets in Hong Kong. Despite being clean and well-maintained, public toilets are often perceived as undesirable or neglected. Due to its high usage, the government assigns cleaning workers to stay and maintain the space throughout the day. Yet no area is properly designed for them to rest or remain comfortably.
This design addresses that public stereotype through visibility—not exposure, but acknowledgment. Designing visibility, redefining identity serves as the guiding concept of this proposal, aiming to reposition these facilities as spaces of dignity and care—for both users and the workers who sustain them.
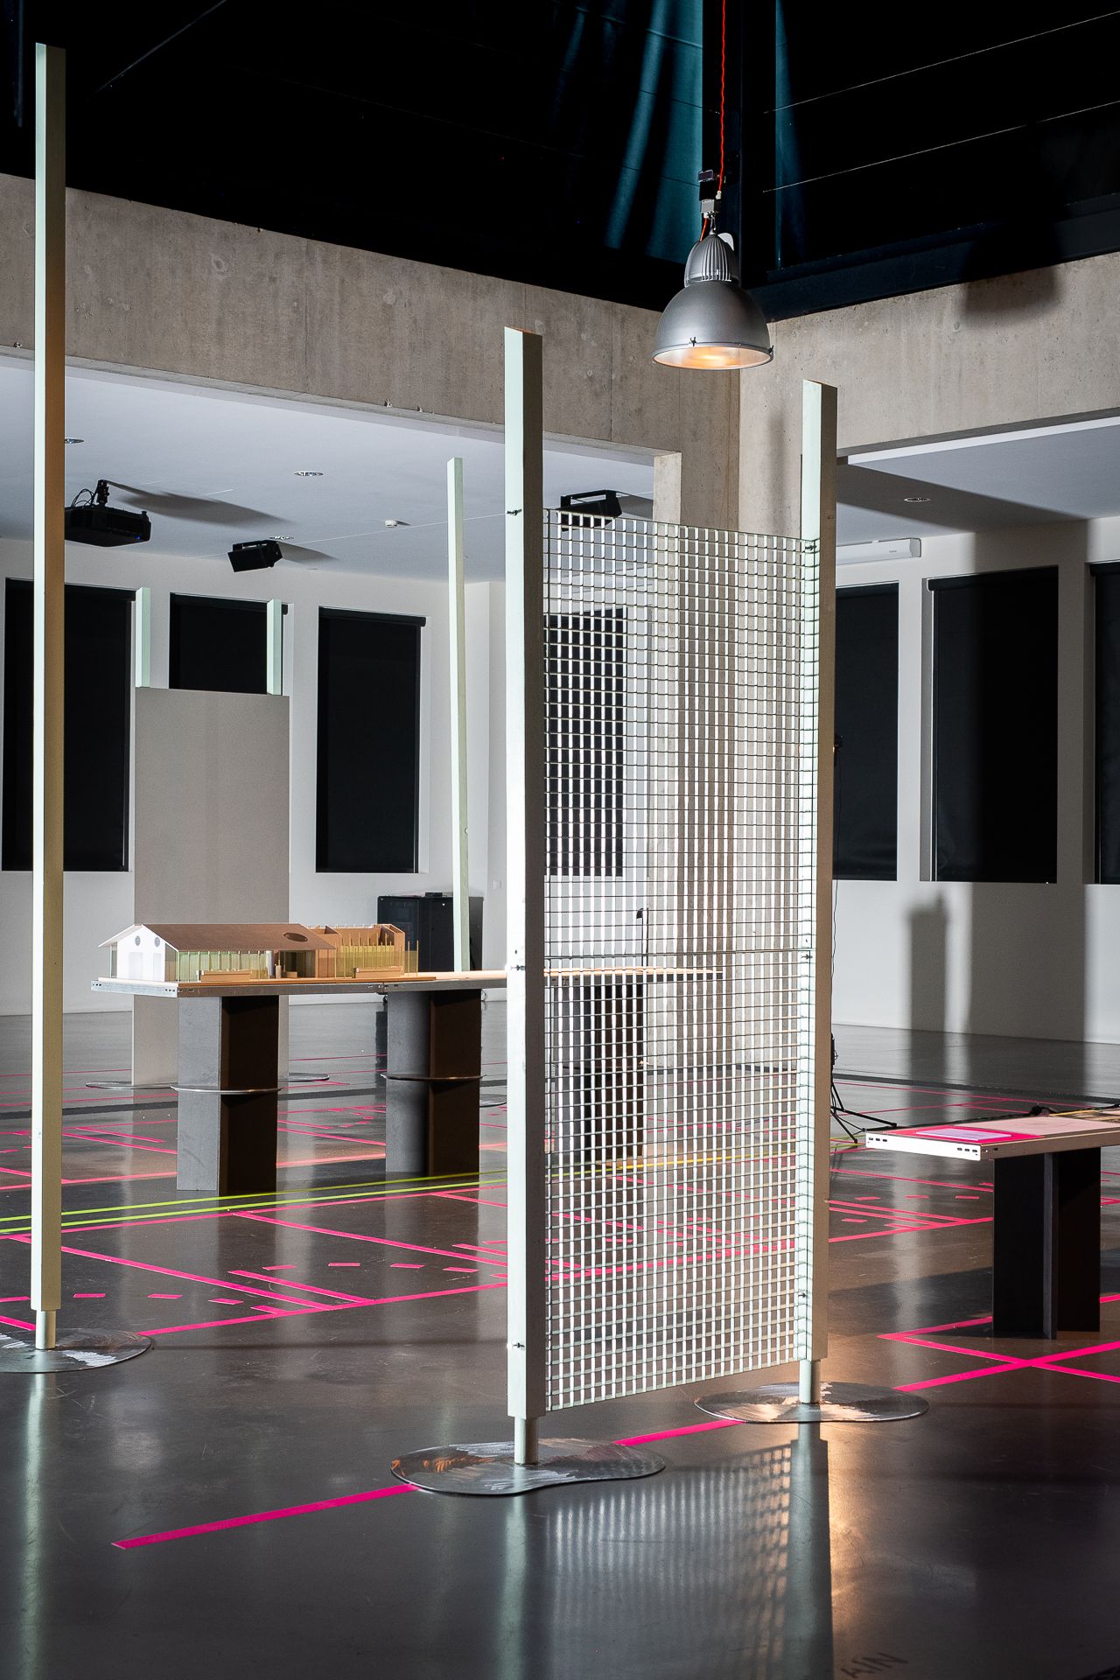
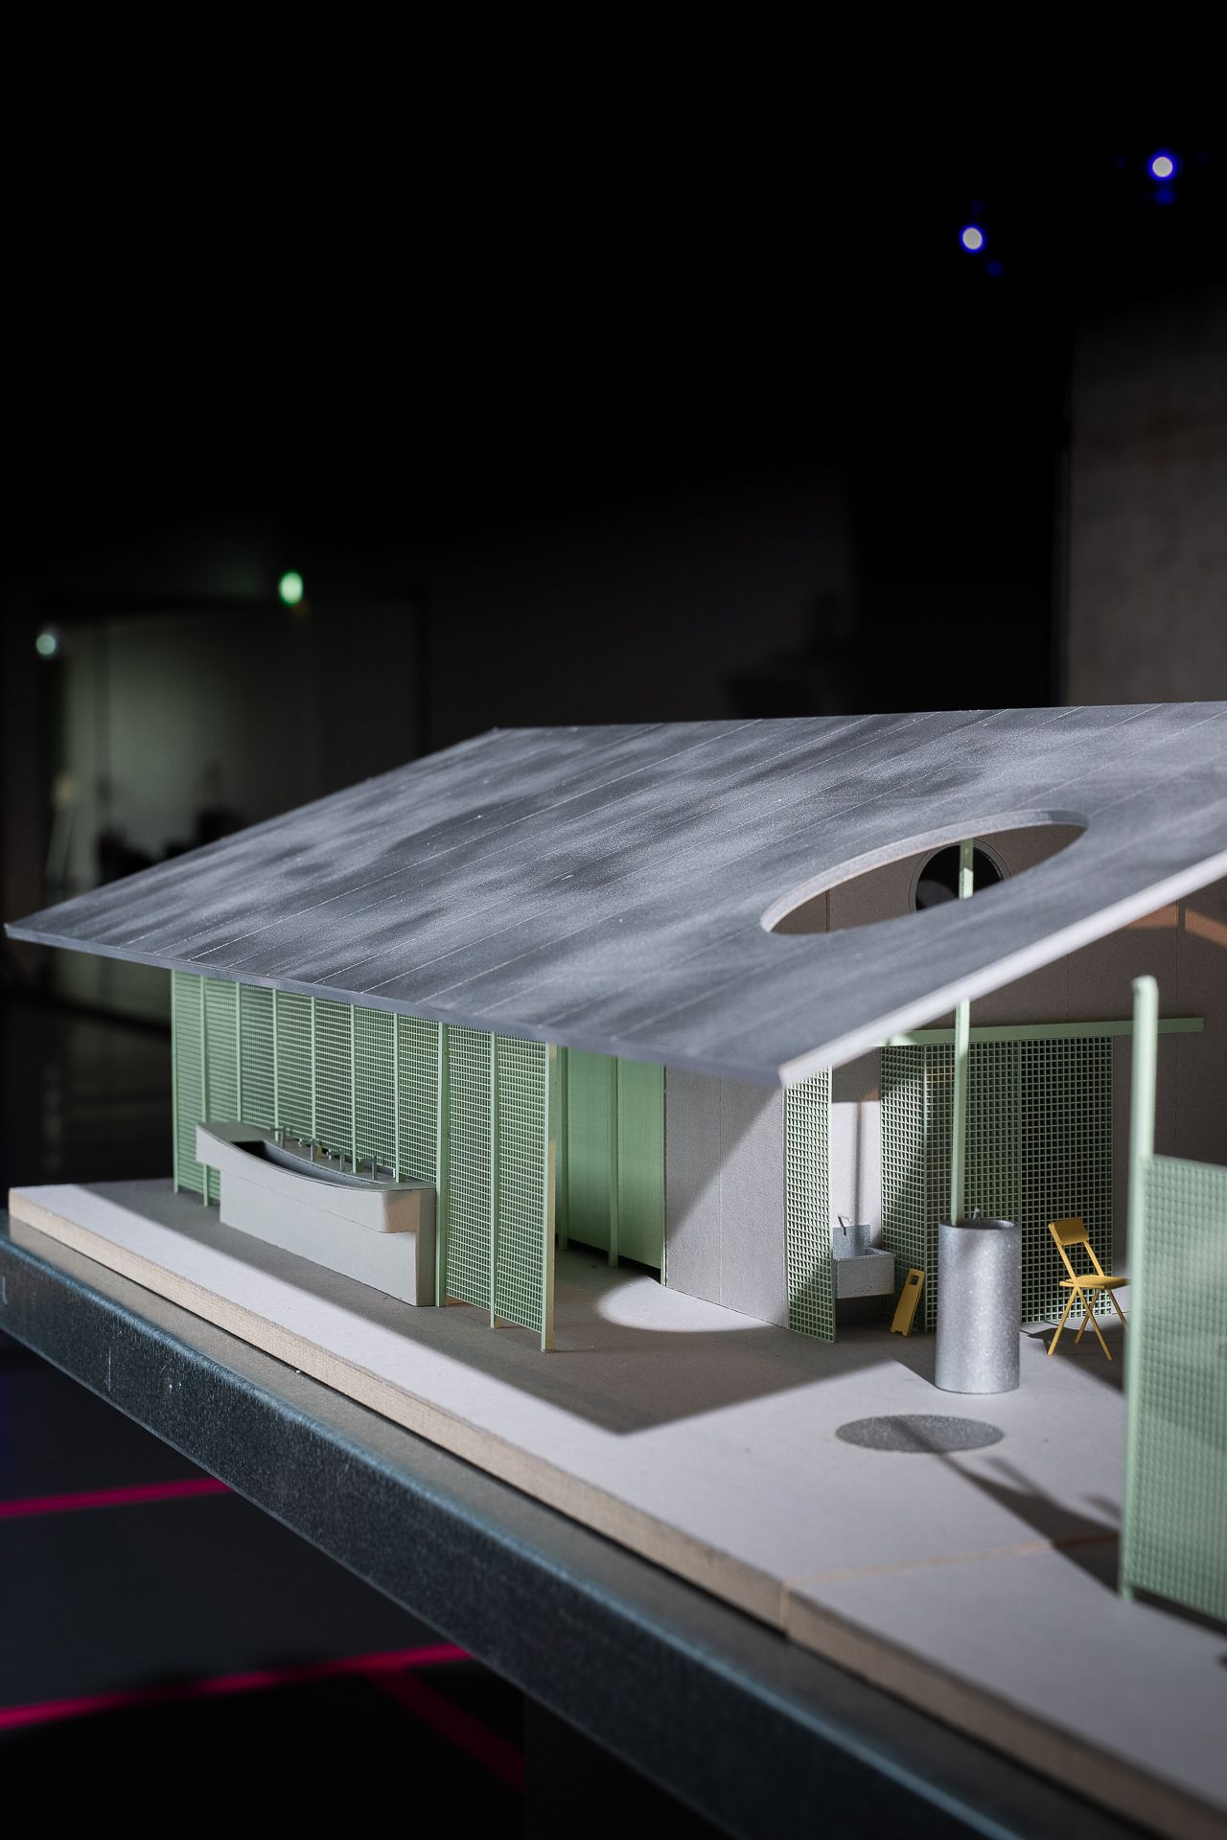
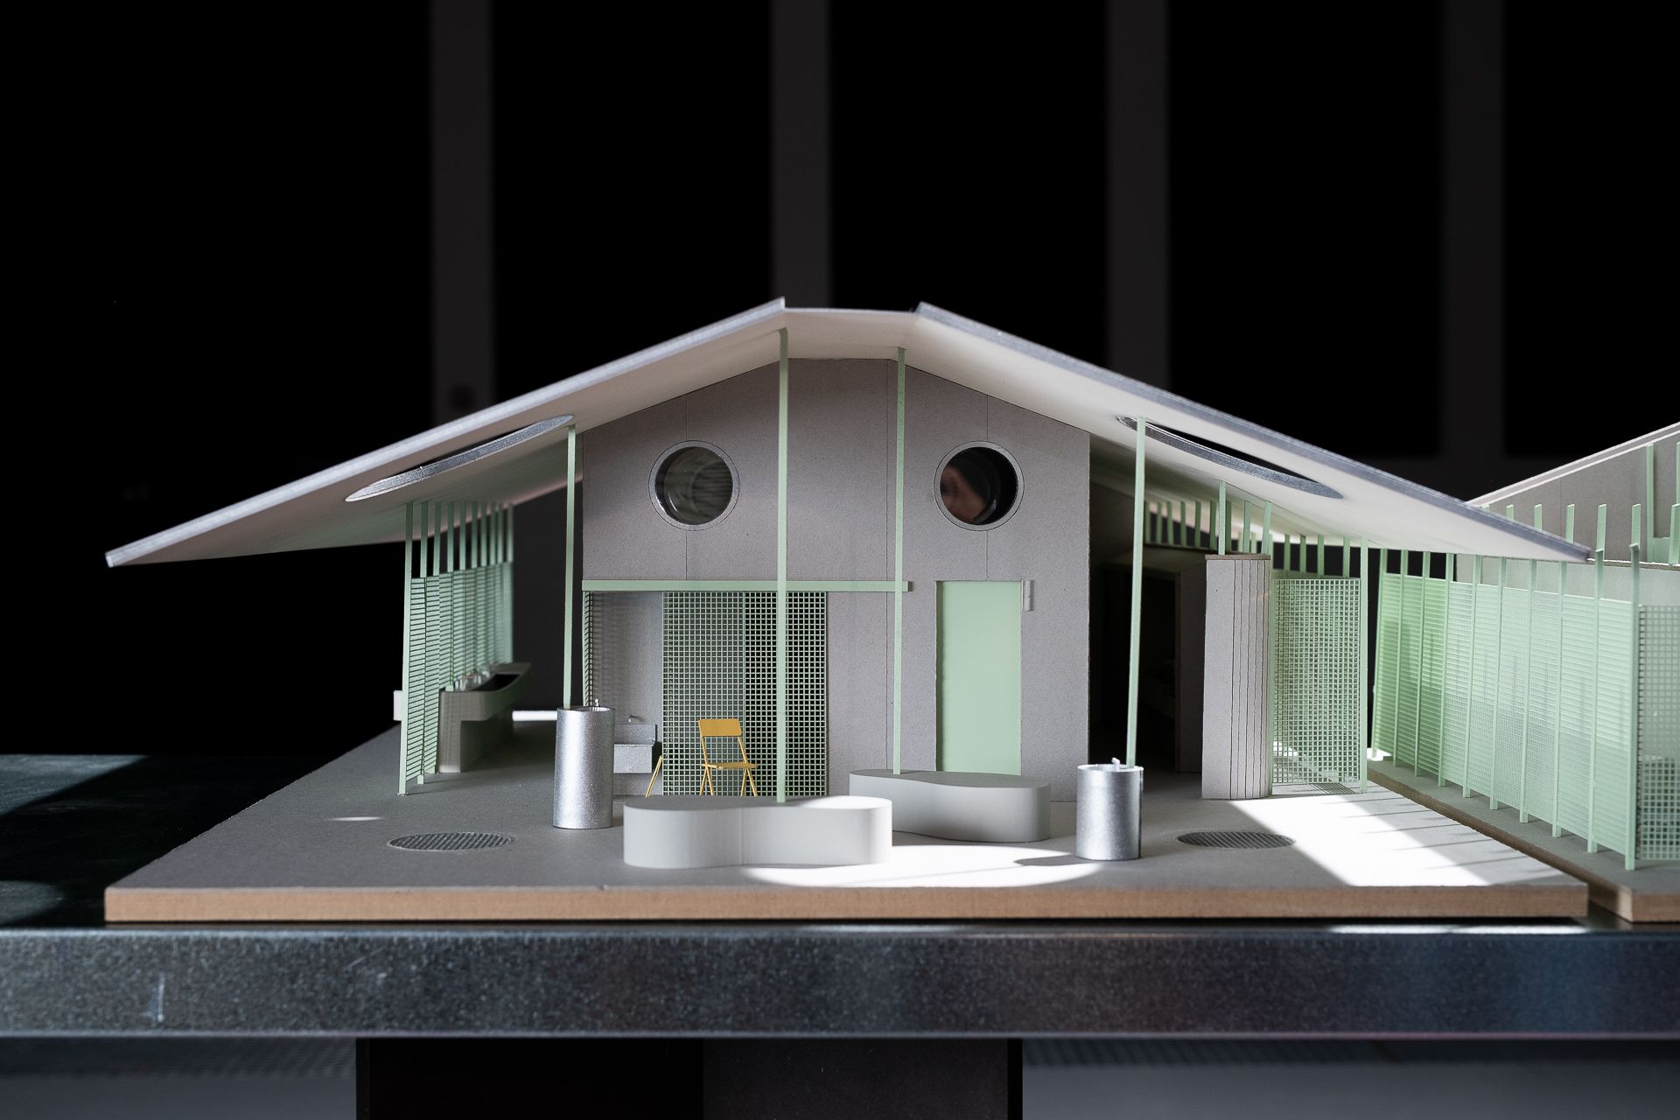
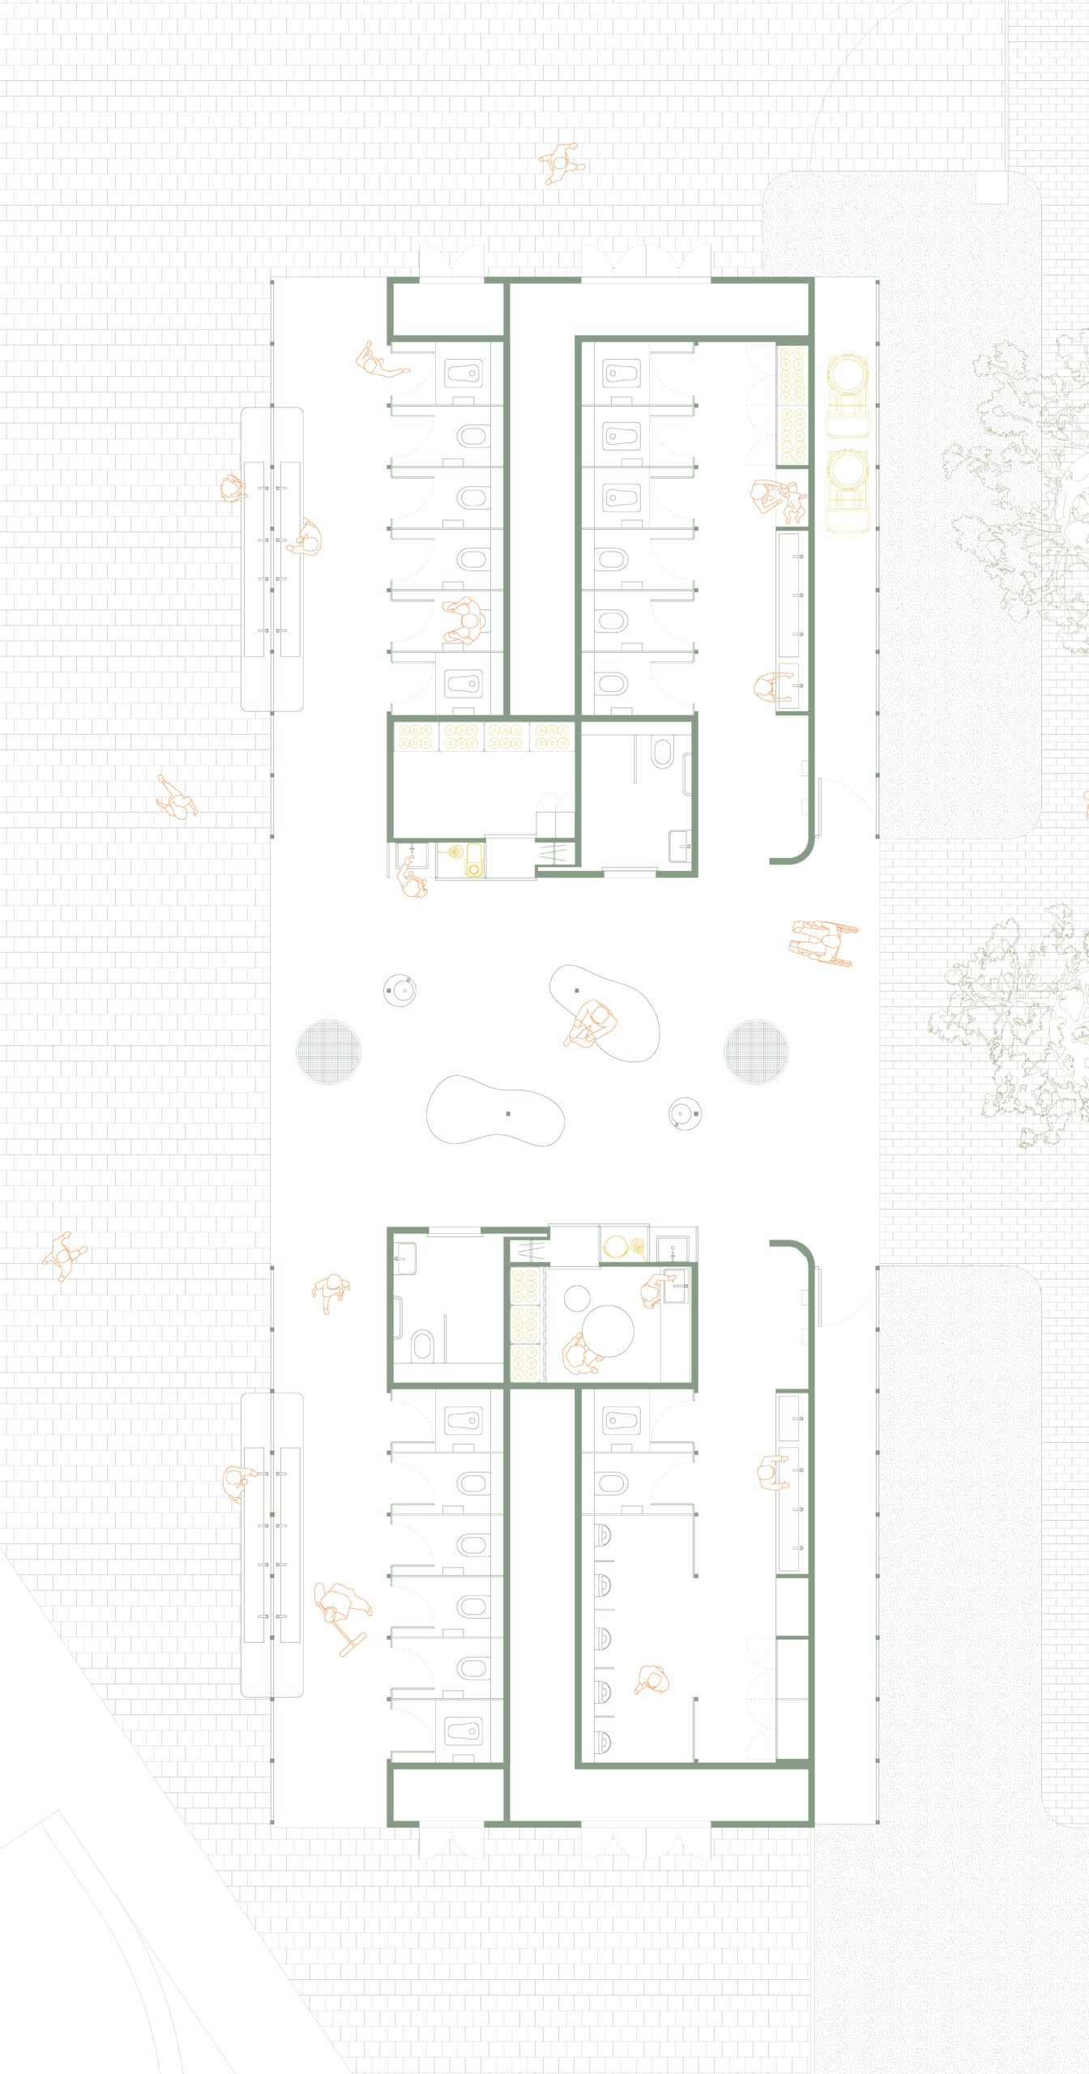
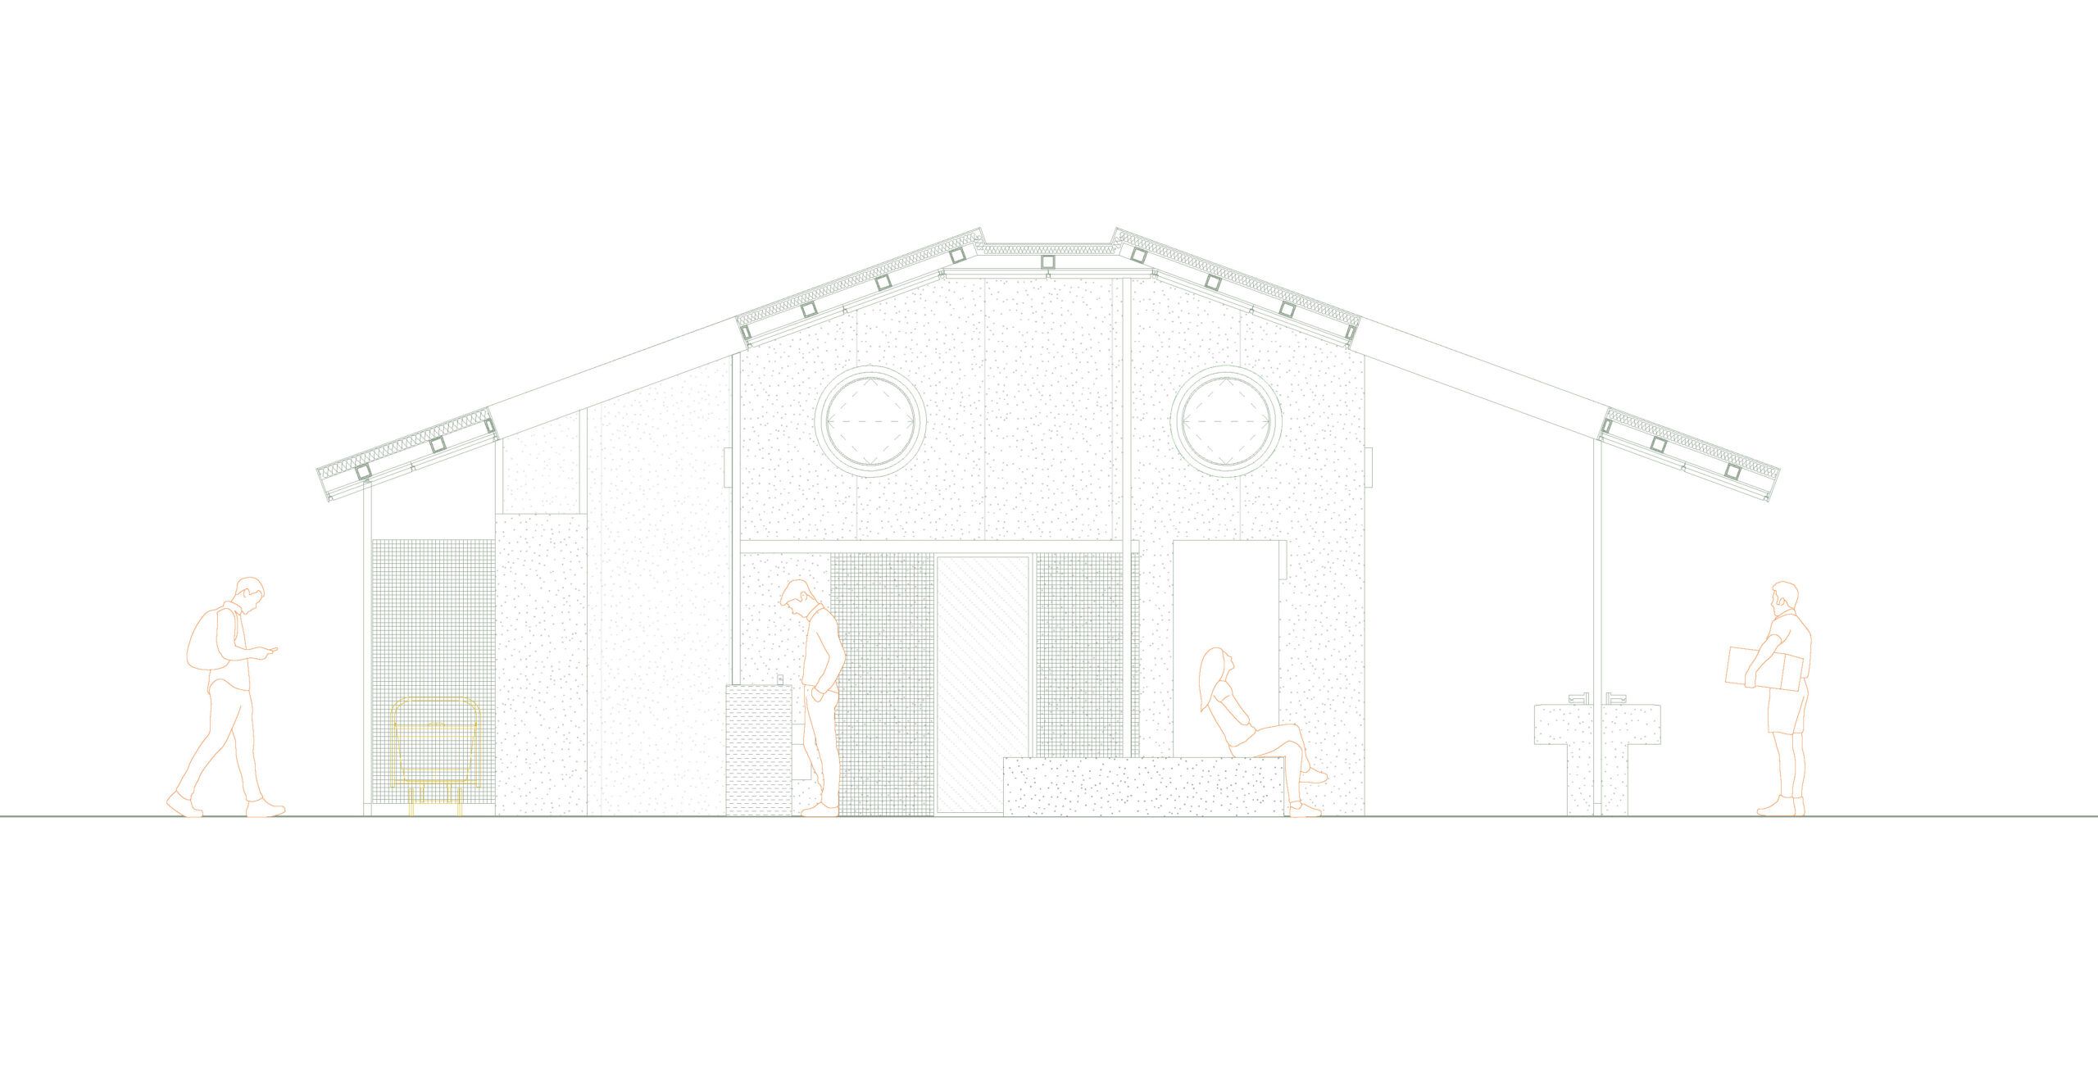
Grating panels are used as the key architectural element in this redesign, serving both functional and symbolic purposes. These mesh-like surfaces allow what is typically hidden to be visible, integrating maintenance tools and activities into the toilet’s design without turning them into a spectacle. The cleaner’s station is positioned centrally—visible yet respectful—while tools are stored openly behind the grating walls. This approach embraces transparency as both a spatial and social device, providing essential airflow while also transforming how maintenance is perceived in public space.
The layout introduces layers of openness: shared sinks, outward-facing cubicles, and accessible outdoor slop closets invite users to see care as part of the public realm. In a city with high usage and constant cleaning, this visibility is not ornamental—it is essential. By challenging old habits of concealment, the project reframes the public toilet as a civic space: one that values care, invites interaction, and redefines the identity of both the facility and the workers who sustain it.