Ailyn Pieyre is a Swiss-Spanish interior architect and designer. Her work explores spatial representation, storytelling, and the relationship between personal experience and the way spaces are inhabited, shaped through use, preservation, and sustainability.
She began her academic journey at the Swiss Design Centre in Lausanne, Switzerland, before moving to Australia in 2019 to pursue a Bachelor of Design in Architecture at the University of Melbourne, graduating in 2023. Her studies were interrupted by the COVID-19 pandemic, during which she returned to Geneva and completed an internship at Lacroix Chessex, contributing to projects involving outdoor space redesign and fire-safety parking layouts before returning to Australia to complete her degree.
After graduating, she sought to explore design at a smaller scale, focusing on furniture and fabrics and applying her Australian academic experience to a European context. This led her to join the Master of Arts in Interior Architecture (MAIA) program at HEAD – Genève. During this time, she developed a more hands-on approach, designing objects and integrating textiles into her work, and participated in a project presented at Alvoca during Milan Design Week 2026.
Diploma Project
45 Columns
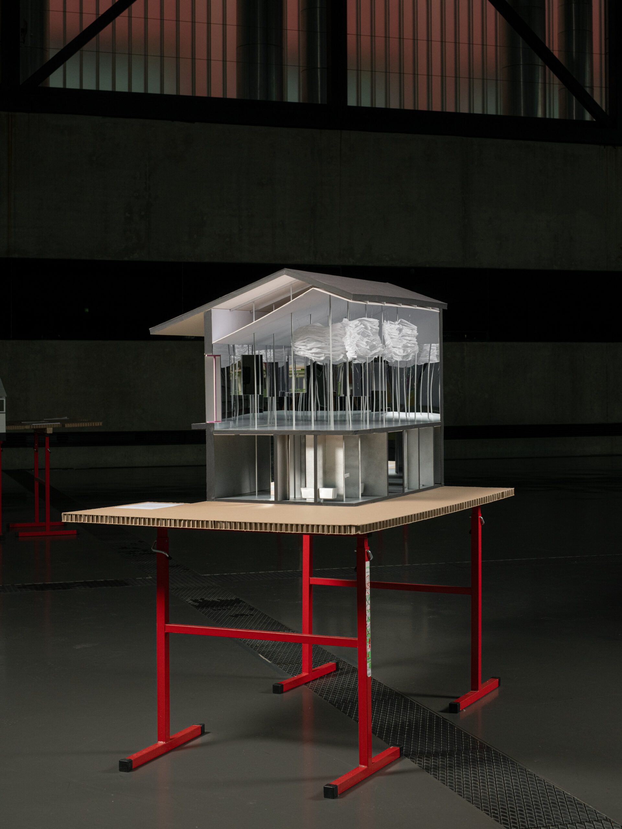
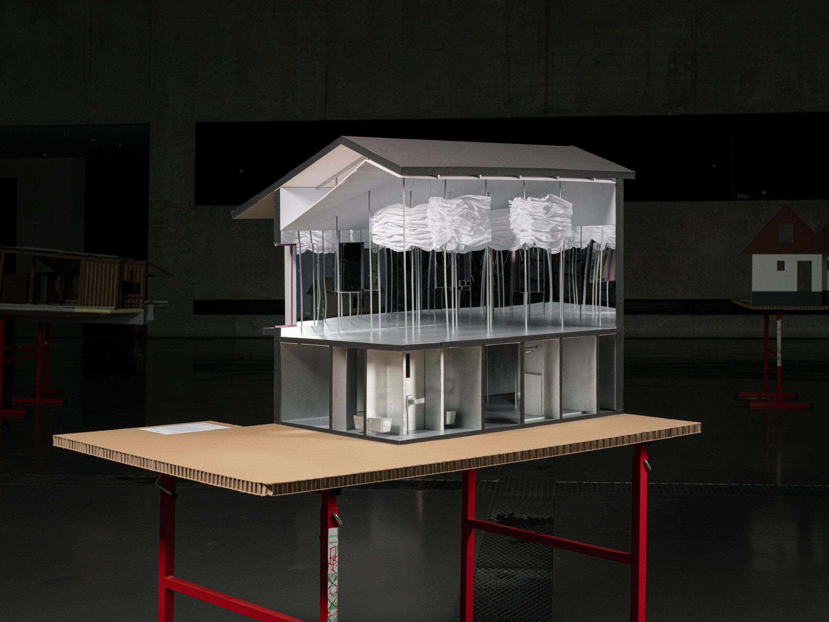
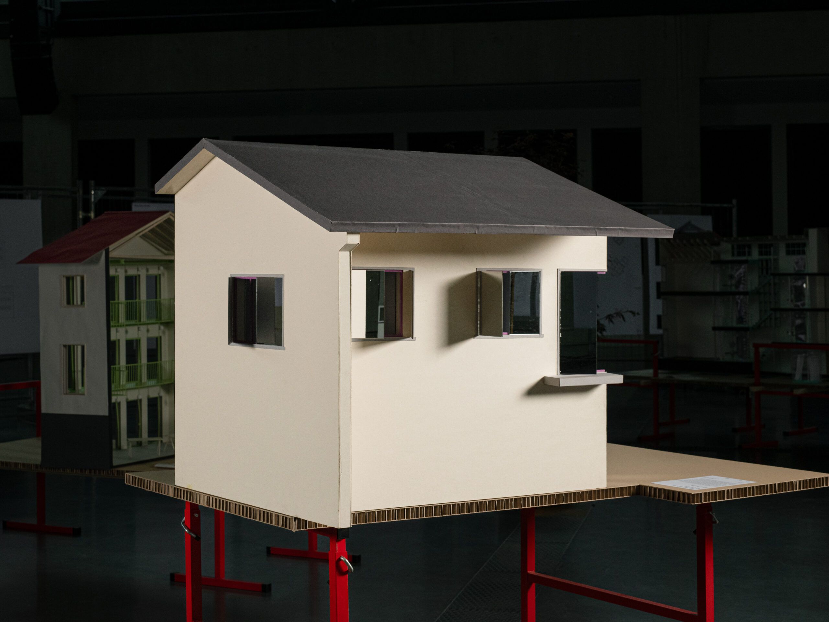
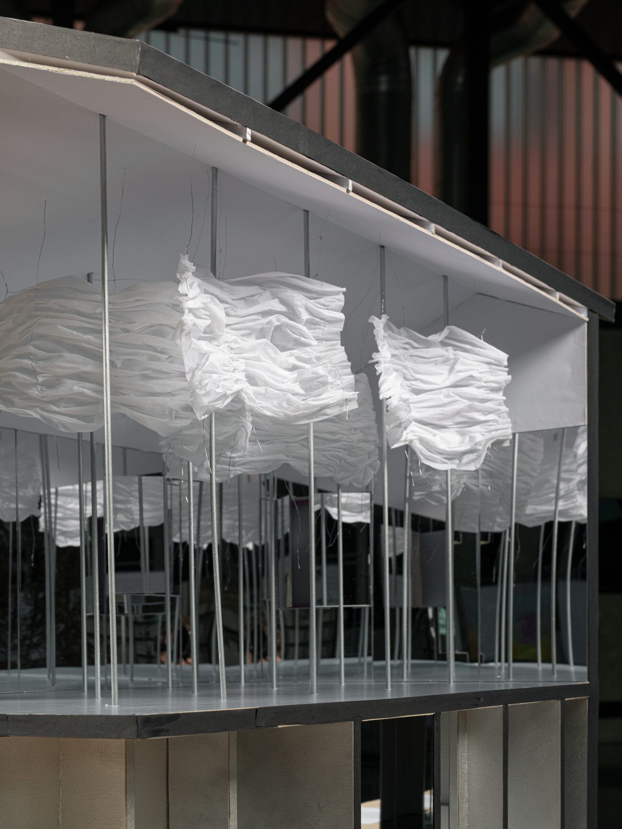
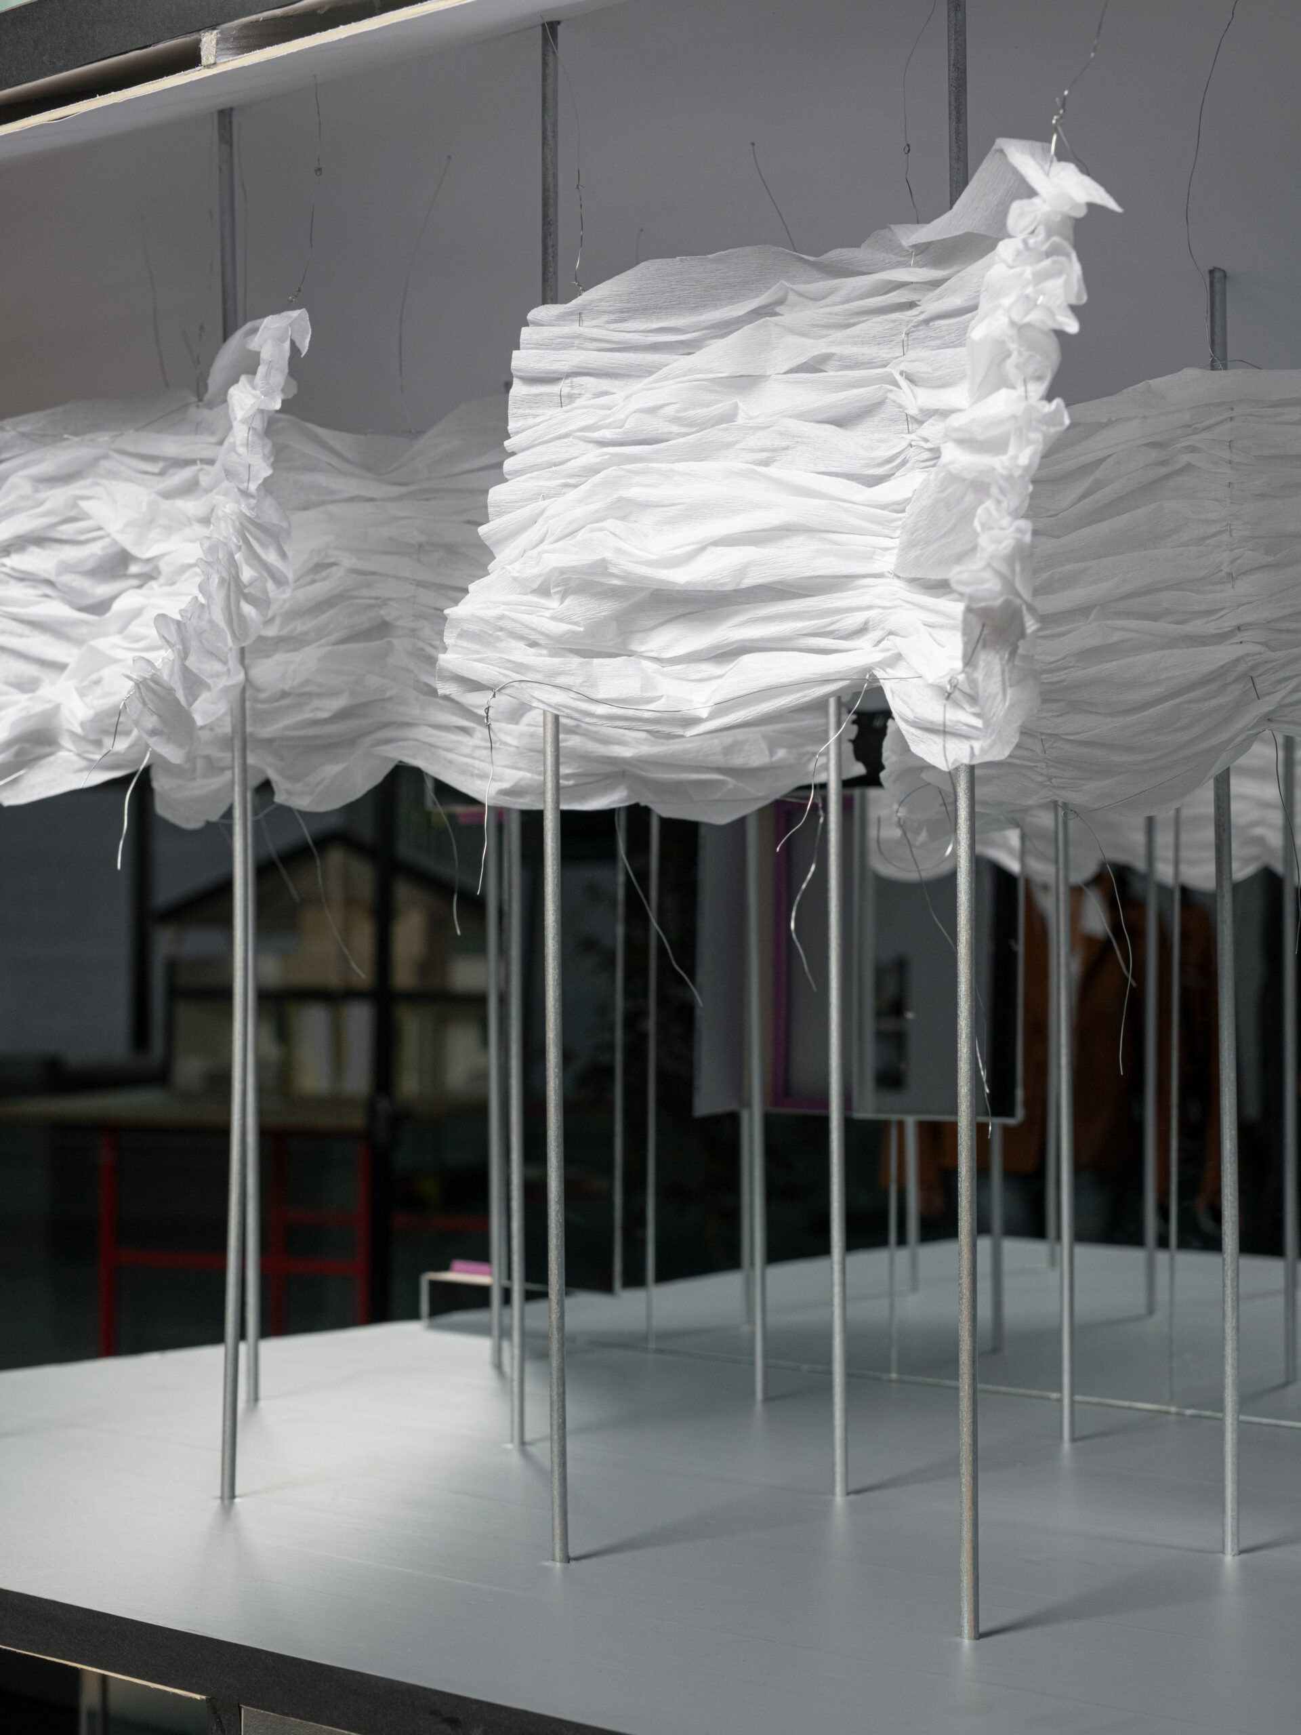
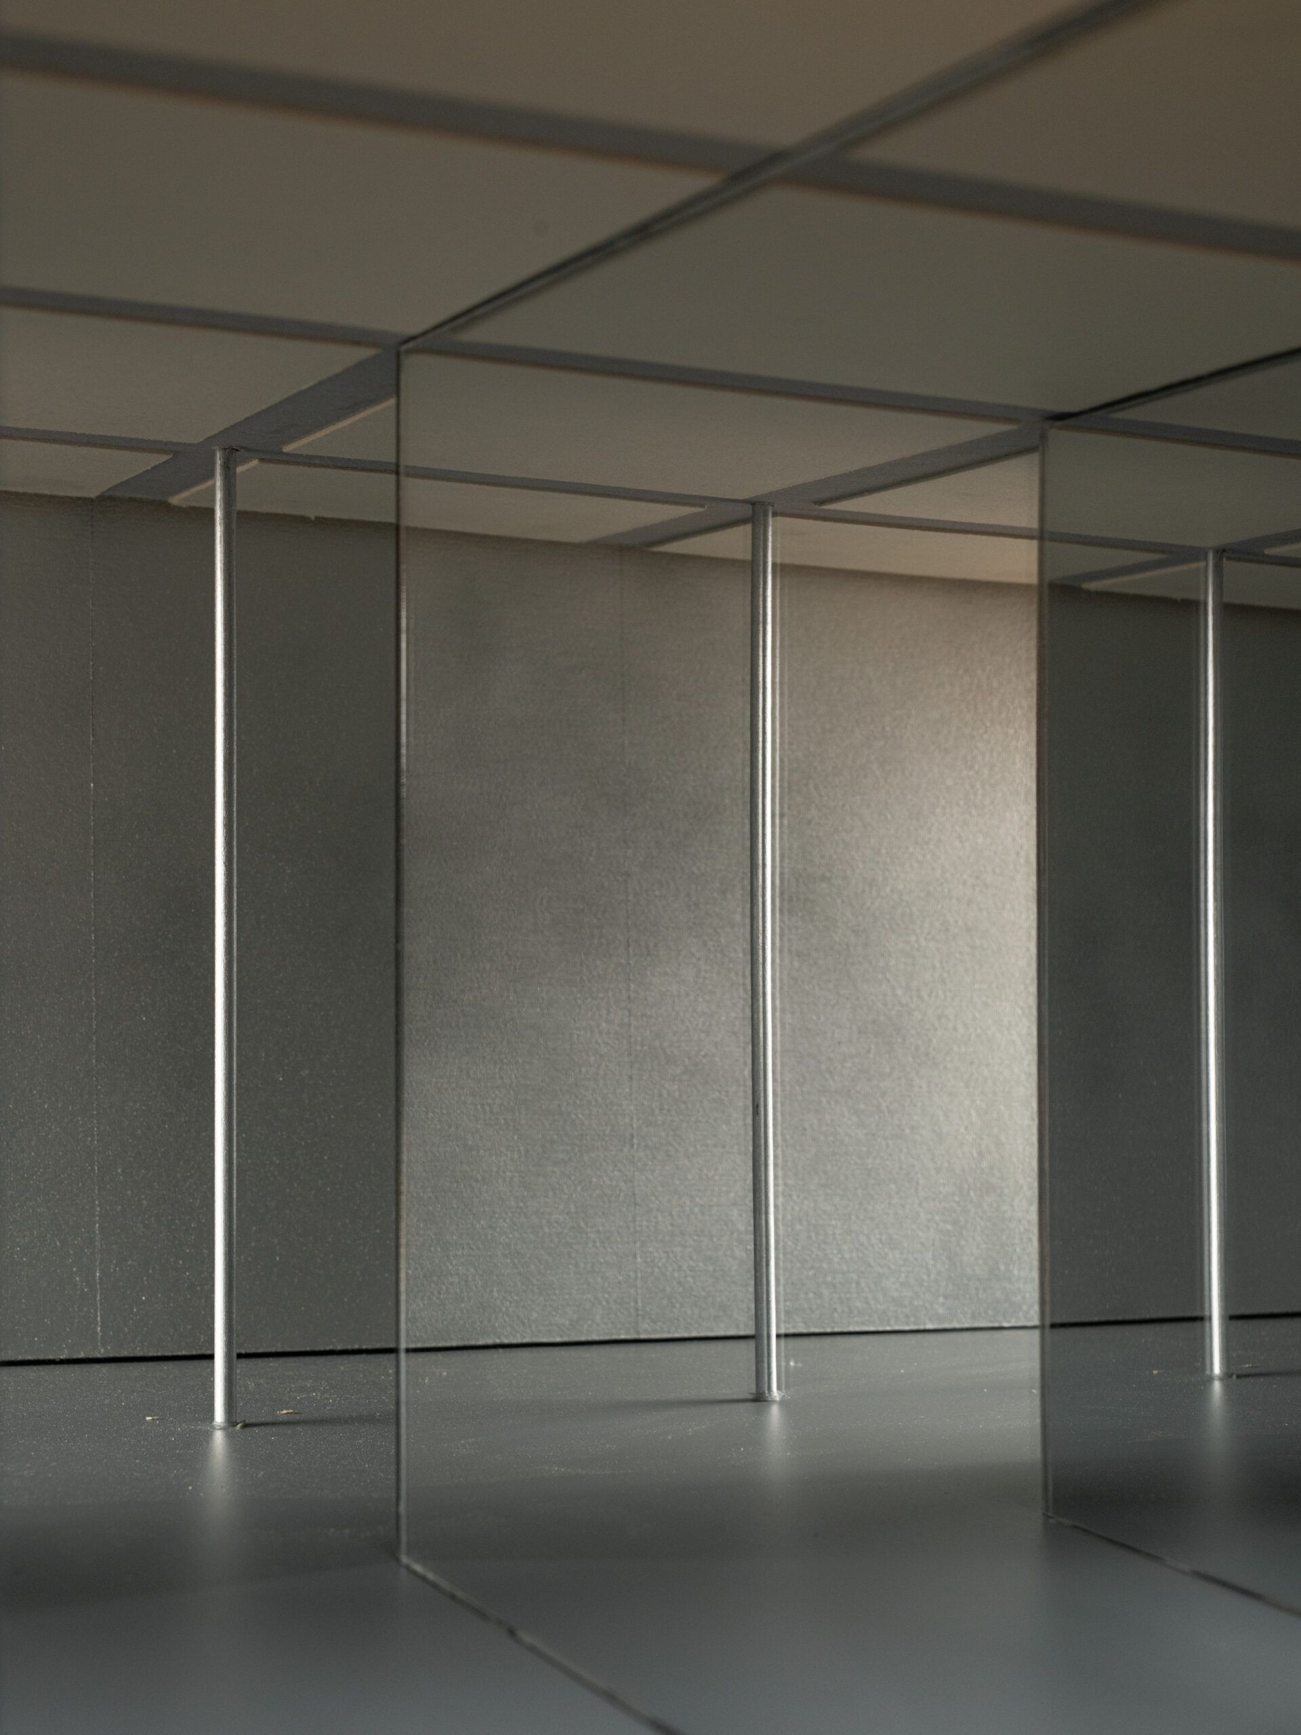
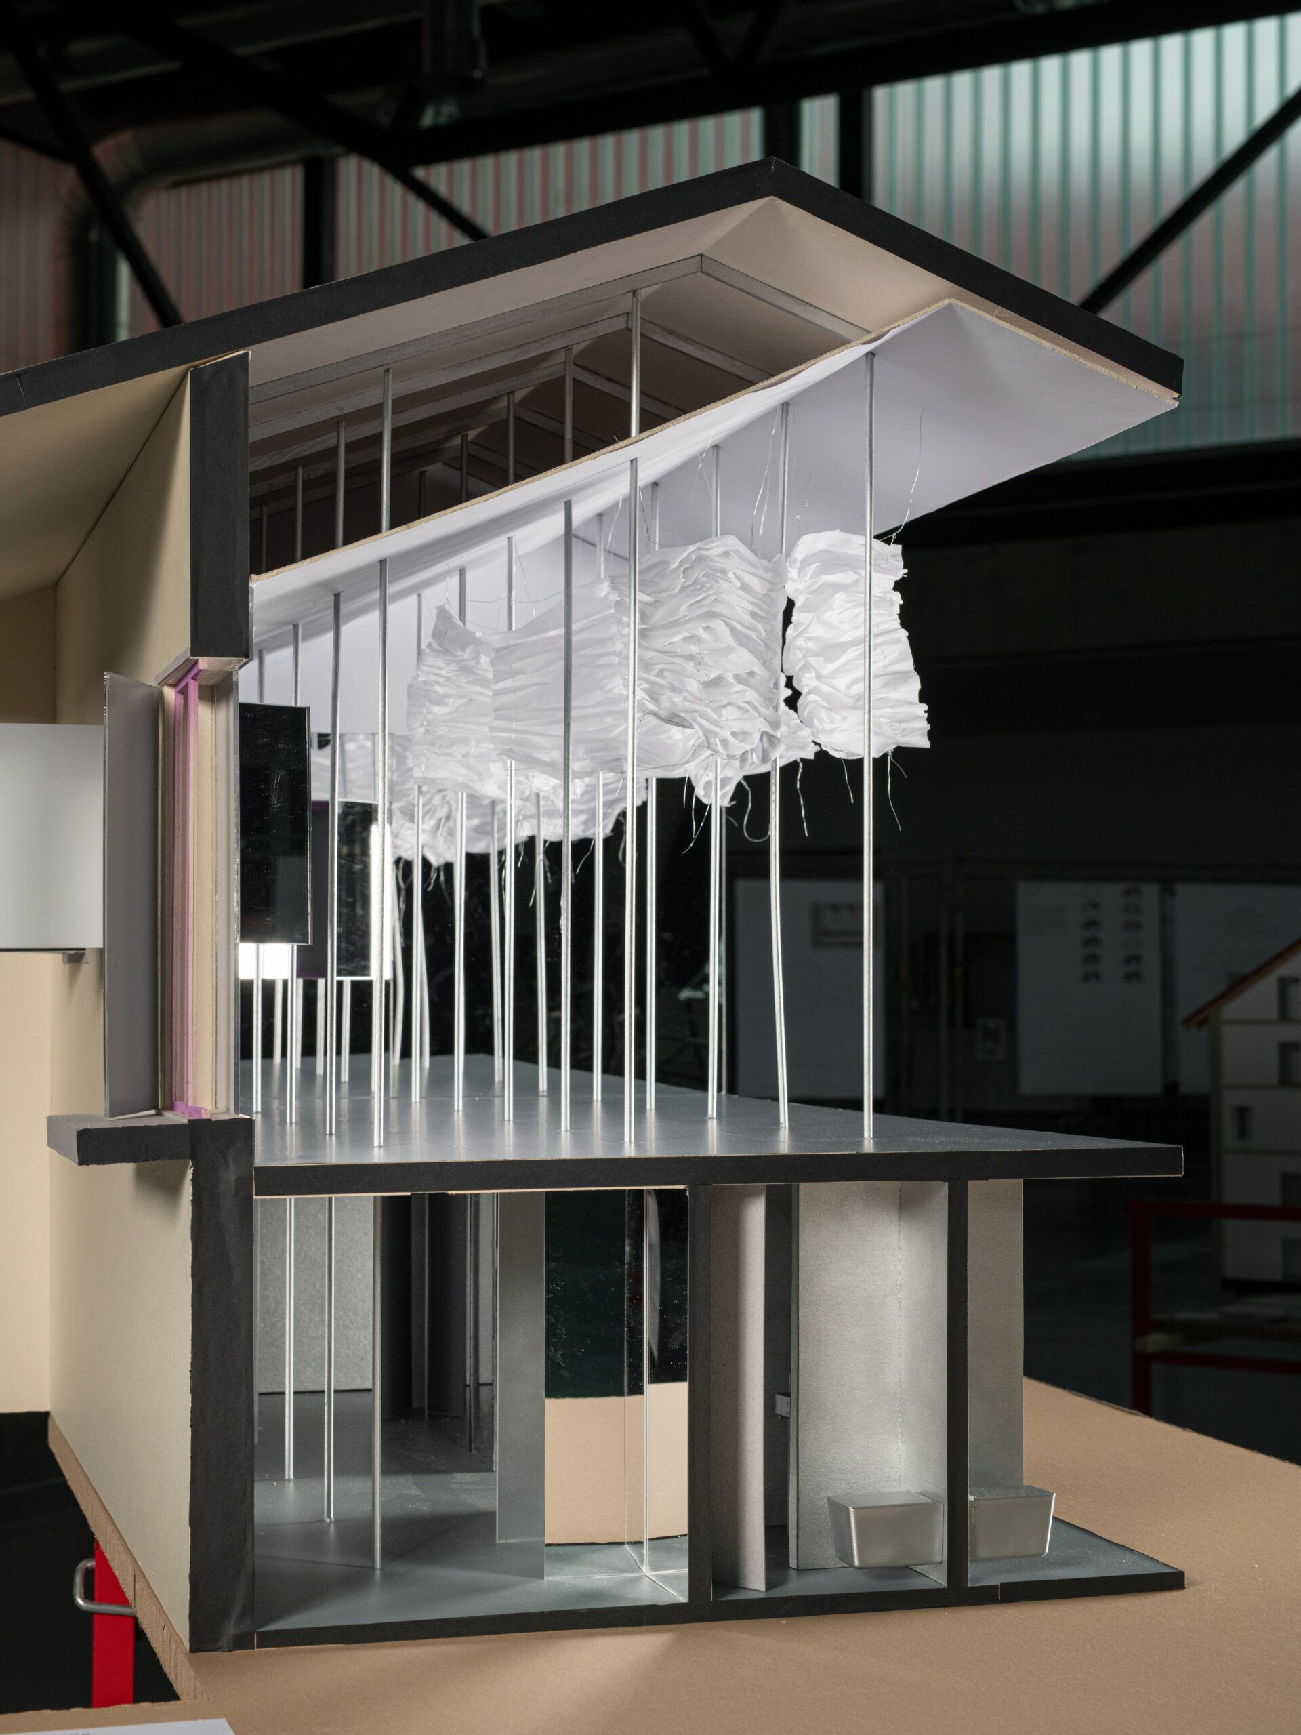
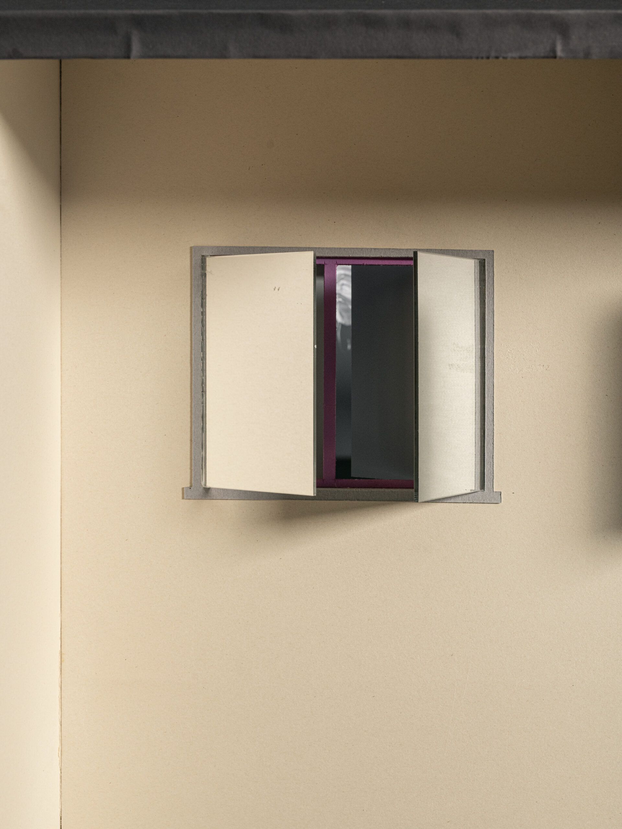
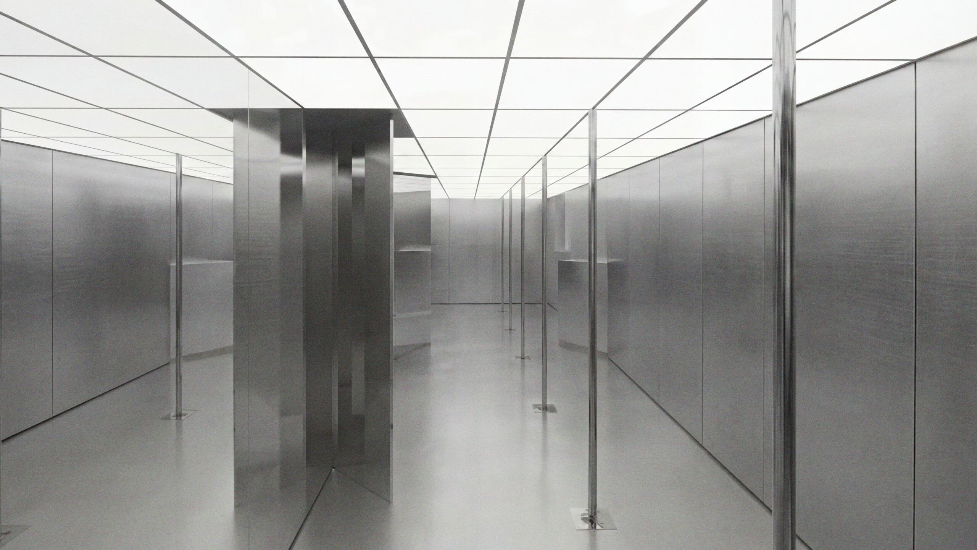
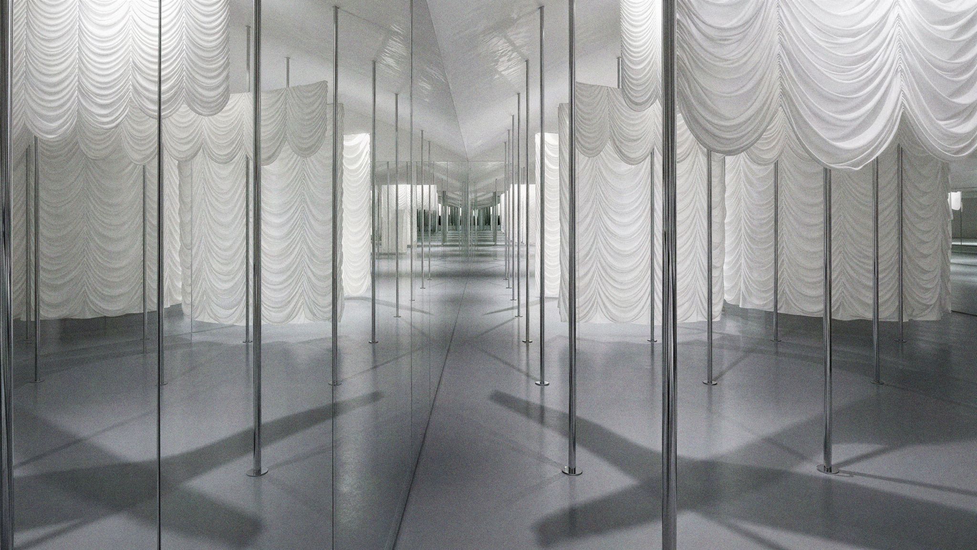
This project builds on my master’s thesis, which examined how strip club interiors construct and amplify sexual fantasy. Here, I shift focus away from the dominant male gaze by reconsidering how the gaze informs architecture. Instead of organizing space around a fixed point of view, where the body is staged to be looked at, the project centers the dancer’s own perception of themselves and their surroundings. Mirrors surrounding the room give each dancer equal access to their reflection, even within curtain pods. Rather than privileging a single viewpoint, reflections form a shared visual field in which dancers see themselves from multiple angles through movement. The project reimagines the house as a “pole hub”: a space for practice, training, and autonomy, prioritizing privacy and spatial freedom.
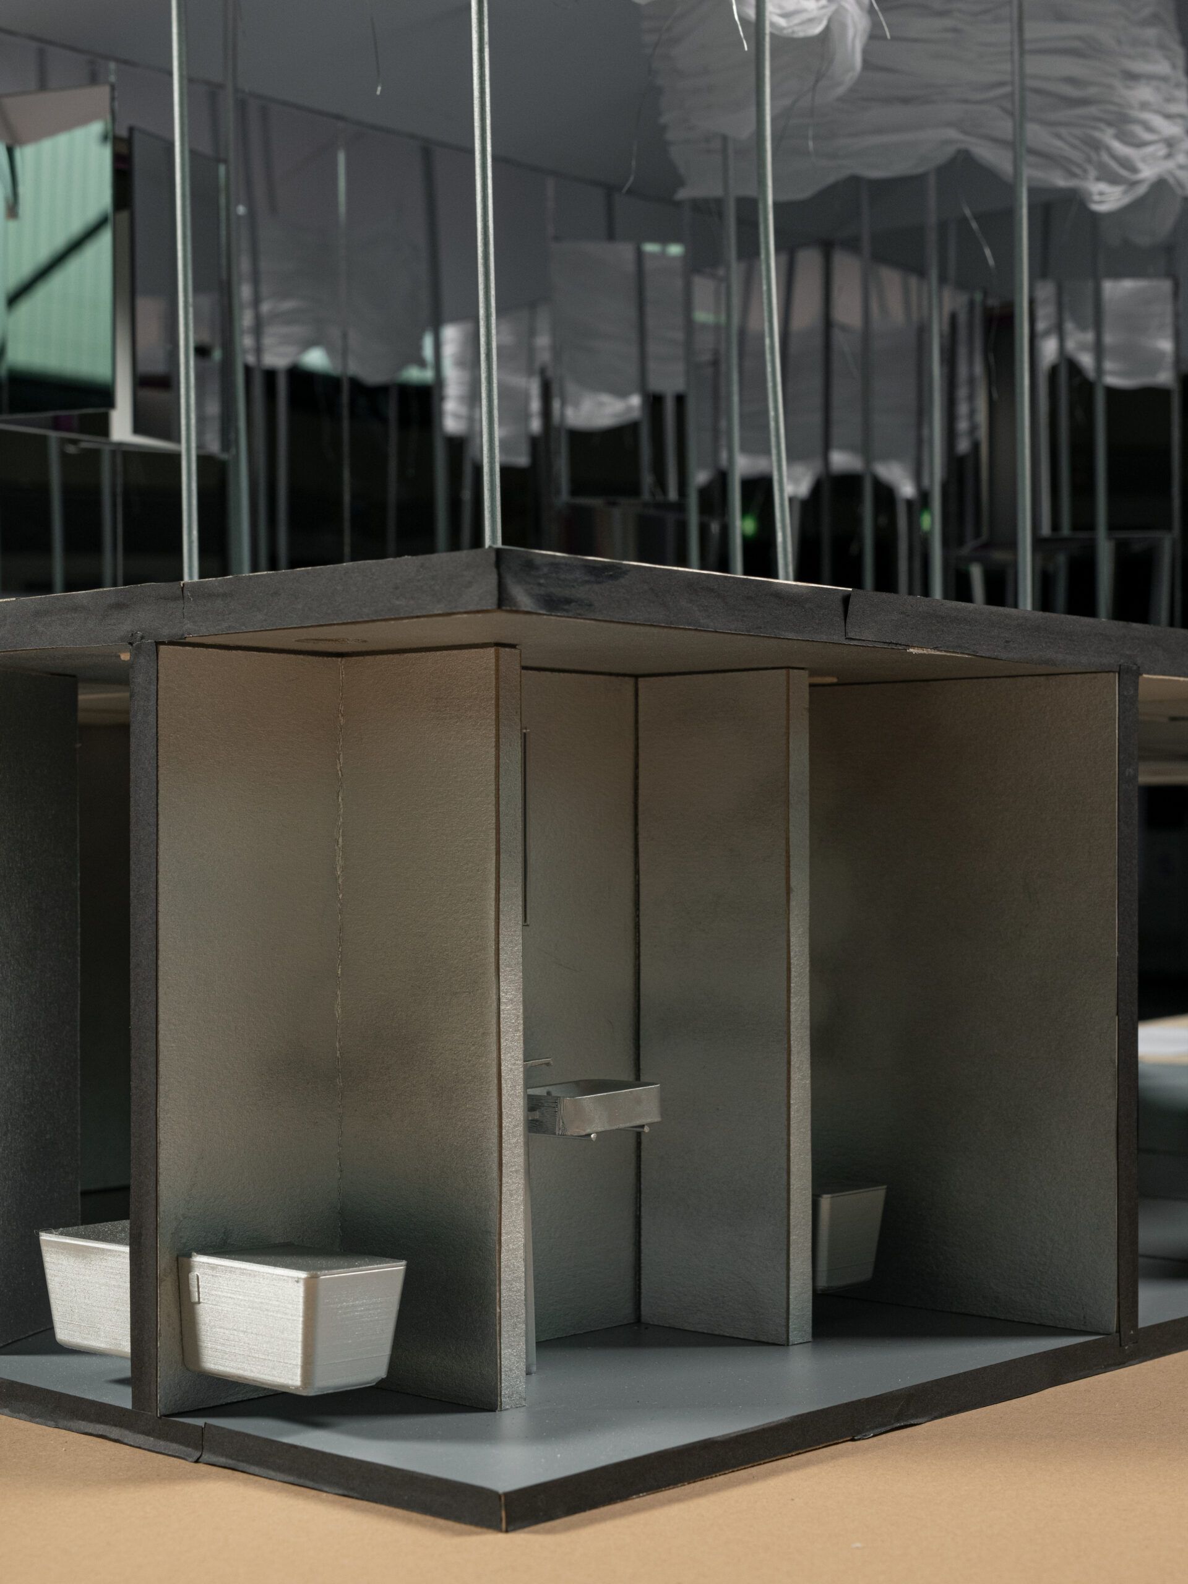
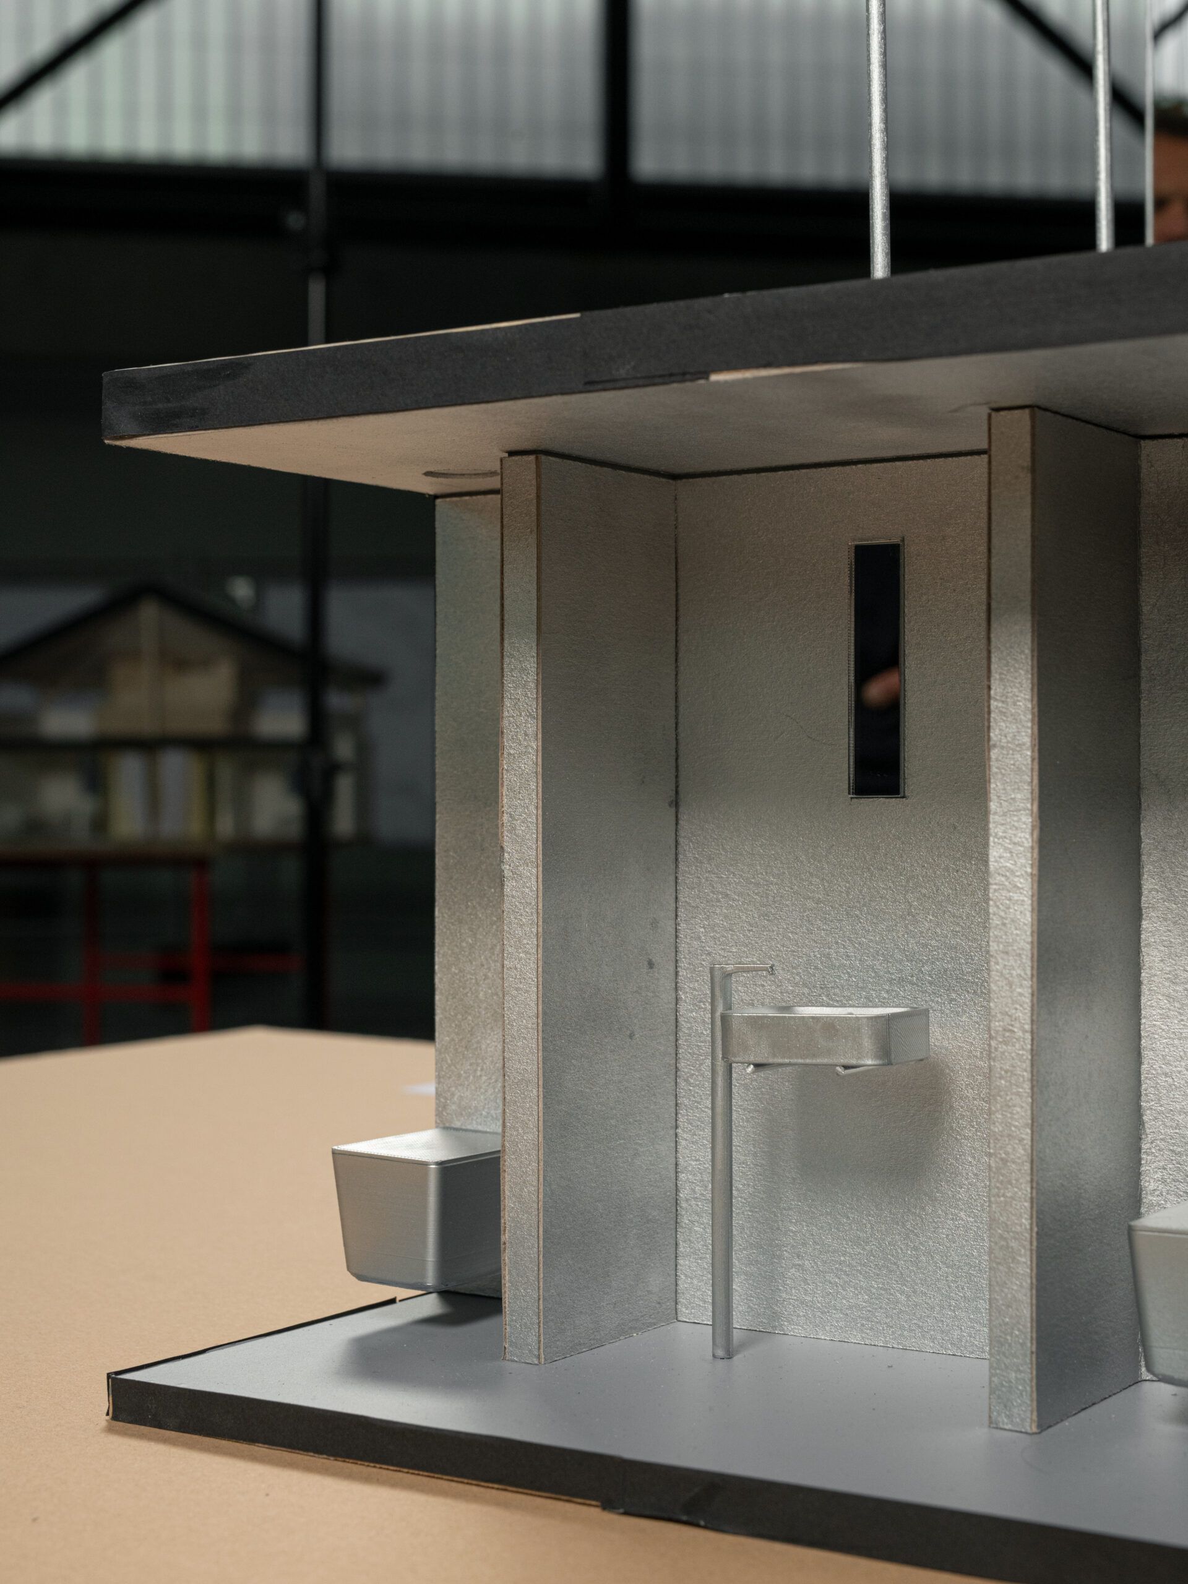
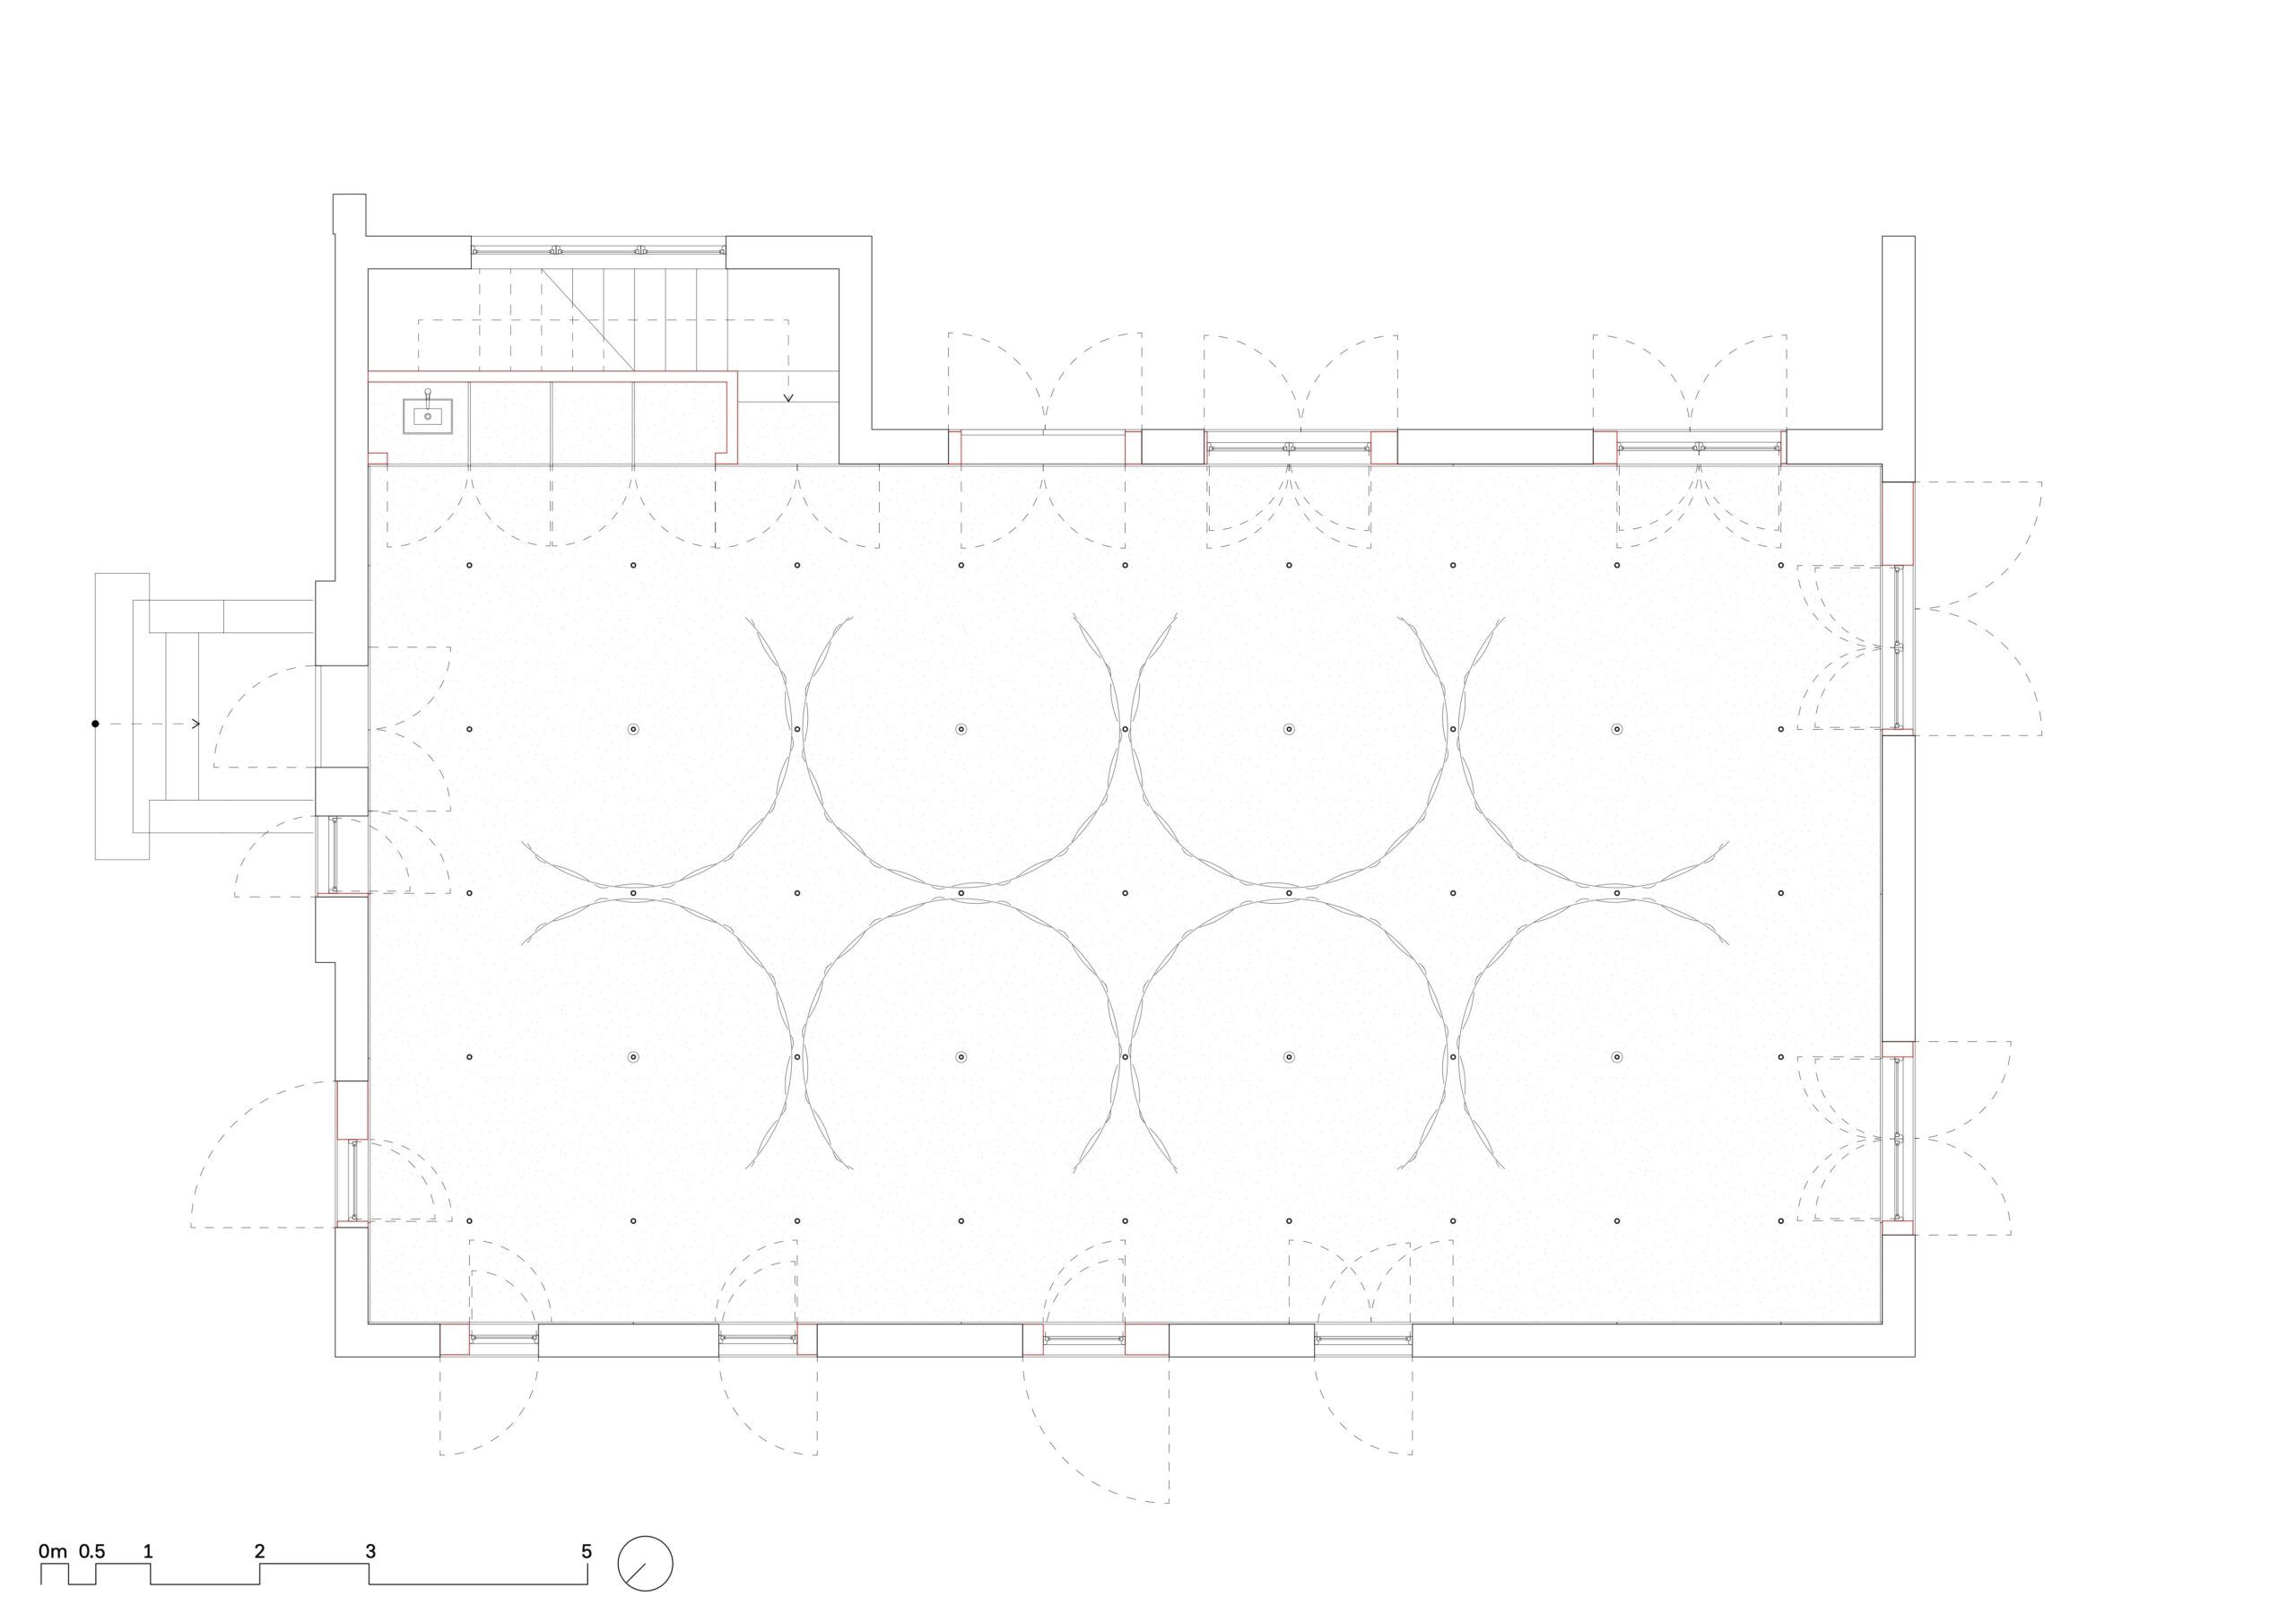
The interior is organized on a 1.5-by-1.5-meter grid of structural poles, allowing unobstructed movement. The mirrored space becomes an infinite landscape where one can isolate within curtain pods. At each intersection, poles create a dense vertical field spanning two floors. The lower level houses amenities, with garage access into a generous changing area, balancing privacy with community.
Together, the project supports autonomy, privacy, and shared experience beyond spectacle.