Letizia Milone is an Italian-Swiss interior architect whose work investigates the relationships between memory, domestic space, and material culture. Her practice explores how existing objects, architectural elements, and everyday environments carry cultural and emotional value, questioning contemporary tendencies toward standardization and disposability. Through reuse, preservation, and transformation, she seeks to reveal the stories embedded within materials and spaces, viewing design as a means of safeguarding everyday forms of knowledge, memory, and cultural continuity.
Letizia graduated with a Bachelor’s degree in Interior Architecture from SUPSI DACD in Mendrisio in 2024 and completed the Master of Arts in Interior Architecture at HEAD – Genève in 2026. During her studies, she participated in a design-build project in Awassa, Ethiopia, developed in collaboration with Hawassa University, contributing to the conception and construction of a small dairy storage facility for a local community. Her interest in circular practices was further developed through workshops focused on material reuse and resource recovery, which shaped her approach to design, preservation, and conservation. Her theoretical thesis, Greetings from Varesina, critically examined the loss of identity within contemporary furniture retail landscapes. Within this framework, she developed her diploma project, Casa dolce casa? Her projects have been exhibited at Villa Saroli in Lugano and presented during Milan Design Week 2026. She also contributed to the collaborative project Climatic Villa, nominated for the Swiss Design Prize 2025 in category Young Professionals.
Diploma Project
Casa dolce casa?
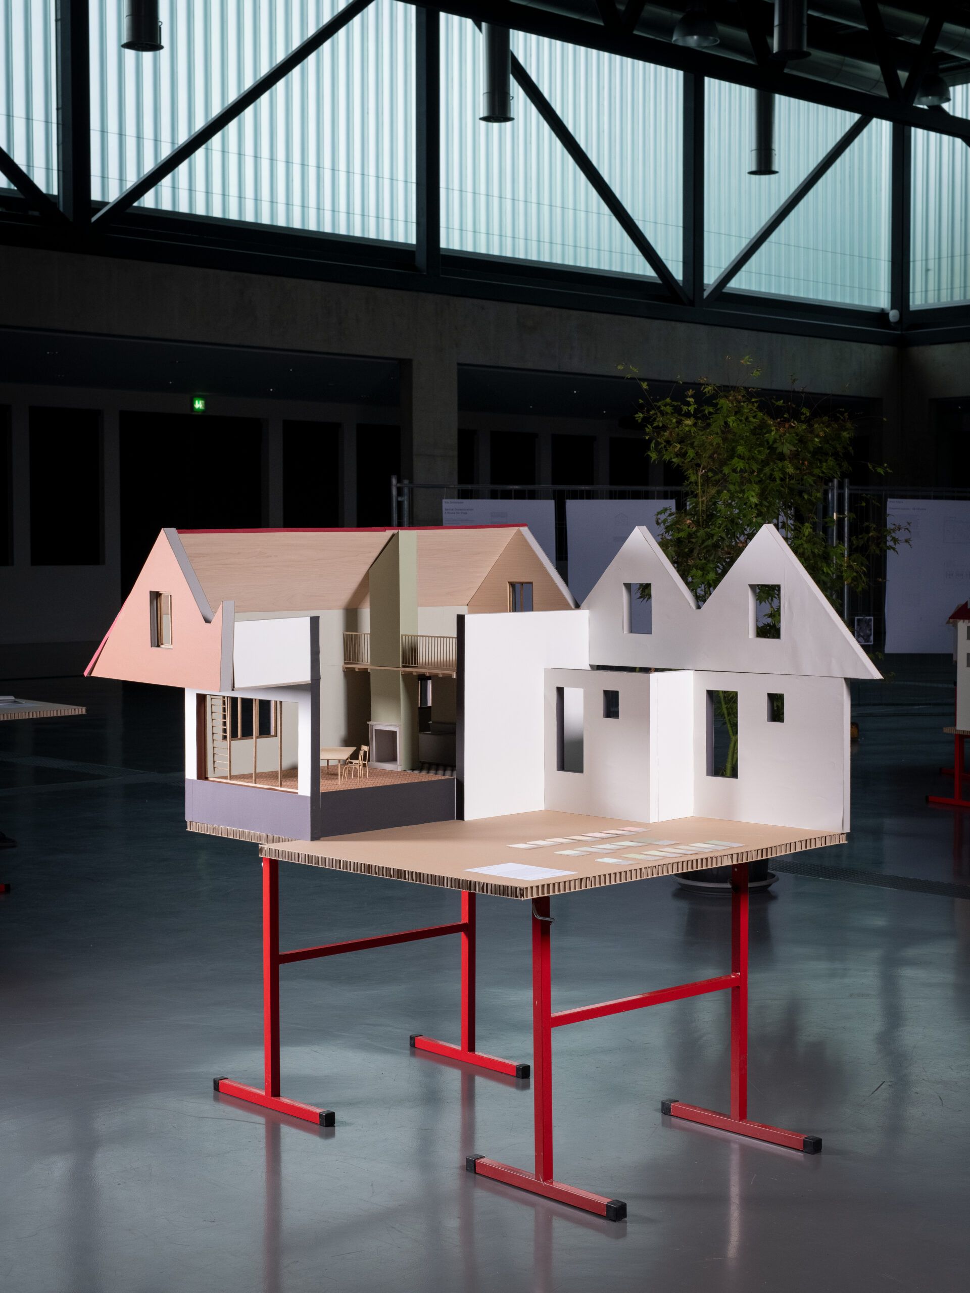
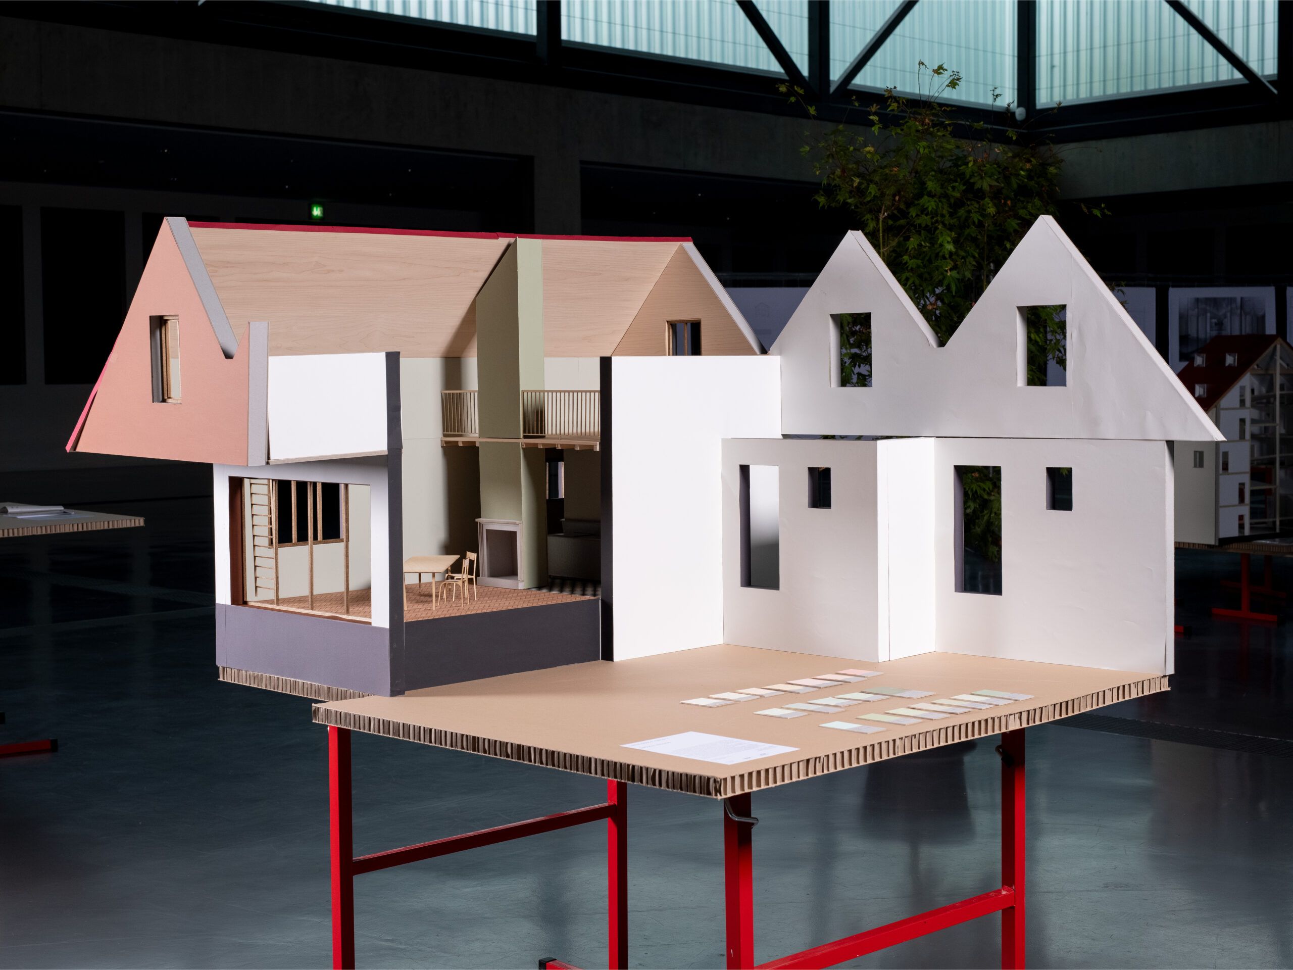
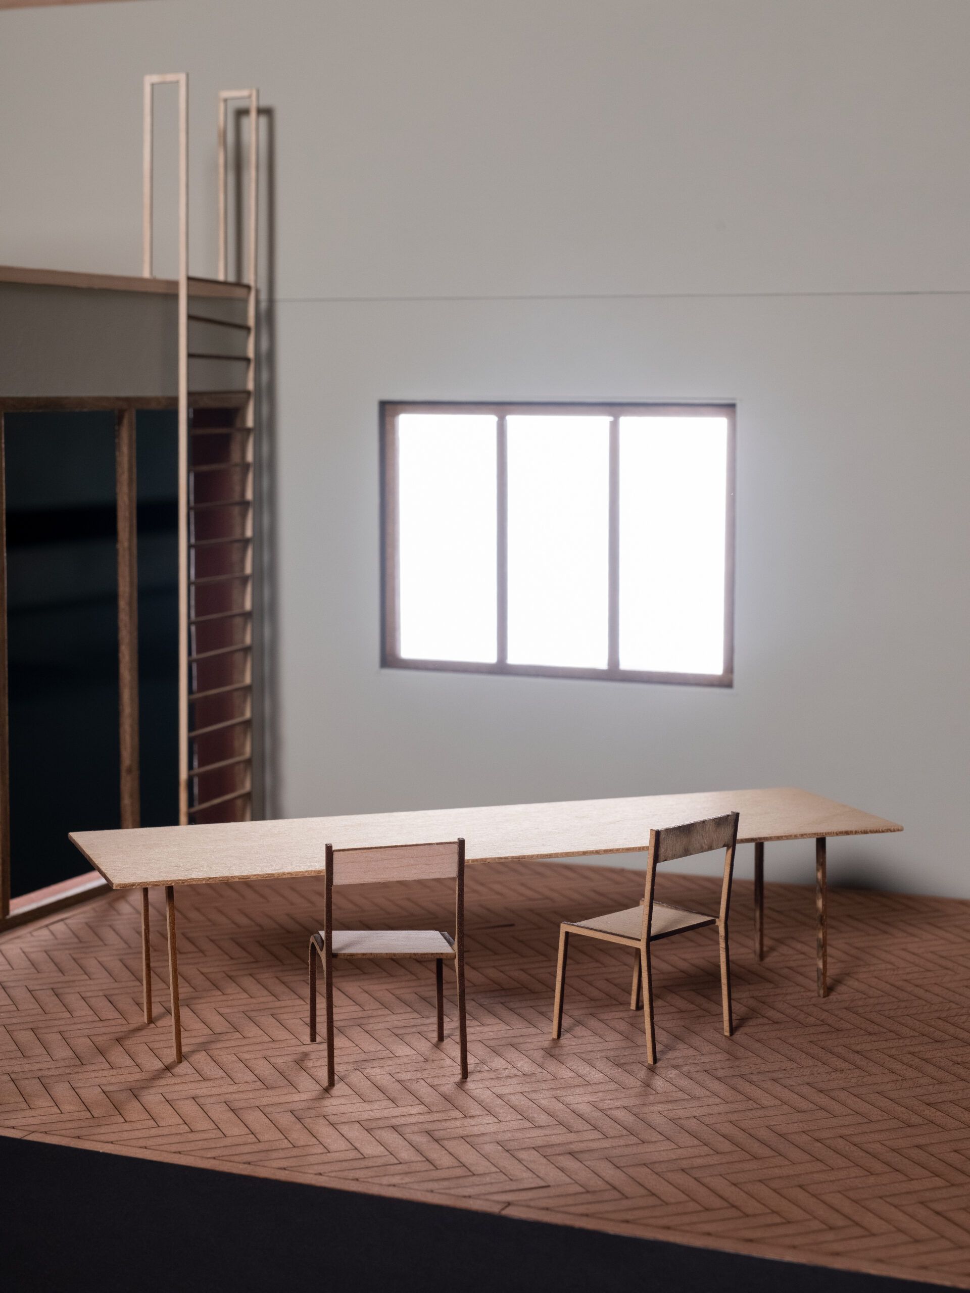
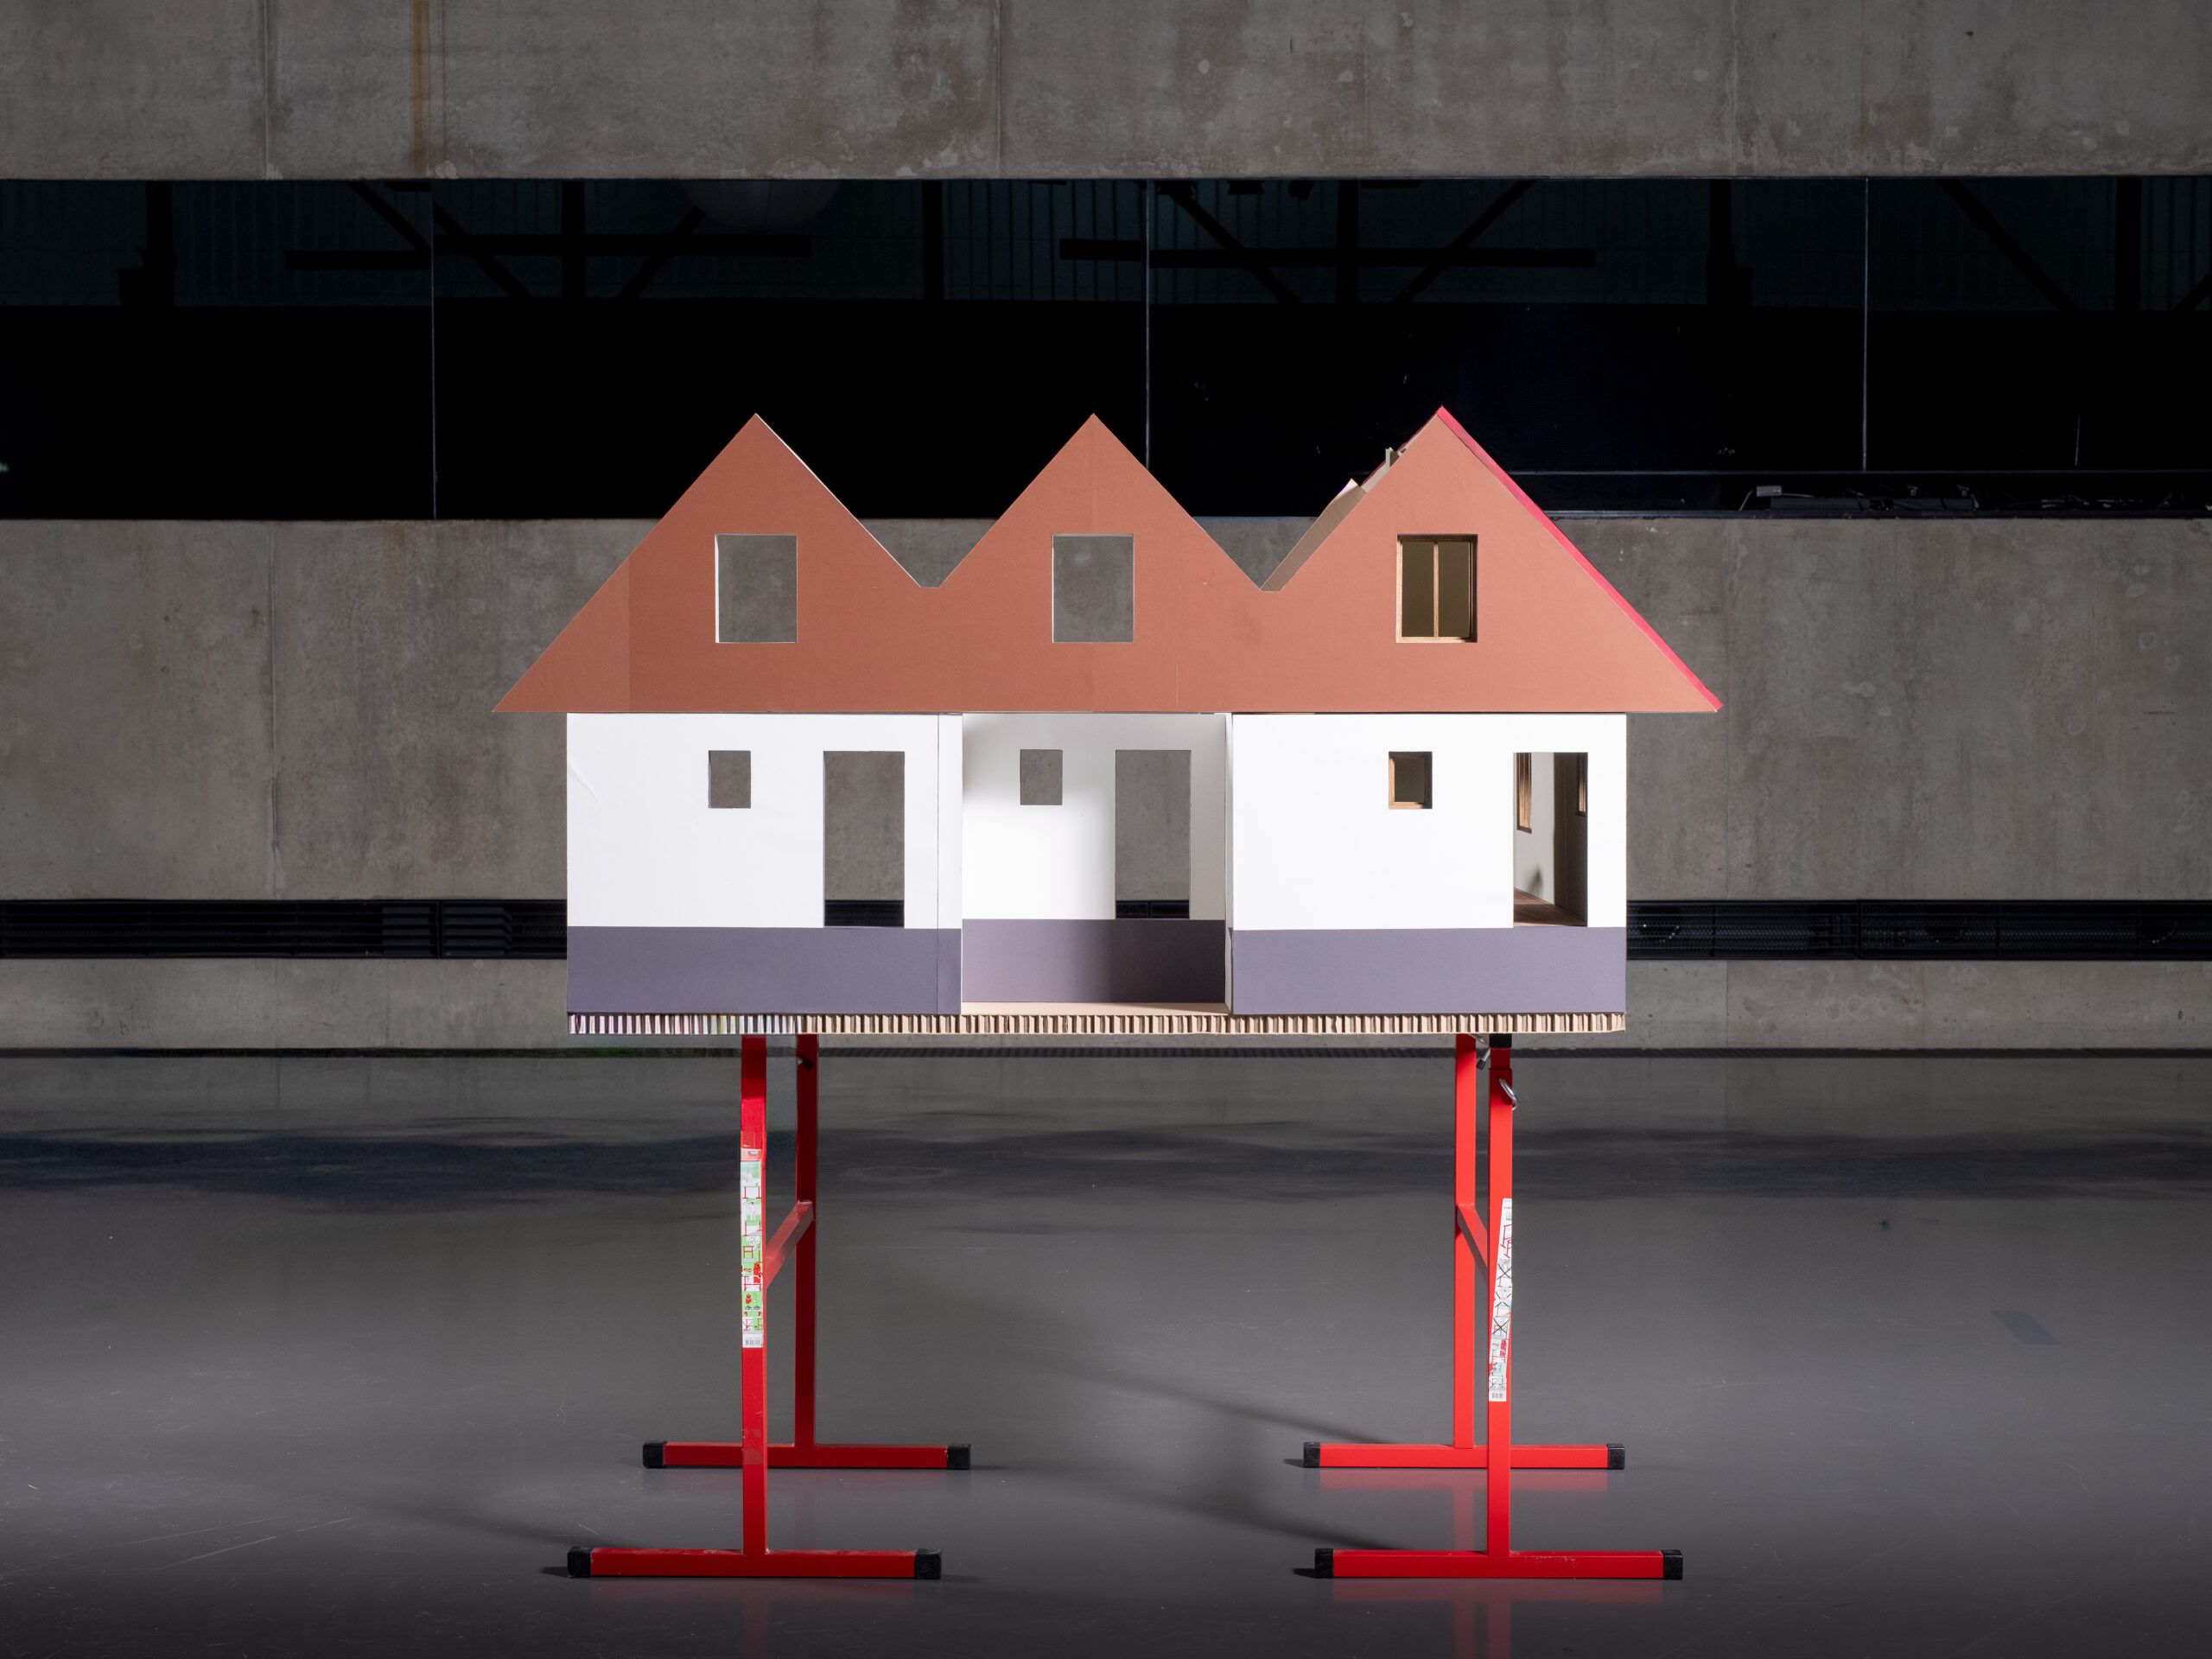
The project responds to the upcoming densification of the neighborhood, where individual houses will be replaced by compact apartments, leading to the uniformity of domestic quality. It deals with nostalgia, understood as a tool to reintroduce disappearing spatial and social conditions. The proposal transforms an existing house into a shared domestic space for private gatherings that future apartments may no longer accommodate. In this sense, the house acts as a prosthesis of the apartment, extending its domestic capacity.
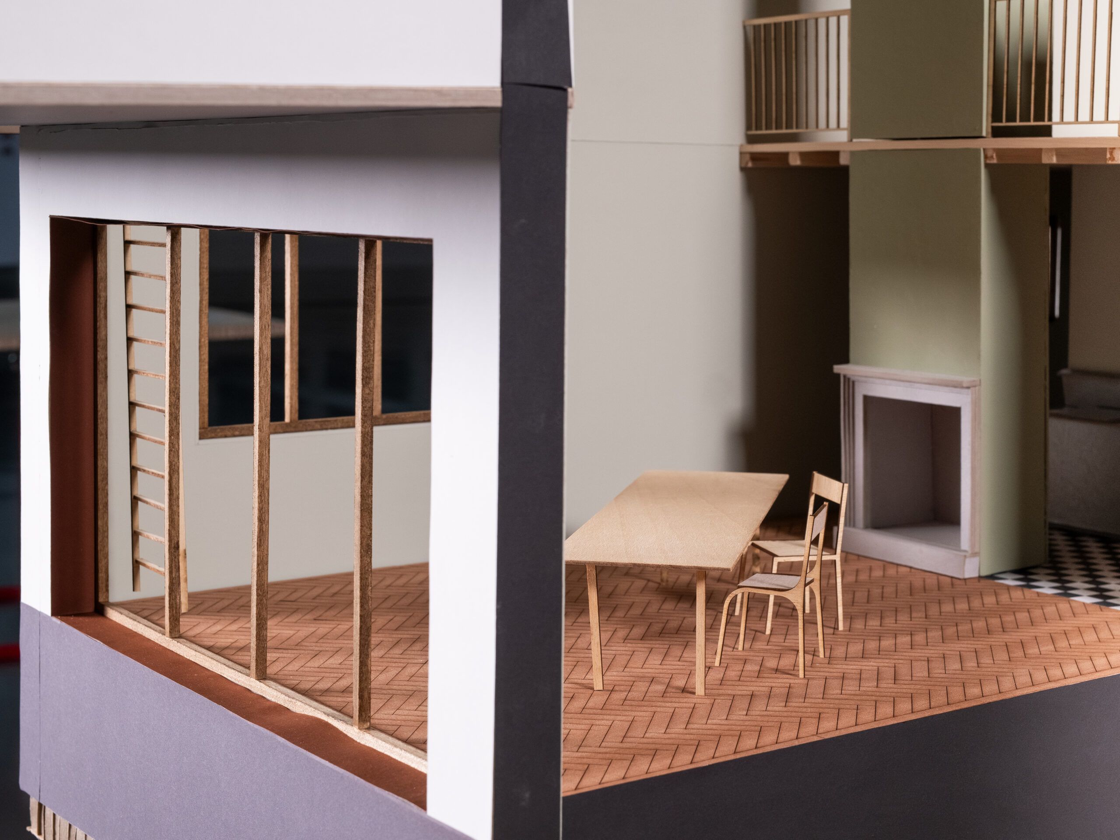
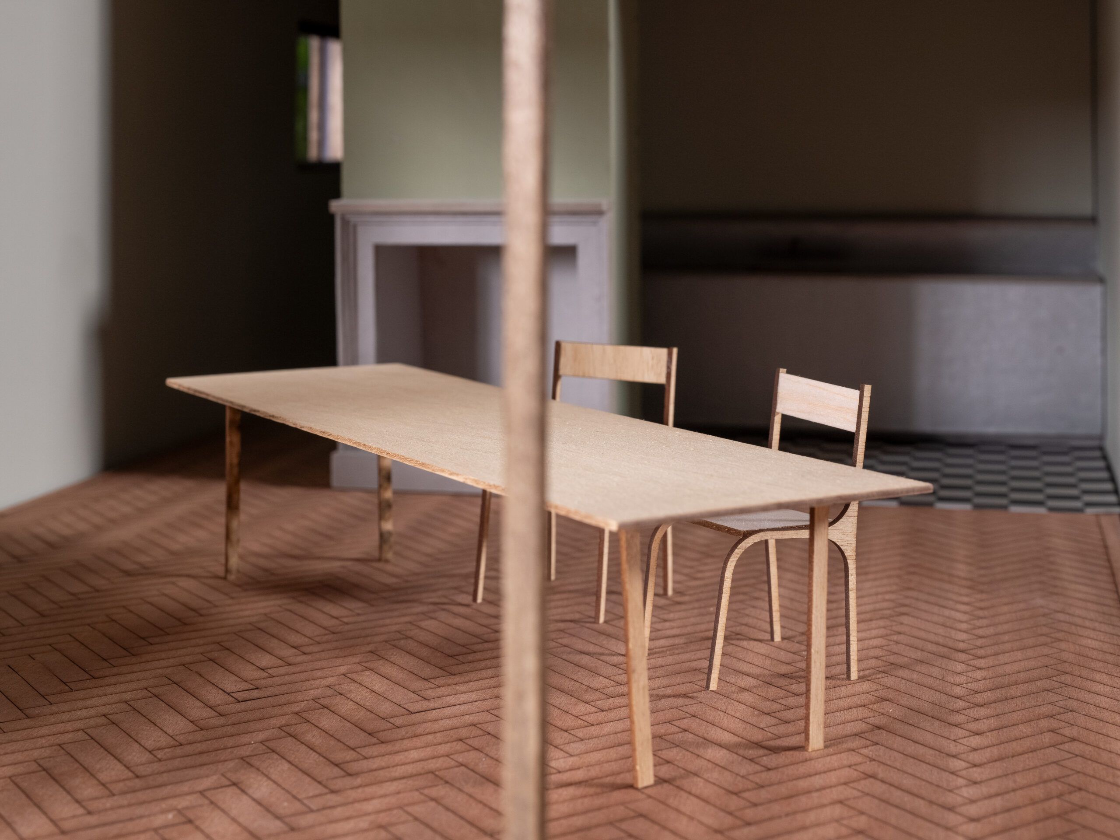
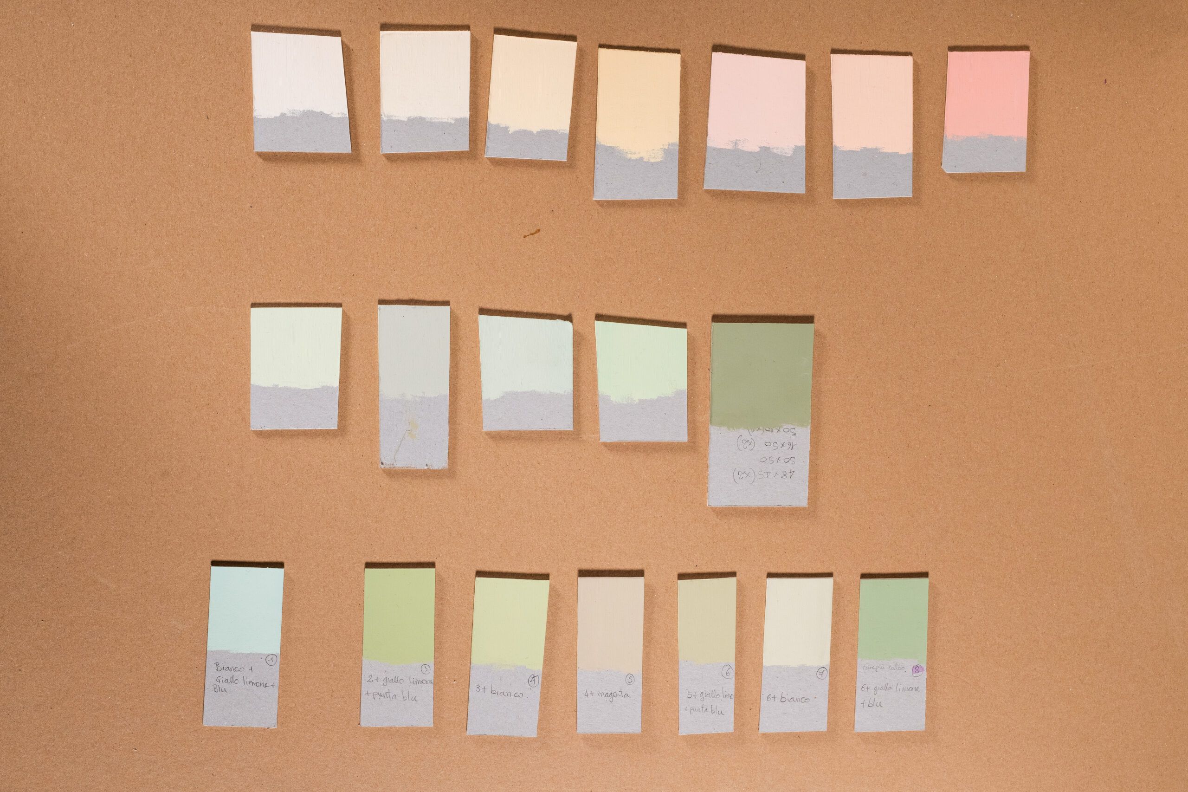
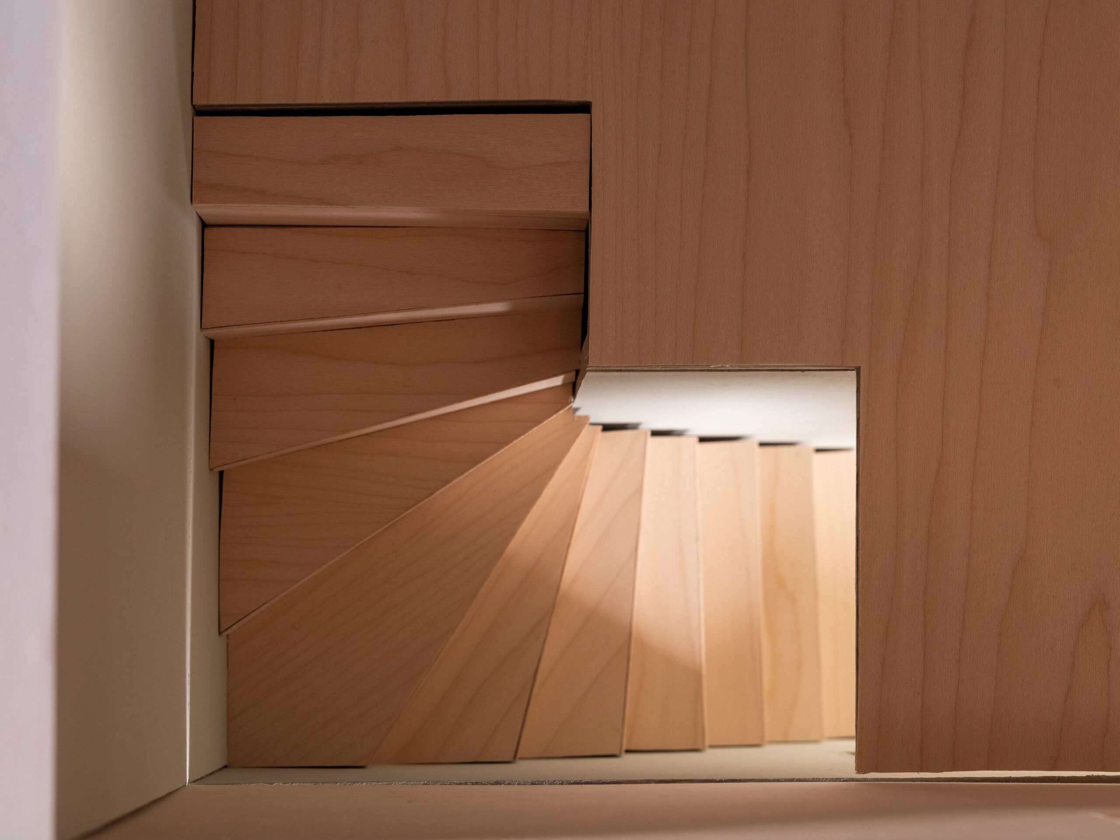
The house is divided into three slices, each functioning independently while remaining connectable into a larger collective space. The redundancy of domestic symbols such as fireplaces, double heights, and gardens reinforces the idea of temporary domesticity and collective appropriation. The basement hosts a more informal and unregulated space: a flexible area for spontaneous social activities, where domesticity becomes more chaotic. The project embraces the concept of spolia through the reuse of fragments from surrounding houses destined for demolition, embedding traces of disappearing domesticities into the new intervention and transforming the house into both a space for new rituals and an archive of collective memory.