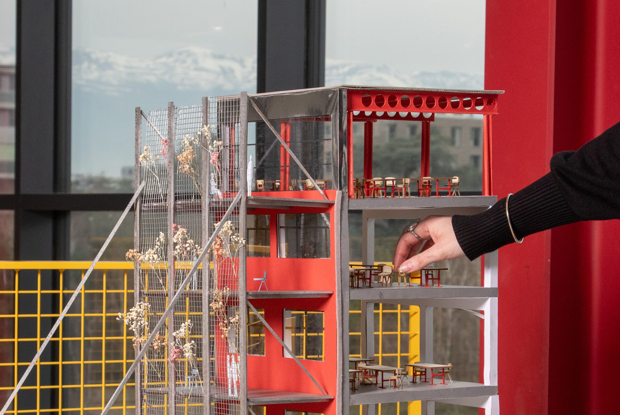
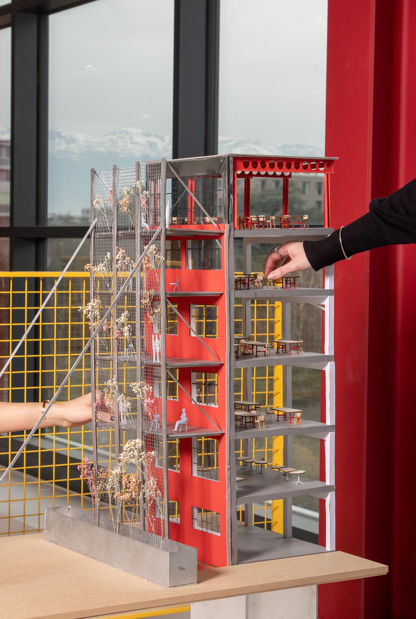
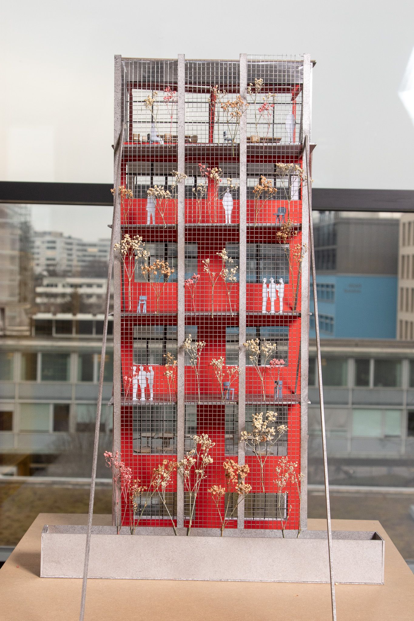
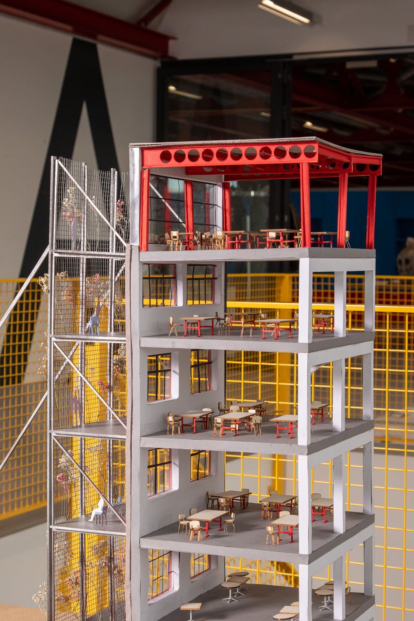
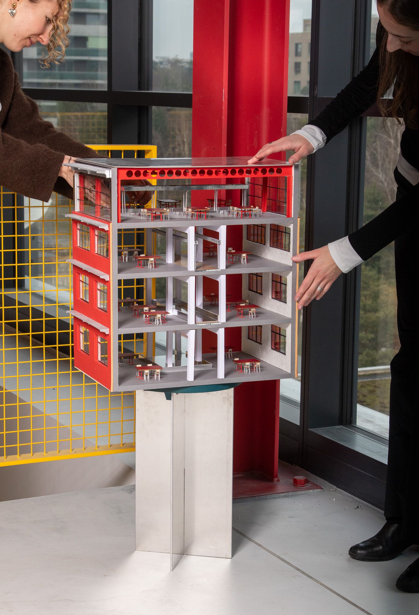
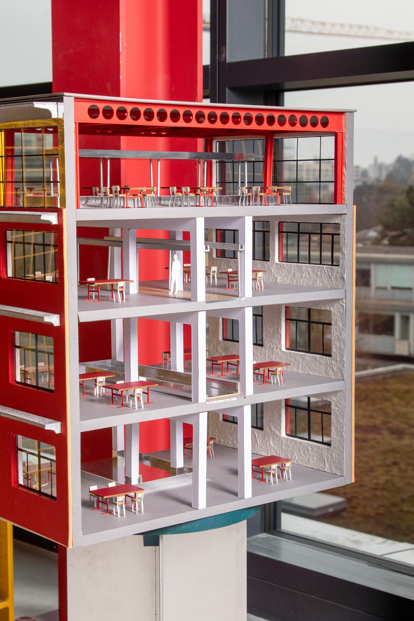
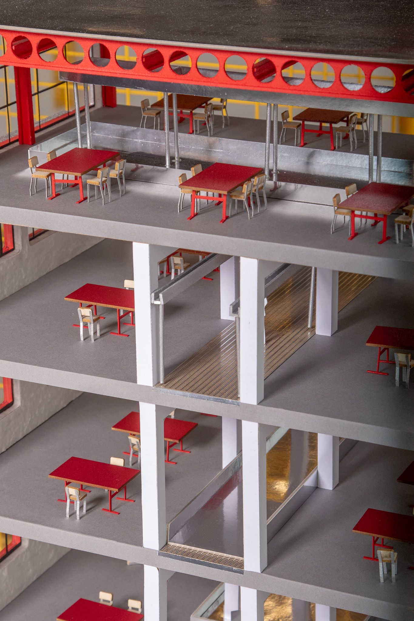
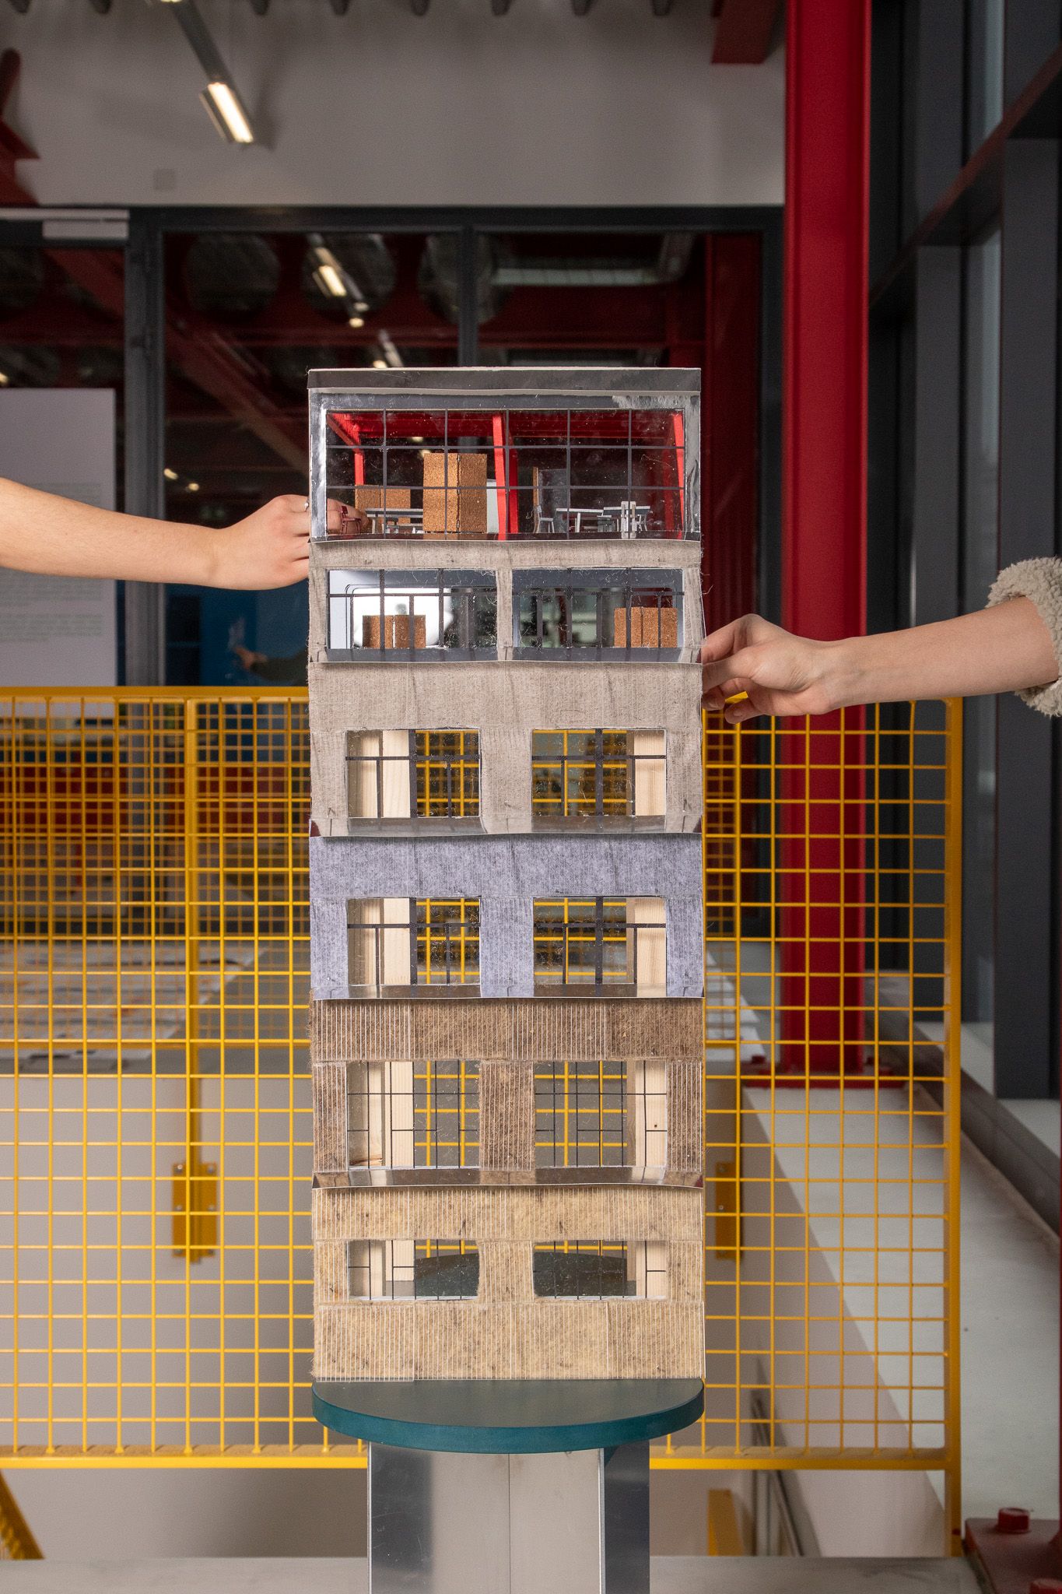
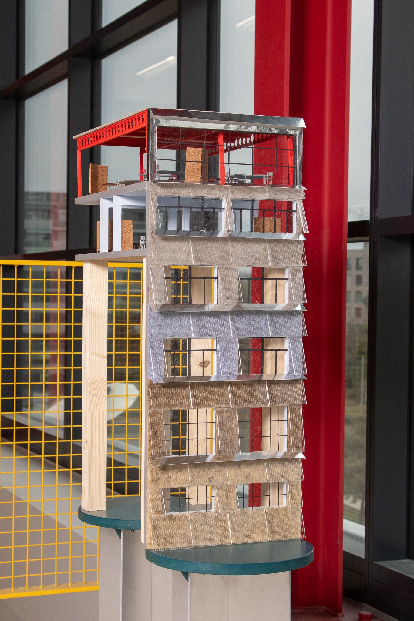
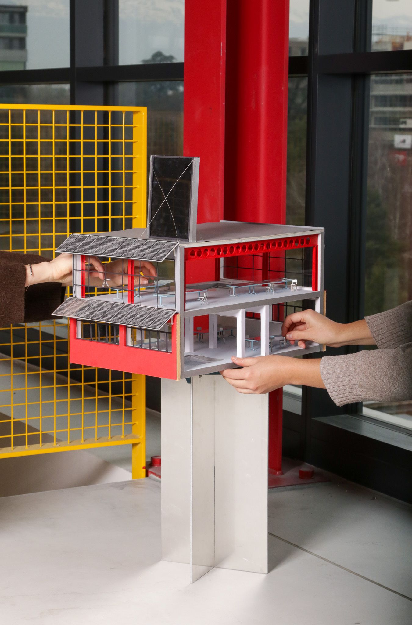
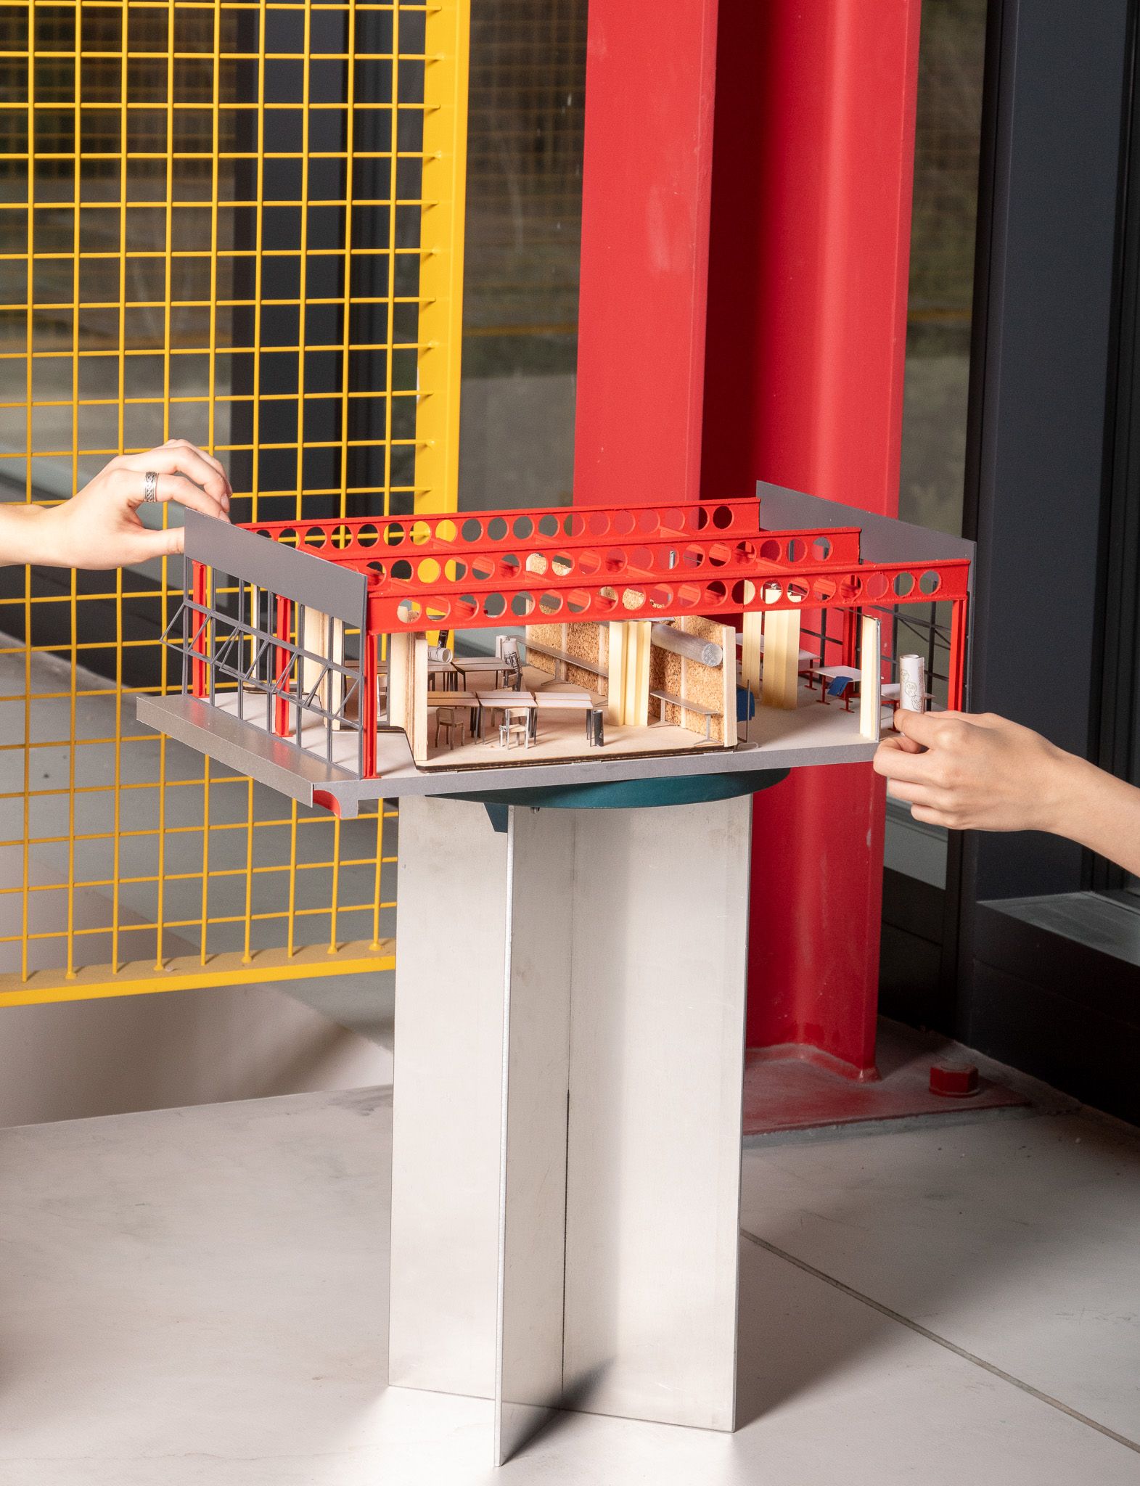
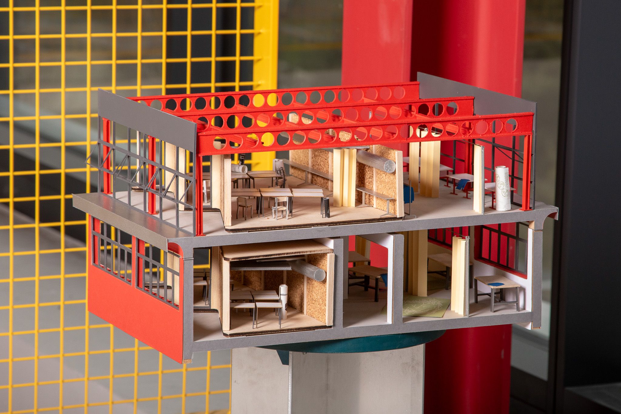
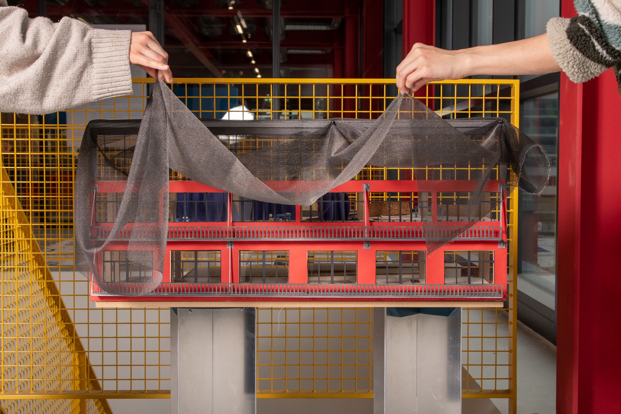
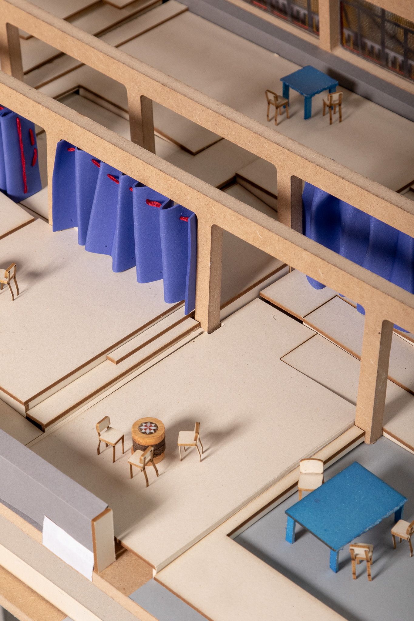
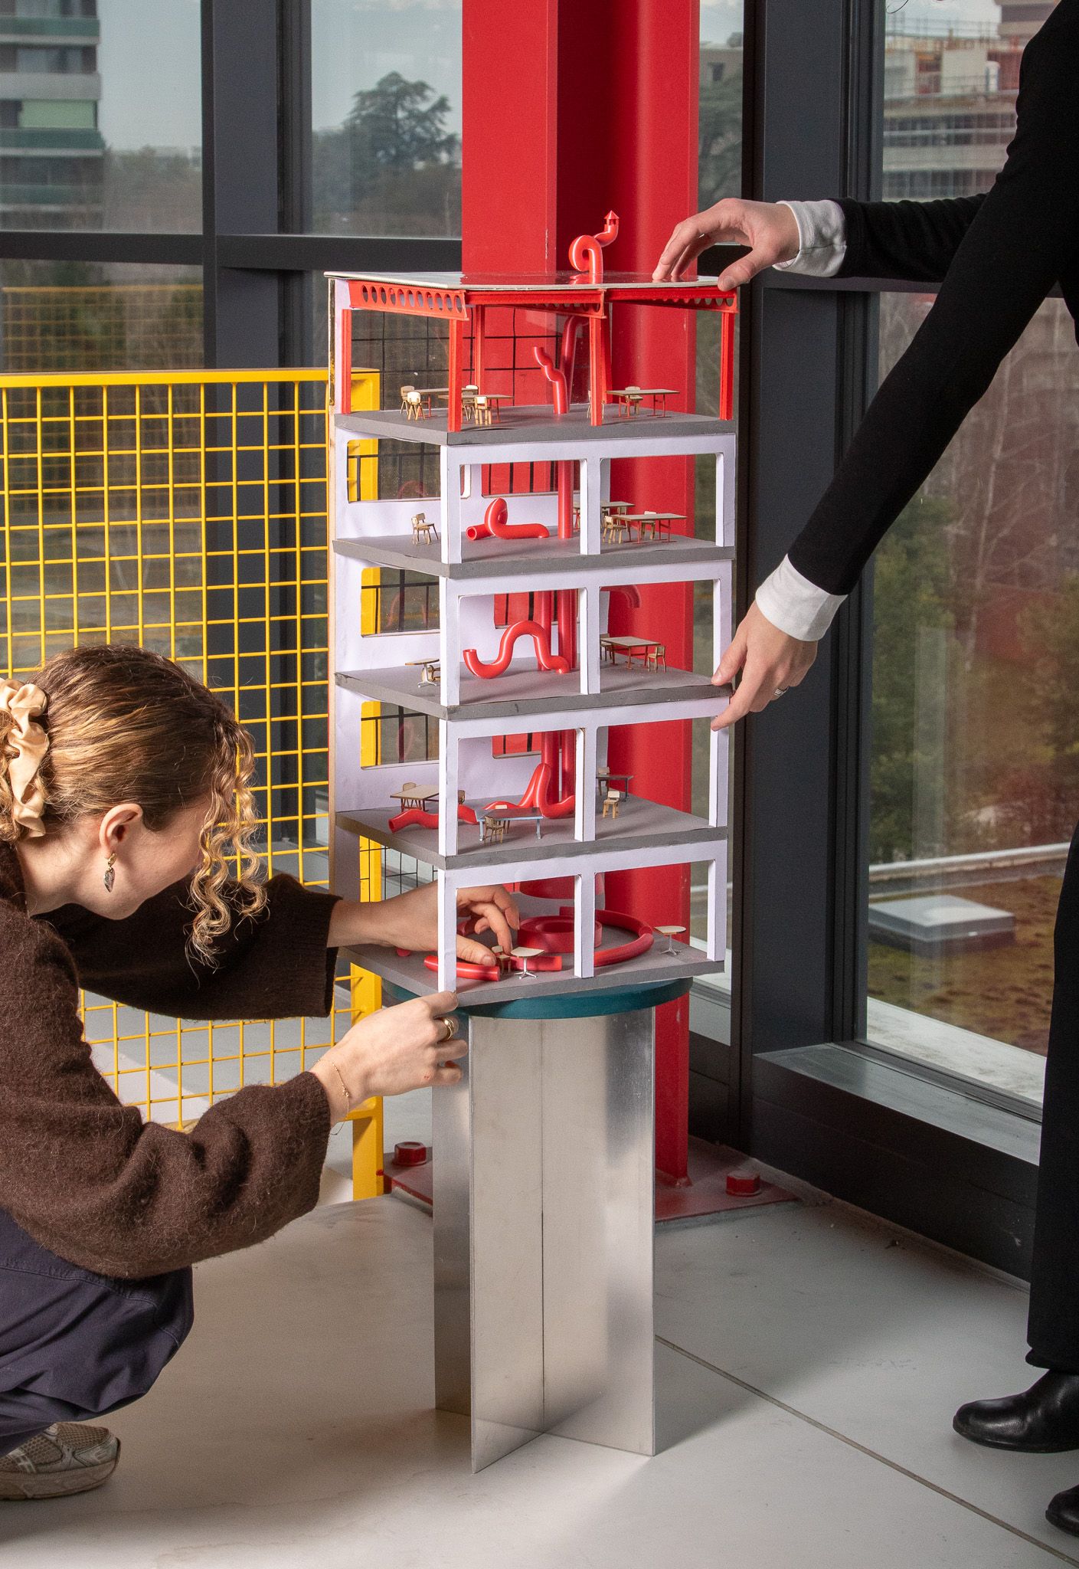
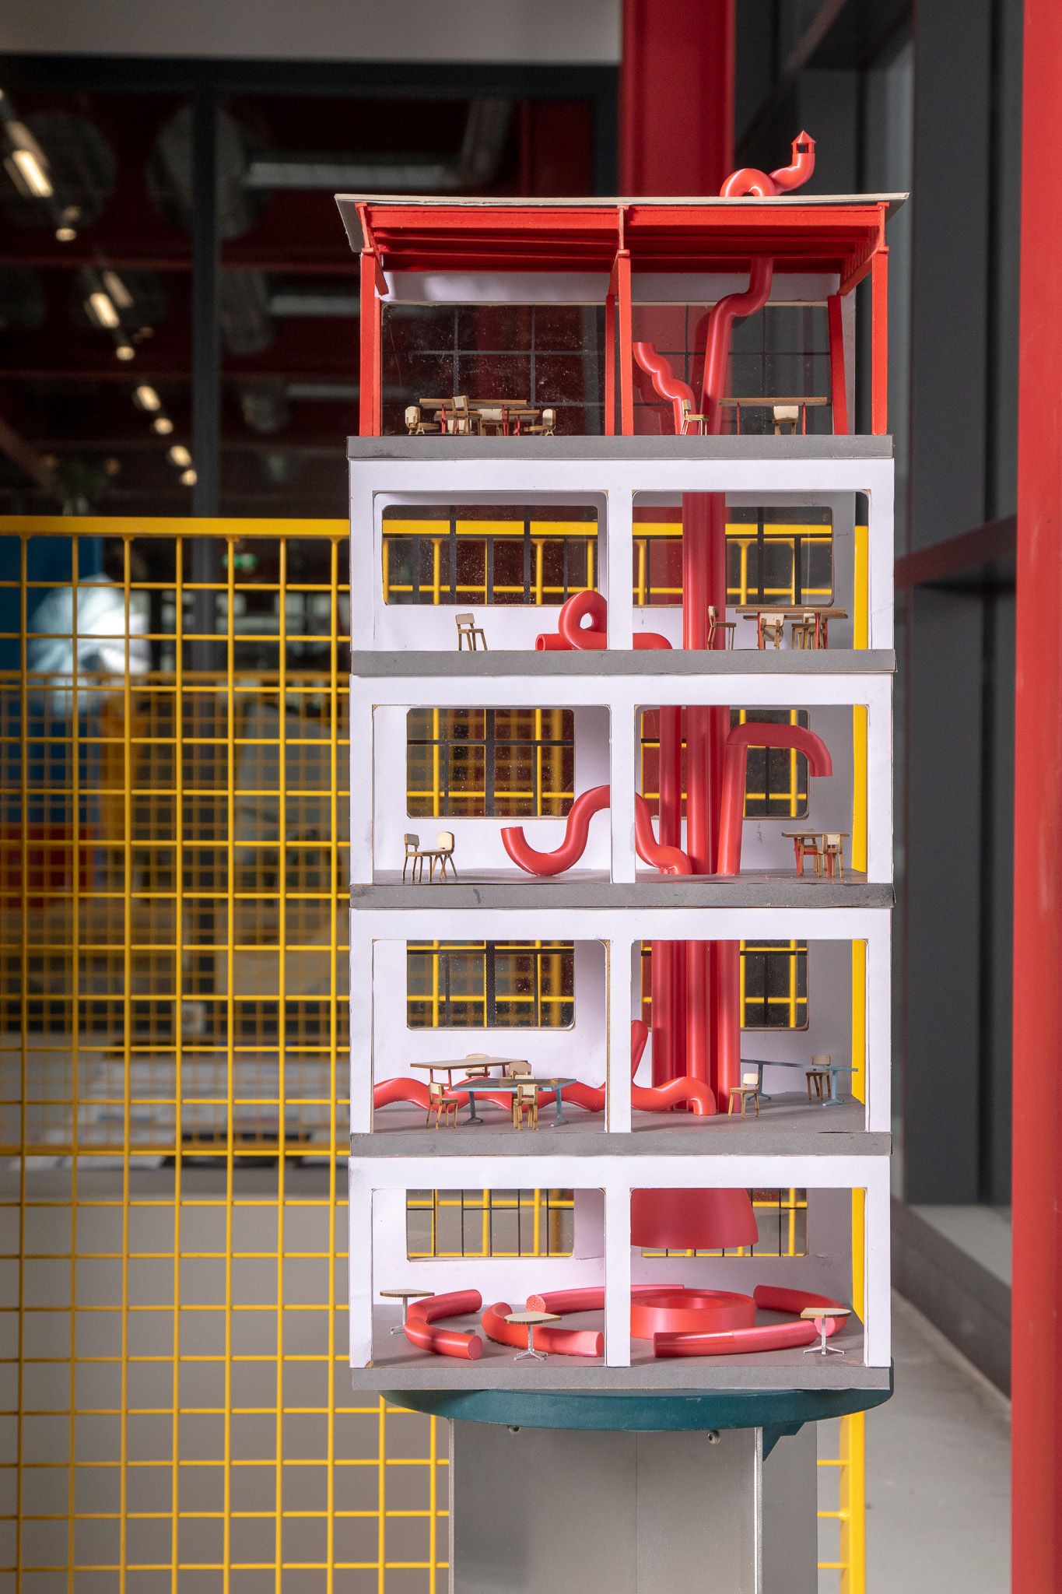
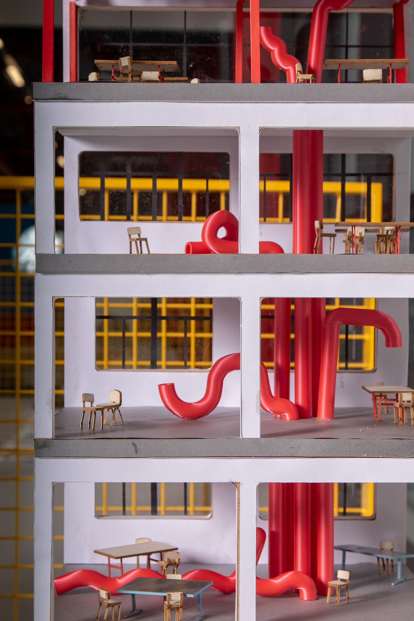
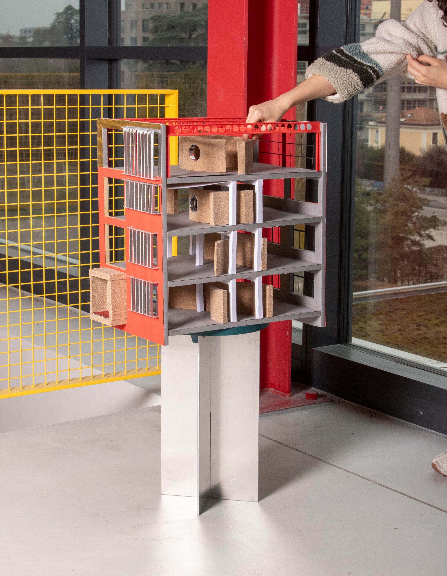
Building H on the HEAD campus, originally constructed in 1910 and renovated in 1944 by architect Jean Erb, is an industrial structure that once belonged to the Tavaro factory, known for producing sewing machines for the Swiss brand Elna. Characterized by a concrete load-bearing structure and concrete façade infill with large windows, the building lacks thermal insulation. This condition led to significant heat loss in winter, increased energy consumption, and thermal discomfort for users due to cold surfaces. In summer, rising temperatures and substantial solar gains through the large openings caused overheating and further discomfort.
The studio unfolded in three phases. It began with an exploration of the modes of heat exchange—conduction, convection, evaporation, and radiation. Students then investigated the spatial qualities associated with these phenomena through a program-free exercise on a 6 m × 6 m × 6 m volume. In the final phase, the acquired technical and design knowledge was applied to a thermal renovation project for Building H.
Throughout the semester, invited experts and dedicated lectures supported the students in developing a solid understanding of thermal comfort and energy-related challenges in contemporary architecture.
Studio led by Philippe Rahm (Philippe Rahm Architectes)
Assisted by Valentin Calame (studio chaos)
Zizi Adamia, Luna Clertan, Paul Rigal, Lisa Divorne, Mara Van Damme, Mahiro Morita, Tina Mirbaba, Marine Fouillade, Andra Maria Urzica, Emilie Liechti
© HEAD – Genève, Valentin Calame