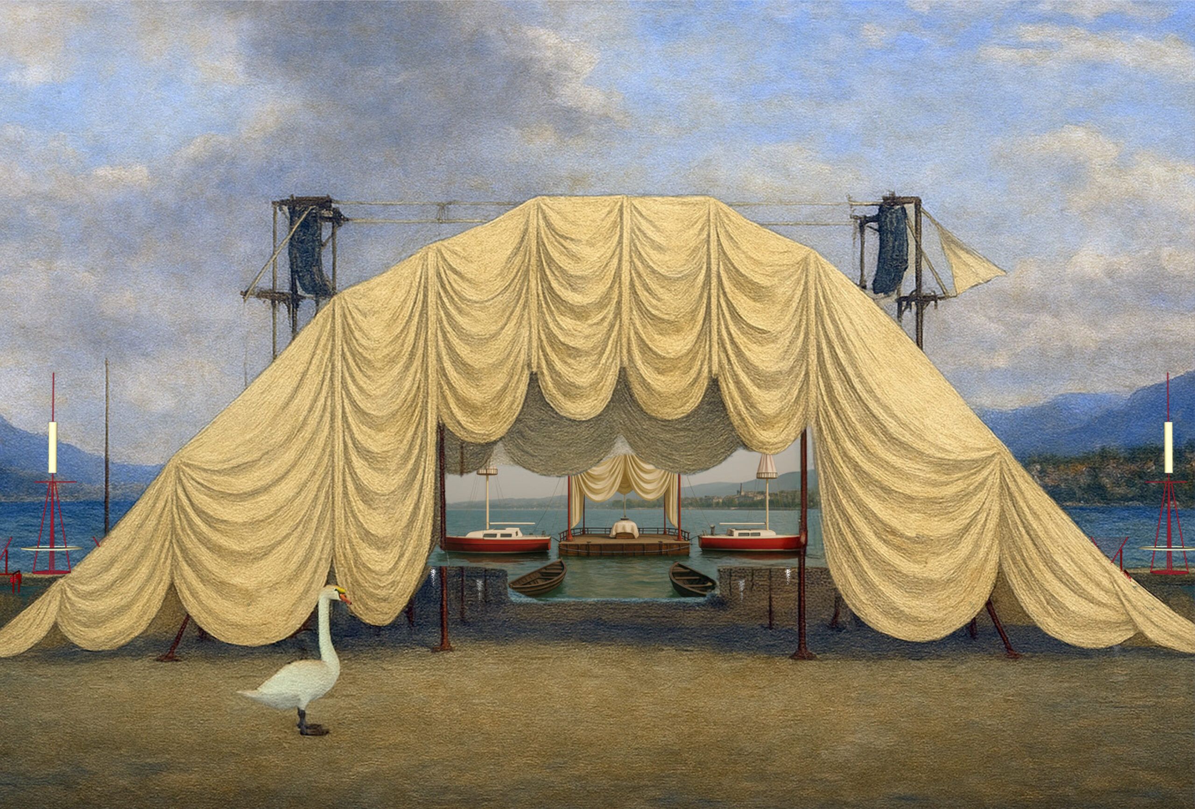
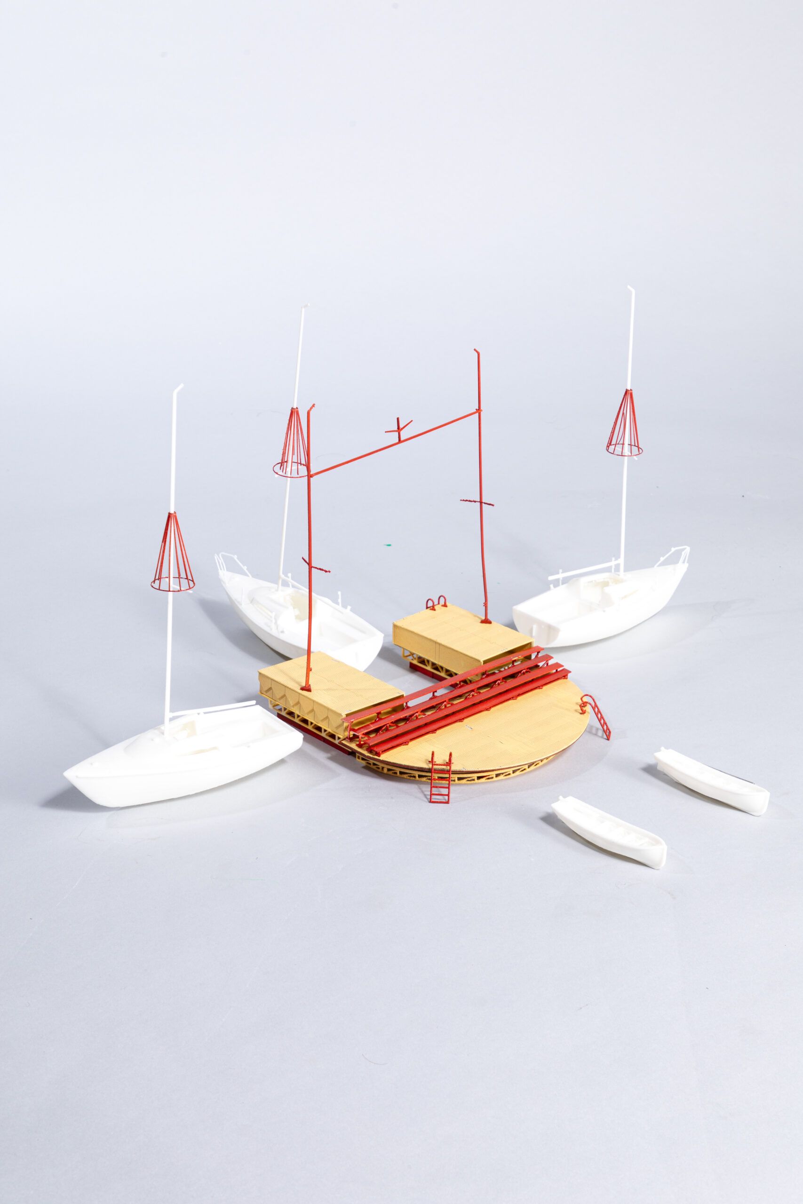
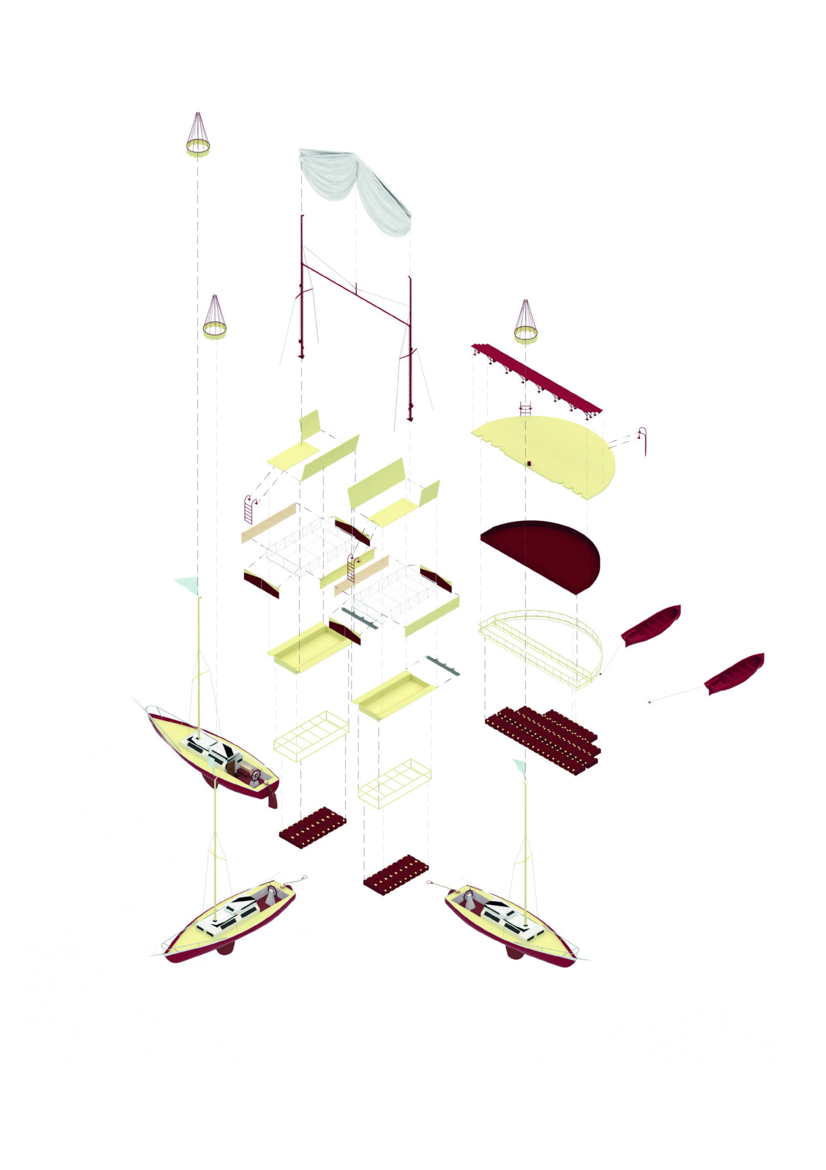
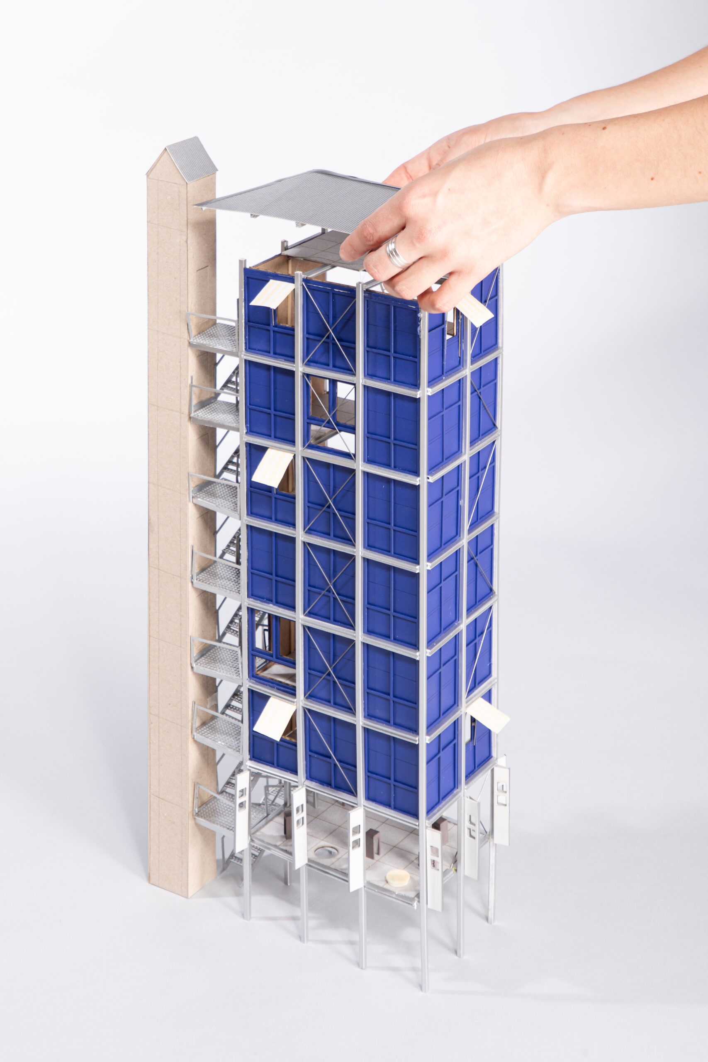
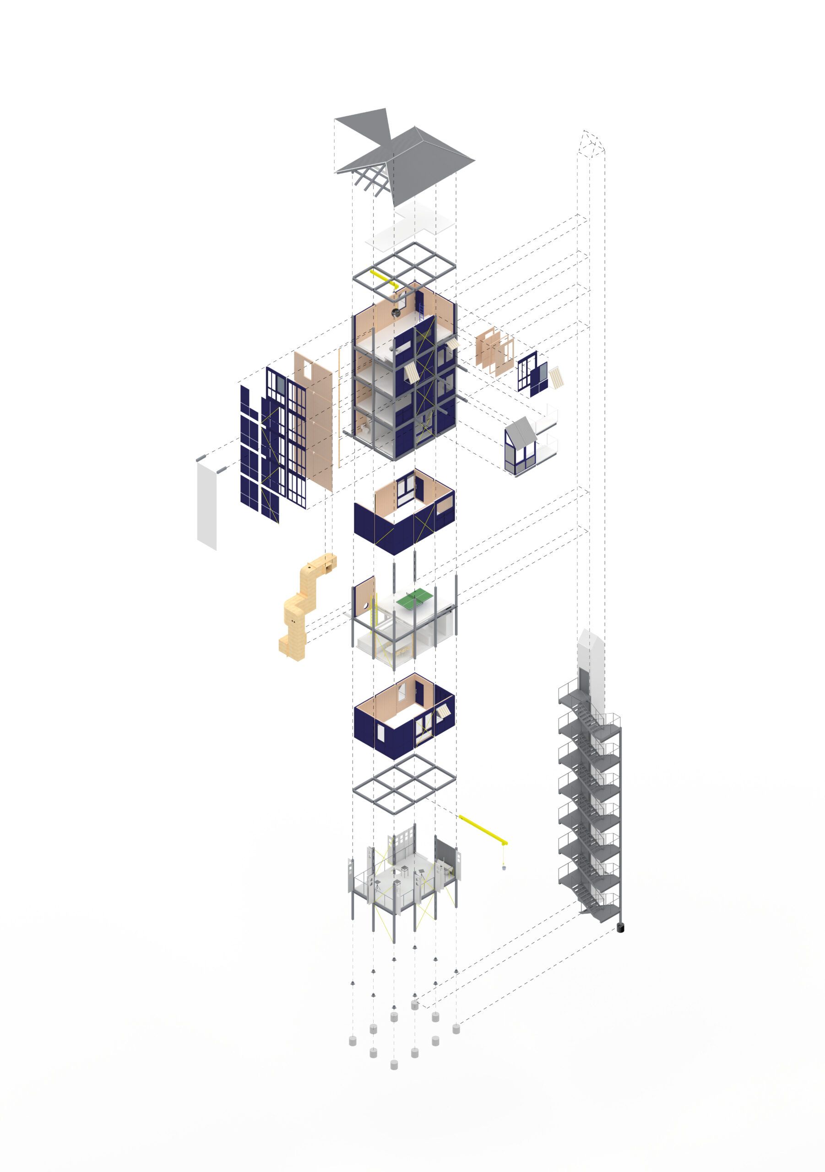
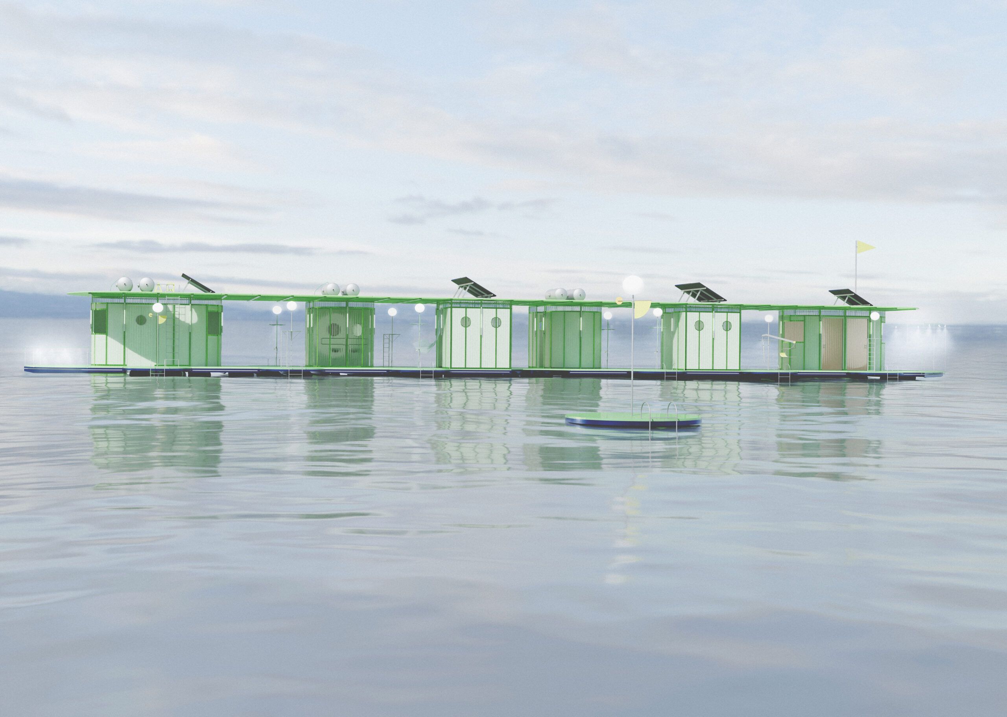
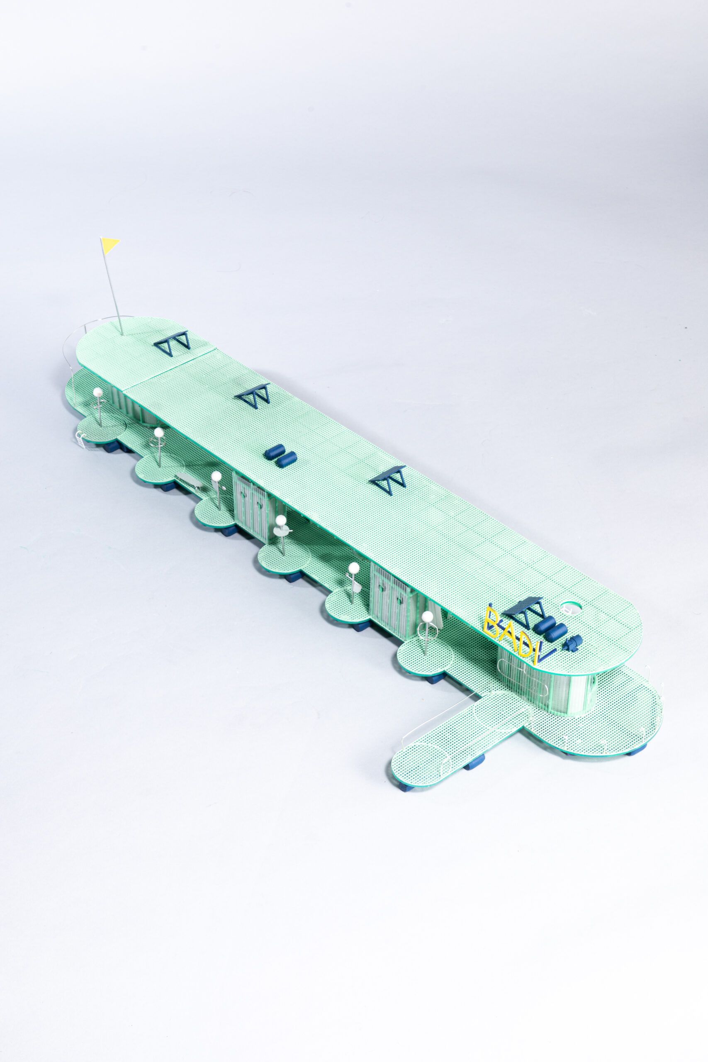
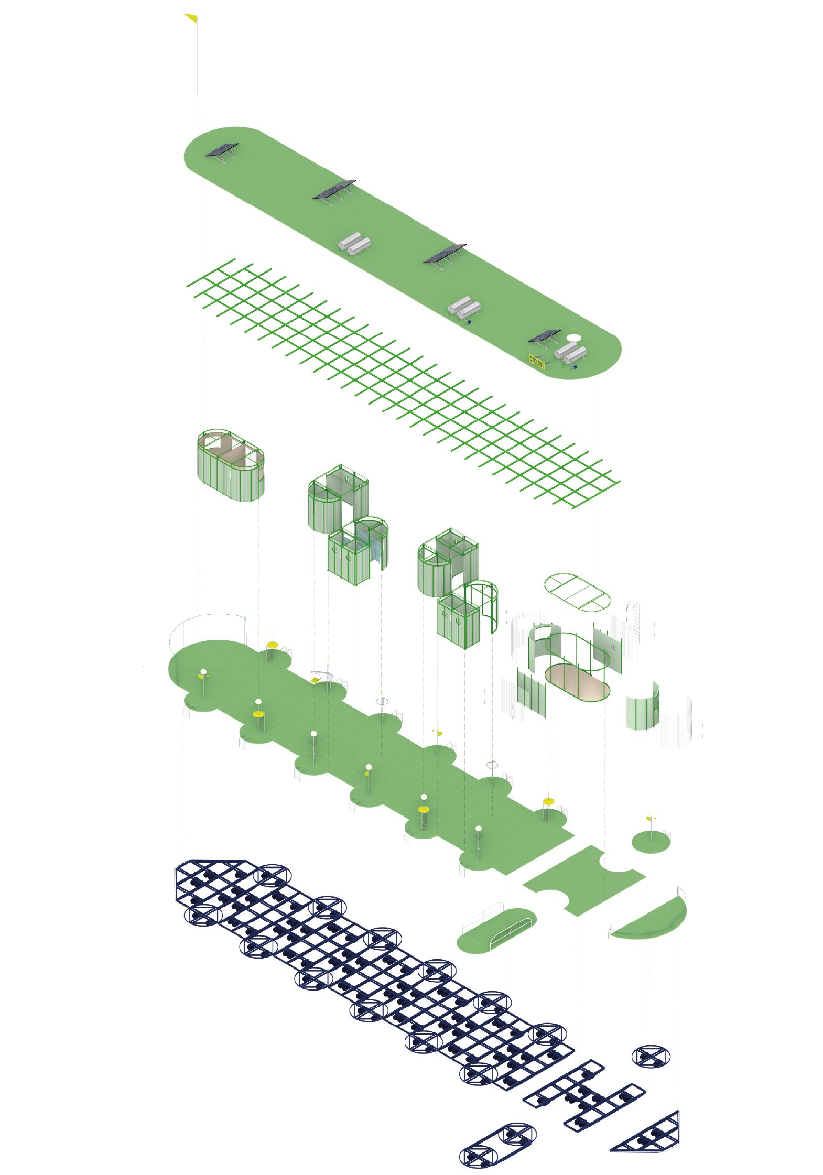
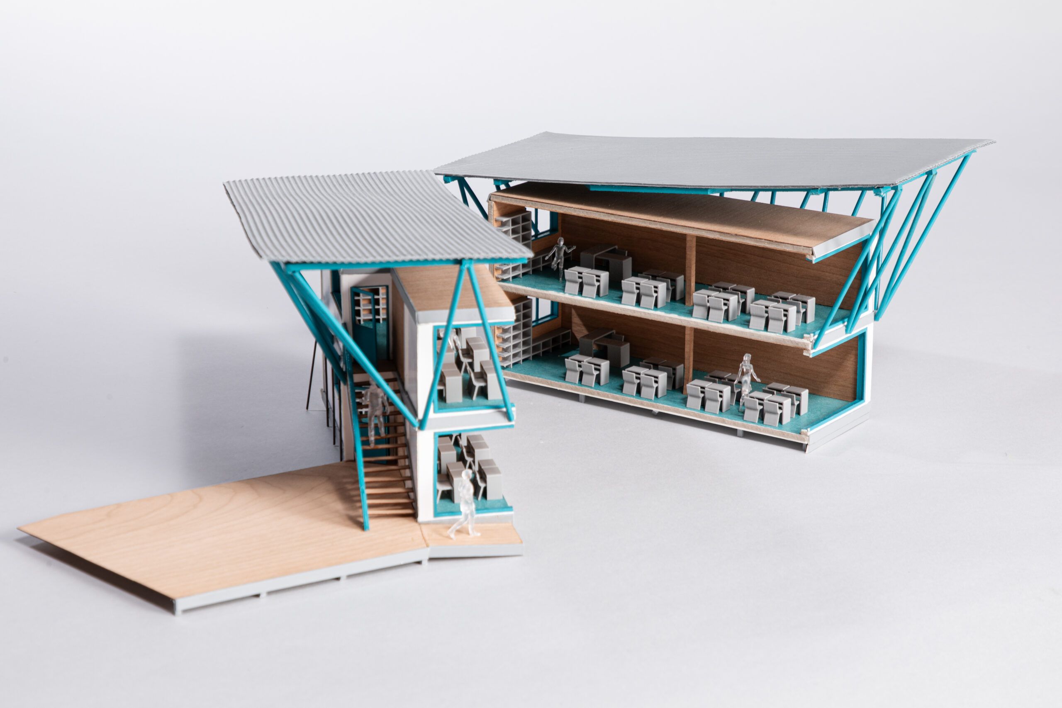
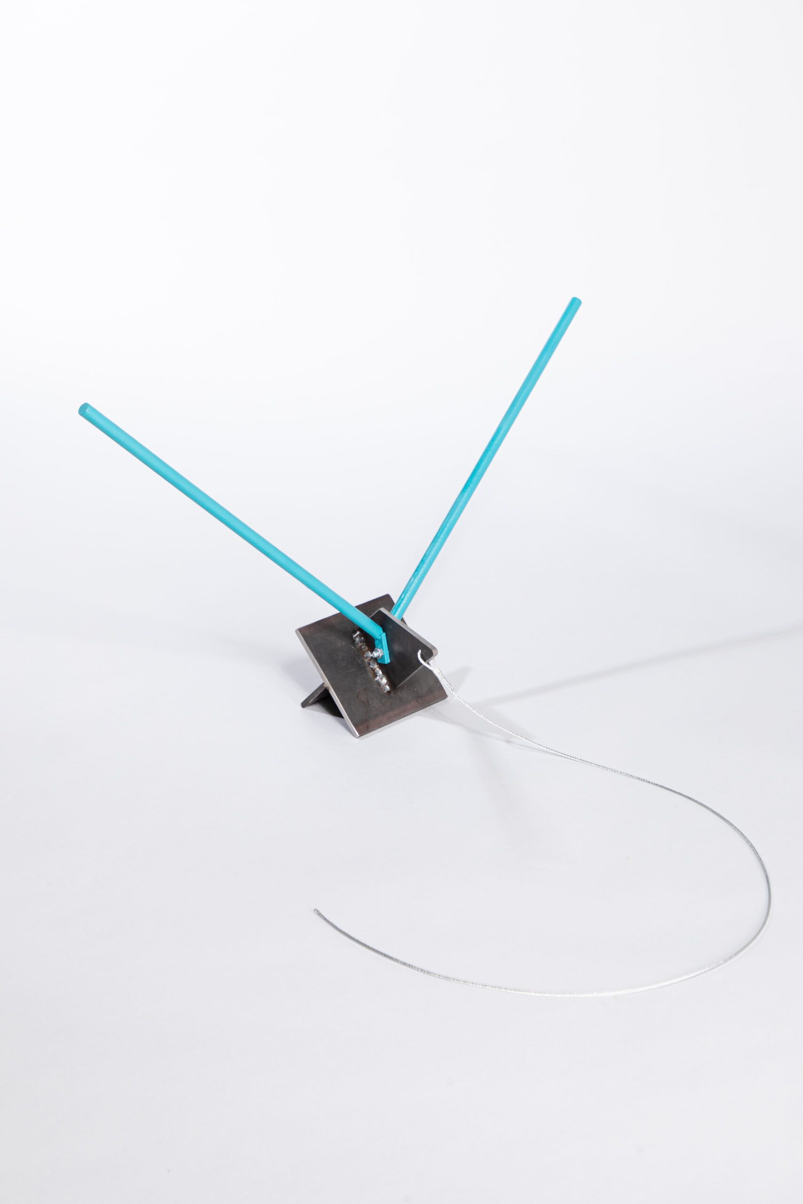
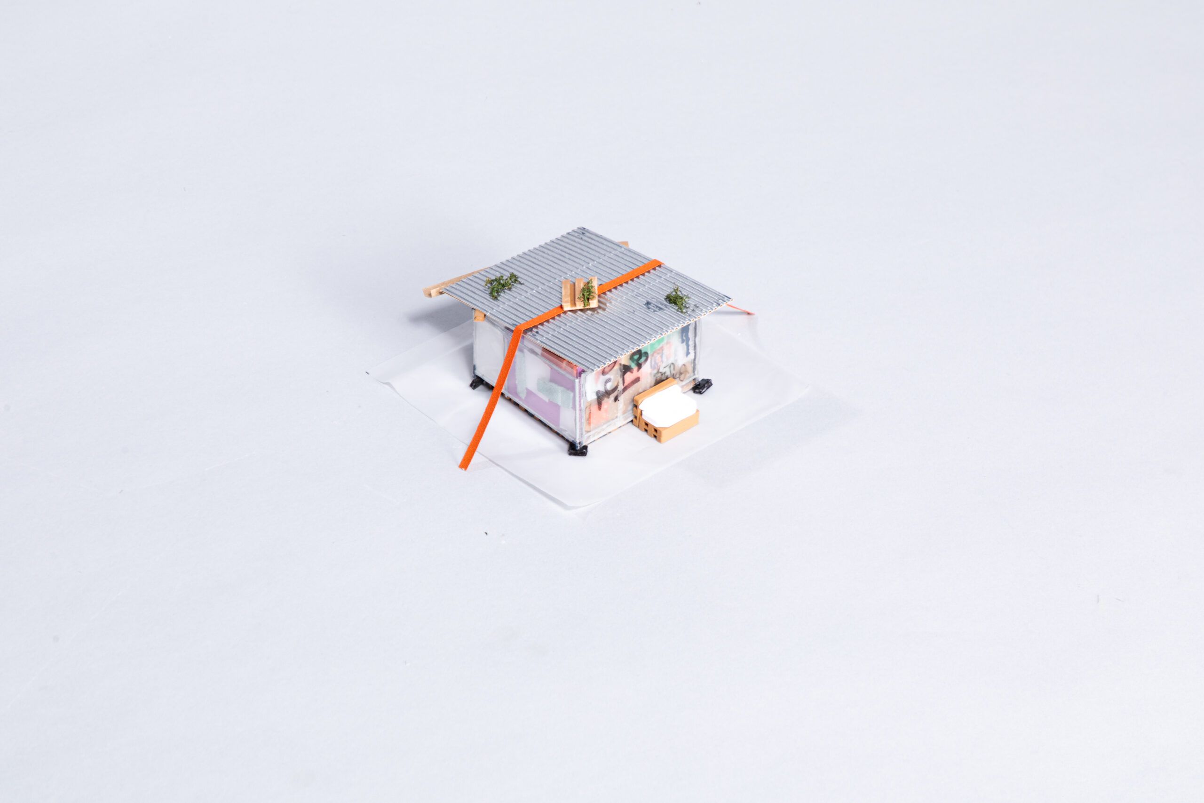
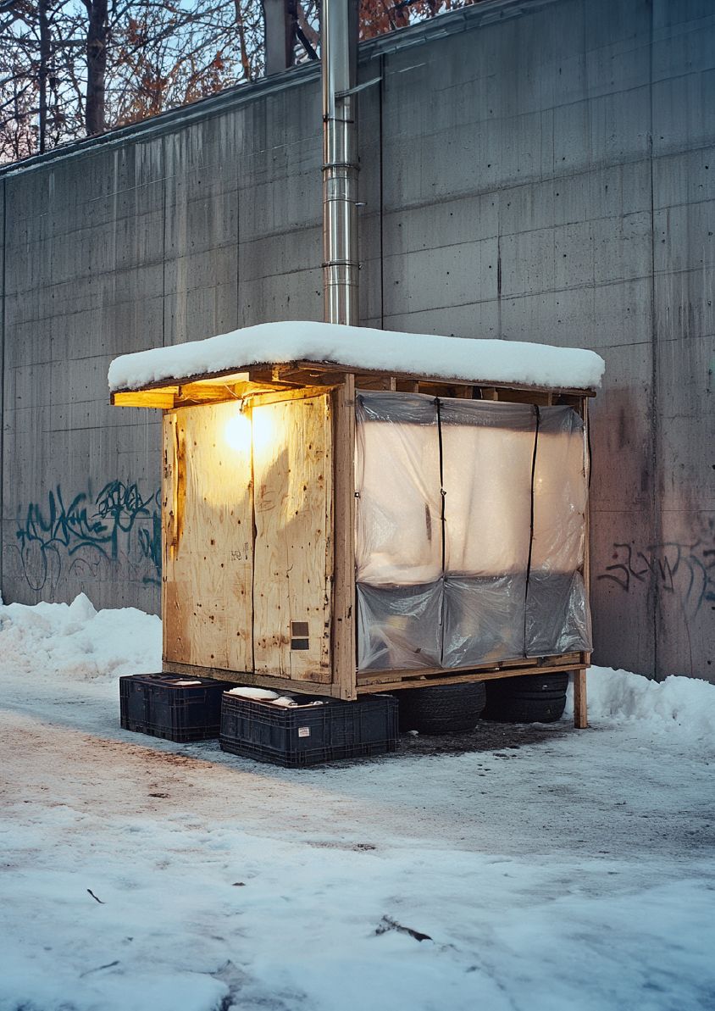
The TEMPORARY TECTURE studio explored the design of temporary modular buildings, emphasizing the concept of “design for disassembly” in architecture. By incorporating time as a crucial factor in construction, the studio aligned with circular economy principles, considering the future use of building elements as an integral part of the design process. It investigated how urgent spatial challenges could be addressed with quick, temporary solutions without compromising aesthetics, quality, climate comfort, or ecological performance.
The studio began with research into various temporary building typologies, such as container housing for refugees, shelters for construction workers, modular schools, hospitals, and kindergartens, as well as other provisional structures. It was grounded in the principles of anonymous infrastructural architecture, as outlined in the book ConTemporary ArchiTecture by KOSMOS architects.
Students were challenged to design temporary and provisional buildings that responded to contemporary social, urban, and political issues. These structures prioritized rapid, industrialized construction, minimal site impact (no excavation or permanent foundations), and future disassembly, making them both resilient and environmentally responsible.
The history of modular and prefabricated architecture was marked by cycles of innovation and decline. This studio critically examined how these familiar technologies could be reimagined to produce humane, ecological buildings with responsible material use, innovative aesthetics, and a strong focus on novel interior design.
Studio led by Leonid Slonimskiy (KOSMOS Architects)
Assisted by Manuel Rossi (Rossi+Paris Architectes)
Karol Szmigielski, Lisa Schober, Luisa Lukas, Kim Schönauer, Hugo Maia Schmitt, Ailyn Pieyre, Célestine Potin, Martino De Grandis, Maxime Joost, Letizia Milone, Mariia Fomina, Lina Zoe Laube, Paul Rigal, Matilde Arletti
© HEAD – Genève, Martino De Grandis, Manuel Rossi